
Sold!
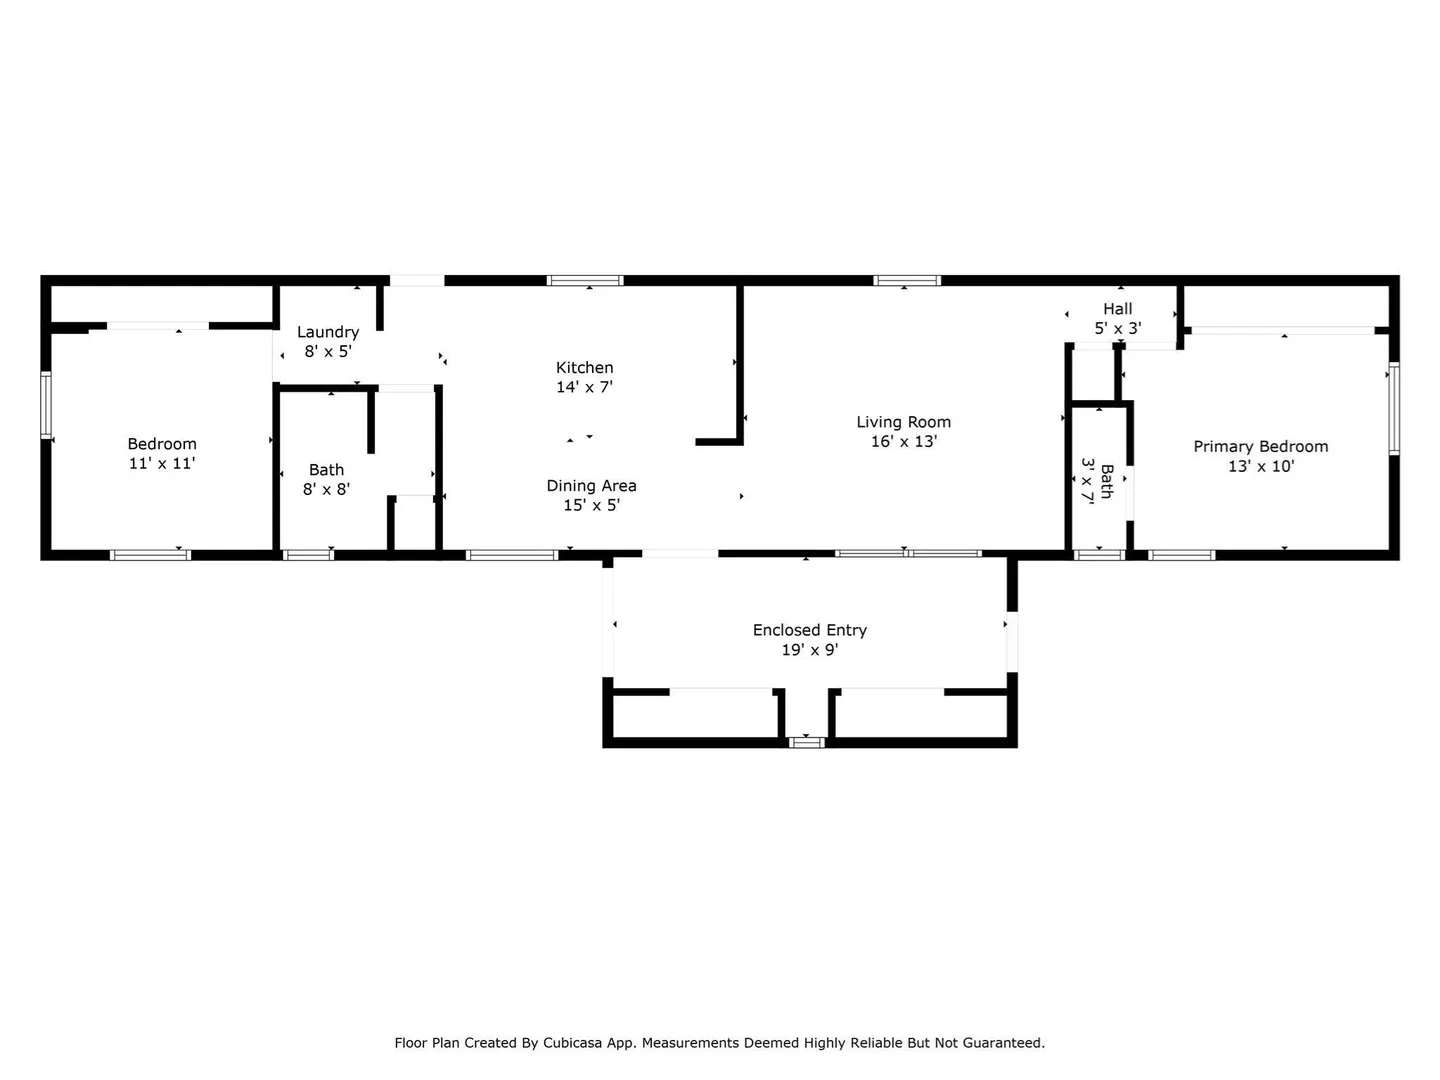
$130,500
2
Beds
1/1
Bath
1,124
Living Area
-
Property Description
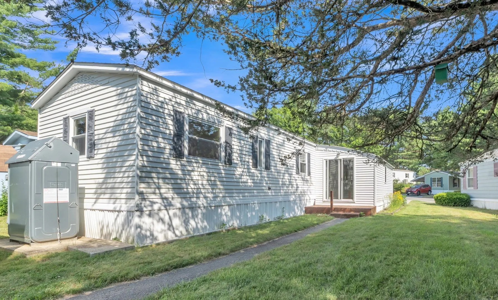
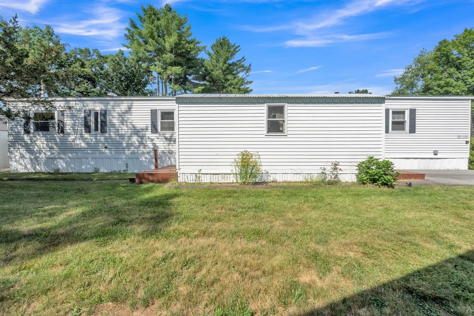
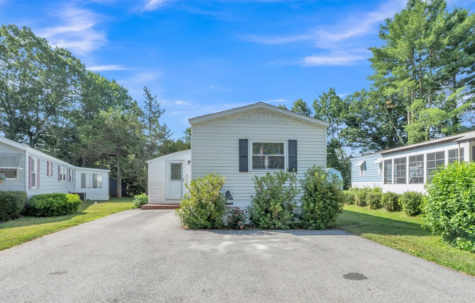
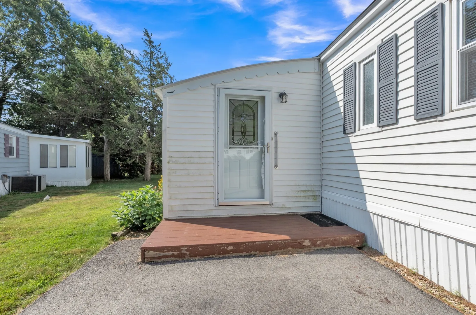
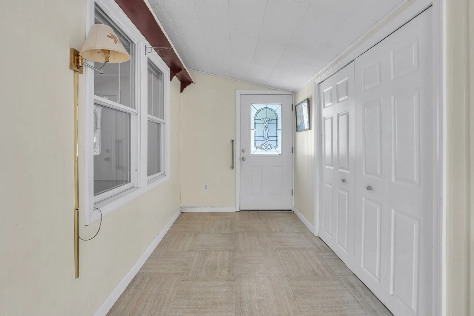
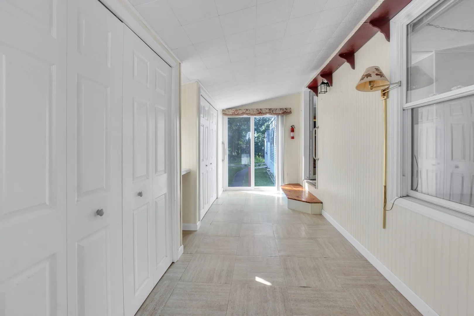
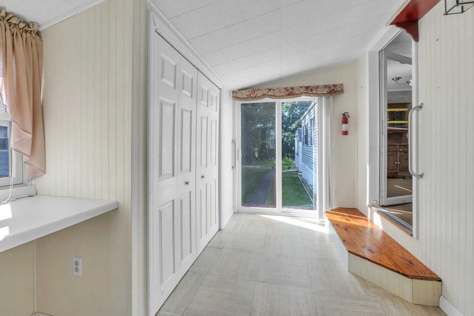
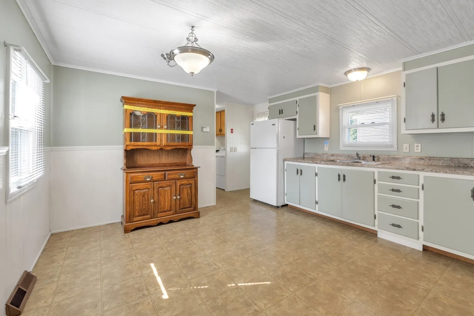
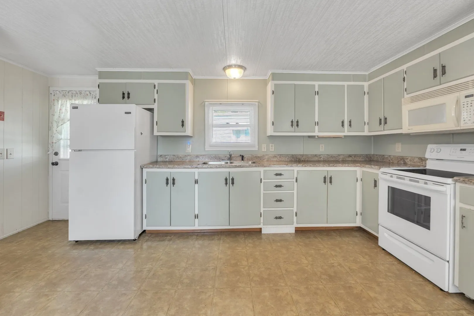
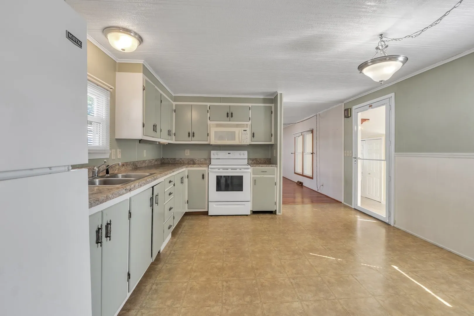
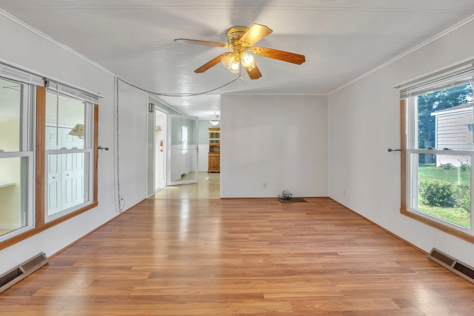
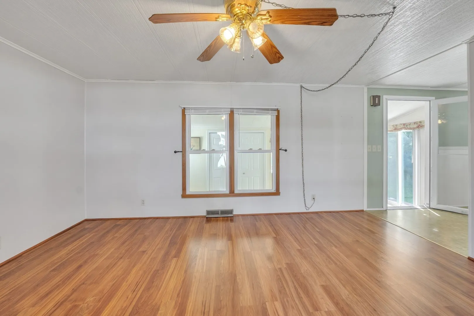
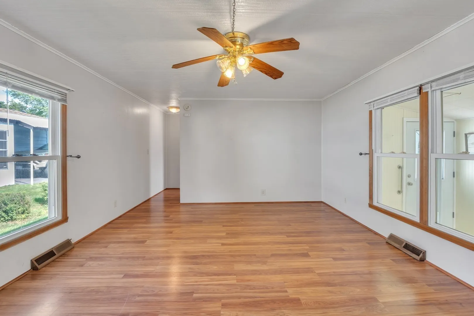
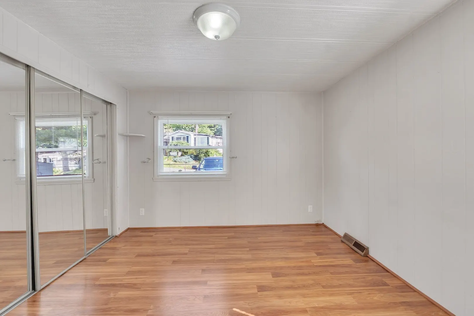
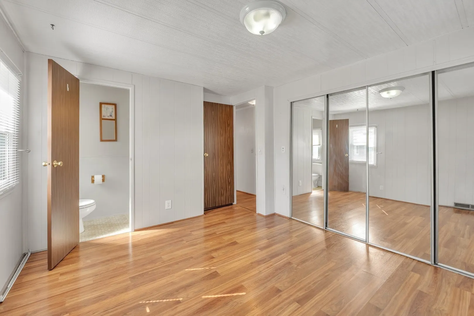
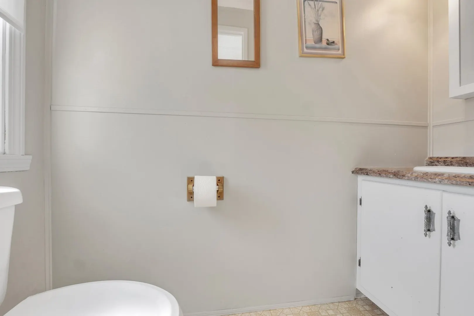
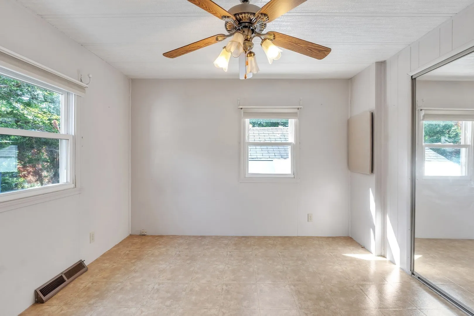
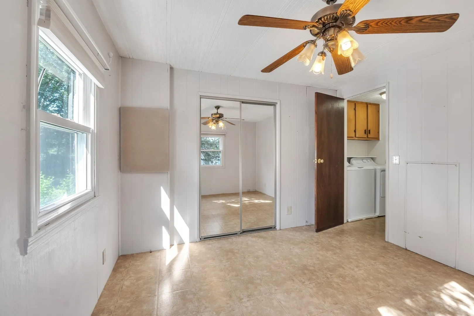
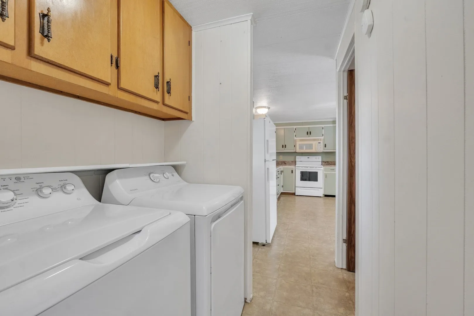
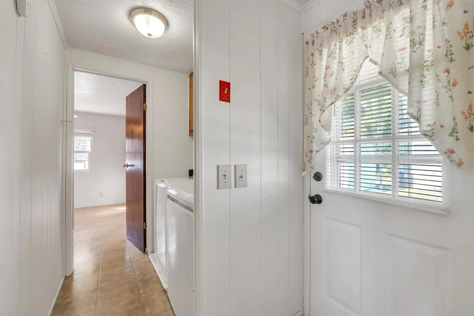
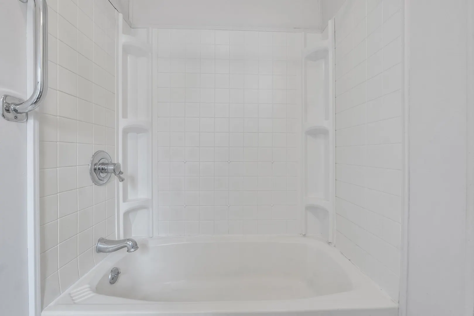
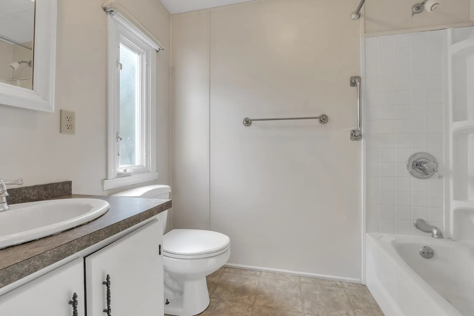
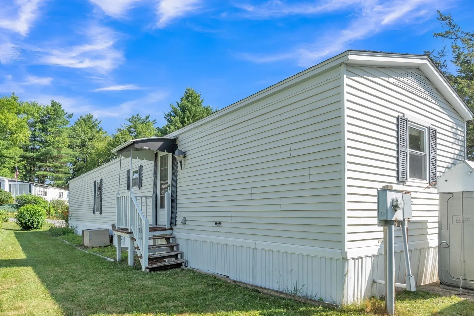
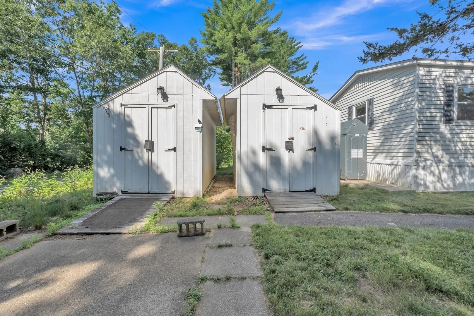
Welcome to Sturbridge Retirement Co-op— the area's most desirable 55+ communities! This charming and sun-filled 2-bedroom, 1.5-bath mobile home offers easy, low-maintenance living in a peaceful and welcoming neighborhood. Enjoy the convenience of single-level living filled with tons of natural light and thoughtful updates throughout. The home features a brand-new oil tank installed in 2024, and is equipped with a generator hookup, giving you peace of mind during New England winters & storms. Need storage or hobby space? You’ll appreciate the two 8x16 sheds, perfect for tools, gardening gear, or DIY projects. Tucked in a quiet corner of Sturbridge, yet close to shopping, restaurants, and major routes, this home is ideal for those looking to downsize without compromise. Come see what makes Sturbridge Retirement Co-op such a special place to call home!
-
Highlights
- Cooling: Central Air
- HOA Fee: $415
- Property Class: Residential
- Style: Other (See Remarks)
- Year Built: 1982
- Heating: Forced Air, Oil
- Parking Spots: 2
- Property Type: Mobile Home
- Total Rooms: 4
- Status: Closed
-
Additional Details
- Appliances: Range, Microwave, Refrigerator
- Flooring: Vinyl, Laminate
- Interior Features: Slider, Closet - Double, Mud Room
- Road Frontage Type: Private Road
- SqFt Source: Public Record
- Year Built Source: Public Records
- Exterior Features: Porch, Deck - Wood, Patio, Storage, Garden
- Foundation: Other
- Lot Features: Cleared, Level
- Roof: Shingle, Metal
- Year Built Details: Approximate
-
Amenities
- Community Features: Public Transportation, Shopping, Tennis Court(s), Park, Walk/Jog Trails, Conservation Area, Highway Access, Public School
- Parking Features: Off Street, Paved
-
Utilities
- Electric: Circuit Breakers, 100 Amp Service
- Water Source: Well
- Sewer: Private Sewer
-
Fees / Taxes
- HOA: Yes
- Tax Year: 2025
Similar Listings
Sold
18 Photos
Sold
24 Photos
Sold
19 Photos
Sold
20 Photos
Content © 2026 MLS Property Information Network, Inc. The information in this listing was gathered from third party resources including the seller and public records.
Listing information provided courtesy of Keller Williams Pinnacle MetroWest.
MLS Property Information Network, Inc. and its subscribers disclaim any and all representations or warranties as to the accuracy of this information.
