
Sold!
$490,000
3
Beds
2
Baths
1,740
Living Area
-
Property Description
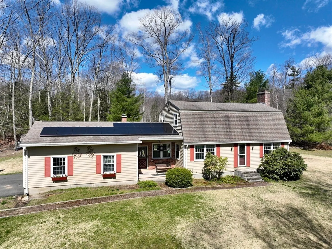
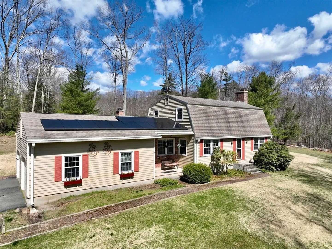
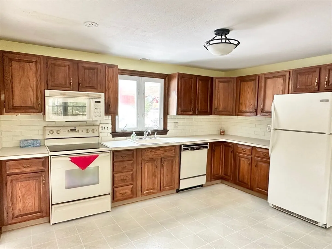
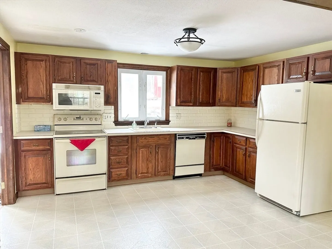
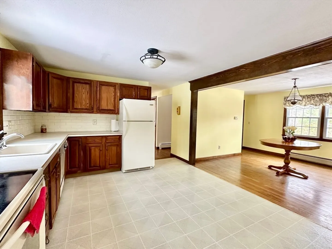
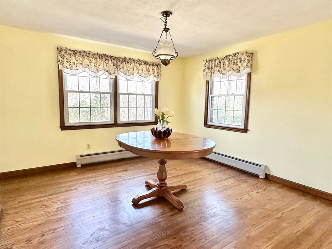
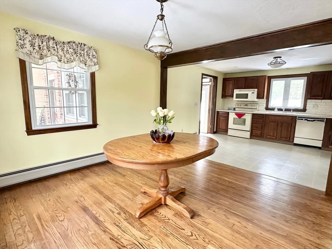
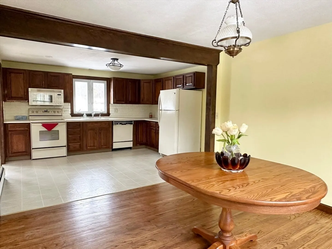
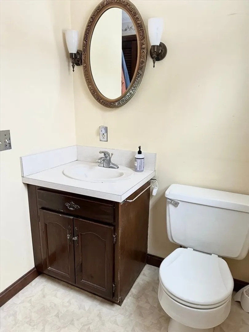
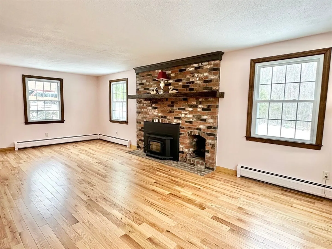
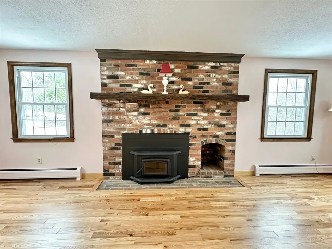
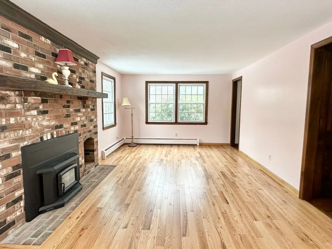
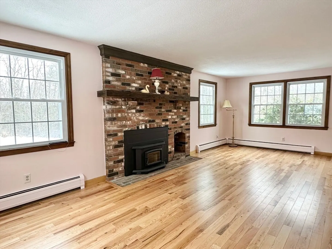
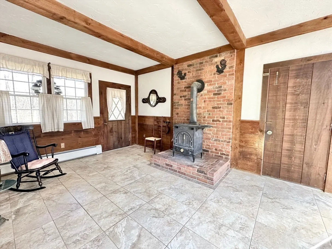
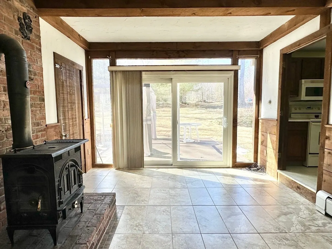
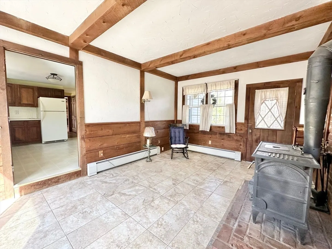
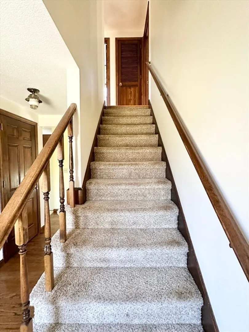
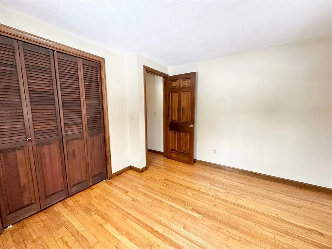
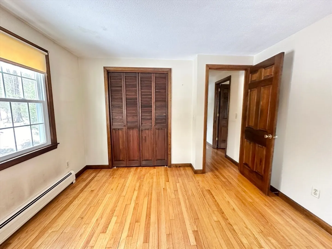
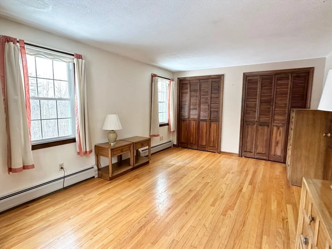
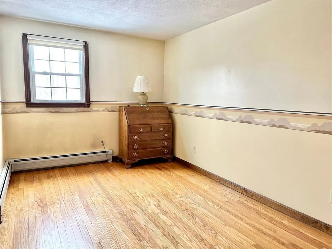
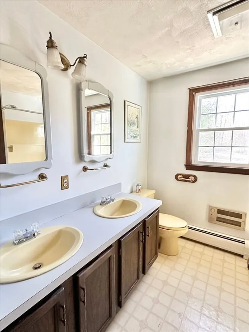
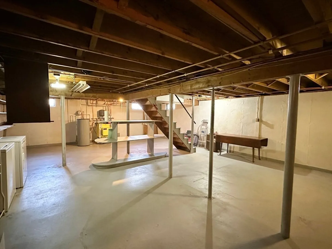
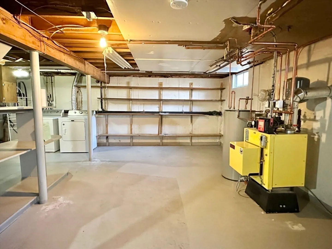
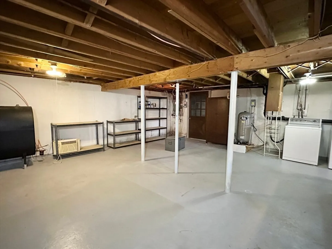
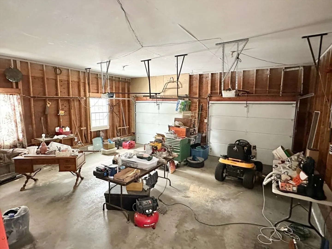
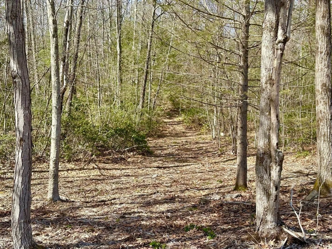
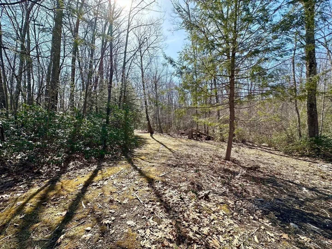
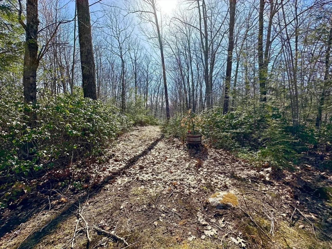
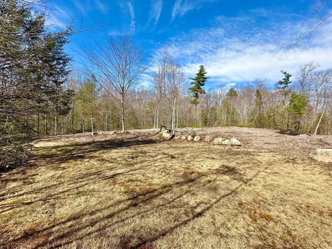
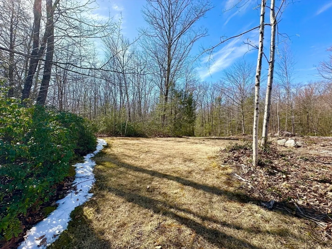
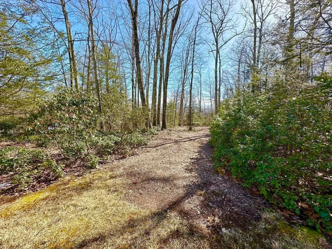
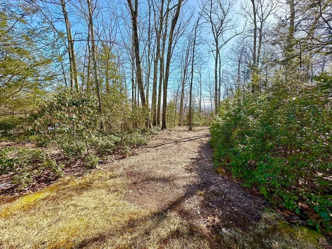
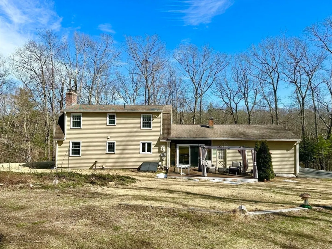
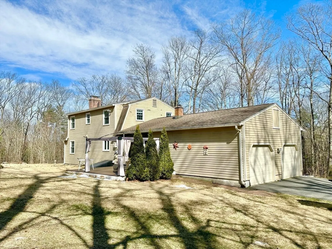
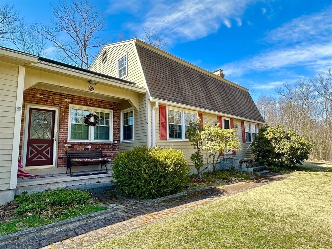
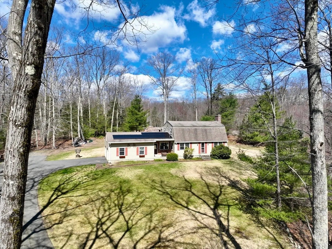
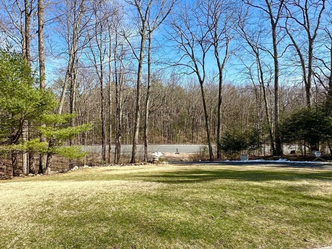
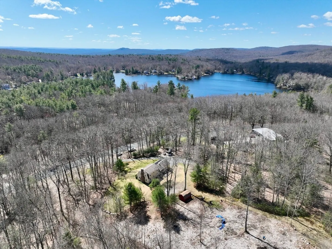
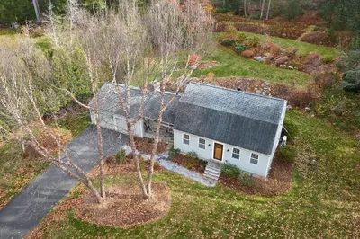
Twenty five acres! If you are in search of a home with some acreage, then you have to check out this Westhampton gambrel. Having been in the same family for decades, this home has been well loved and well cared for, but the time has come to pass the torch.Set up on a hill overlooking Northwest Rd, this property offers up privacy and land to have pets, gardens or enjoy your hobbies and recreation. The house has three bedrooms and two baths, a spacious living room with new wood floors and a new wood stove insert, open concept kitchen/dining, and a den with a wood stove hook up and sliders out to the back yard.There is a full dry basement and a nice two car garage.Owned solar. A couple of acres have been cleared in the back, but the rest of the land is wooded.There are plenty of trails for hiking or walking your dogs or riding your horses! This is a great property for the nature lover!
-
Highlights
- Acres: 25
- Parking Spots: 4
- Property Type: Single Family Residence
- Total Rooms: 7
- Status: Closed
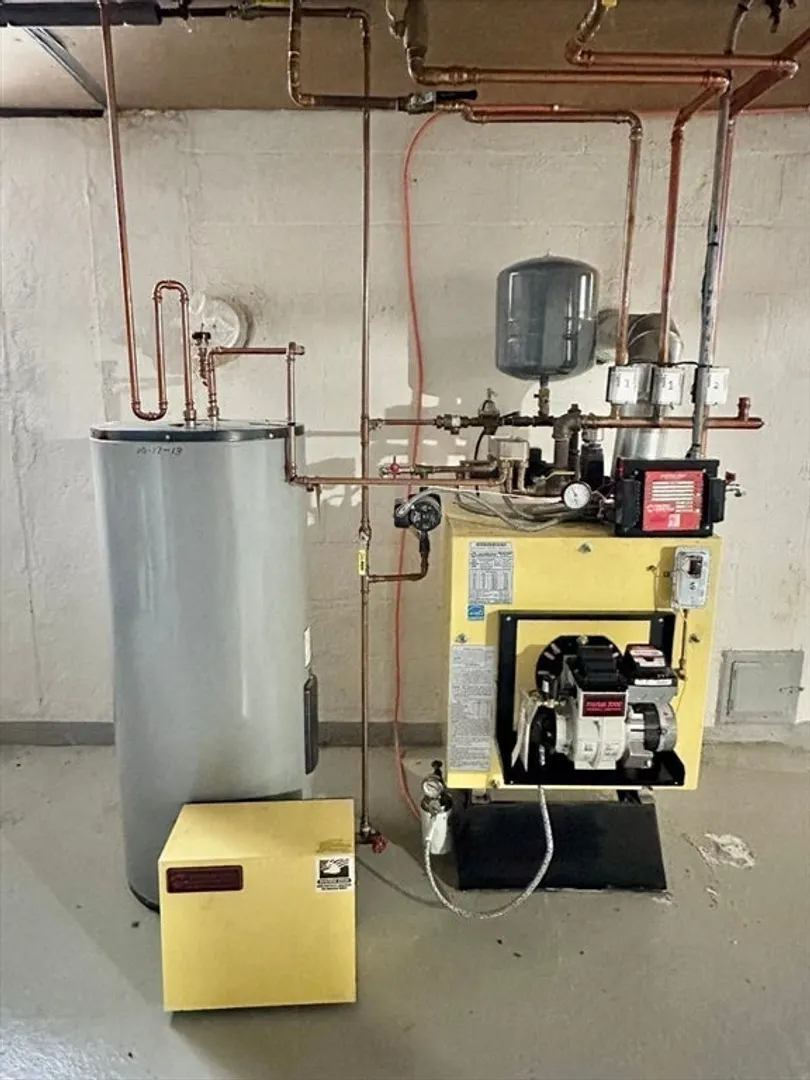
- Heating: Baseboard, Oil
- Property Class: Residential
- Style: Gambrel /Dutch
- Year Built: 1977
-
Additional Details
- Appliances: Water Heater, Range, Dishwasher, Refrigerator, Washer, Dryer
- Construction: Frame
- Fireplaces: 1
- Foundation: Concrete Perimeter
- Lot Features: Wooded, Gentle Sloping, Level, Sloped
- Roof: Shingle
- Year Built Source: Public Records
- Basement: Full, Interior Entry, Bulkhead, Concrete
- Exterior Features: Porch, Deck, Rain Gutters, Storage, Horses Permitted
- Flooring: Wood
- Interior Features: Internet Available - Broadband
- Road Frontage Type: Public
- Year Built Details: Actual
- Zoning: Ra
-
Amenities
- Community Features: Public School
- Parking Features: Attached, Off Street, Paved
- Covered Parking Spaces: 2
-
Utilities
- Electric: Circuit Breakers
- Water Source: Private
- Sewer: Private Sewer
-
Fees / Taxes
- Assessed Value: $301,300
- Compensation Based On: Gross/Full Sale Price
- Tax Year: 2024
- Buyer Agent Compensation: 2%
- Facilitator Compensation: 1%
- Taxes: $6,065
Similar Listings
Sold
41 Photos
Sold
42 Photos
Sold
38 Photos
Sold
41 Photos
Content © 2026 MLS Property Information Network, Inc. The information in this listing was gathered from third party resources including the seller and public records.
Listing information provided courtesy of HB Real Estate, LLC.
MLS Property Information Network, Inc. and its subscribers disclaim any and all representations or warranties as to the accuracy of this information.
