
Sold!
$685,000
3
Beds
2/1
Baths
1,664
Living Area
-
Property Description
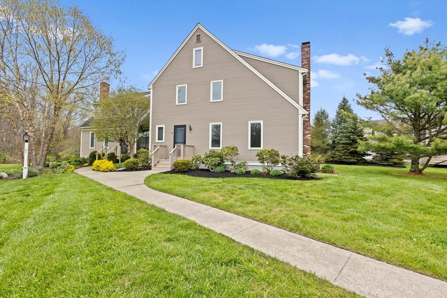
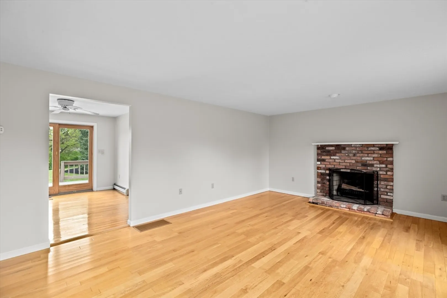
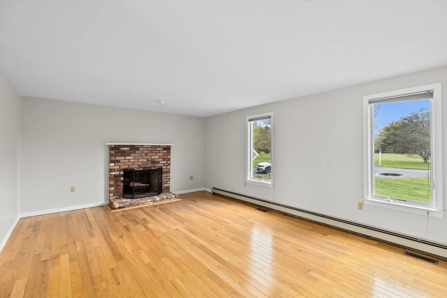
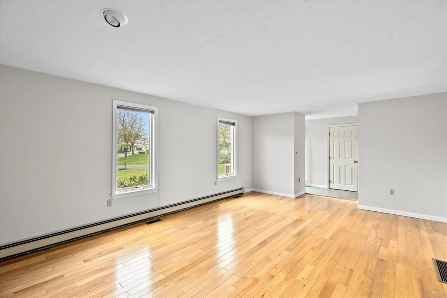
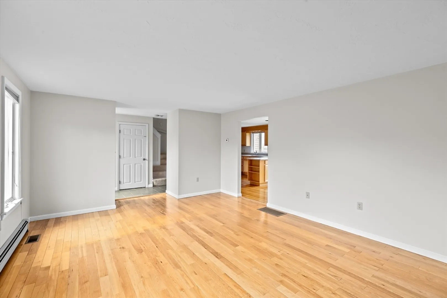
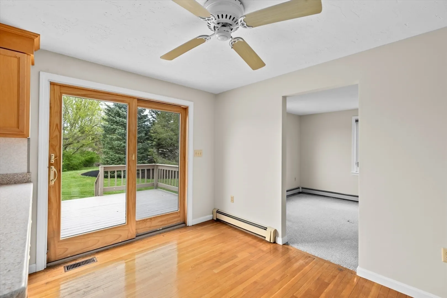
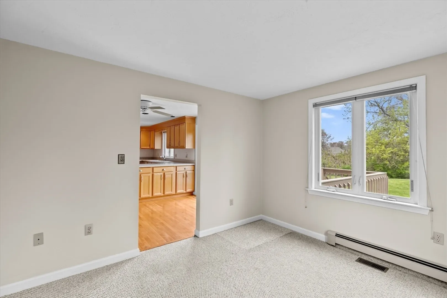
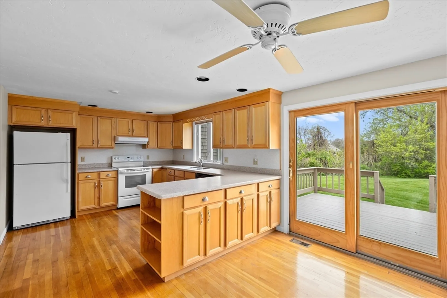
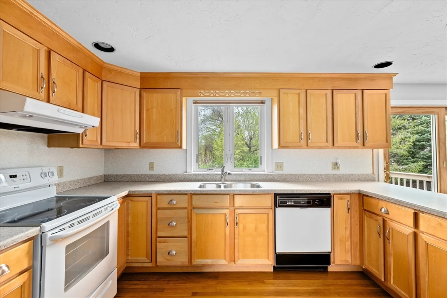
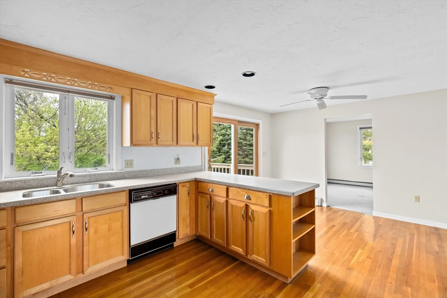
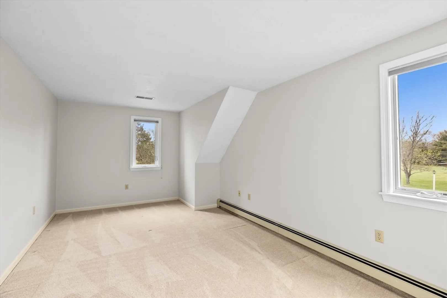
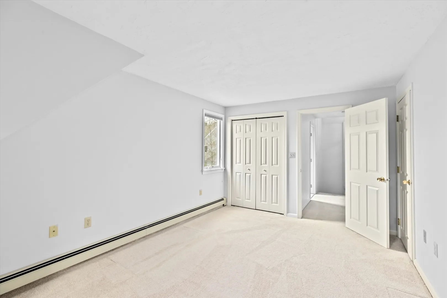
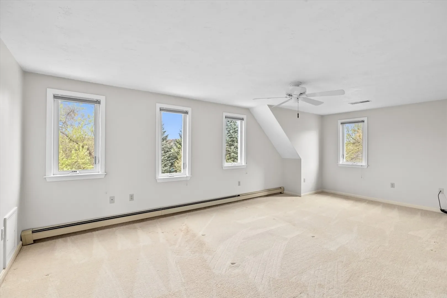
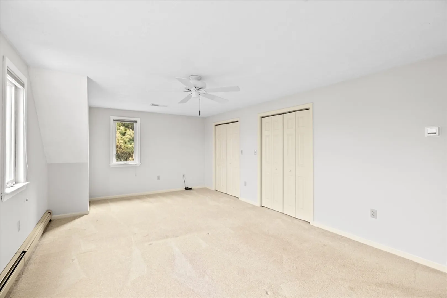
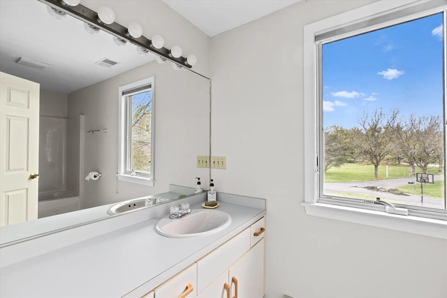
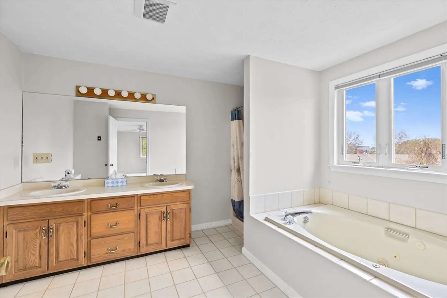
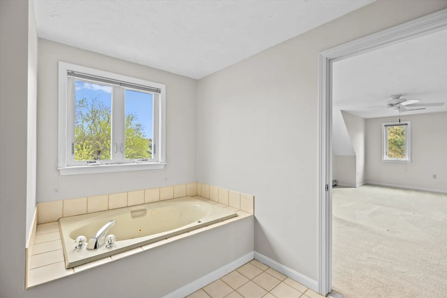
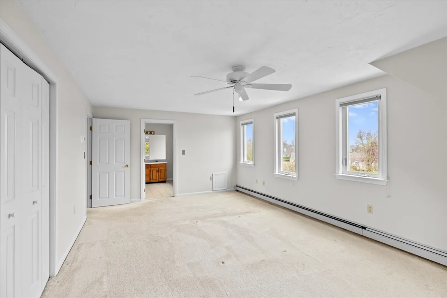
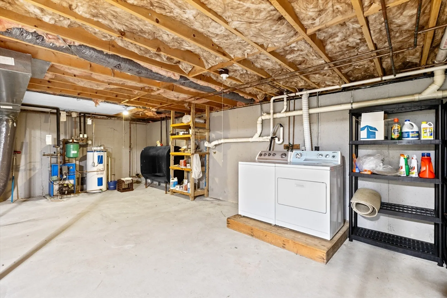
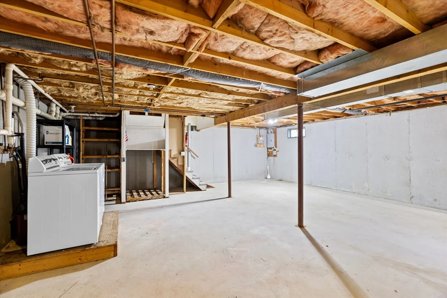
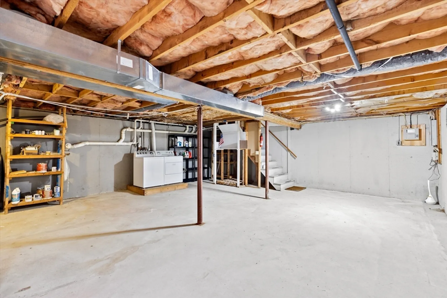
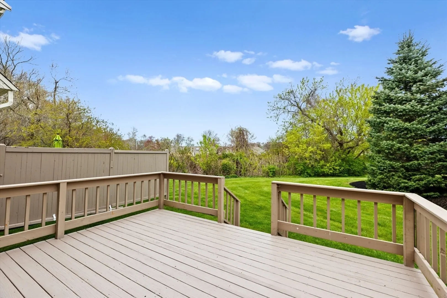
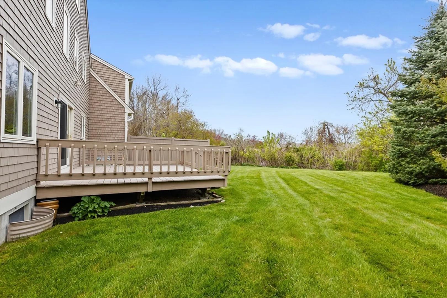
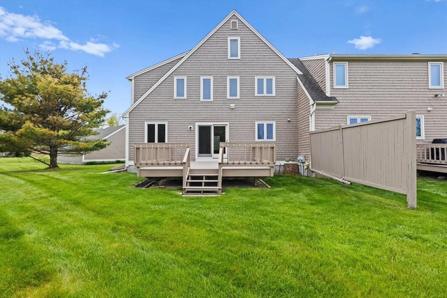
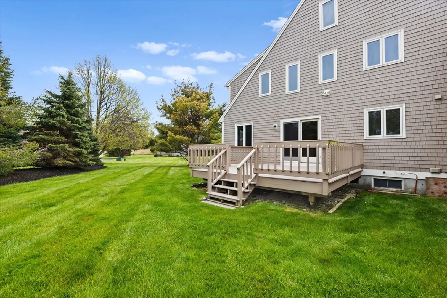
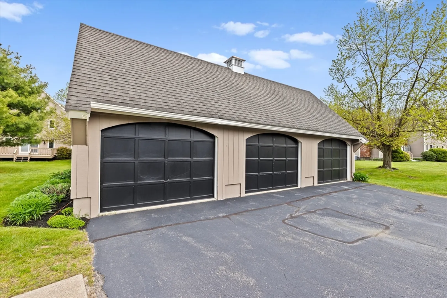
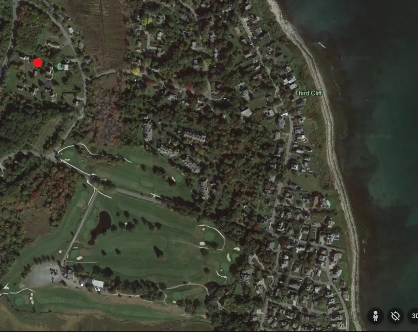
Welcome to easy Living. This 1664 sf townhouse condo has a large family room w/fireplace & hardwood floors, beautiful oversized sundrenched master bedroom with distant water views, eat-in in kitchen with sliders to private deck, full basement (great for storage) and a 1st floor office, den or 3rd bedroom. With a gorgeous, private back yard, set back from road W/ Long driveway, $350 condo fee, a 1 car detached garage with storage area and a large deck this home is just easy living. Located Steps to Scituate Country club or Widows Walk Golf course, walking distance to beaches & Scituate village (marina, shopping, dining) and a train station near by this home has a one of a kind location.
-
Highlights
- Building Name: Cliffside
- Heating: Central
- Parking Spots: 2
- Property Type: Condominium
- Unit Number: 43
- Status: Closed
- Cooling: Central Air
- HOA Fee: $350
- Property Class: Residential
- Total Rooms: 6
- Year Built: 1987
-
Additional Details
- Appliances: Range
- Construction: Frame
- Fireplaces: 1
- Interior Features: Den, Home Office
- Roof: Shingle
- Year Built Details: Actual
- Zoning: Res
- Basement: Y
- Exterior Features: Porch
- Flooring: Wood
- Pets Allowed: Yes
- Total Number of Units: 8
- Year Built Source: Public Records
-
Amenities
- Community Features: Public Transportation, Park, Walk/Jog Trails, Golf, Conservation Area, Marina, T-Station
- Parking Features: Detached, Off Street
- Covered Parking Spaces: 1
- Waterfront Features: Beach Front, Ocean, 0 to 1/10 Mile To Beach
-
Utilities
- Sewer: Public Sewer
- Water Source: Public
-
Fees / Taxes
- Assessed Value: $571,800
- Compensation Based On: Net Sale Price
- HOA Fee Frequency: Monthly
- Tax Year: 2024
- Buyer Agent Compensation: 2.5%
- Facilitator Compensation: 2.5%
- HOA Fee Includes: Insurance, Maintenance Grounds, Snow Removal
- Taxes: $5,924
Similar Listings
Sold
25 Photos
Sold
40 Photos
Sold
48 Photos
Sold
NEW CONSTRUCTION
9 Photos
Content © 2026 MLS Property Information Network, Inc. The information in this listing was gathered from third party resources including the seller and public records.
Listing information provided courtesy of William Raveis R.E. & Home Services.
MLS Property Information Network, Inc. and its subscribers disclaim any and all representations or warranties as to the accuracy of this information.
