
Sold!
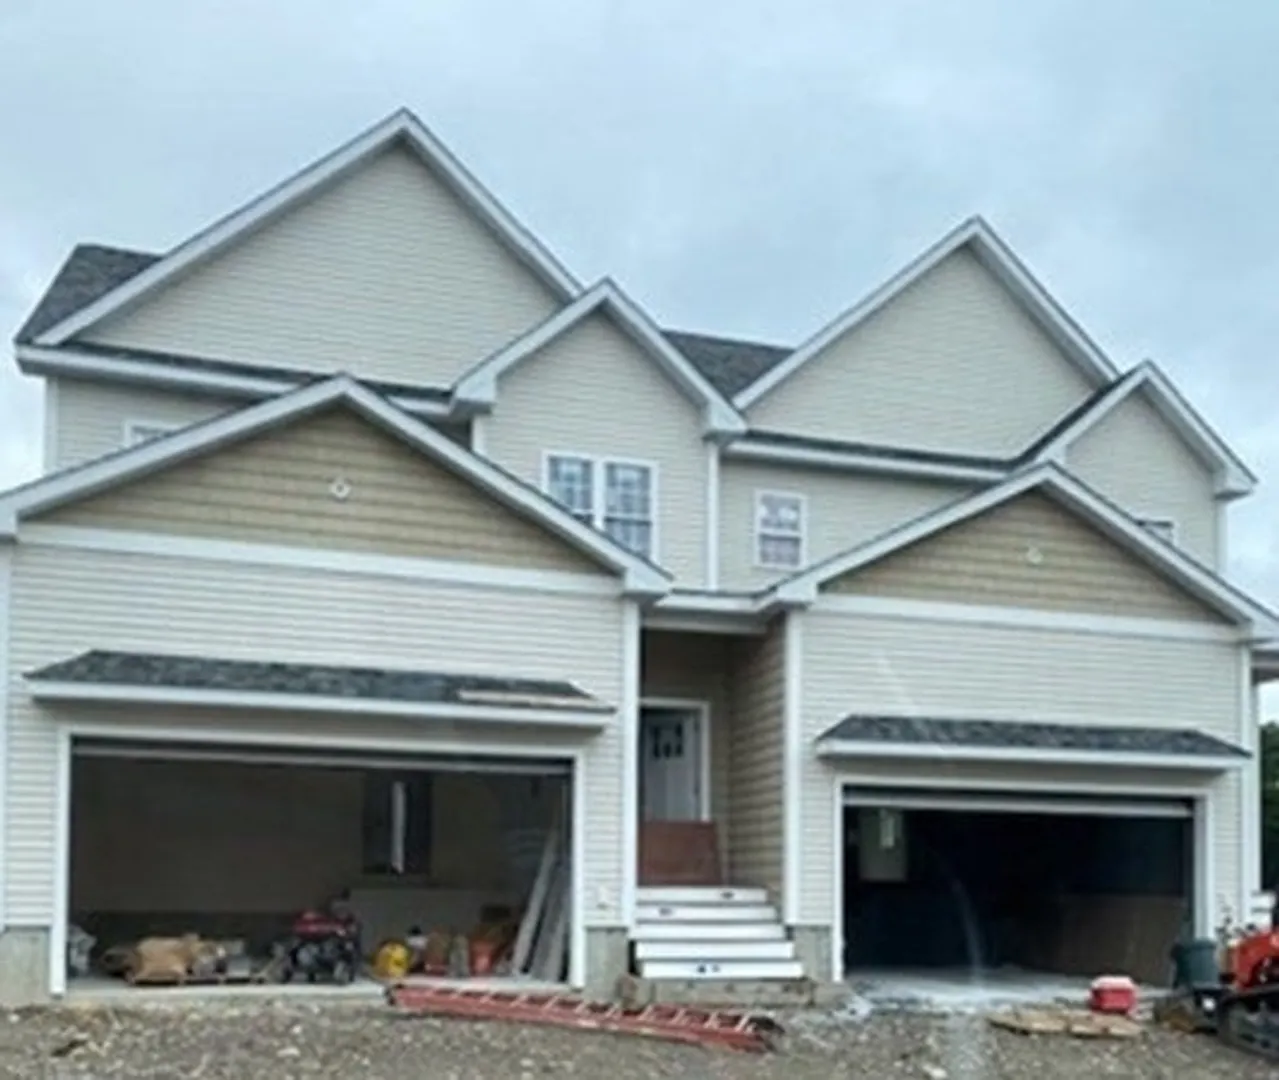
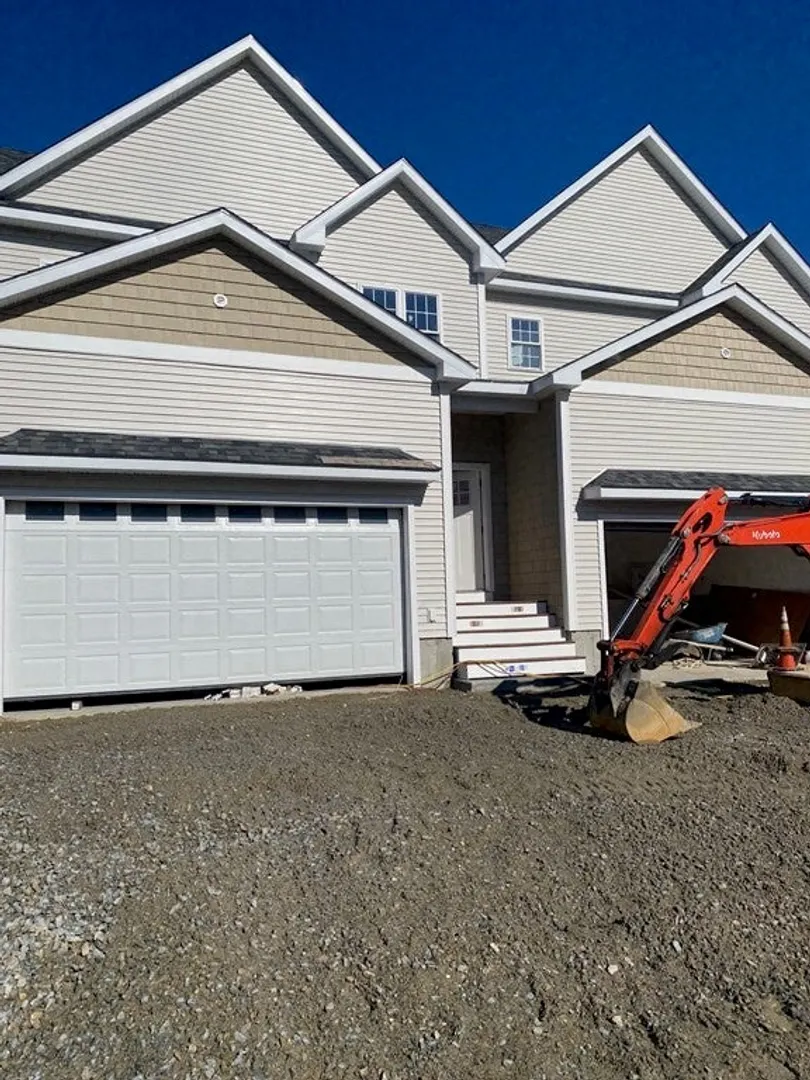
$559,000
3
Beds
2/1
Baths
1,877
Living Area
-
Property Description
Phase# 2 of Modoc Estates : Brand New Single Family Attached homes in a secluded cul-de-sac! 3 Bedroom/ 2.5 Bath, 9 ft ceilings, hardwoods throughout, 8ft kitchen island, vaulted master bedroom with double closets, second floor laundry, gleaming light , gorgeous fixtures and a walk out basement with possibility for additional living space, playroom or in law! Cul-de-sac living close to UMASS, RT 9, Rt 20, Lake Quinsigamond and the MassPike with no HOA fees!!!
-
Highlights
- Cooling: Central Air
- Parking Spots: 2
- Property Type: Single Family Residence
- Total Rooms: 8
- Status: Closed
- Heating: Forced Air, Propane
- Property Class: Residential
- Style: Colonial
- Year Built: 2023
-
Additional Details
- Appliances: Range, Dishwasher, Microwave, Refrigerator, Utility Connections for Electric Range, Utility Connections for Electric Oven, Utility Connections for Electric Dryer
- Construction: Frame
- Flooring: Tile, Concrete, Hardwood
- Lot Features: Cul-De-Sac, Easements, Gentle Sloping
- Roof: Shingle
- Year Built Source: Builder
- Basement: Full, Walk-Out Access, Interior Entry, Bulkhead, Concrete, Unfinished
- Exterior Features: Deck - Wood
- Foundation: Concrete Perimeter
- Road Frontage Type: Public, Dead End
- Year Built Details: Actual, Under Construction
- Zoning: Rl7
-
Amenities
- Community Features: Public Transportation, Shopping, Tennis Court(s), Park, Walk/Jog Trails, Medical Facility, Laundromat, Conservation Area, House of Worship, Public School, University
- Parking Features: Attached, Garage Door Opener, Paved Drive, Shared Driveway, Off Street, Tandem, Paved
- Covered Parking Spaces: 2
- Waterfront Features: Beach Front, Lake/Pond, 1/2 to 1 Mile To Beach, Beach Ownership(Public)
-
Utilities
- Electric: 200+ Amp Service
- Water Source: Public
- Sewer: Public Sewer
-
Fees / Taxes
- Buyer Agent Compensation: 1.5%
- Tax Year: 2023
- Compensation Based On: Net Sale Price
Similar Listings
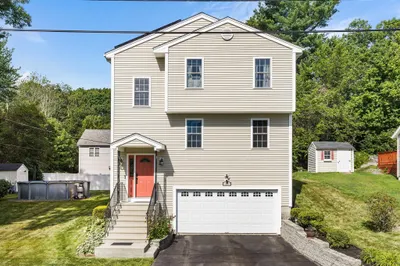
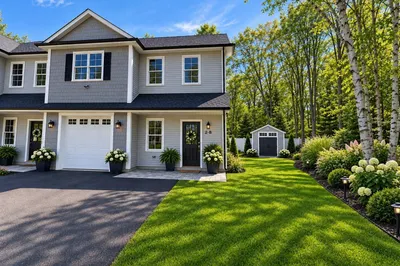
Sold
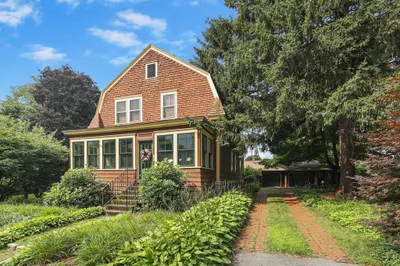
42 Photos
Sold
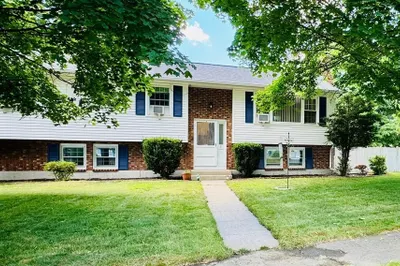
39 Photos
Sold
42 Photos
Sold
37 Photos
Content © 2026 MLS Property Information Network, Inc. The information in this listing was gathered from third party resources including the seller and public records.
Listing information provided courtesy of Mega Realty Services.
MLS Property Information Network, Inc. and its subscribers disclaim any and all representations or warranties as to the accuracy of this information.
