
Sold!
$227,000
3
Beds
2
Baths
1,178
Living Area
-
Property Description
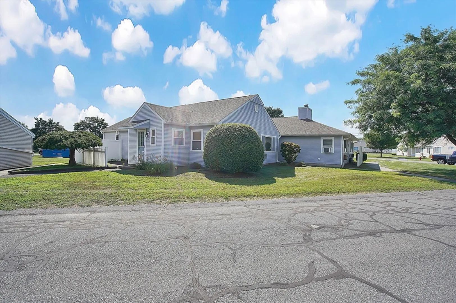
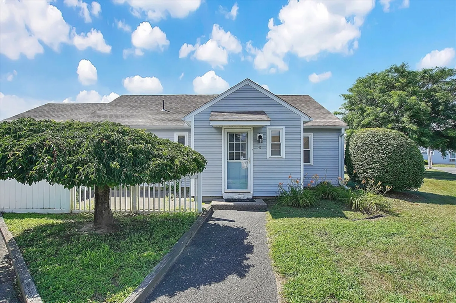
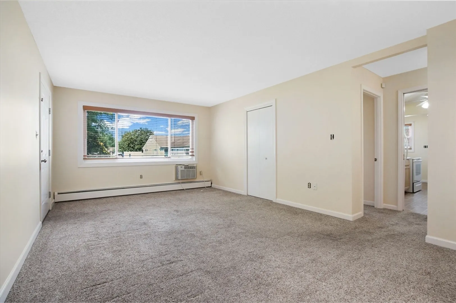
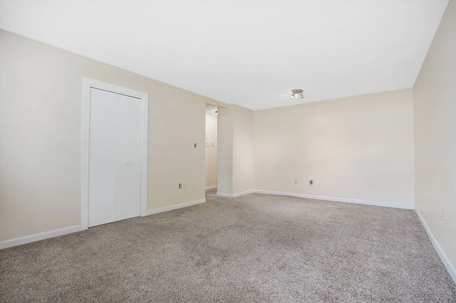
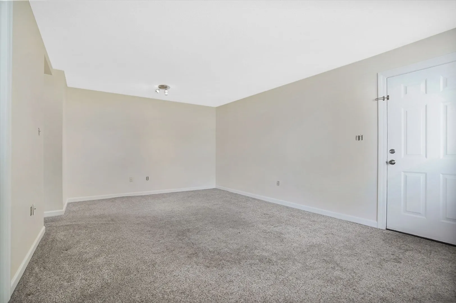
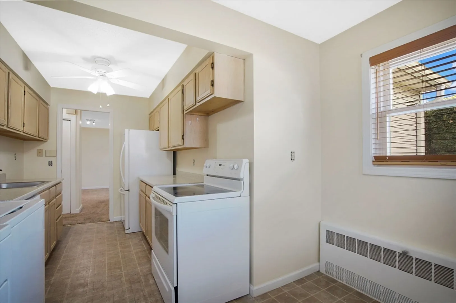
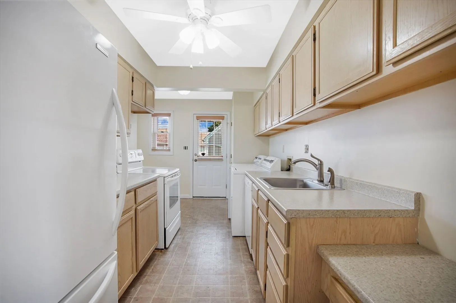
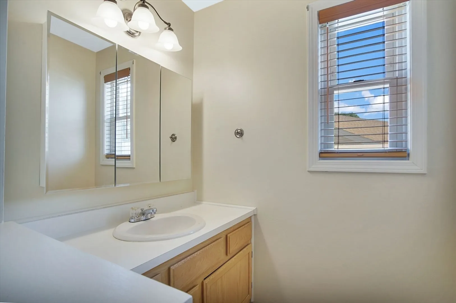
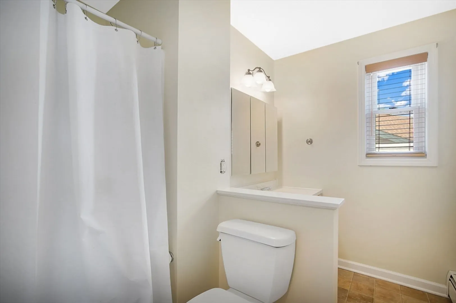
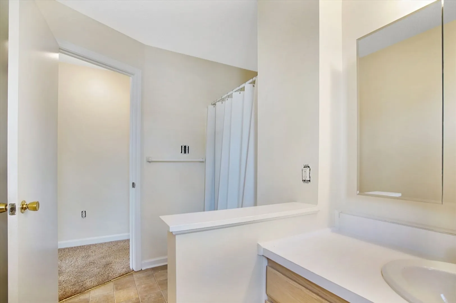
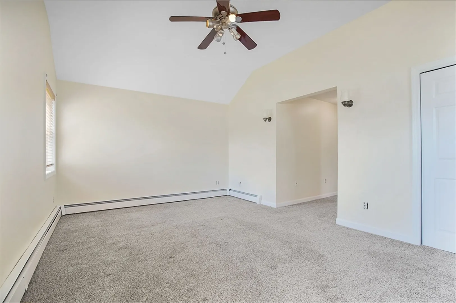
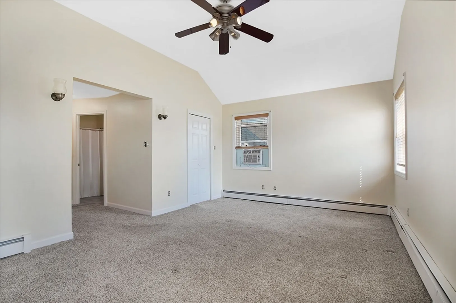
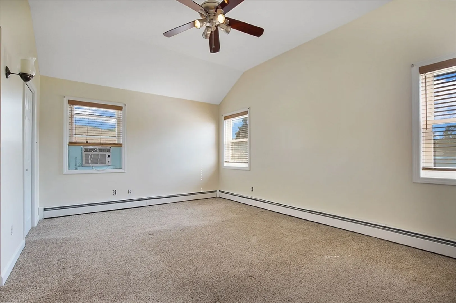
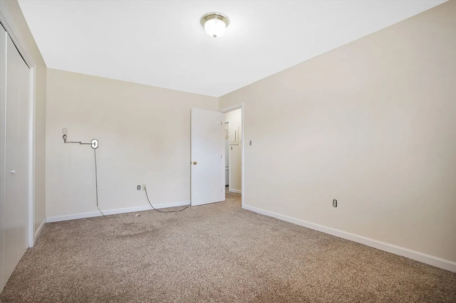
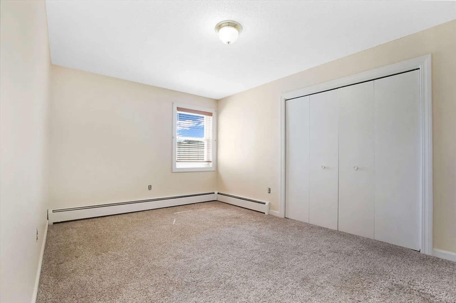
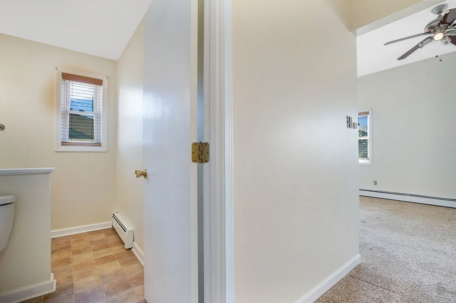
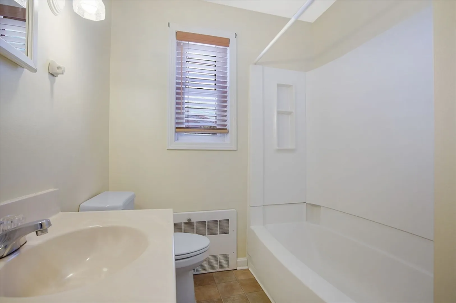
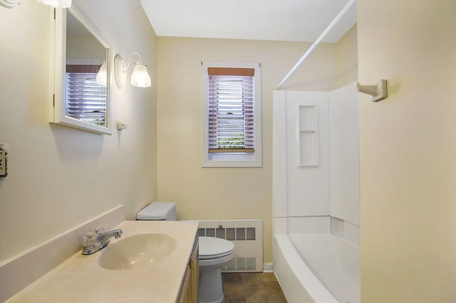
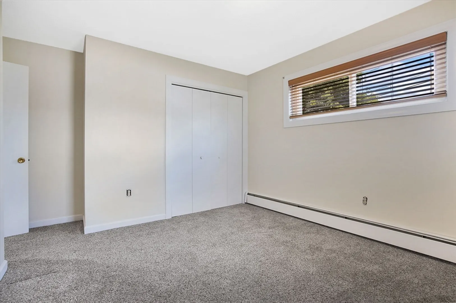
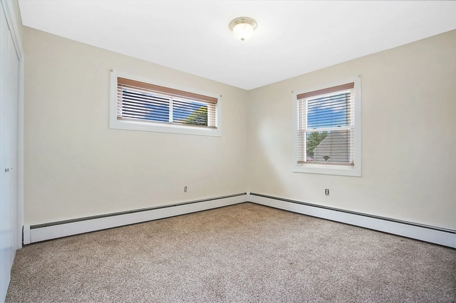
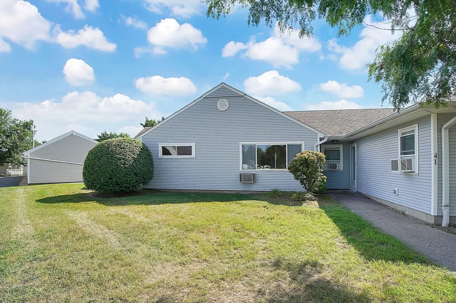
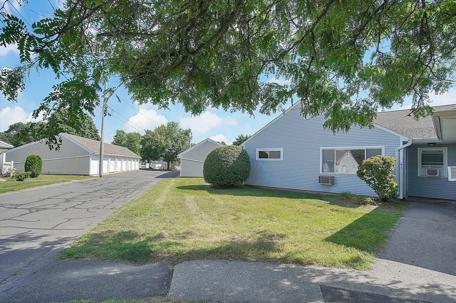
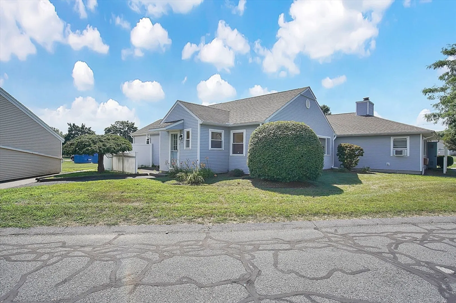
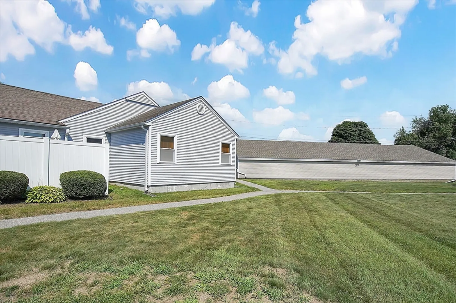
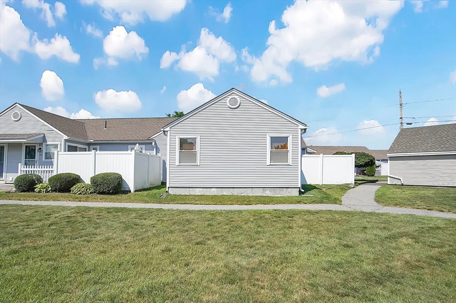
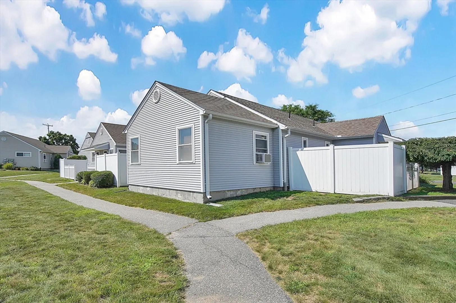
BEST & FINAL DUE MONDAY, 7/15, 12PM. Welcome to one of Chicopee's finest condo communities, The Crossing At Ridgewood Village! This spacious, well-maintained unit offers three large bedrooms and two handicap accessible bathrooms, including a master bedroom with an en-suite bath. As one of the largest units in the community, it provides ample living space with comfort and convenience. Enjoy the benefits of a deeded parking spot and a deeded garage space, along with plenty of guest parking. Perfectly suited for anyone looking to enjoy the vibrant lifestyle and amenities Chicopee has to offer, this condo is a rare find in a fantastic community. Don't miss your chance to call this exceptional property your new home!
-
Highlights
- Building Name: The Crossing At Ridgewood Village
- Heating: Baseboard, Natural Gas
- Parking Spots: 1
- Property Type: Condominium
- Year Built: 1952
- Cooling: Window Unit(s)
- HOA Fee: $321
- Property Class: Residential
- Total Rooms: 6
- Status: Closed
-
Additional Details
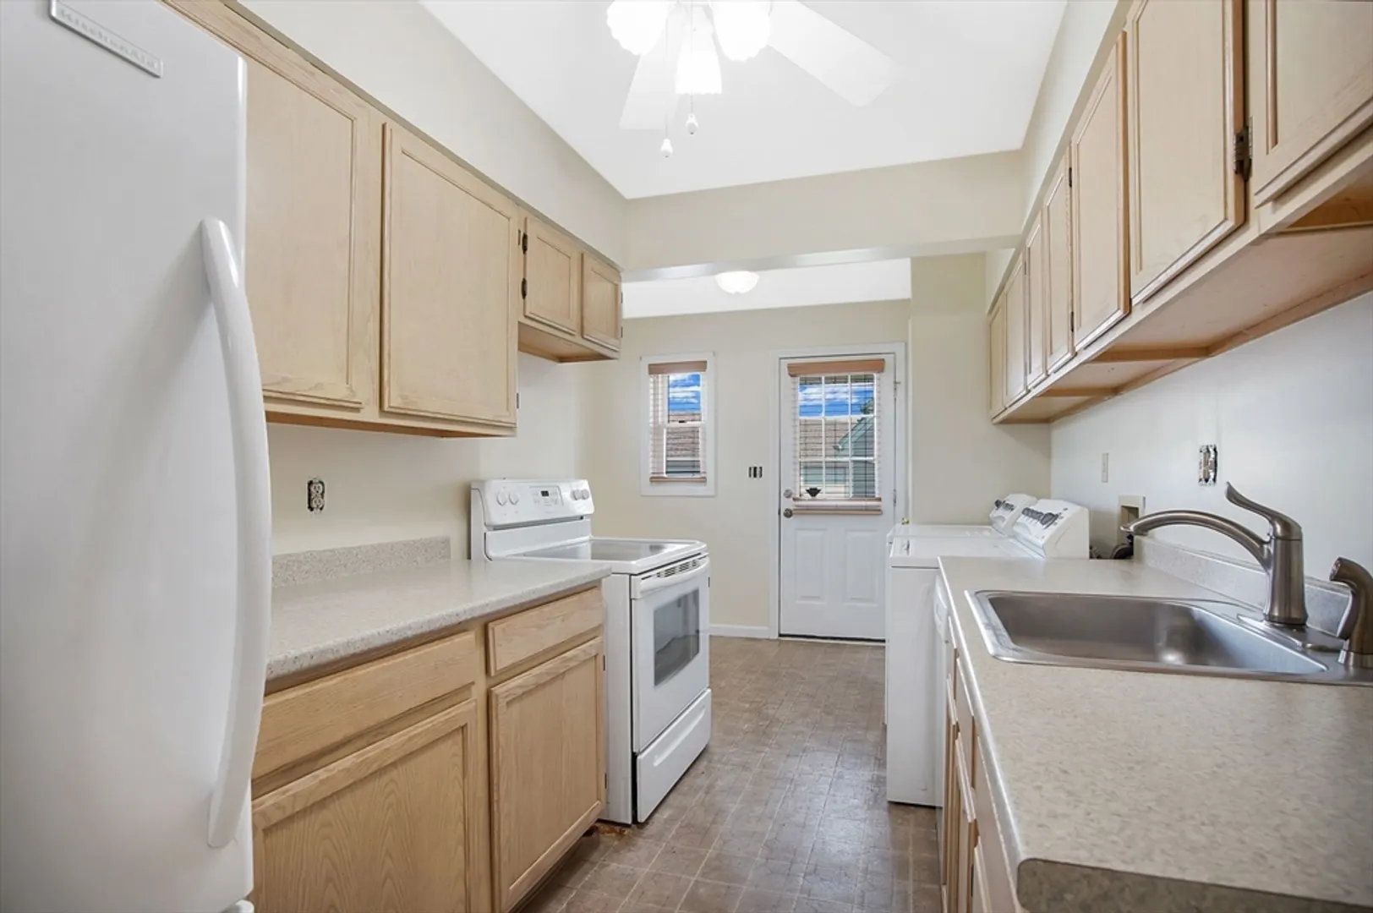
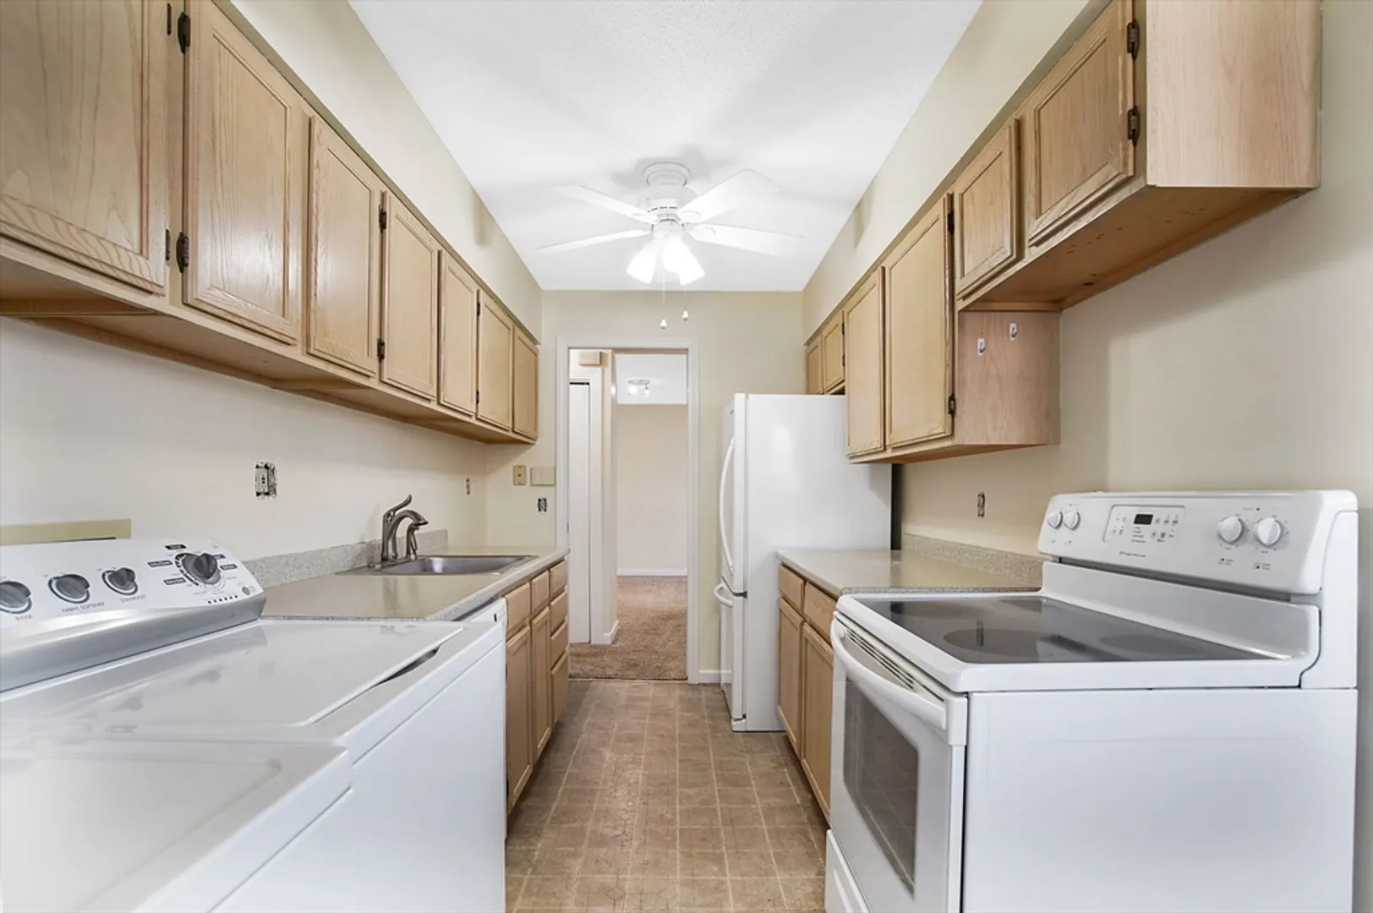
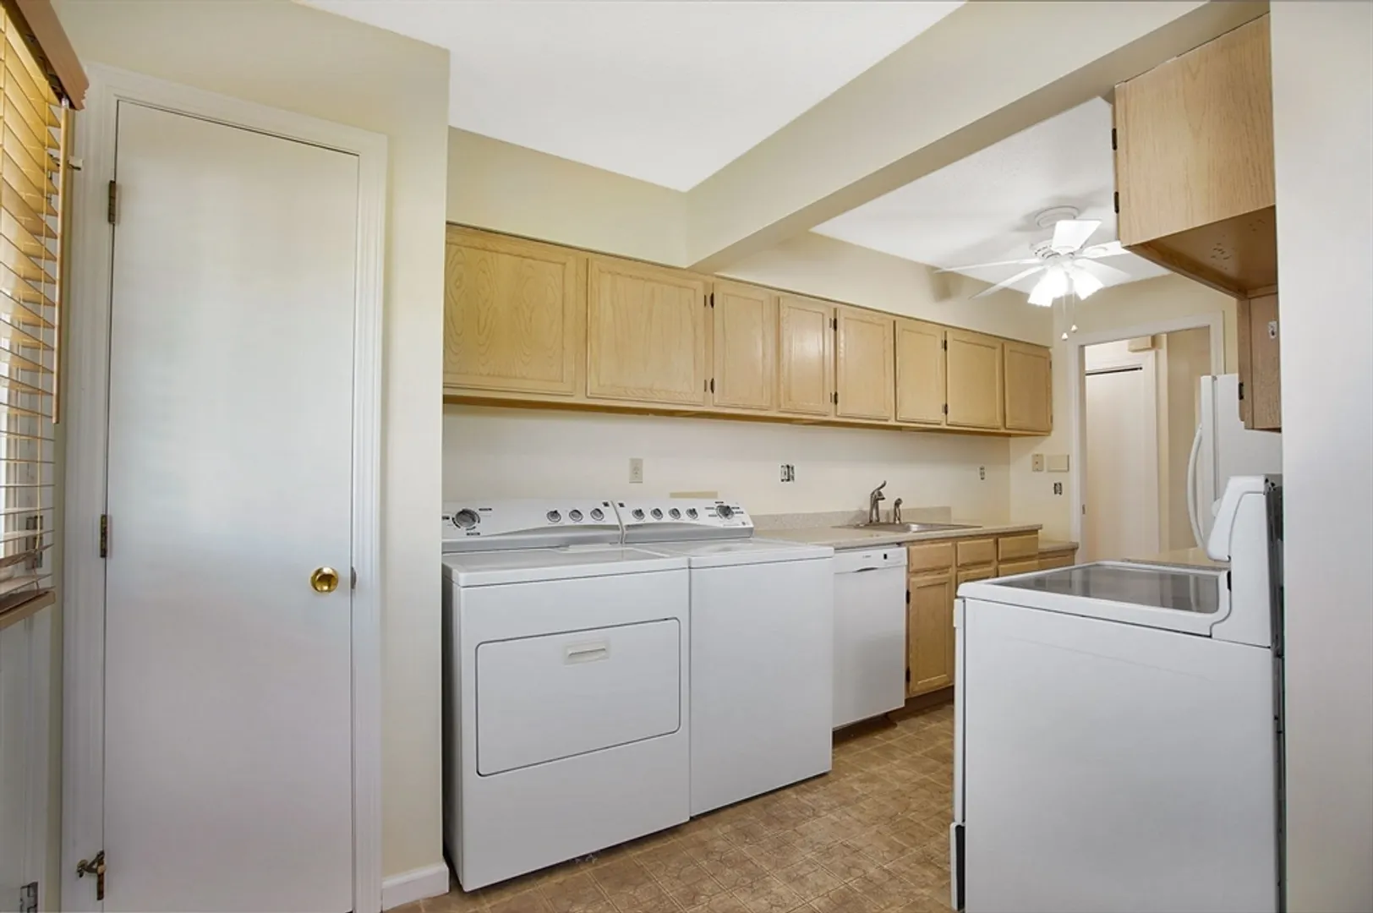
- Appliances: Range, Dishwasher, Refrigerator, Washer, Dryer
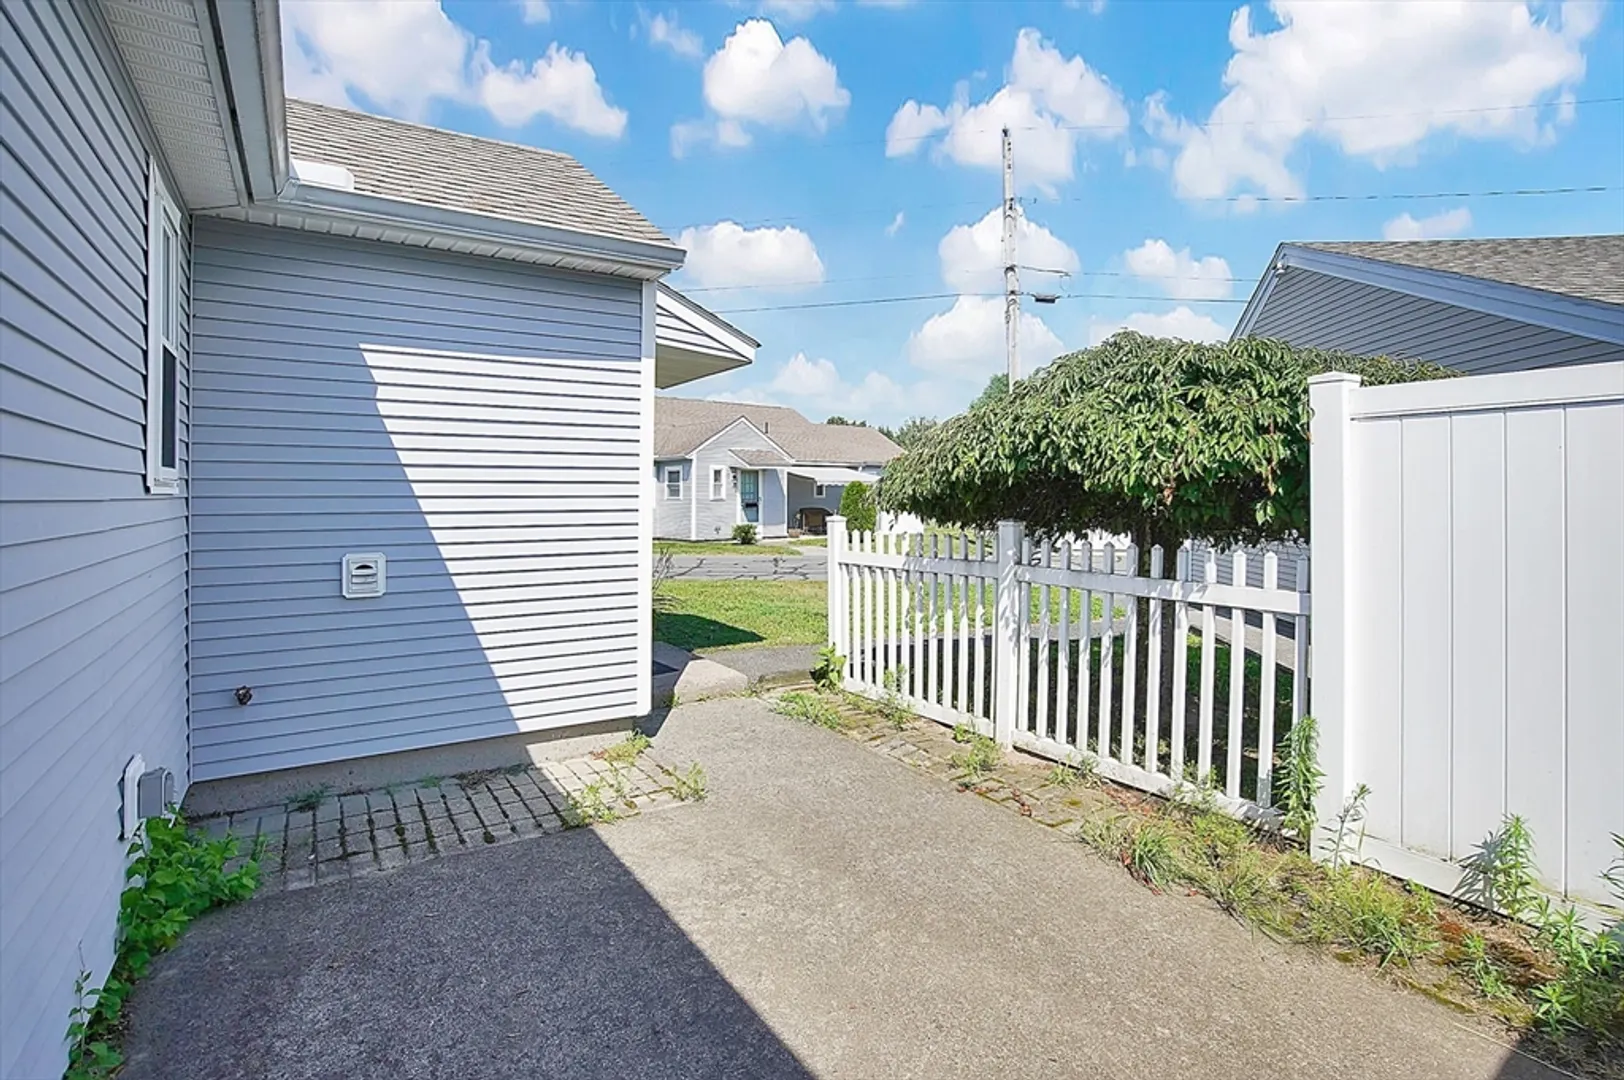
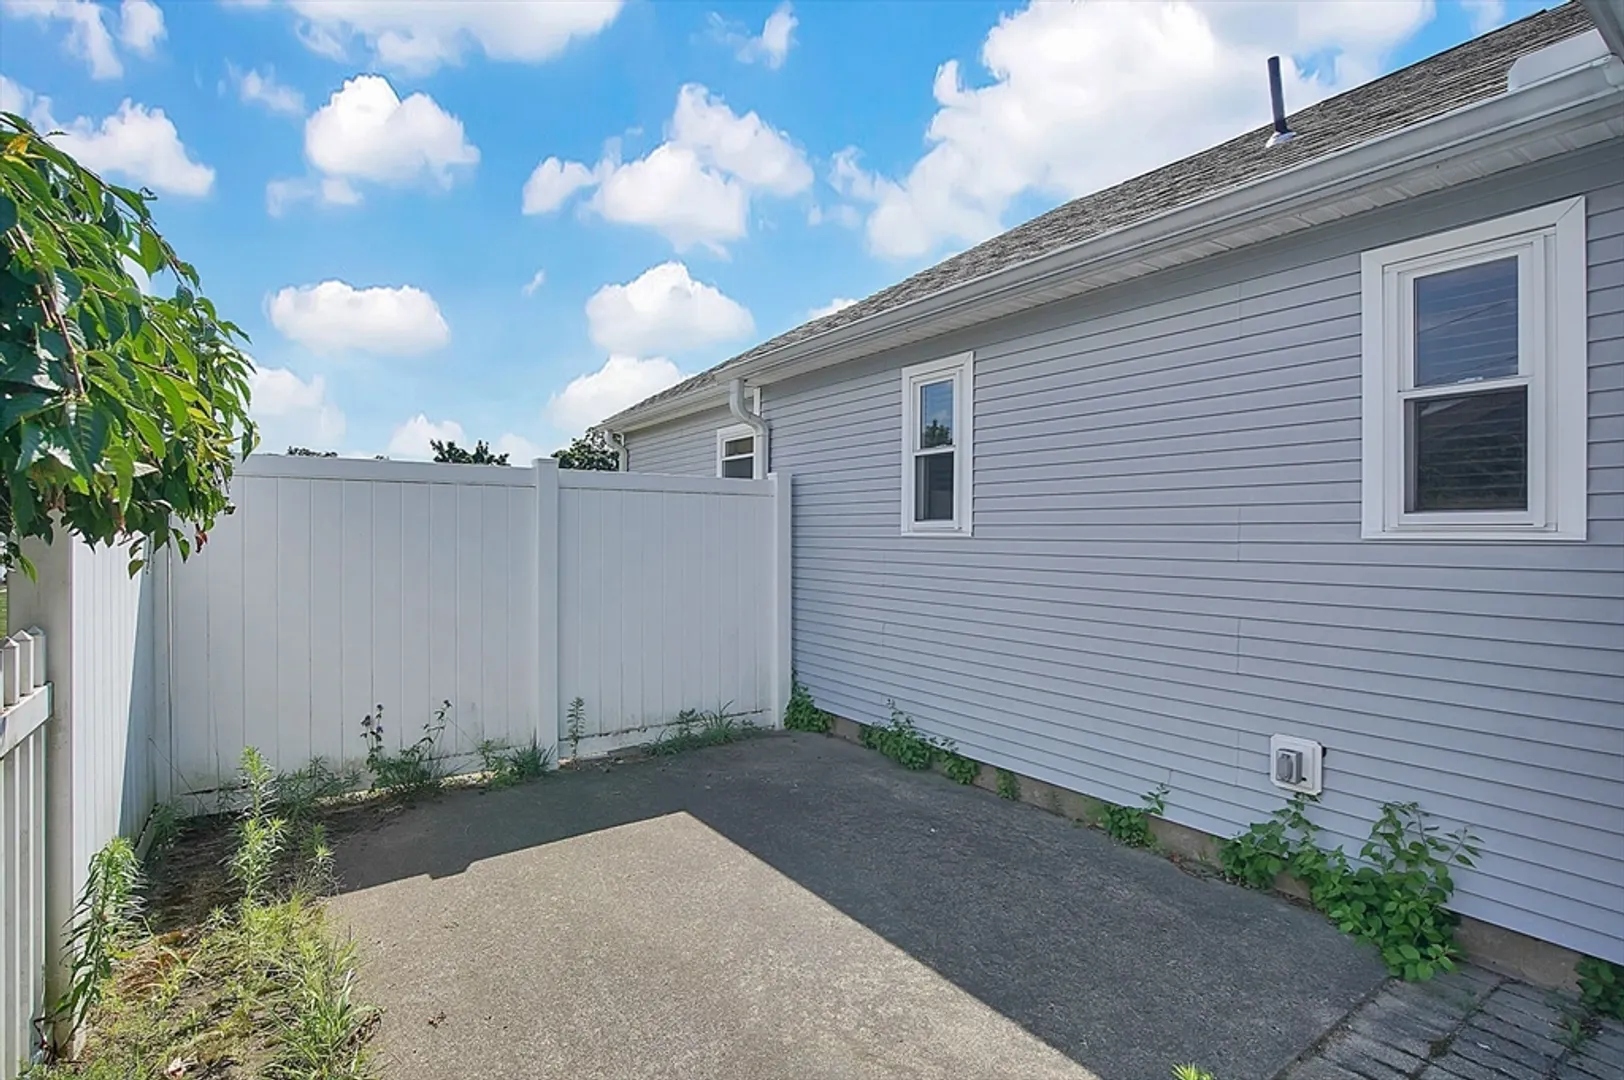
- Exterior Features: Patio
- Pets Allowed: Yes w/ Restrictions
- Year Built Details: Approximate
- Zoning: 206
- Basement: N
- Flooring: Tile, Carpet
- Roof: Shingle
- Year Built Source: Public Records
-
Amenities
- Community Features: Public Transportation, Pool, Tennis Court(s), Park, Medical Facility, Conservation Area, Highway Access, Public School
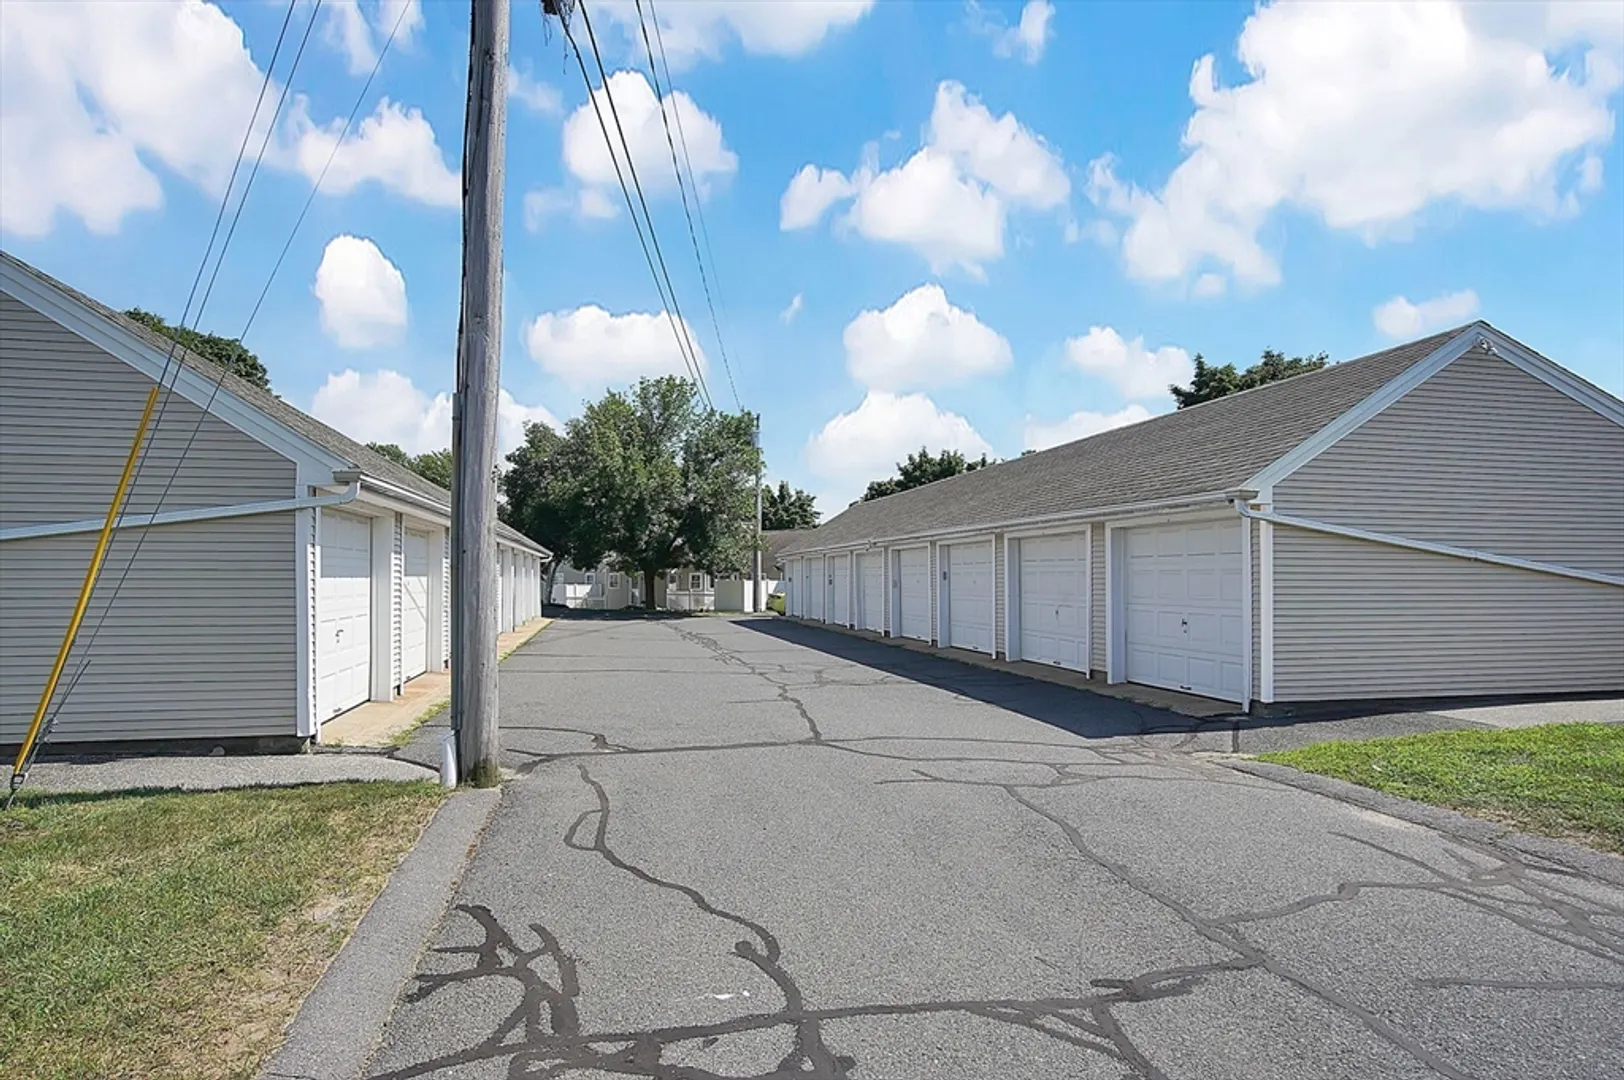
- Parking Features: Detached, Garage Door Opener, Workshop in Garage, Deeded, Off Street
- Covered Parking Spaces: 1
- Pool Features: Association, In Ground
-
Utilities
- Electric: Circuit Breakers
- Water Source: Public
- Sewer: Public Sewer
-
Fees / Taxes
- Assessed Value: $232,200
- Compensation Based On: Gross/Full Sale Price
- HOA Fee Includes: Insurance, Maintenance Structure, Road Maintenance, Maintenance Grounds, Snow Removal, Trash
- Taxes: $3,427
- Buyer Agent Compensation: 2.5%
- HOA Fee Frequency: Monthly
- Tax Year: 2024
Similar Listings
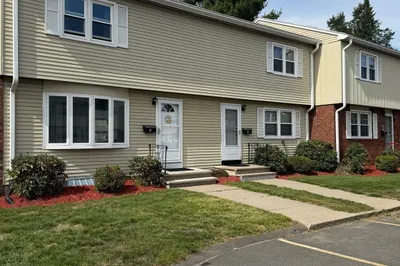
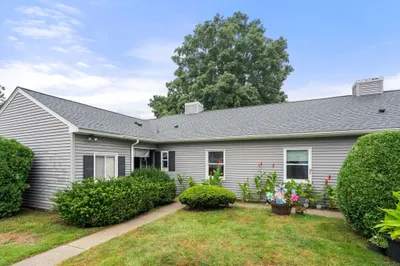
Sold
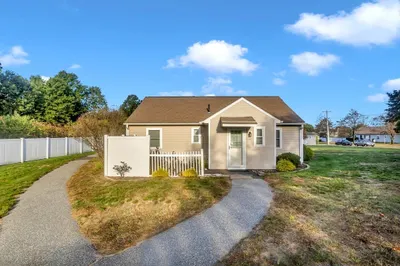
21 Photos
Sold
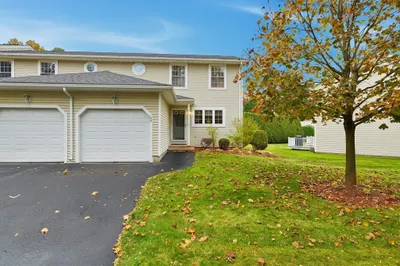
28 Photos
Sold
19 Photos
Sold
28 Photos
Content © 2026 MLS Property Information Network, Inc. The information in this listing was gathered from third party resources including the seller and public records.
Listing information provided courtesy of Brochu Real Estate.
MLS Property Information Network, Inc. and its subscribers disclaim any and all representations or warranties as to the accuracy of this information.
