
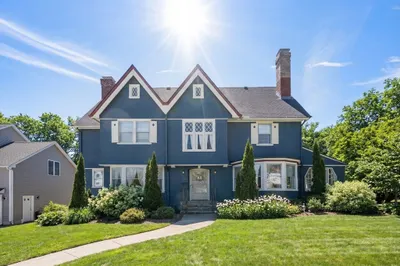
43 Laconia Rd
$690,000
4
Beds
2/1
Baths
2,512
Sqft
- Request Info
- Call
- Save
-
More
- Mortgage Calculator

Property Tools
$690,000
4
Beds
2/1
Baths
2,512
Living Area
-
Property Description
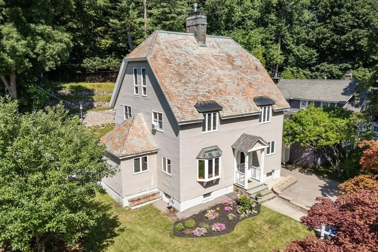
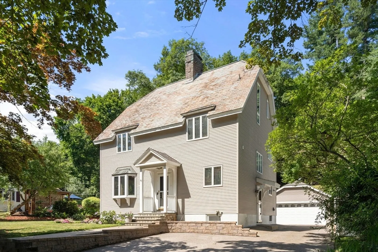
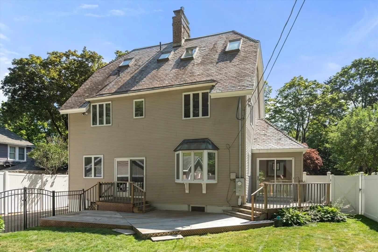
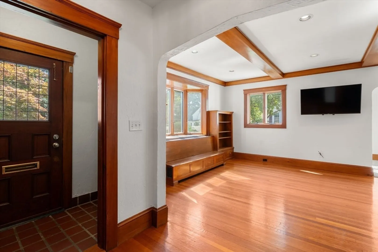
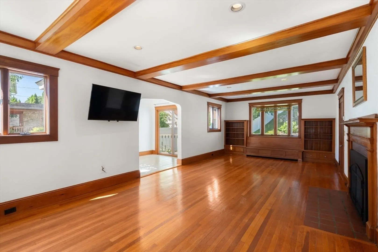
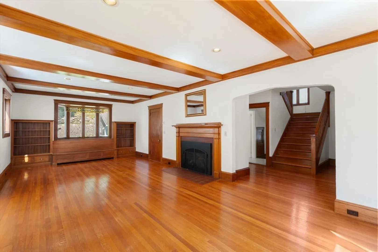
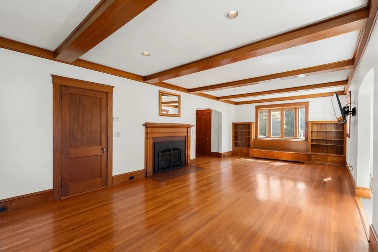
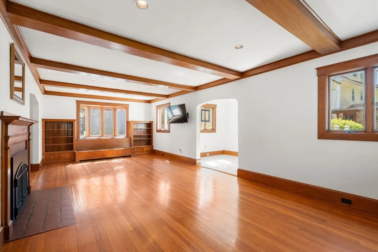
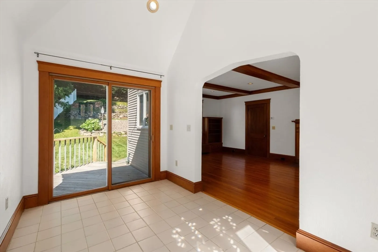
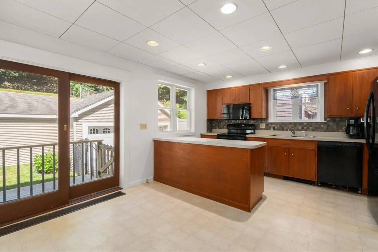
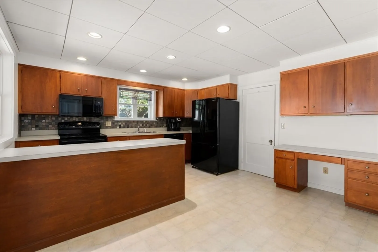
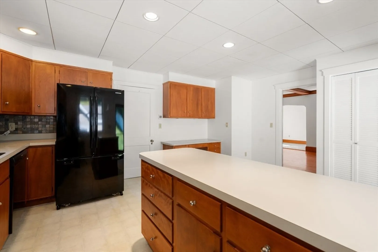
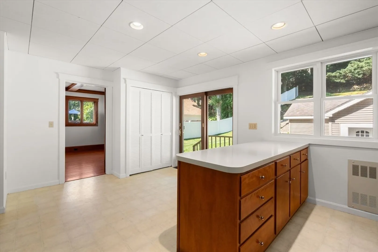
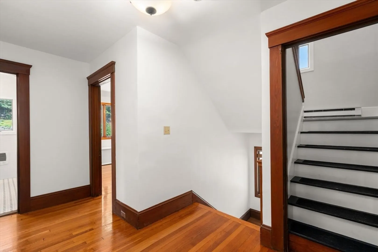
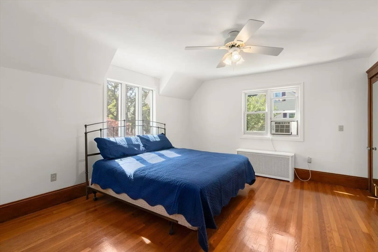
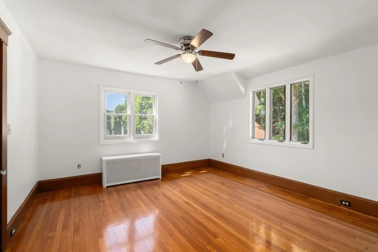
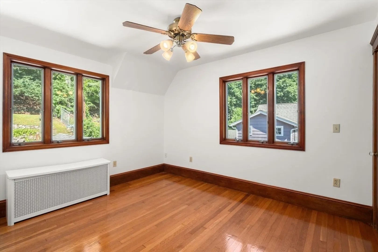
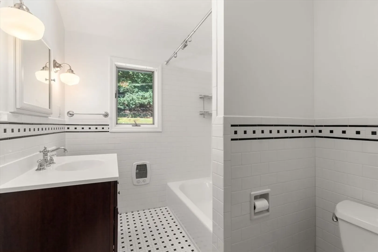
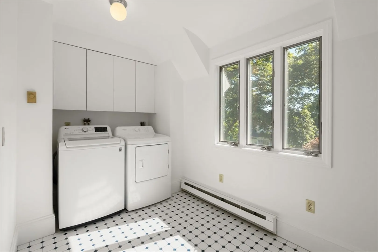
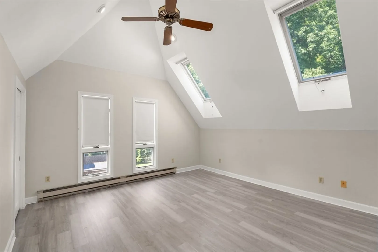
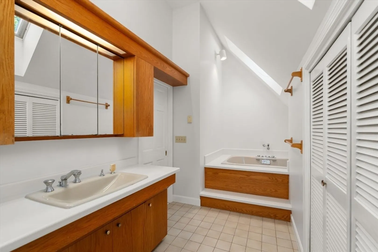
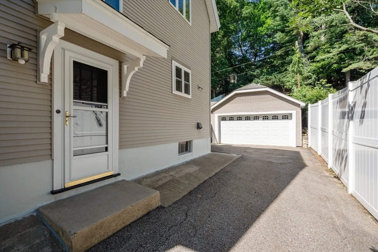
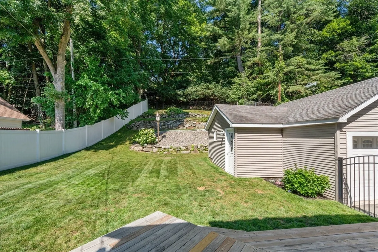
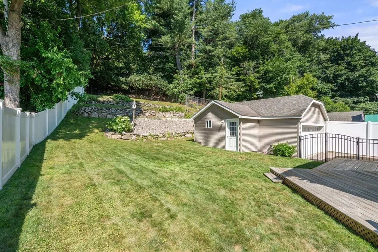
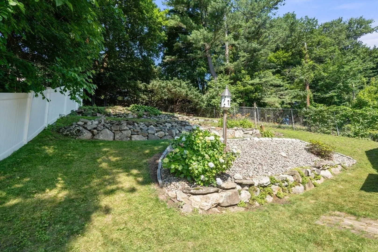
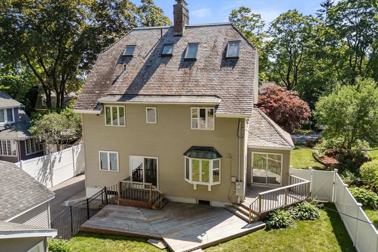
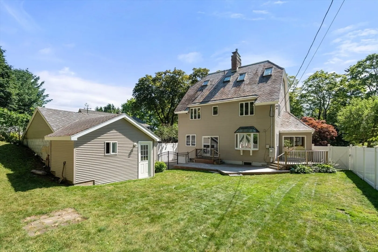
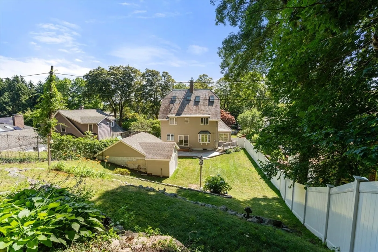
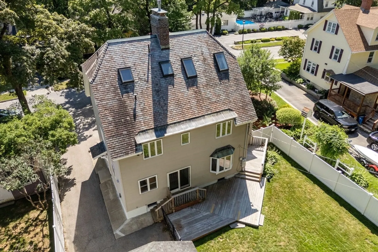
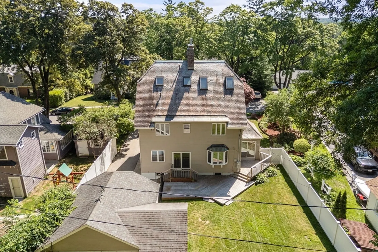
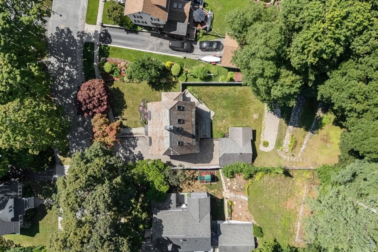
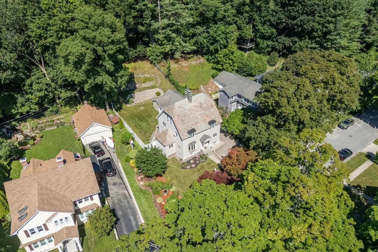
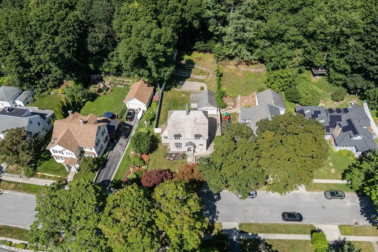
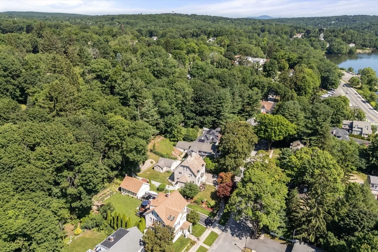
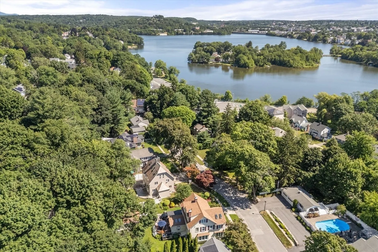
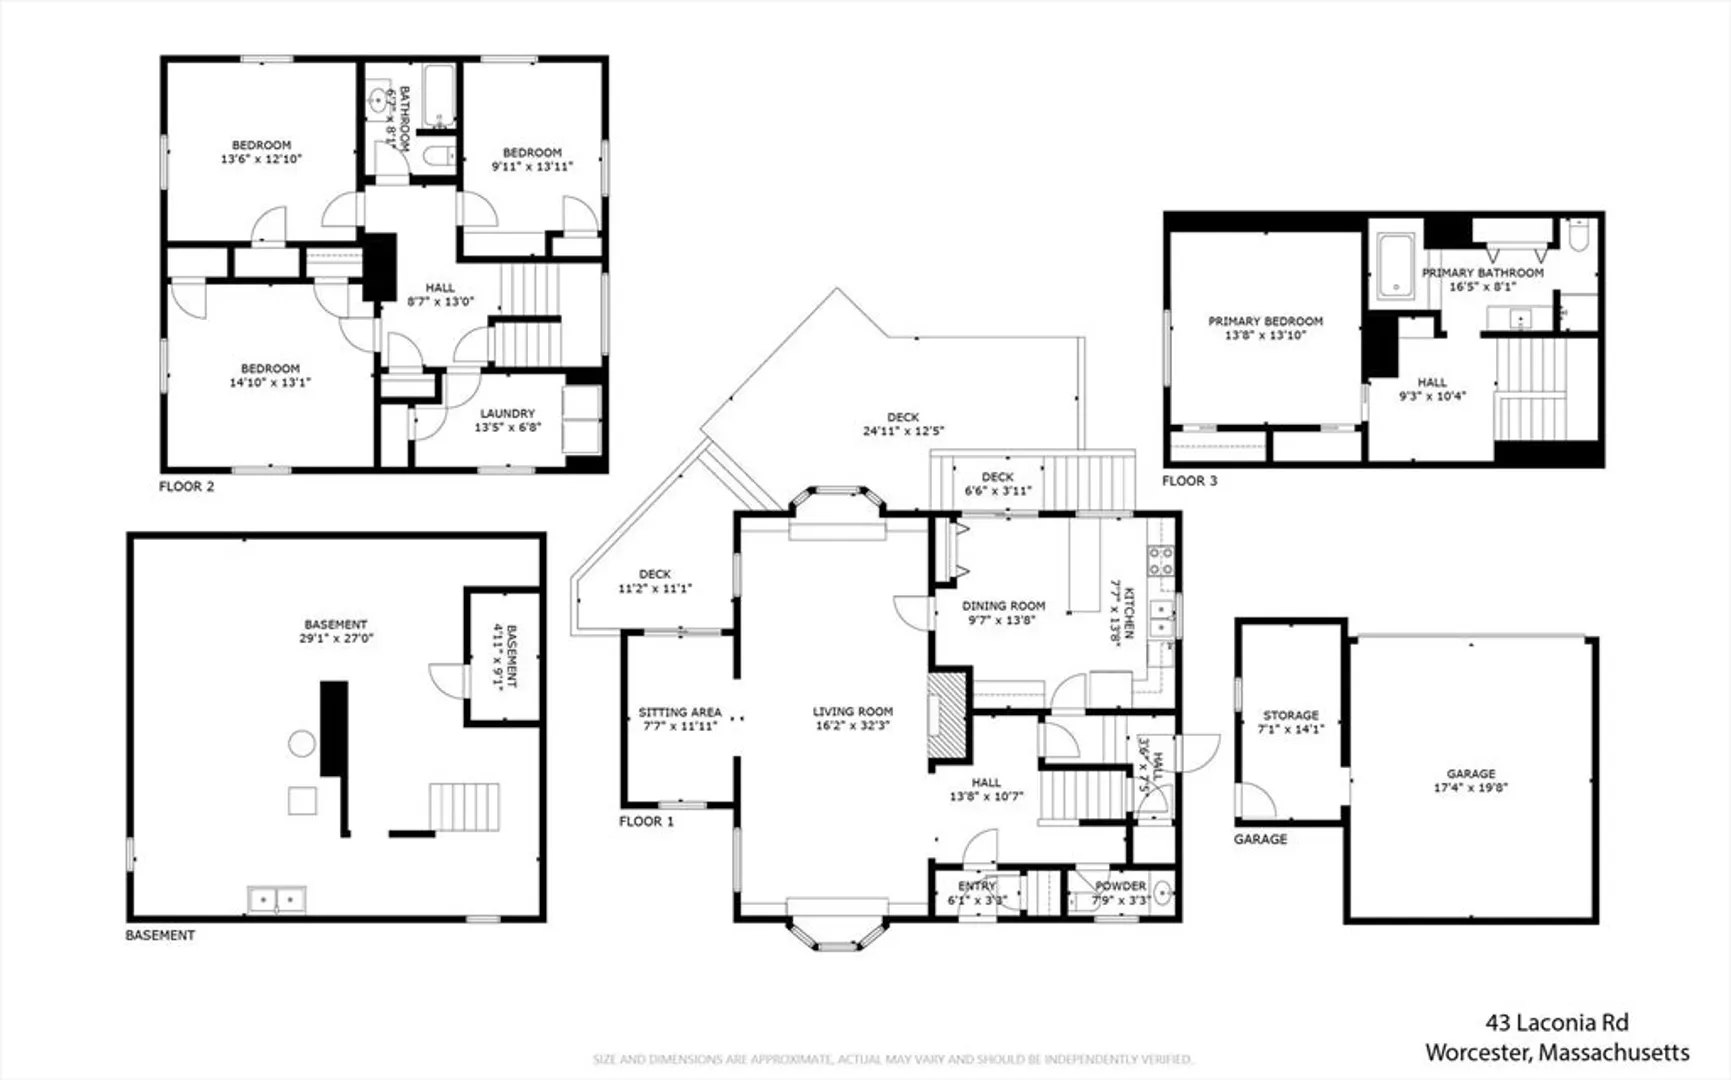
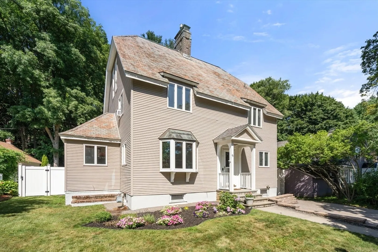
West Side / Forest Street area: Spacious Colonial-style home with 2,500 sqf living space, 4 BR and 2.5 BA. Hardwood floors, natural woodwork, and large windows throughout combine for a warm, classic aesthetic. Front-to-back living room with fireplace, beamed ceiling, hardwood floors, and built-in cabinets. Sunroom with tile floor and slider leading to rear deck. Eat-in-kitchen has slider leading to rear deck. Second floor features 3 bedrooms, all with hardwood floors; laundry room; full bath with tile floor and tile tub/shower surround. Third floor space features a large 4th bedroom, sitting area, and full bath; cathedral-style ceilings & skylights make this space a great option for a teen suite, home-based office or guest room. Oversized garage with bonus storage area; fenced yard. Durable slate roof & low-maintenance vinyl siding. Located on a dead-end street. Close to Indian Lake, area parks, shopping, services, colleges, and universities. Convenient access to I-290, I-190, I-495.
-
Highlights
- Area: West Side
- Parking Spots: 4
- Property Type: Single Family Residence
- Total Rooms: 8
- Status: Active
- Heating: Natural Gas
- Property Class: Residential
- Style: Colonial
- Year Built: 1925
-
Additional Details
- Appliances: Range, Dishwasher, Microwave, Refrigerator, Washer, Dryer
- Construction: Frame
- Fireplaces: 1
- Foundation: Stone
- Road Frontage Type: Public, Dead End
- SqFt Source: Public Record
- Year Built Source: Public Records
- Basement: Full, Interior Entry, Concrete, Unfinished
- Exterior Features: Deck - Wood, Fenced Yard
- Flooring: Tile, Hardwood, Flooring - Stone/Ceramic Tile
- Interior Features: Slider, Sun Room
- Roof: Slate
- Year Built Details: Actual
- Zoning: Rs-7
-
Amenities
- Community Features: Shopping, Park, Highway Access, House of Worship, Public School, Sidewalks
- Parking Features: Detached, Storage, Garage Faces Side, Paved Drive, Off Street, Paved
- Covered Parking Spaces: 1
- Waterfront Features: Lake/Pond, Beach Ownership(Public)
-
Utilities
- Electric: Circuit Breakers
- Water Source: Public
- Sewer: Public Sewer
-
Fees / Taxes
- Assessed Value: $515,200
- Taxes: $6,795
- Tax Year: 2025
Similar Listings
Content © 2026 MLS Property Information Network, Inc. The information in this listing was gathered from third party resources including the seller and public records.
Listing information provided courtesy of Coldwell Banker Realty - Worcester.
MLS Property Information Network, Inc. and its subscribers disclaim any and all representations or warranties as to the accuracy of this information.