
Sold!
$582,000
3
Beds
2
Baths
1,207
Living Area
-
Property Description
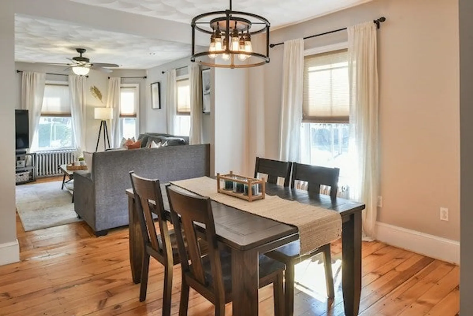
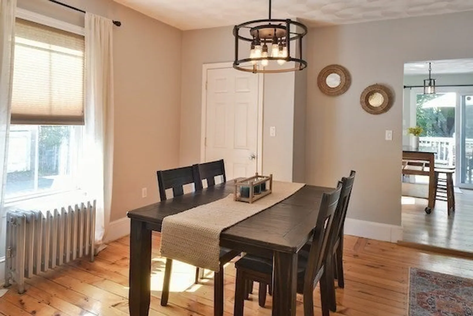
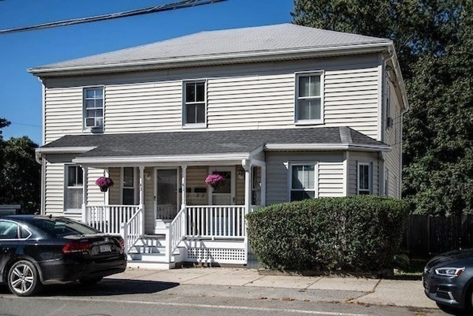
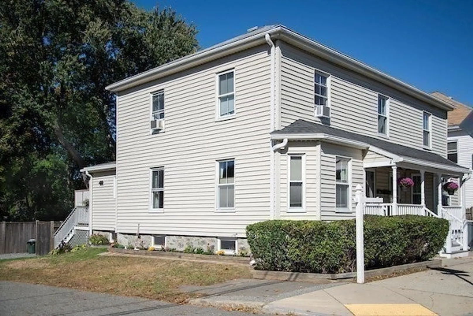
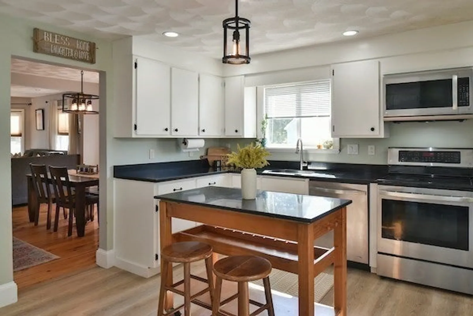
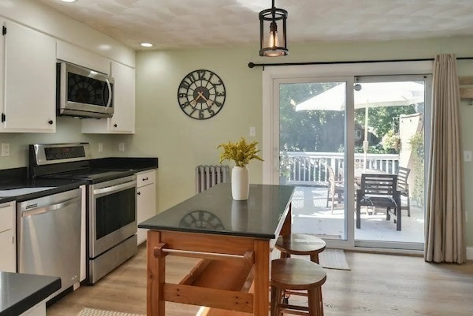
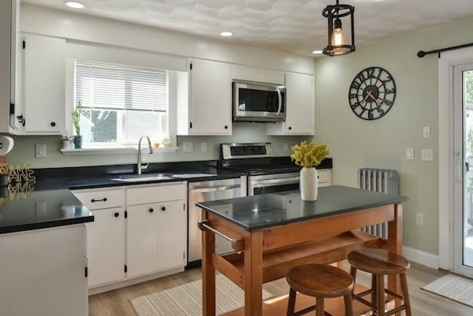
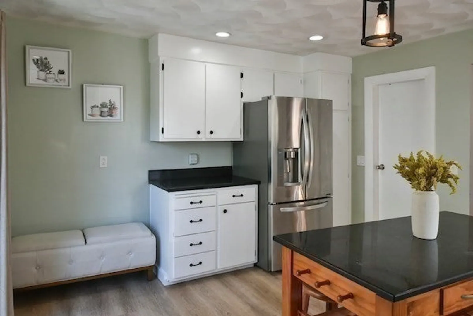
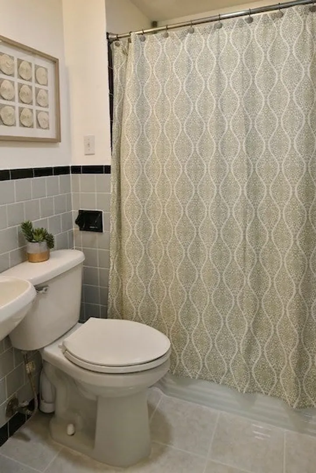
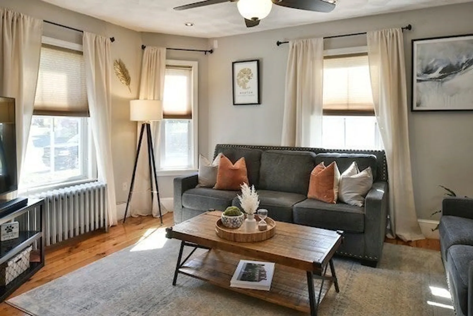
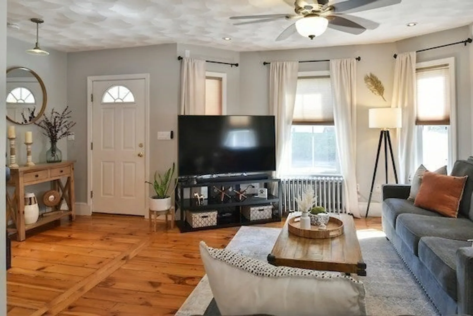
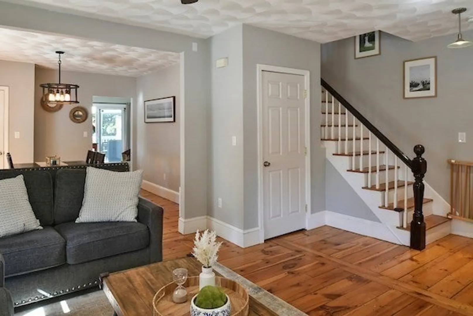
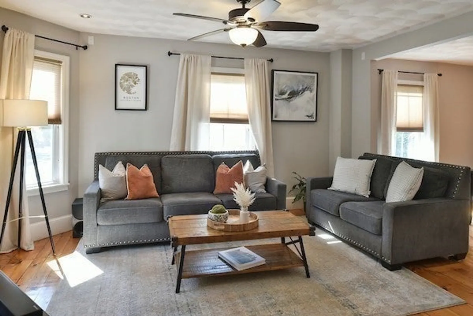
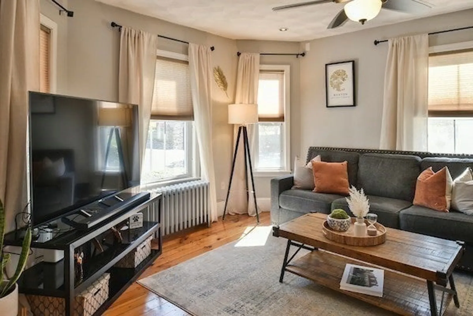
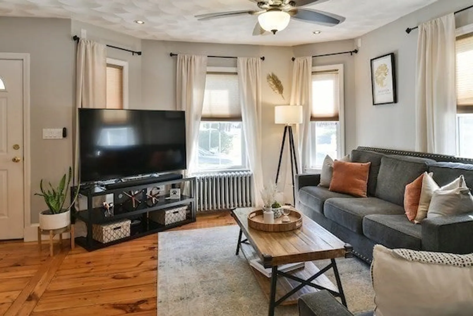
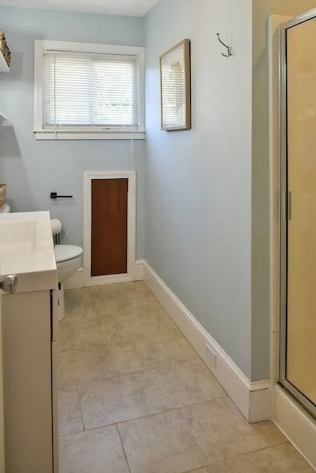
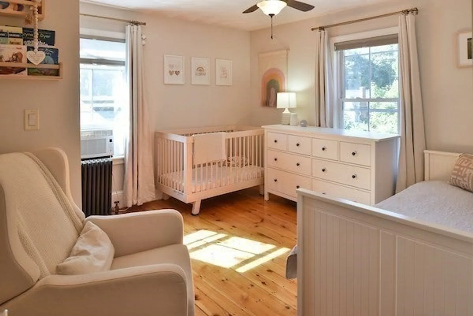
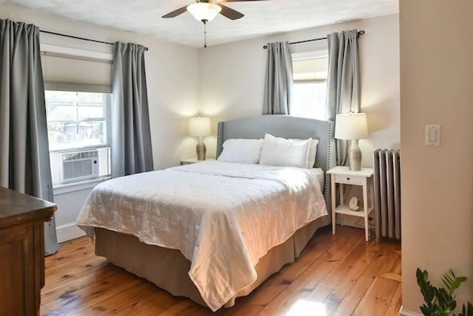
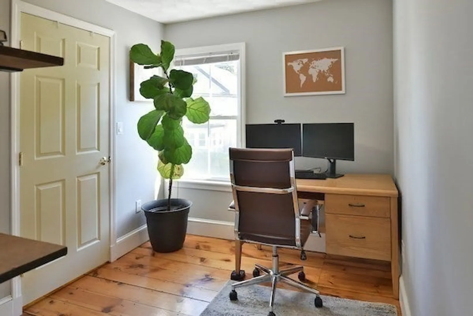
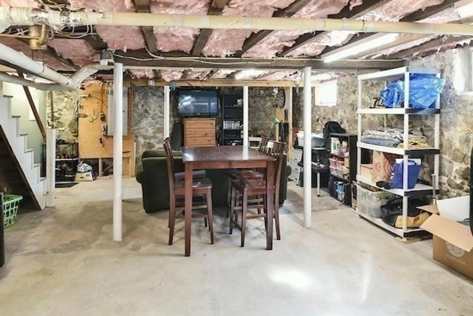
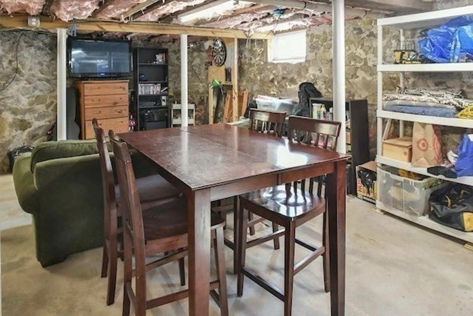
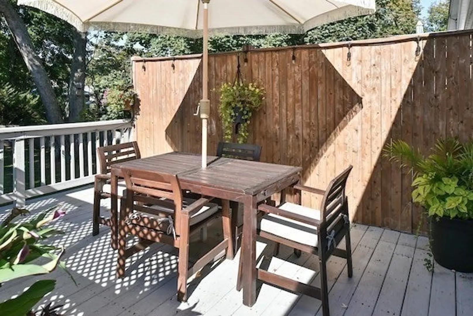
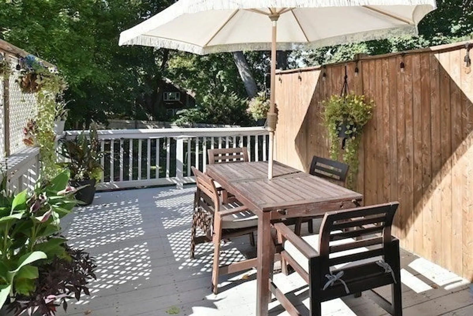
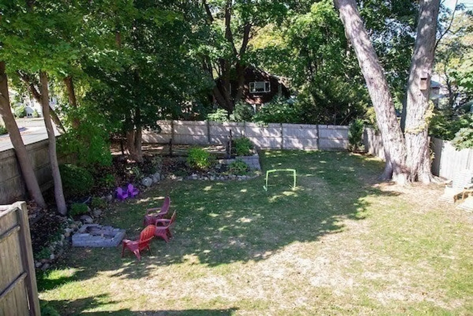
"Welcome home to this renovated duplex townhouse, featuring a full basement for added living space. The large kitchen has newer countertops and plenty of cabinet and counter space. The kitchen slider leads to a deck overlooking the large fenced-in yard. On the first floor, you'll find a spacious full bath, dining room, and living room with plenty of windows, creating an open floor plan. Upstairs, there are three bedrooms with great closet space, including a walk-in closet, as well as an additional full bath and a pull-down attic for extra storage.The basement offers great space for additional living space or a work area. Plenty of parking is available, and you can enjoy the large fenced-in backyard, which is pet-friendly. Walk to town or commuter rail and enjoy all Beverly has to offer. Just move in to this well maintained and beautiful townhouse. It is like having your own single family.
-
Highlights
- Building Name: Ryal Side Condo
- HOA Fee: $204
- Property Class: Residential
- Stories: 2
- Unit Number: 1
- Status: Closed
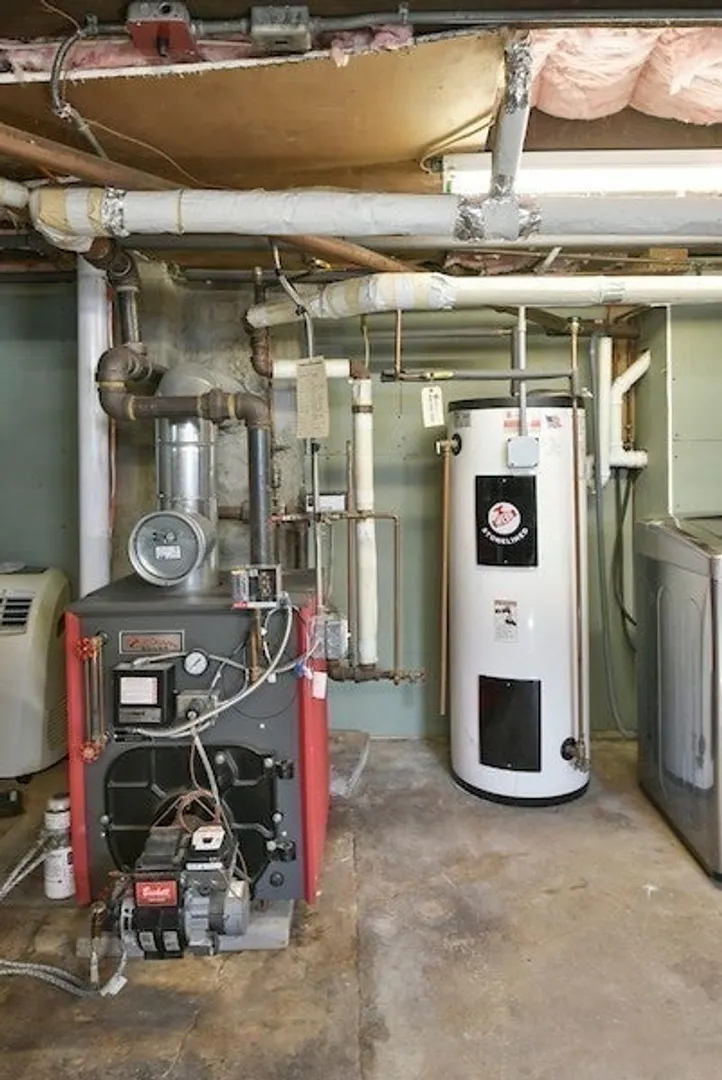
- Heating: Oil
- Parking Spots: 2
- Property Type: Condominium
- Total Rooms: 6
- Year Built: 1900
-
Additional Details
- Appliances: Range, Dishwasher, Microwave, Refrigerator, Washer, Dryer
- Construction: Frame
- Flooring: Wood, Tile, Vinyl
- Roof: Shingle
- Total Number of Units: 2
- Year Built Source: Public Records
- Zoning: 00
- Basement: Y
- Exterior Features: Porch, Deck, Fenced Yard
- Pets Allowed: Yes
- SqFt Source: Public Record
- Year Built Details: Approximate
- Year Converted: 2015
-
Amenities
- Community Features: Public Transportation, T-Station
- Parking Features: Off Street
-
Utilities
- Electric: Circuit Breakers
- Water Source: Public
- Sewer: Public Sewer
-
Fees / Taxes
- Assessed Value: $362,700
- HOA Fee Includes: Water, Sewer, Insurance, Maintenance Structure
- Taxes: $4,096
- HOA Fee Frequency: Monthly
- Tax Year: 24
Similar Listings
Sold
35 Photos
Sold
33 Photos
Sold
31 Photos
Sold
36 Photos
Content © 2026 MLS Property Information Network, Inc. The information in this listing was gathered from third party resources including the seller and public records.
Listing information provided courtesy of Lamacchia Realty, Inc..
MLS Property Information Network, Inc. and its subscribers disclaim any and all representations or warranties as to the accuracy of this information.
