
Sold!
$1,270,000
9
Beds
3
Baths
3,663
Living Area
-
Property Description
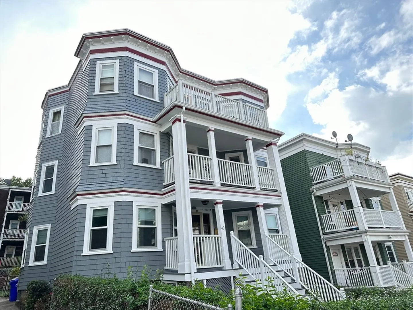
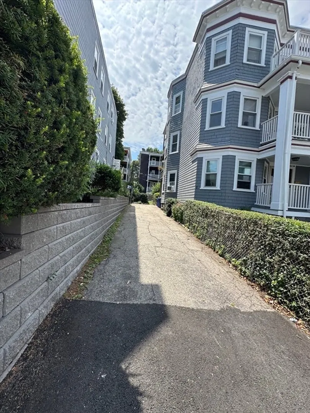
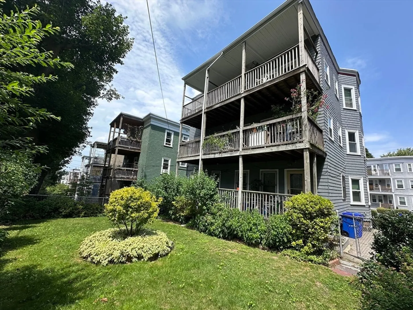
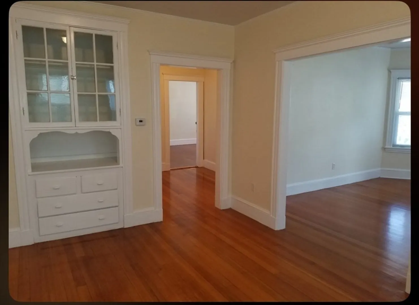
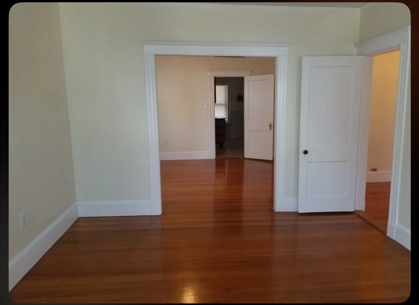
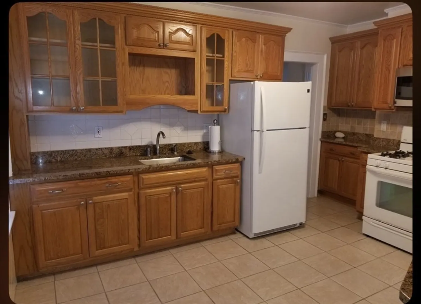
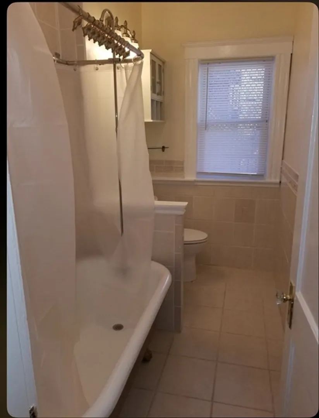
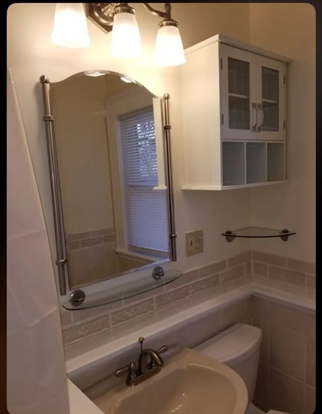
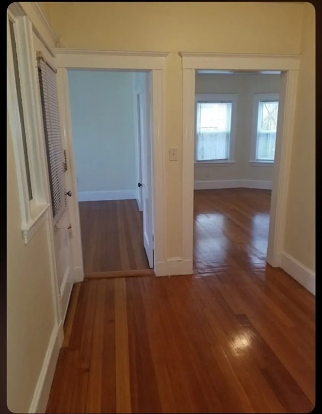
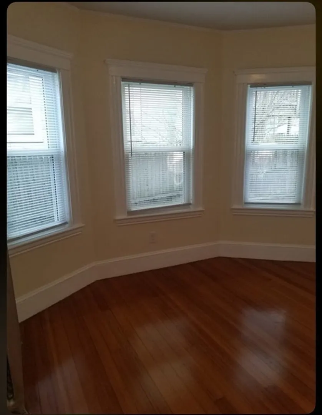
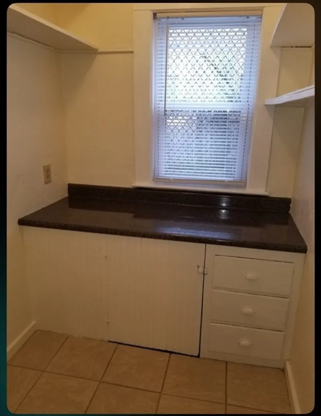
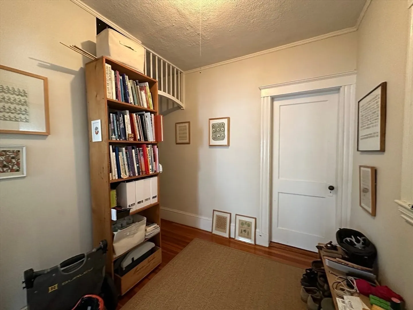
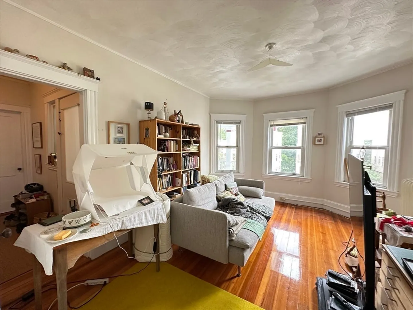
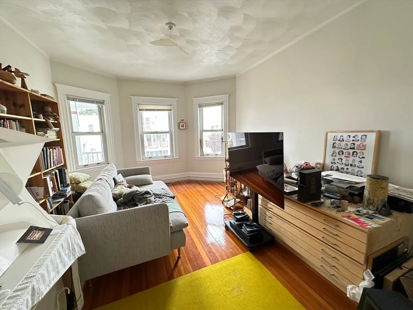
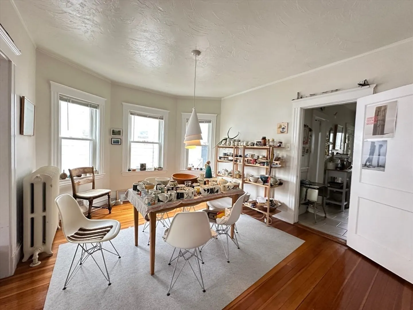
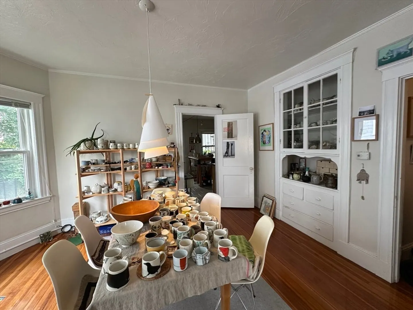
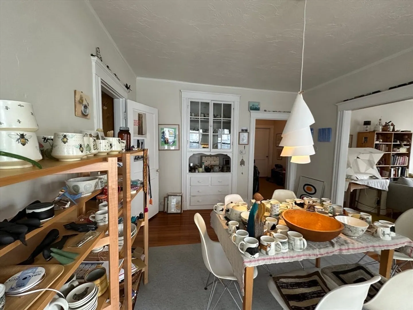
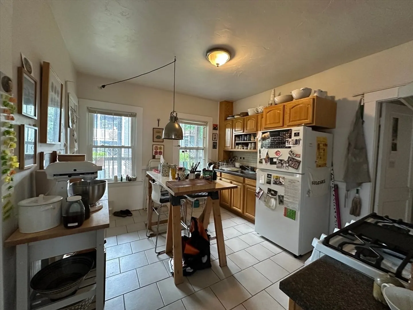
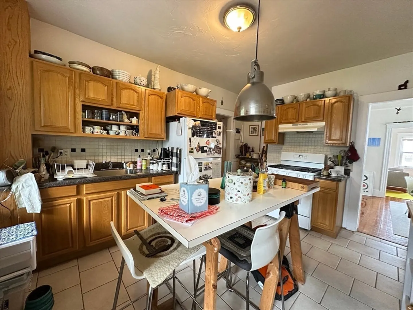
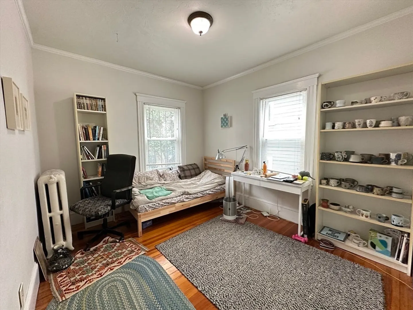
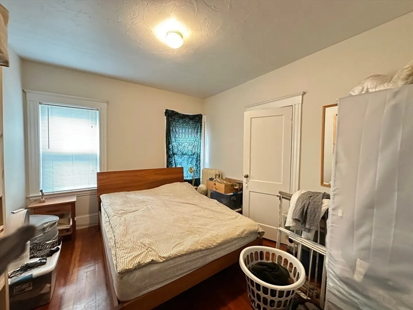
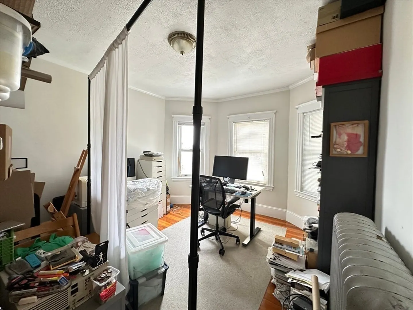
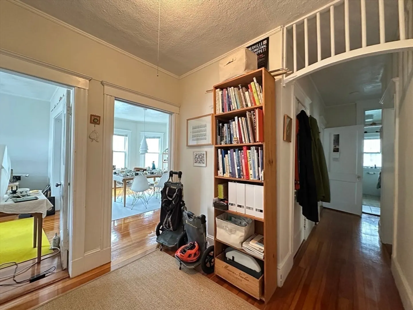
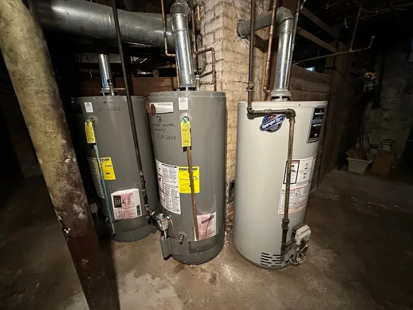
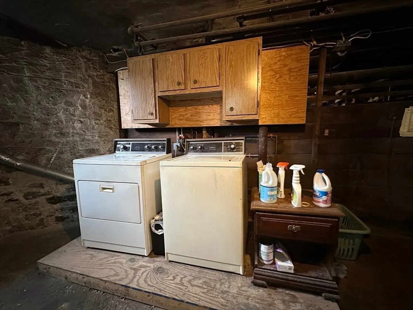
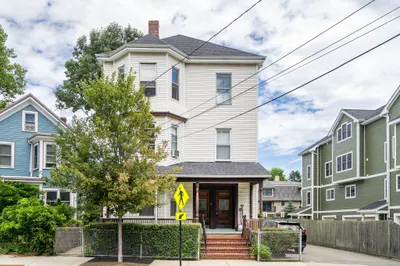
Don’t miss this rare chance to own a classic triple-decker in the heart of Jamaica Plain. This well-maintained 3-family home features three light-filled units, each offering three spacious bedrooms, a generous eat-in kitchen with gas cooking, and a flexible dining room that can easily serve as a fourth bedroom or home office. Beautiful hardwood floors, original built-in China cabinets, and large windows on all four sides add timeless charm and abundant natural light throughout. Enjoy private front and rear porches for each unit, a shared backyard, and a driveway that accommodates three cars. The full basement includes common laundry and storage areas. Located just minutes from the Green Street Orange Line station and the vibrant shops, cafes and restaurants of Centre Street—including Whole Foods—this property offers exceptional value and convenience for investors, developers, or owner-occupants.
-
Highlights
- Area: Jamaica Plain
- Levels: 3
- Property Class: Residential Income
- Stories: 3
- Year Built: 1921
- Has View: Yes
- Parking Spots: 3
- Property Type: 3 Family
- Total Rooms: 18
- Status: Closed
-
Additional Details
- Appliances: Range, Disposal, Microwave, Refrigerator
- Exterior Features: Rain Gutters
- Foundation: Granite
- Road Frontage Type: Public
- SqFt Source: Public Record
- View: City View(s)
- Year Built Source: Public Records
- Construction: Frame
- Flooring: Wood, Tile, Carpet, Hardwood, Other
- Interior Features: Upgraded Cabinets, Upgraded Countertops, Internet Available - Unknown, Living Room, Dining Room, Kitchen
- Roof: Rubber
- Total Number of Units: 3
- Year Built Details: Approximate
- Zoning: R3
-
Amenities
- Community Features: Public Transportation, Shopping, Park, Walk/Jog Trails, Golf, Medical Facility, Laundromat, House of Worship, Public School, T-Station, Sidewalks
- Parking Features: Paved Drive, Off Street, Driveway
-
Utilities
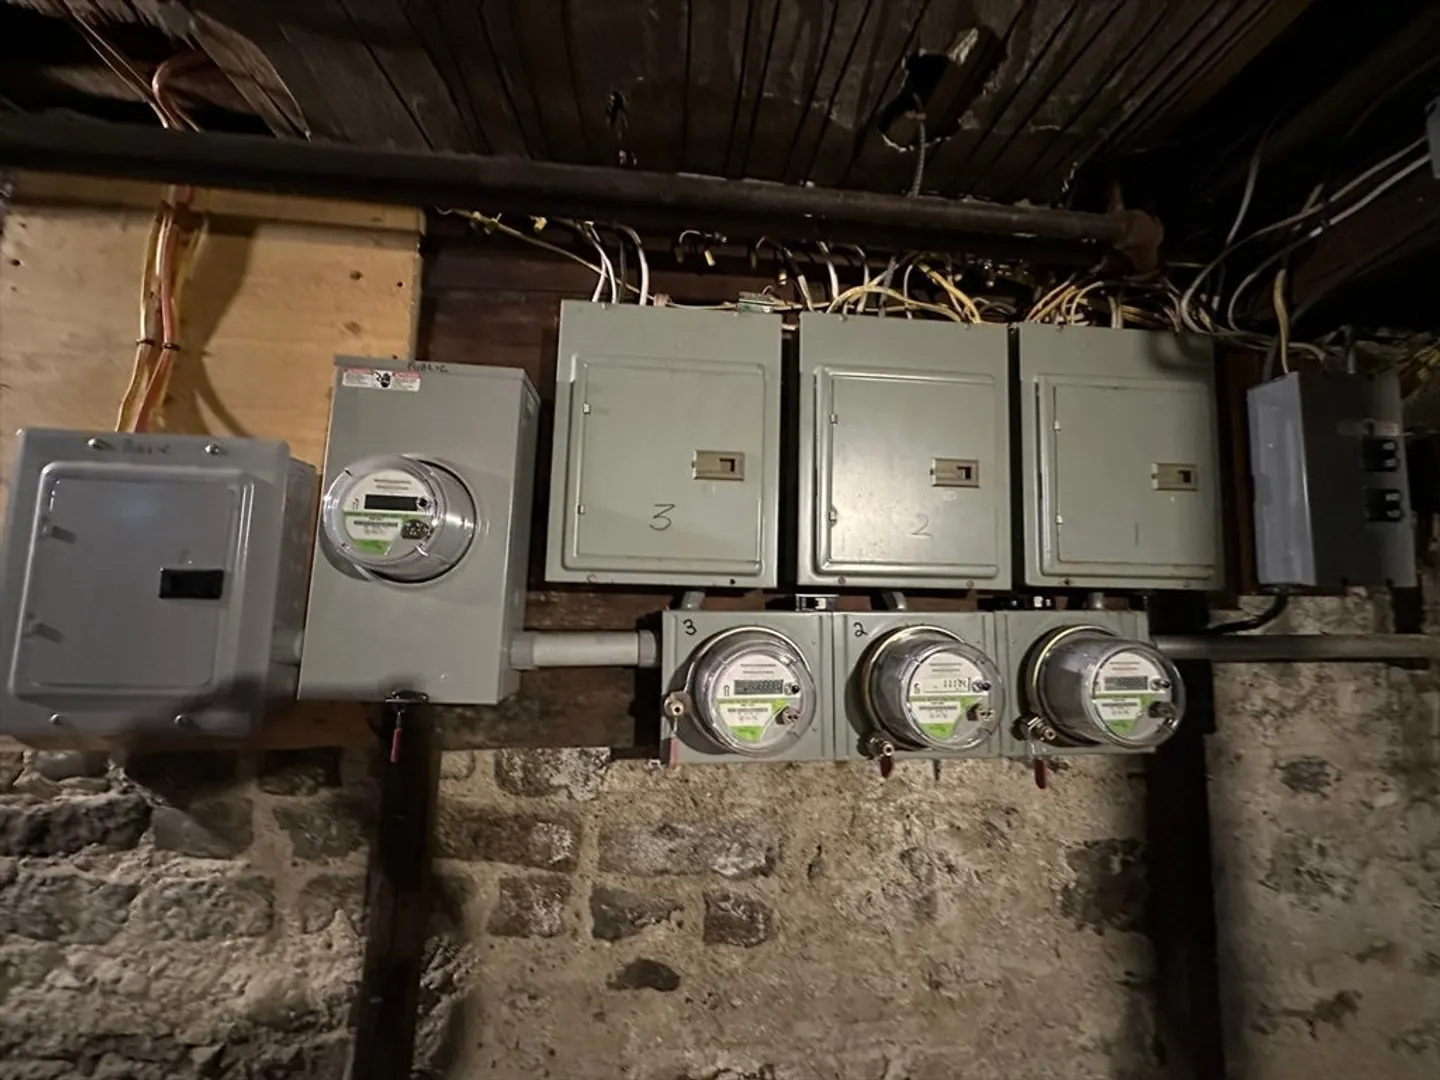
- Electric: Circuit Breakers, Individually Metered, Knob & Tube Wiring, Other (See Remarks)
- Water Source: Public
- Sewer: Public Sewer
-
Fees / Taxes
- Assessed Value: $1,241,900
- Taxes: $14,381
- Tax Year: 2025
- Total Rent: $3,300
Similar Listings
Sold
11 Photos
Sold
33 Photos
Sold
35 Photos
Sold
9 Photos
Content © 2026 MLS Property Information Network, Inc. The information in this listing was gathered from third party resources including the seller and public records.
Listing information provided courtesy of Rudy & Associates REALTORS®.
MLS Property Information Network, Inc. and its subscribers disclaim any and all representations or warranties as to the accuracy of this information.
