
Sold!
$520,000
3
Beds
2
Baths
1,230
Living Area
-
Property Description
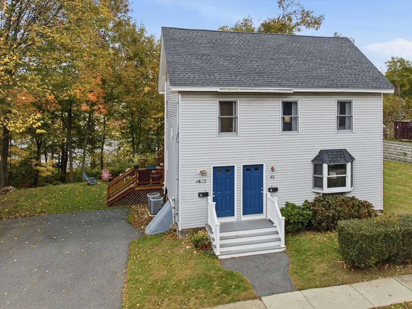
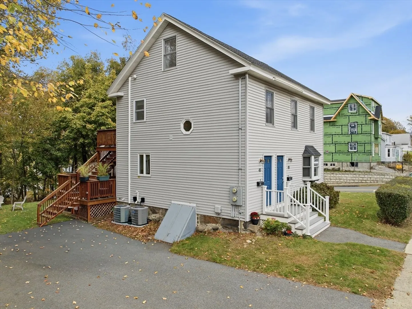
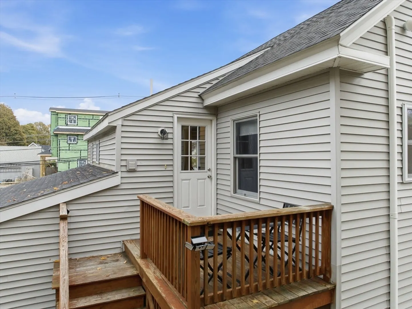
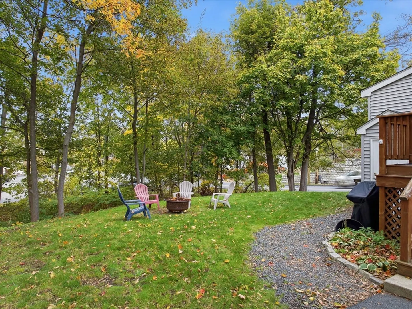
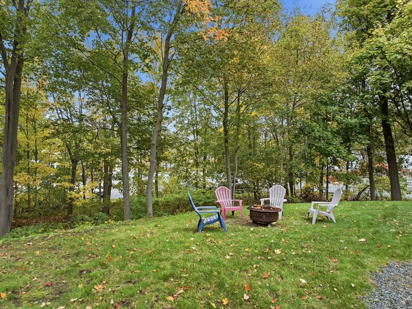
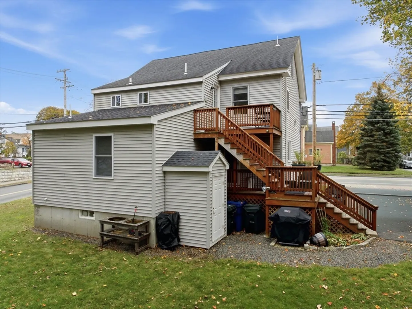
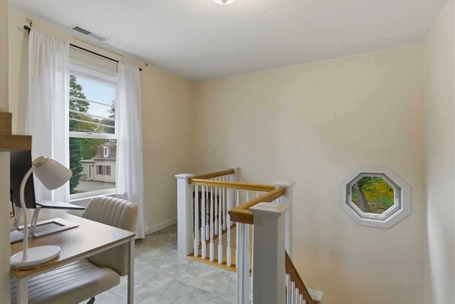
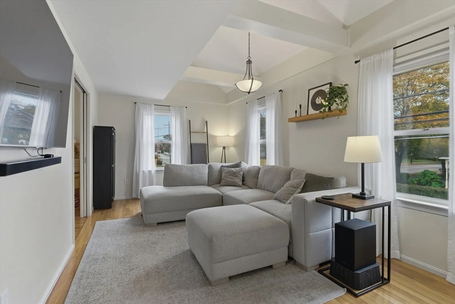
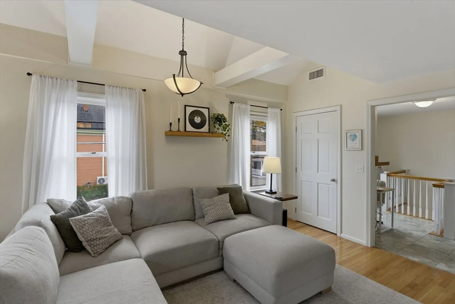
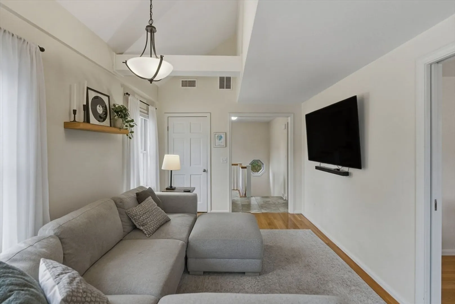
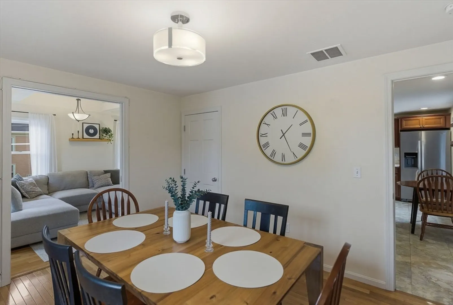
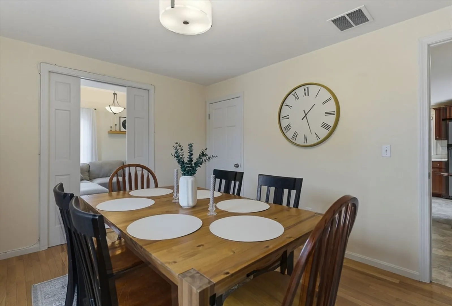
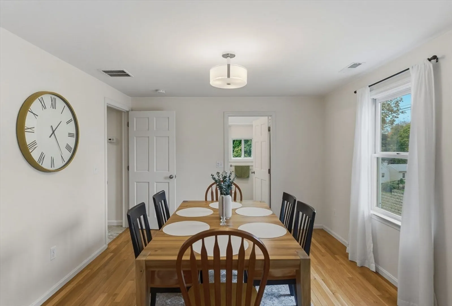
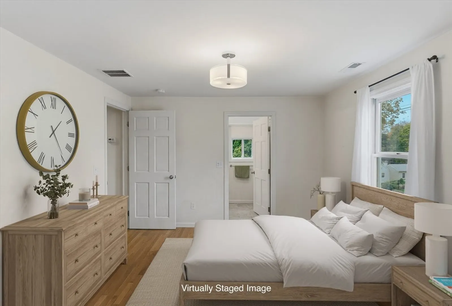
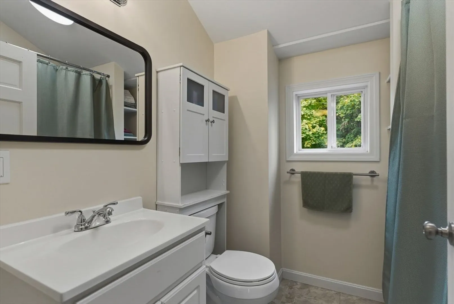
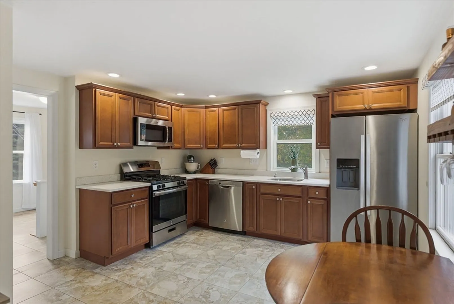
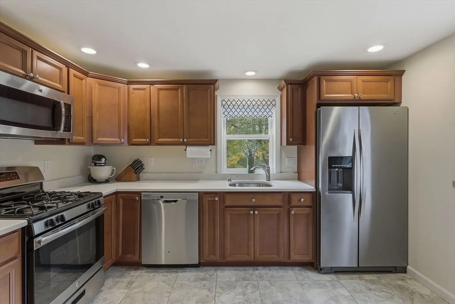
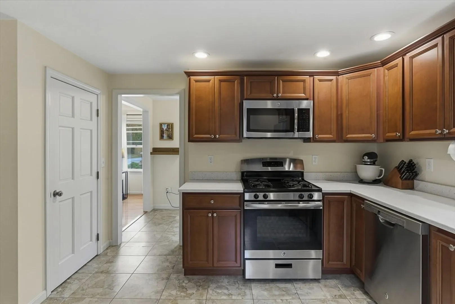
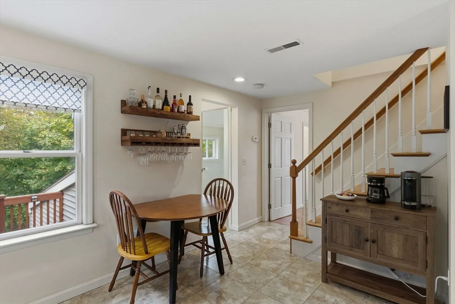
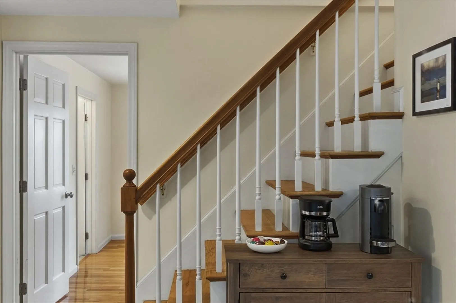
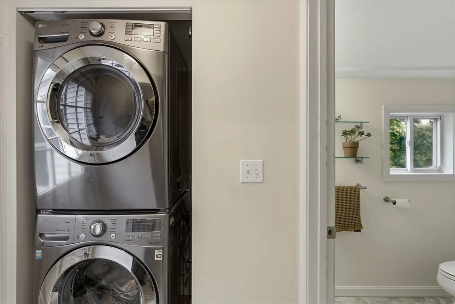
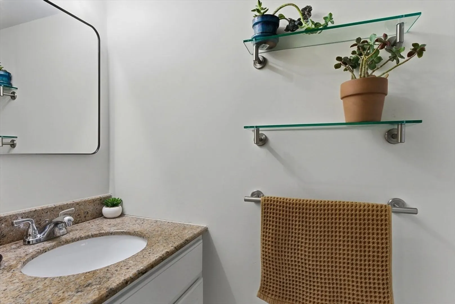
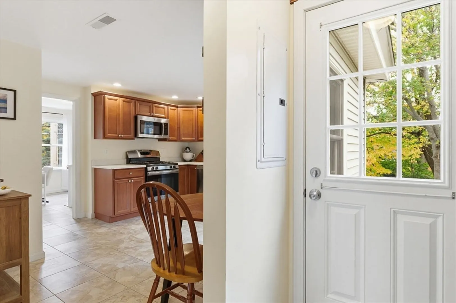
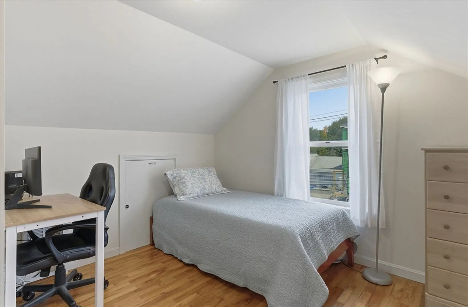
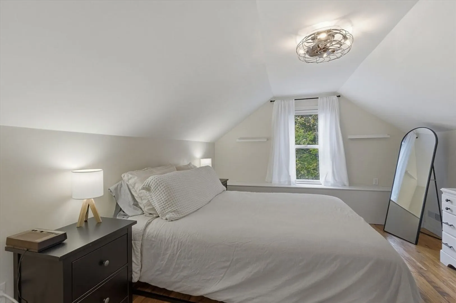
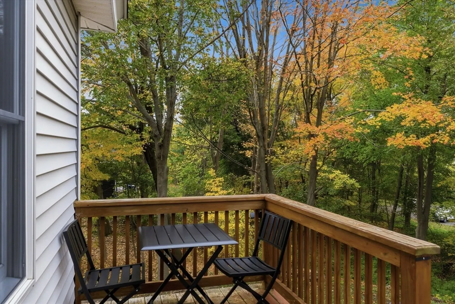
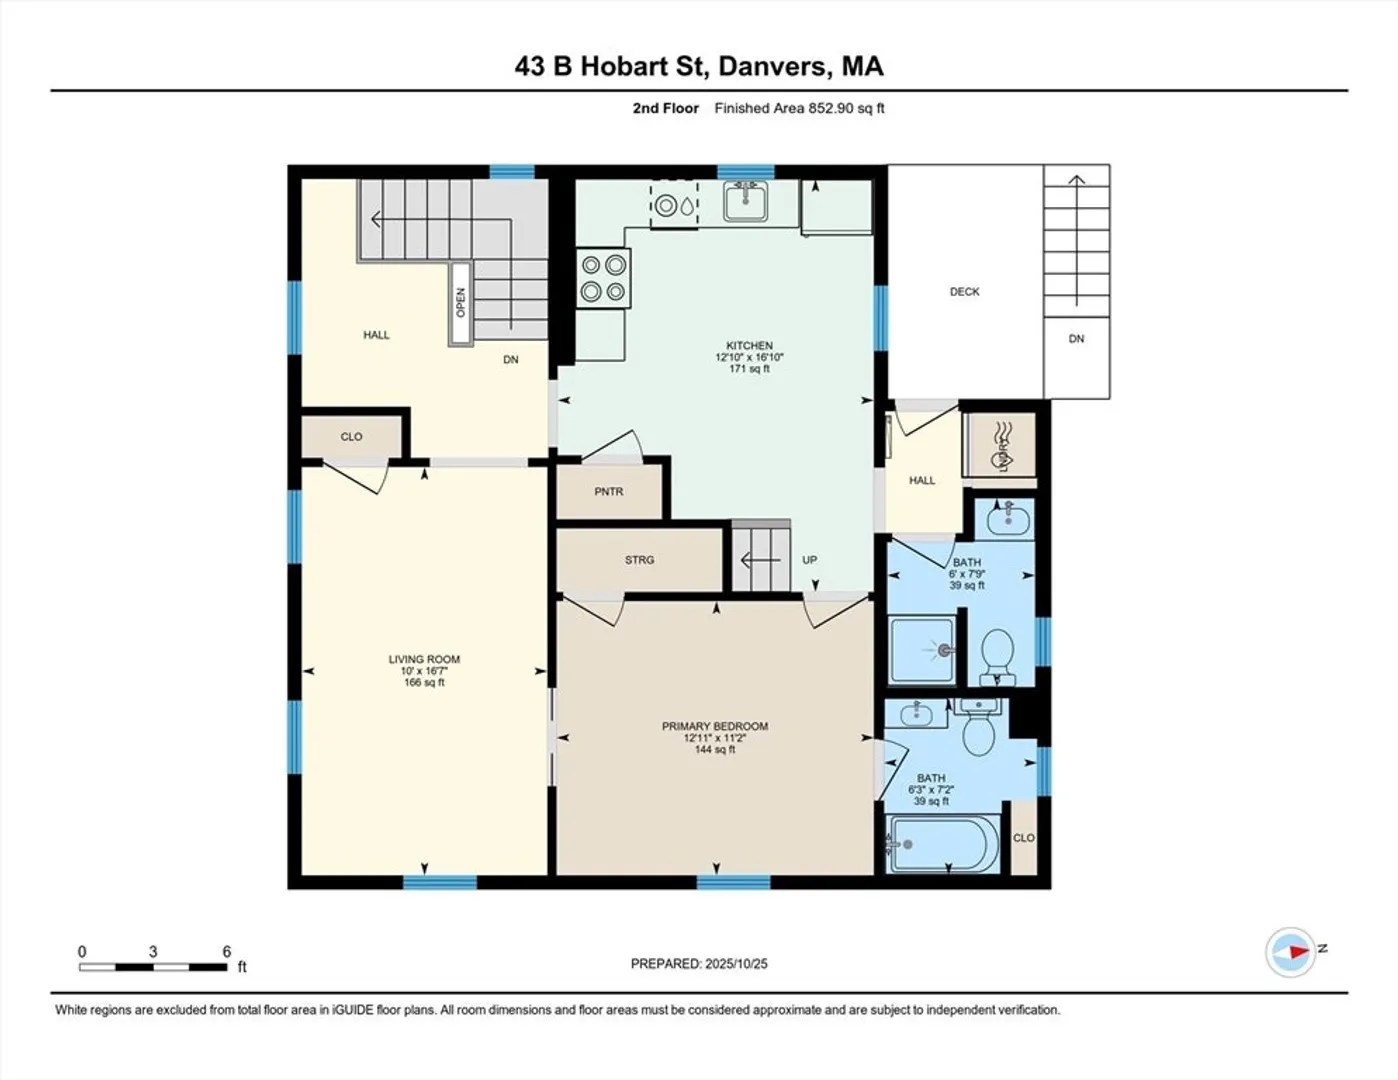
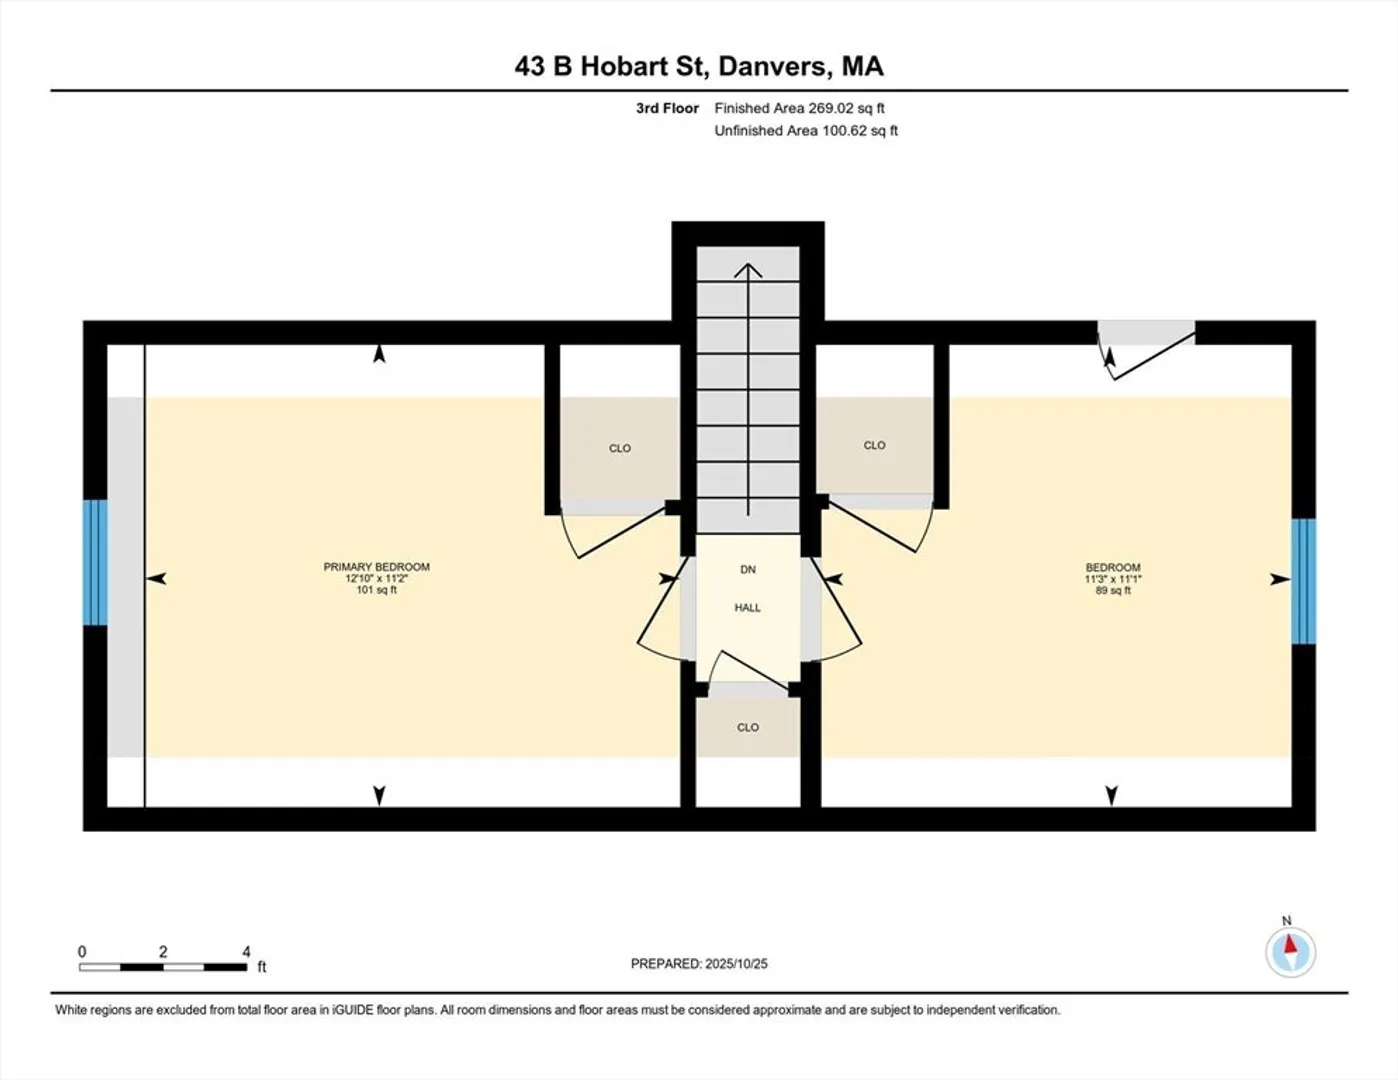
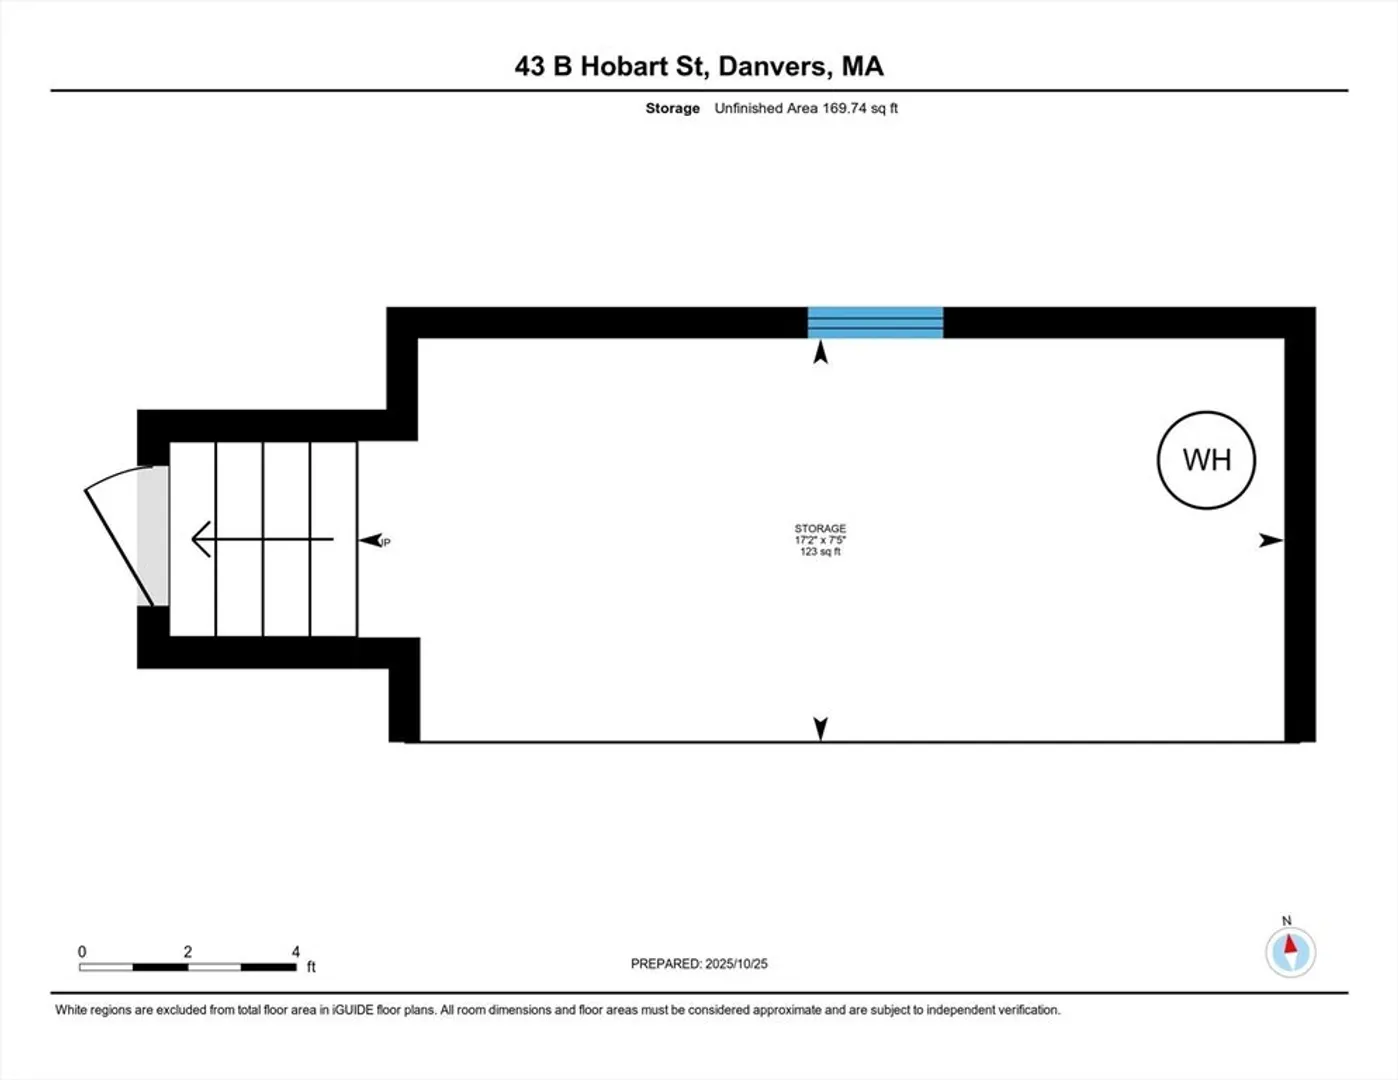
Looking for a townhouse that lives like a single family home? Hoping for something updated, centrally located, pet-friendly, with outdoor space and a reasonable condo fee? Your search ends here. Beautifully maintained with 3 bedrooms and 2 bathrooms, this unit is minutes from downtown Danvers, shopping, dining, the rail trail, and major highways. Chic and sophisticated throughout, the bright, spacious living room features a vaulted ceiling, while the large eat-in kitchen boasts stainless appliances, stone countertops, an efficient work triangle, and abundant cabinet space. A small private deck off the kitchen overlooks the generous shared yard.The primary suite with ensuite bath is a true bonus, and two additional bedrooms upstairs feature hardwood floors. Additional highlights include in-unit laundry, dedicated storage, and a convenient office nook perfect for working from home.
-
Highlights
- Building Name: Popplestone Condominium
- Heating: Forced Air, Natural Gas
- Parking Spots: 2
- Property Type: Condominium
- Total Rooms: 5
- Year Built: 1905
- Cooling: Central Air
- HOA Fee: $125
- Property Class: Residential
- Stories: 2
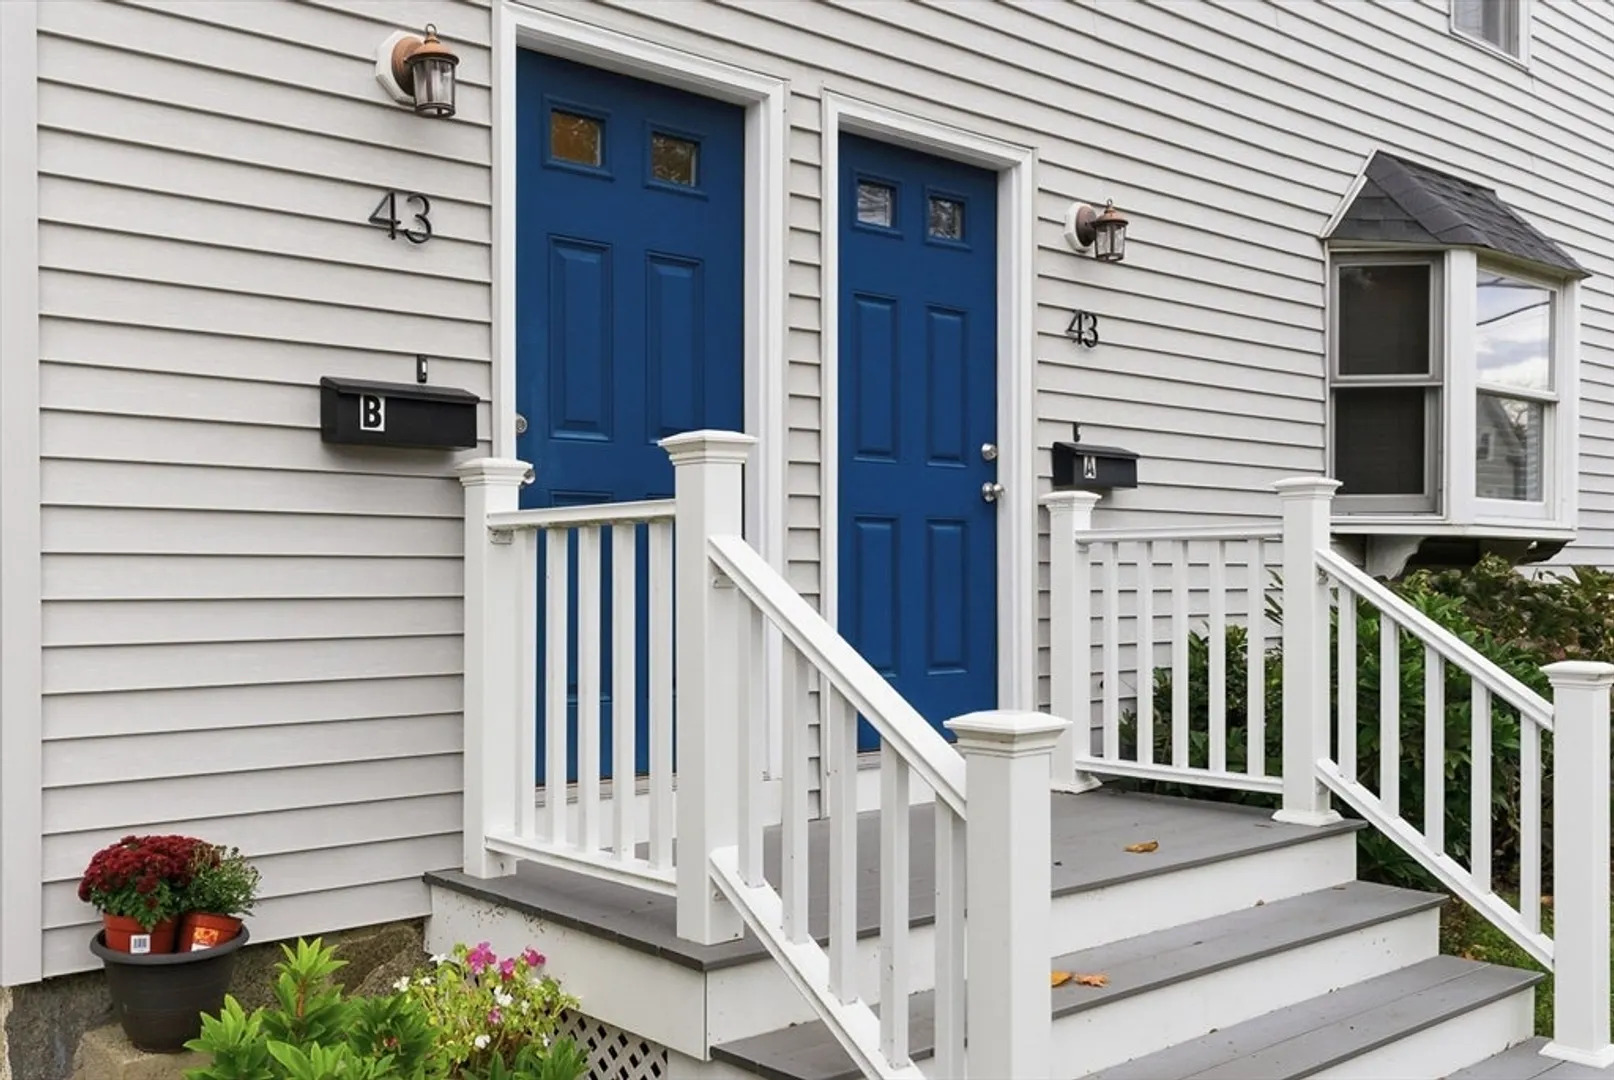
- Unit Number: B
- Status: Closed
-
Additional Details
- Basement: N
- Exclusions: Bathroom Mirrors
- Flooring: Flooring - Hardwood
- Pets Allowed: Yes w/ Restrictions
- SqFt Source: Master Deed
- Year Built Details: Renovated Since
- Year Converted: 2017
- Construction: Frame
- Exterior Features: Deck - Wood
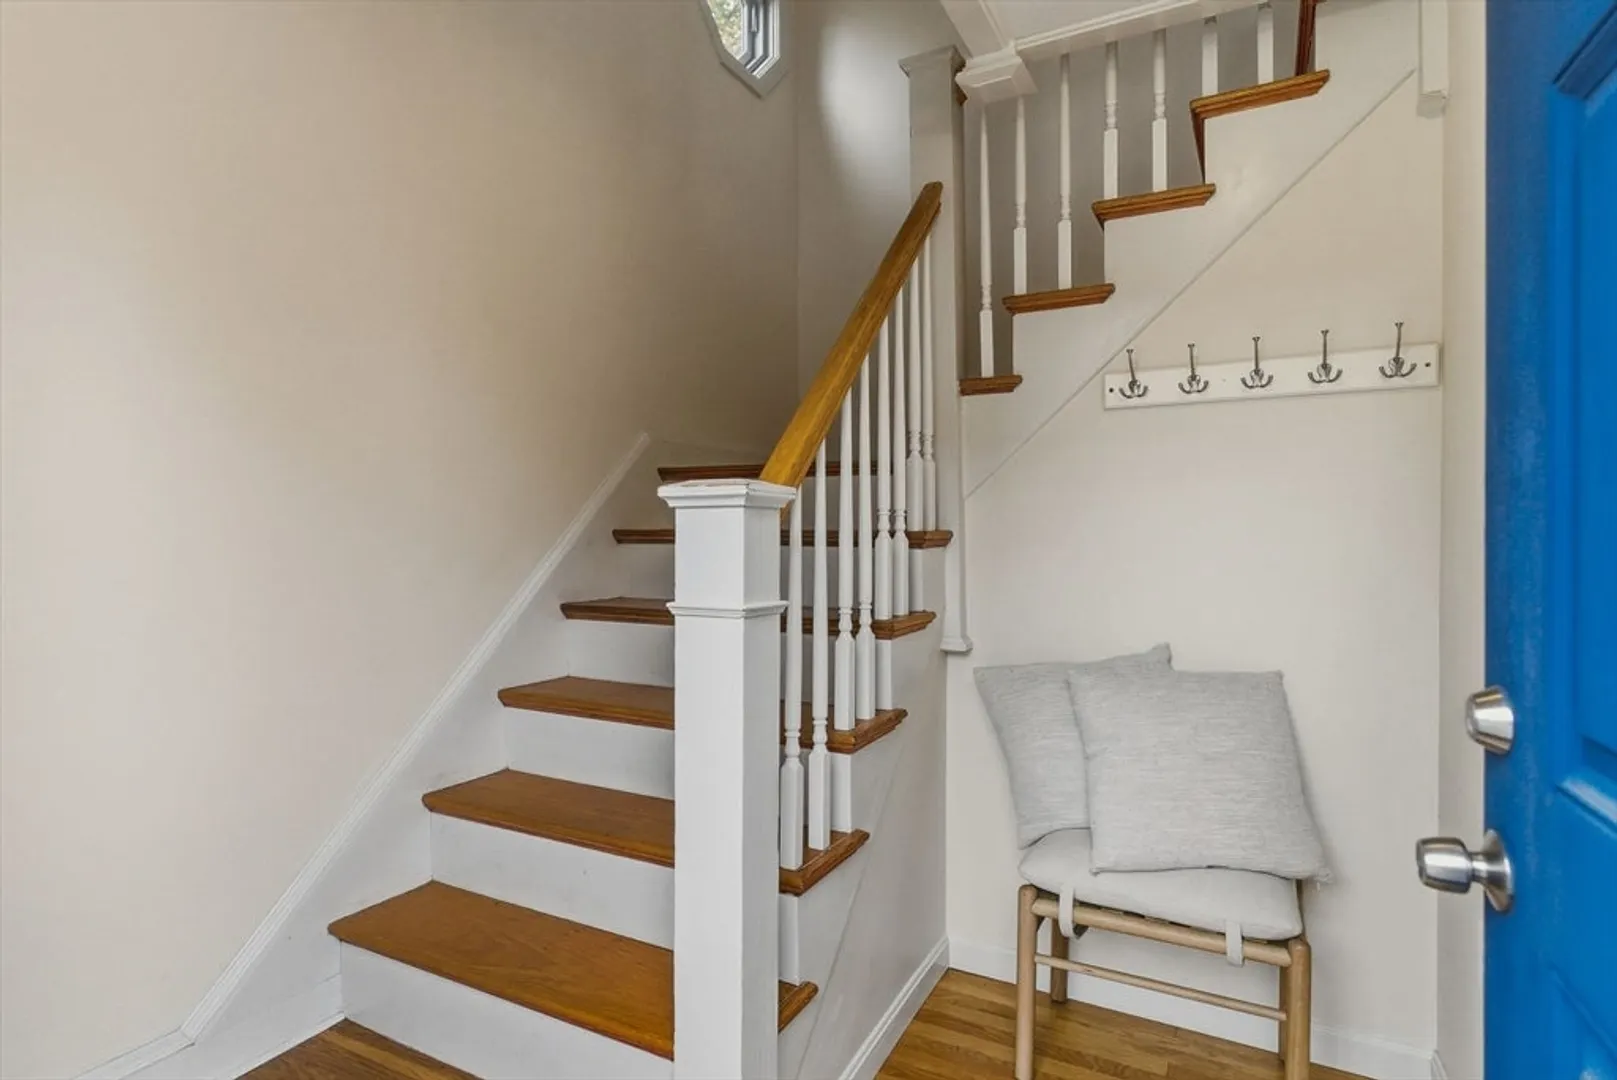
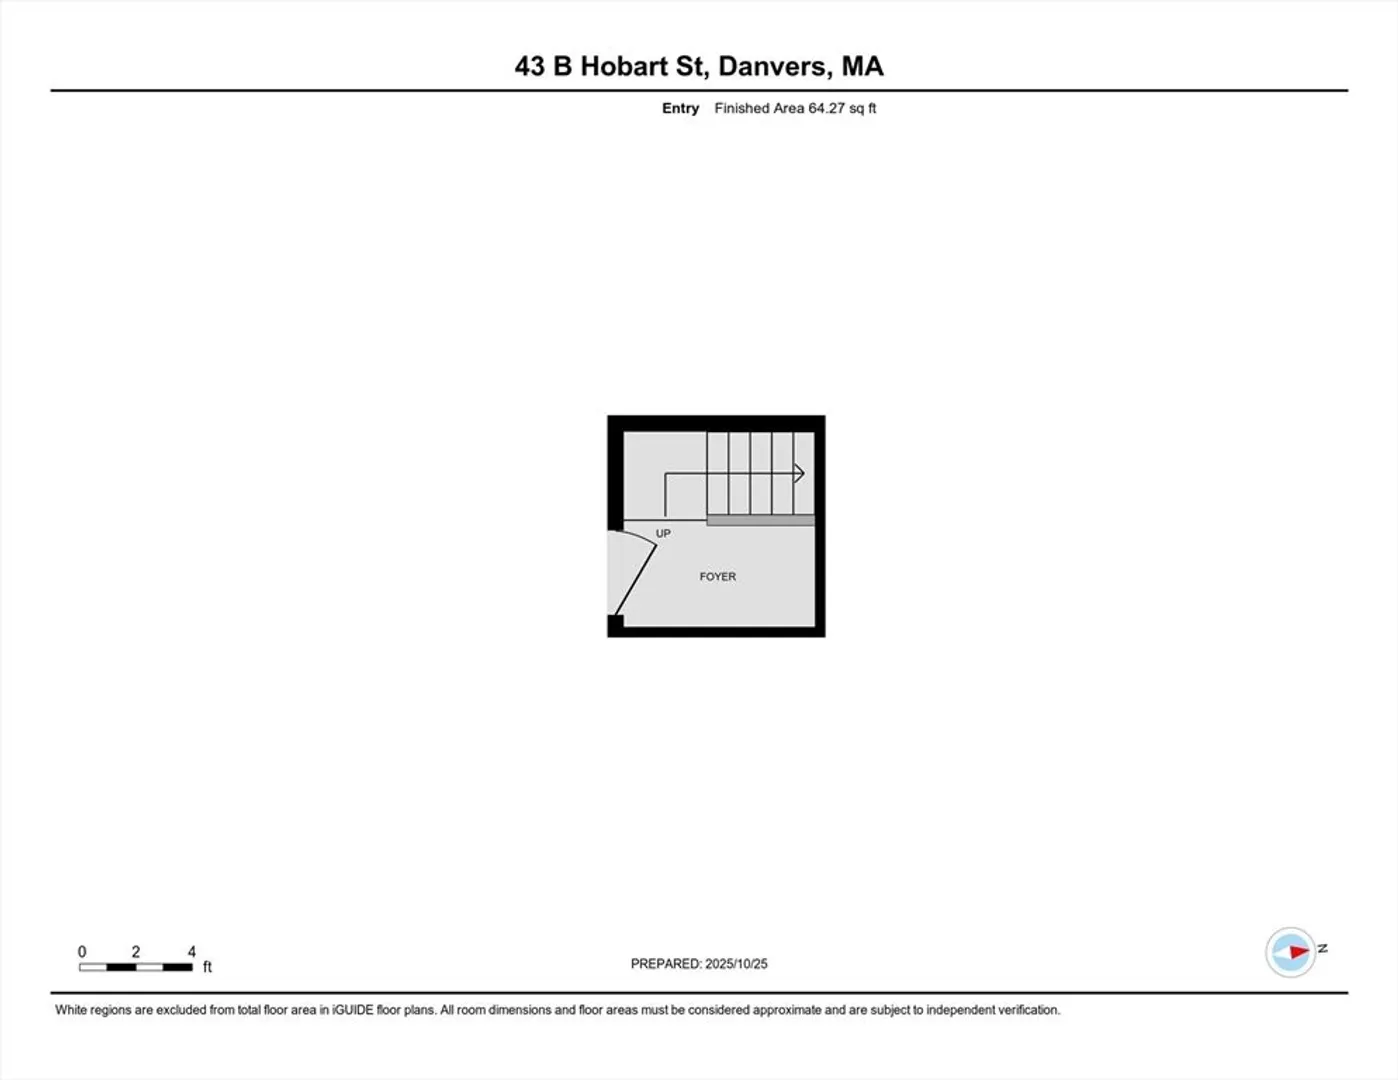
- Interior Features: Entrance Foyer
- Roof: Shingle
- Total Number of Units: 2
- Year Built Source: Public Records
- Zoning: R1
-
Amenities
- Community Features: Public Transportation, Shopping, Park, Walk/Jog Trails, Golf, Medical Facility, Bike Path, Highway Access, House of Worship, Private School, Public School
- Parking Features: Off Street, Tandem
-
Utilities
- Electric: 100 Amp Service
- Water Source: Public
- Sewer: Public Sewer
-
Fees / Taxes
- Assessed Value: $437,100
- HOA Fee Includes: Insurance
- Taxes: $4,804
- HOA Fee Frequency: Monthly
- Tax Year: 2025
Similar Listings
Sold
37 Photos
Sold
25 Photos
Sold
24 Photos
Sold
31 Photos
Content © 2026 MLS Property Information Network, Inc. The information in this listing was gathered from third party resources including the seller and public records.
Listing information provided courtesy of Toner Real Estate, LLC.
MLS Property Information Network, Inc. and its subscribers disclaim any and all representations or warranties as to the accuracy of this information.
