
Sold!
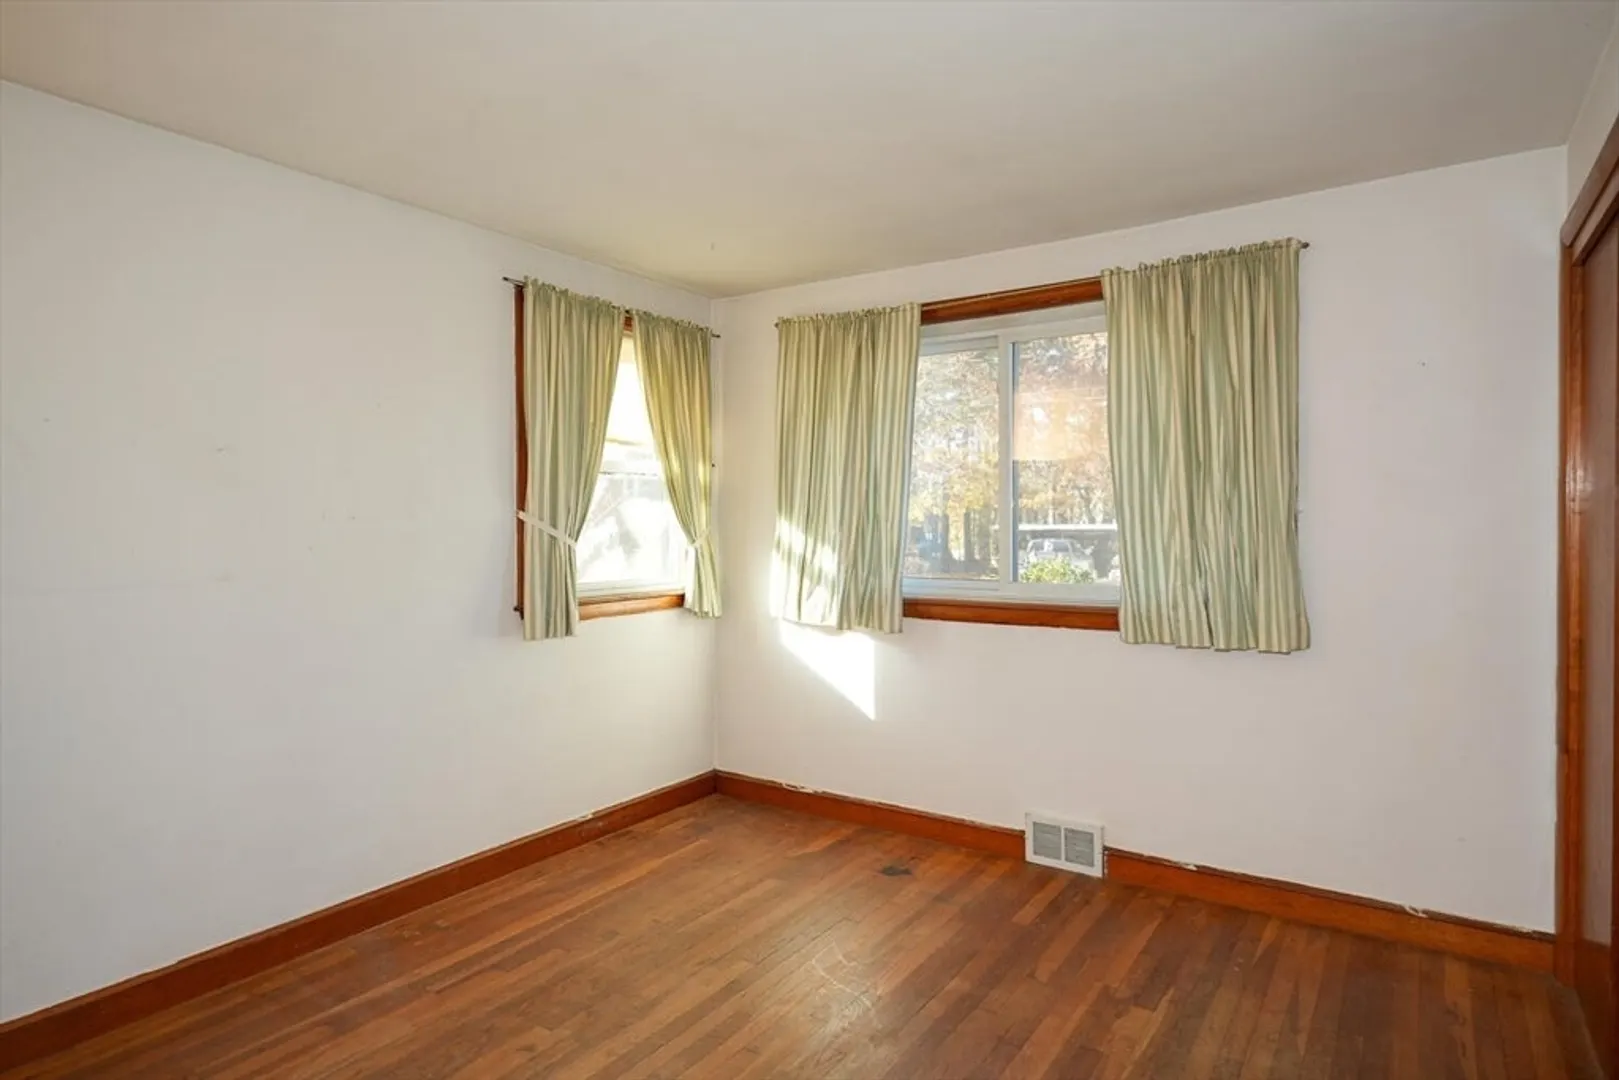
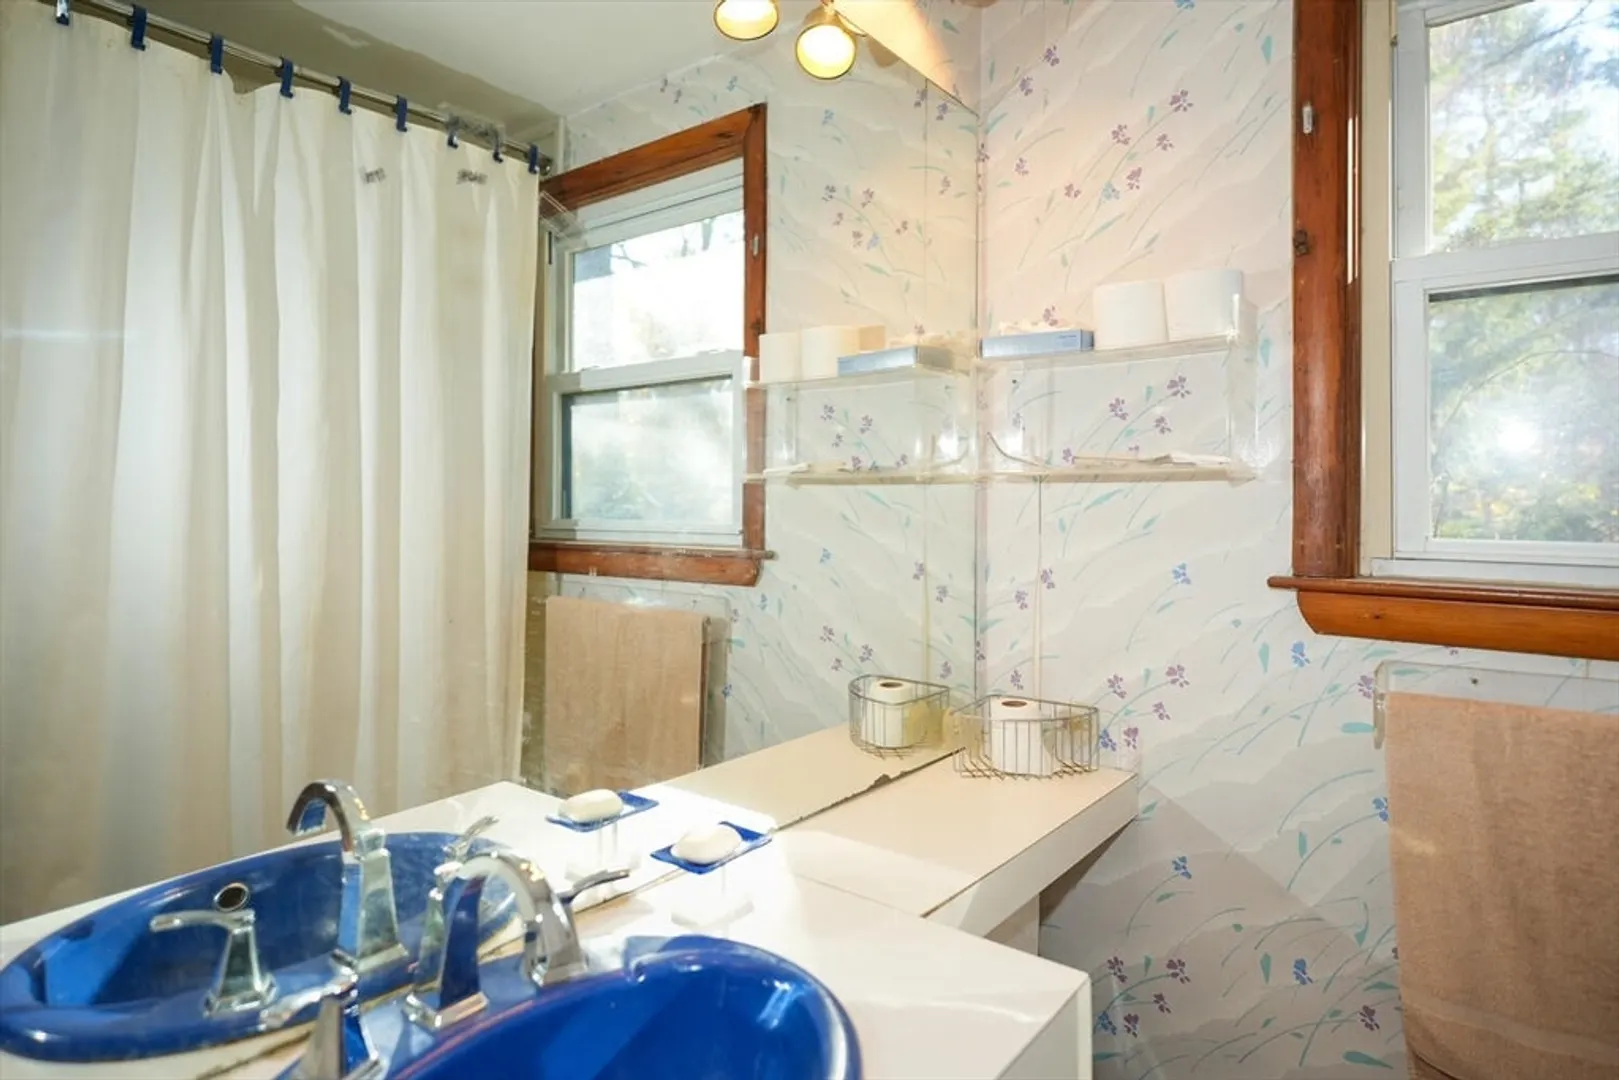
$416,000
3
Beds
1
Bath
936
Living Area
-
Property Description
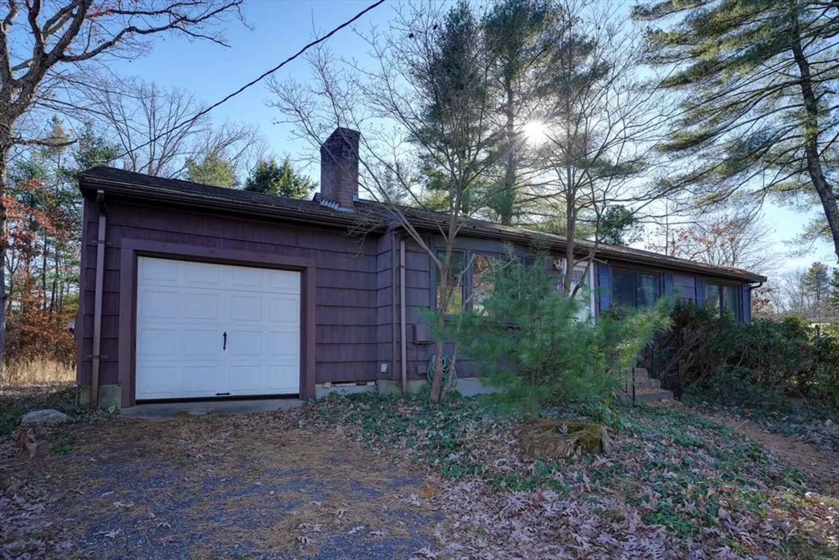
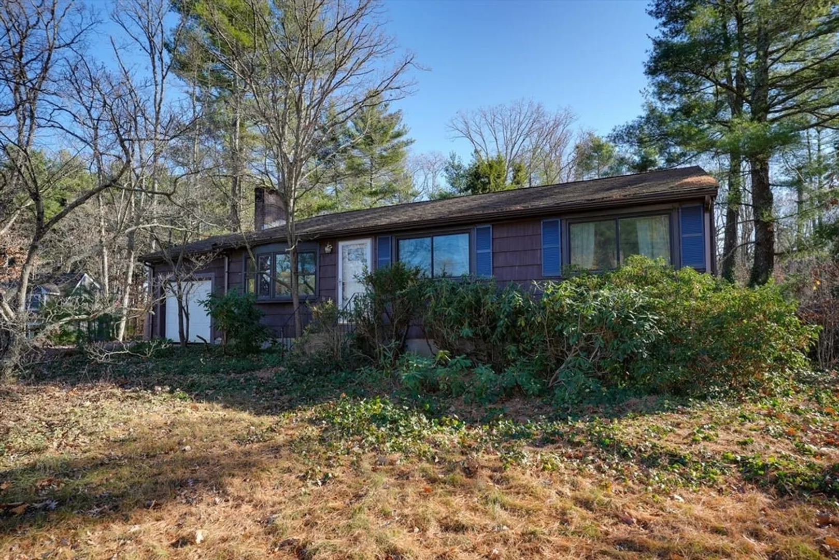
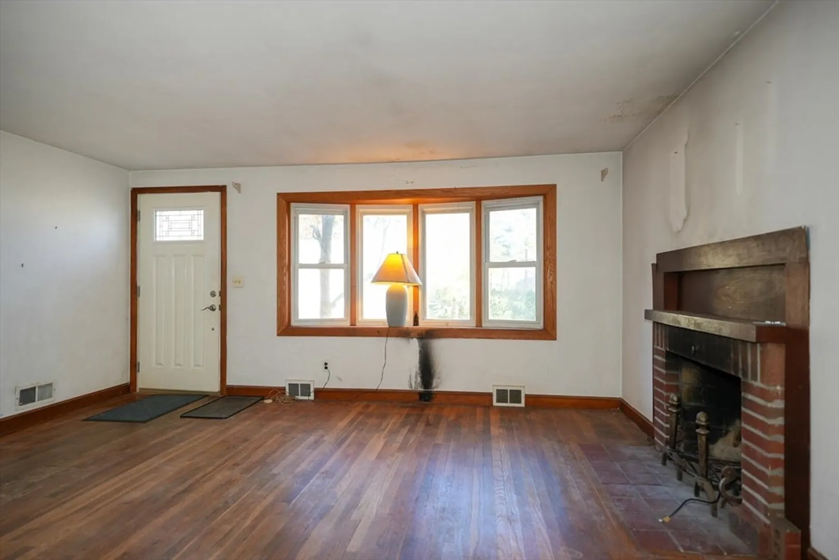
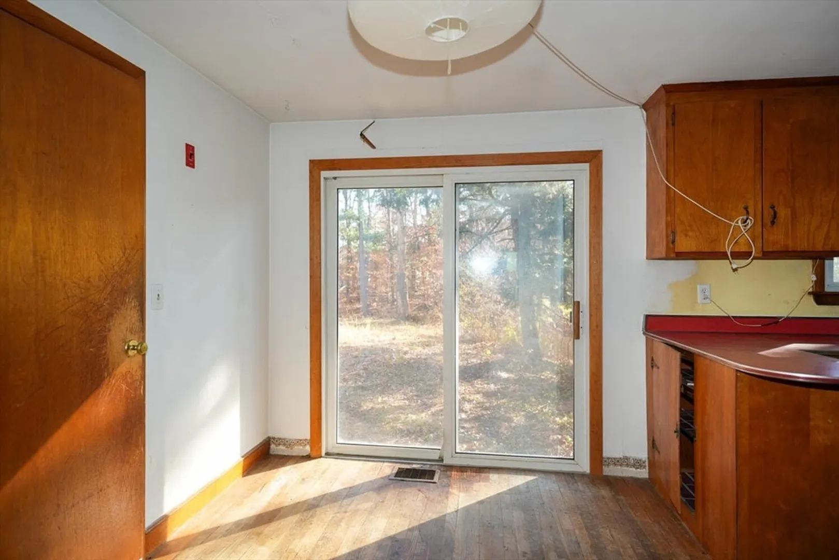
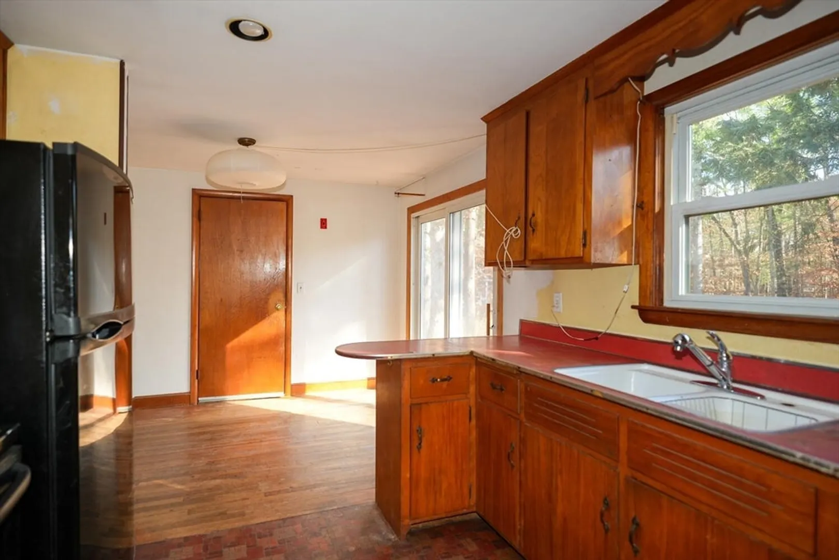
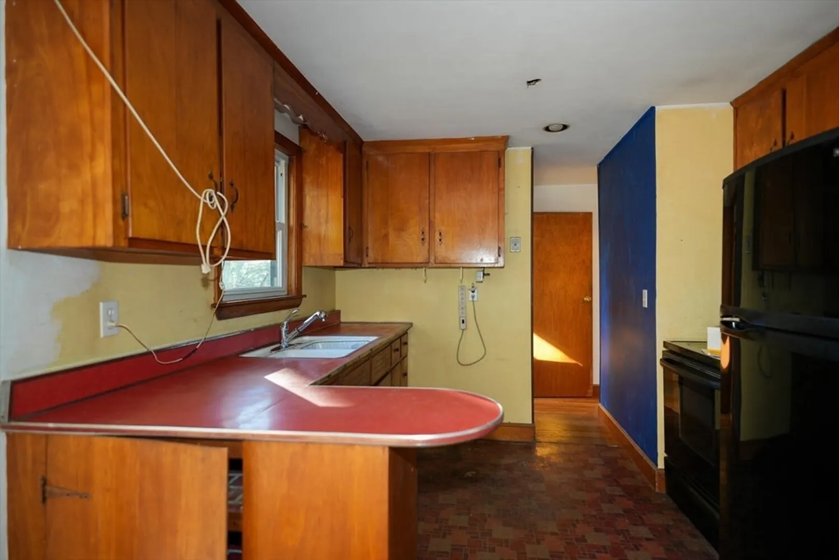
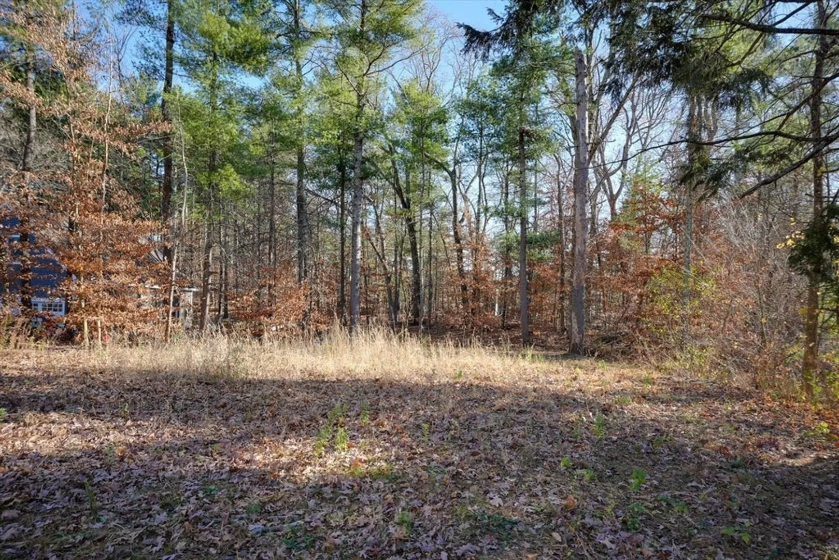
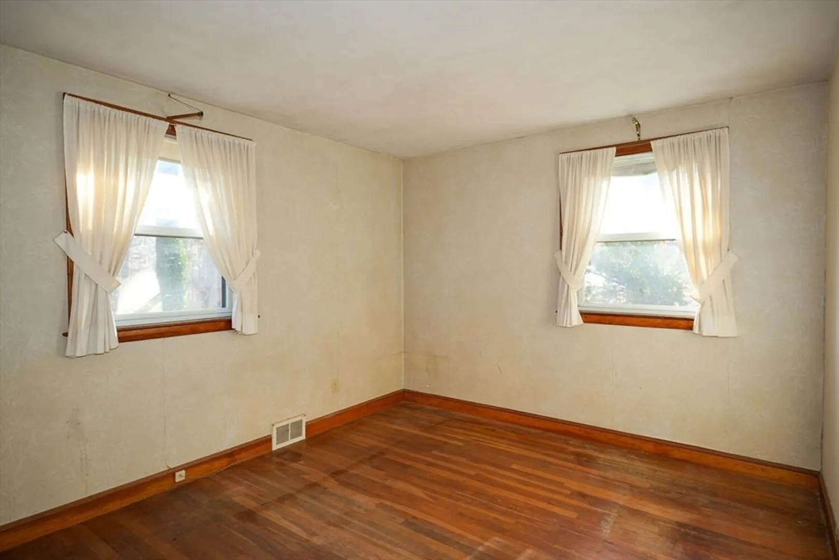
SELLER NEEDS UPTO 24 HOURS TO REVIEW ALL OFFERS.. Thank you for your understanding..Looking Looking for a chance to build some sweat equity???? This 3 bedroom Ranch (boasting of surprisingly large bedrooms - all with double closets) with an attached garage.. Vinyl replacement windows..Great ceiling height in the Full basement for future finishing.. A WONDERFUL quiet neighborhood awaits your elbow grease to bring new life in this home. Basement access conveniently from garage so you don't have to carry your BJ's or COSTCO Bulk purchases through the house..Seller to connect to public sewer prior to closing. Roof leak damage observed -needs new roof. Cash or conventional buyers may be best.... Not tested - but possible asbestos floor tiles in basement.. Schools, shopping, ball fields, tennis courts, park, restaurants etc - ALL about 1 +/- mile away. Being sold "AS IS".. Buyer & Buyer Agent are to verify all information and perform due diligence.
-
Highlights
- Heating: Forced Air, Oil
- Property Class: Residential
- Style: Ranch
- Year Built: 1955
- Parking Spots: 2
- Property Type: Single Family Residence
- Total Rooms: 7
- Status: Closed
-
Additional Details
- Appliances: Electric Water Heater, Water Heater, Range
- Construction: Frame
- Fireplaces: 1
- Foundation: Concrete Perimeter
- Road Frontage Type: Public
- Year Built Details: Approximate
- Zoning: Res
- Basement: Full, Garage Access
- Exclusions: Being Sold "as Is".. Buyer & Buyer Agent Are To Verify All Info..Washer, Dryer, Fridge Excluded..
- Flooring: Vinyl, Hardwood
- Lot Features: Gentle Sloping
- Roof: Shingle, Other
- Year Built Source: Public Records
-
Amenities
- Community Features: Shopping, Tennis Court(s), Park, Walk/Jog Trails, Stable(s), Conservation Area, House of Worship, Private School, Public School
- Parking Features: Attached, Off Street
- Covered Parking Spaces: 1
-
Utilities
- Sewer: Public Sewer
- Water Source: Public
-
Fees / Taxes
- Assessed Value: $376,300
- Tax Year: 2024
- Compensation Based On: Net Sale Price
- Taxes: $6,179
Similar Listings
Sold
27 Photos
Sold
29 Photos
Sold
27 Photos
Sold
27 Photos
Content © 2026 MLS Property Information Network, Inc. The information in this listing was gathered from third party resources including the seller and public records.
Listing information provided courtesy of Realty Executives Boston West.
MLS Property Information Network, Inc. and its subscribers disclaim any and all representations or warranties as to the accuracy of this information.
