
Sold!
$309,000
2
Beds
1/1
Bath
952
Living Area
-
Property Description
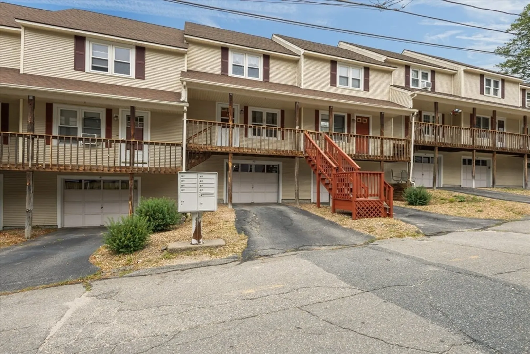
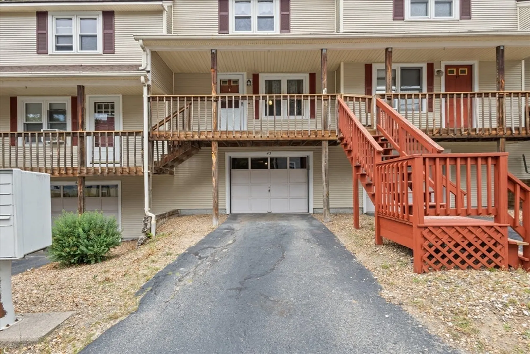
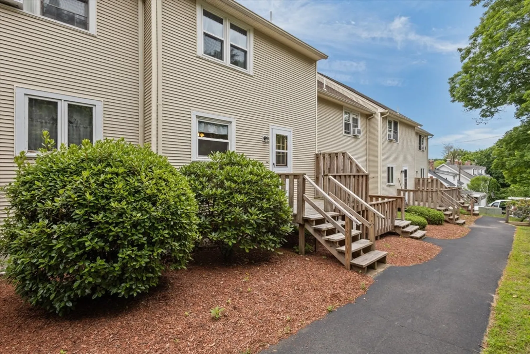
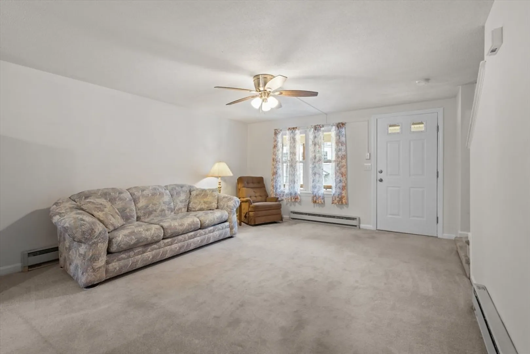
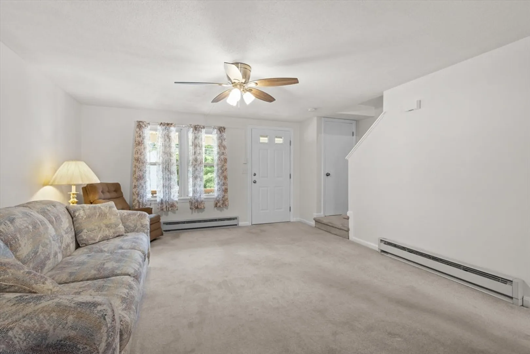
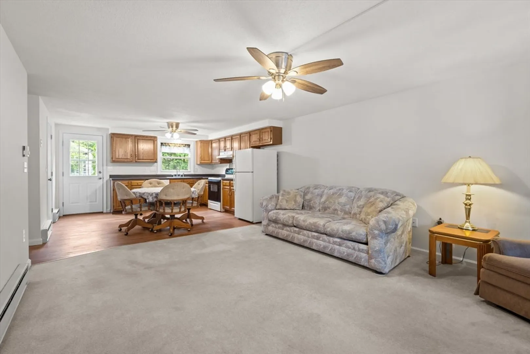
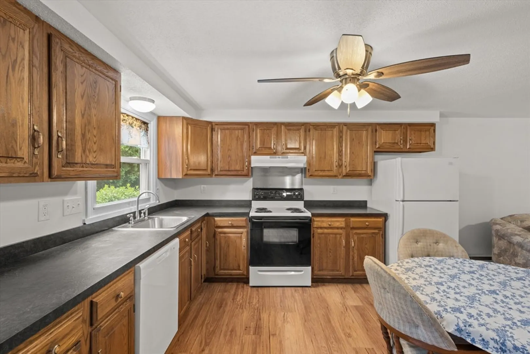
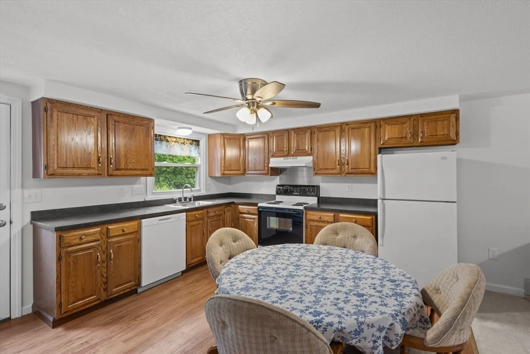
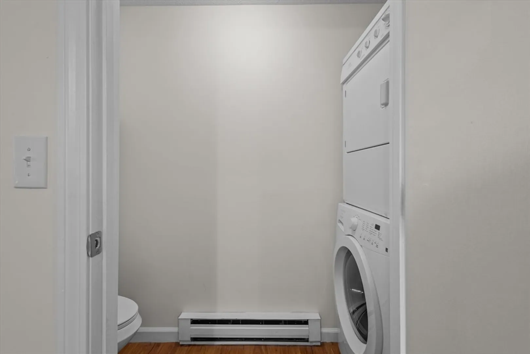
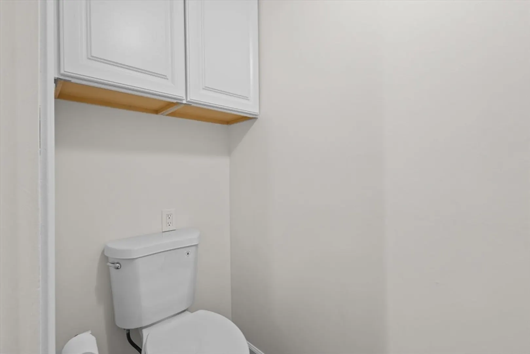
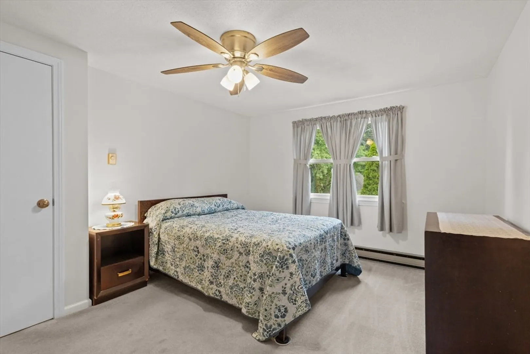
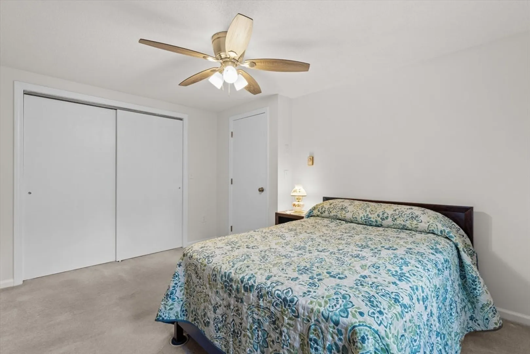
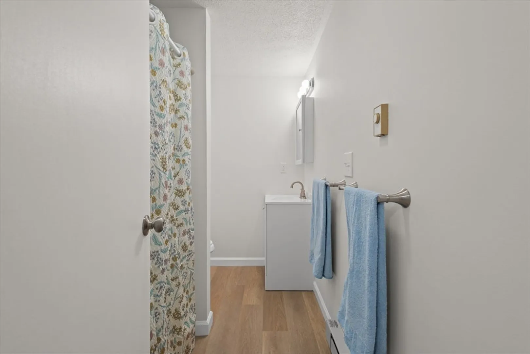
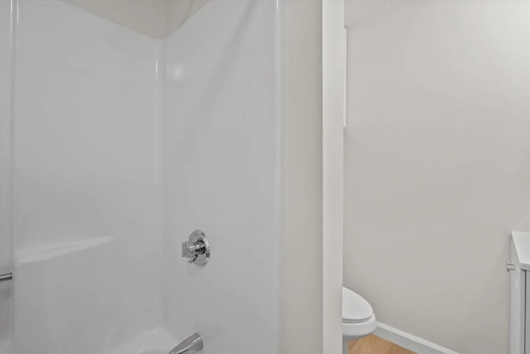
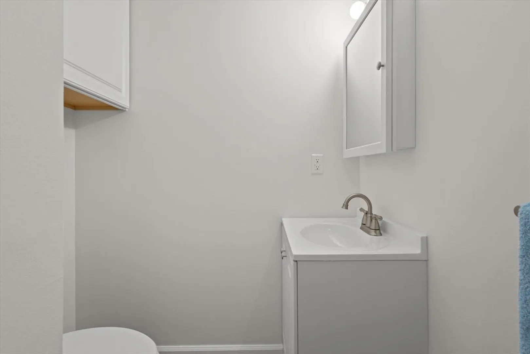
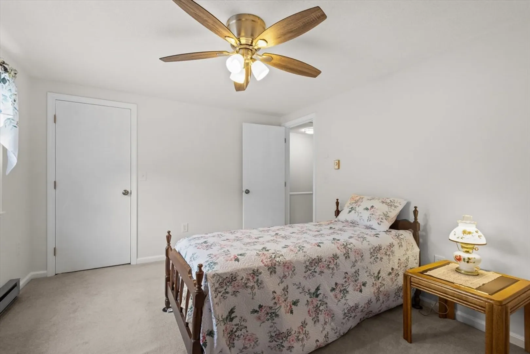
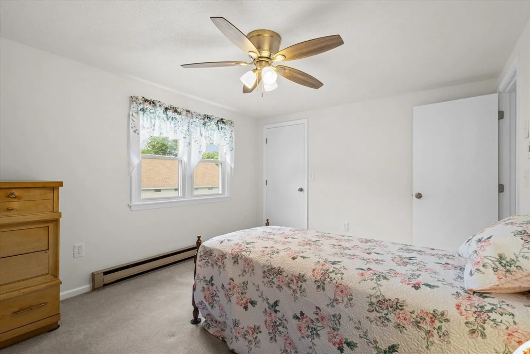
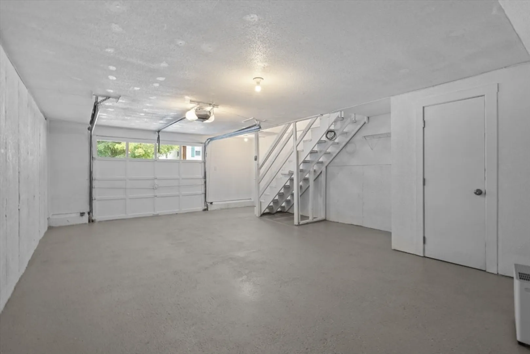
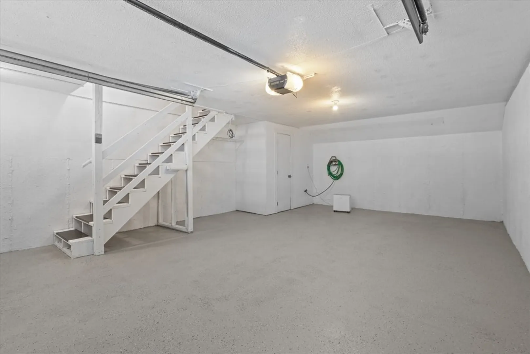
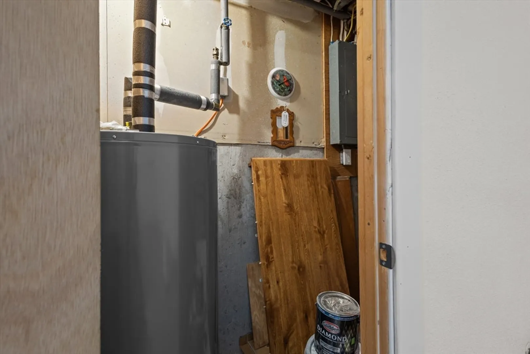
Move right into this well maintained 2-bedroom, 1.5-bath townhome in a quiet Whitinsville neighborhood! The first floor offers an eat-in kitchen, spacious living room, half bath with in-unit laundry, and access to a private back deck. Upstairs you’ll find two generously sized bedrooms with large closets and a full bath. Additional updates include refinished cabinets, a new kitchen sink/faucet/garbage disposal, a new range hood, and a new dishwasher. Both bathrooms have also been tastefully renovated. The home features fresh paint throughout along with a new hot water tank. This unit comes equipped with a one-car garage and town water/sewer. Conveniently located near shopping, the town center, Route 146, the Mass Pike, and Route 290. Schedule your private showing today!
-
Highlights
- Area: Whitinsville
- Heating: Electric Baseboard, Electric
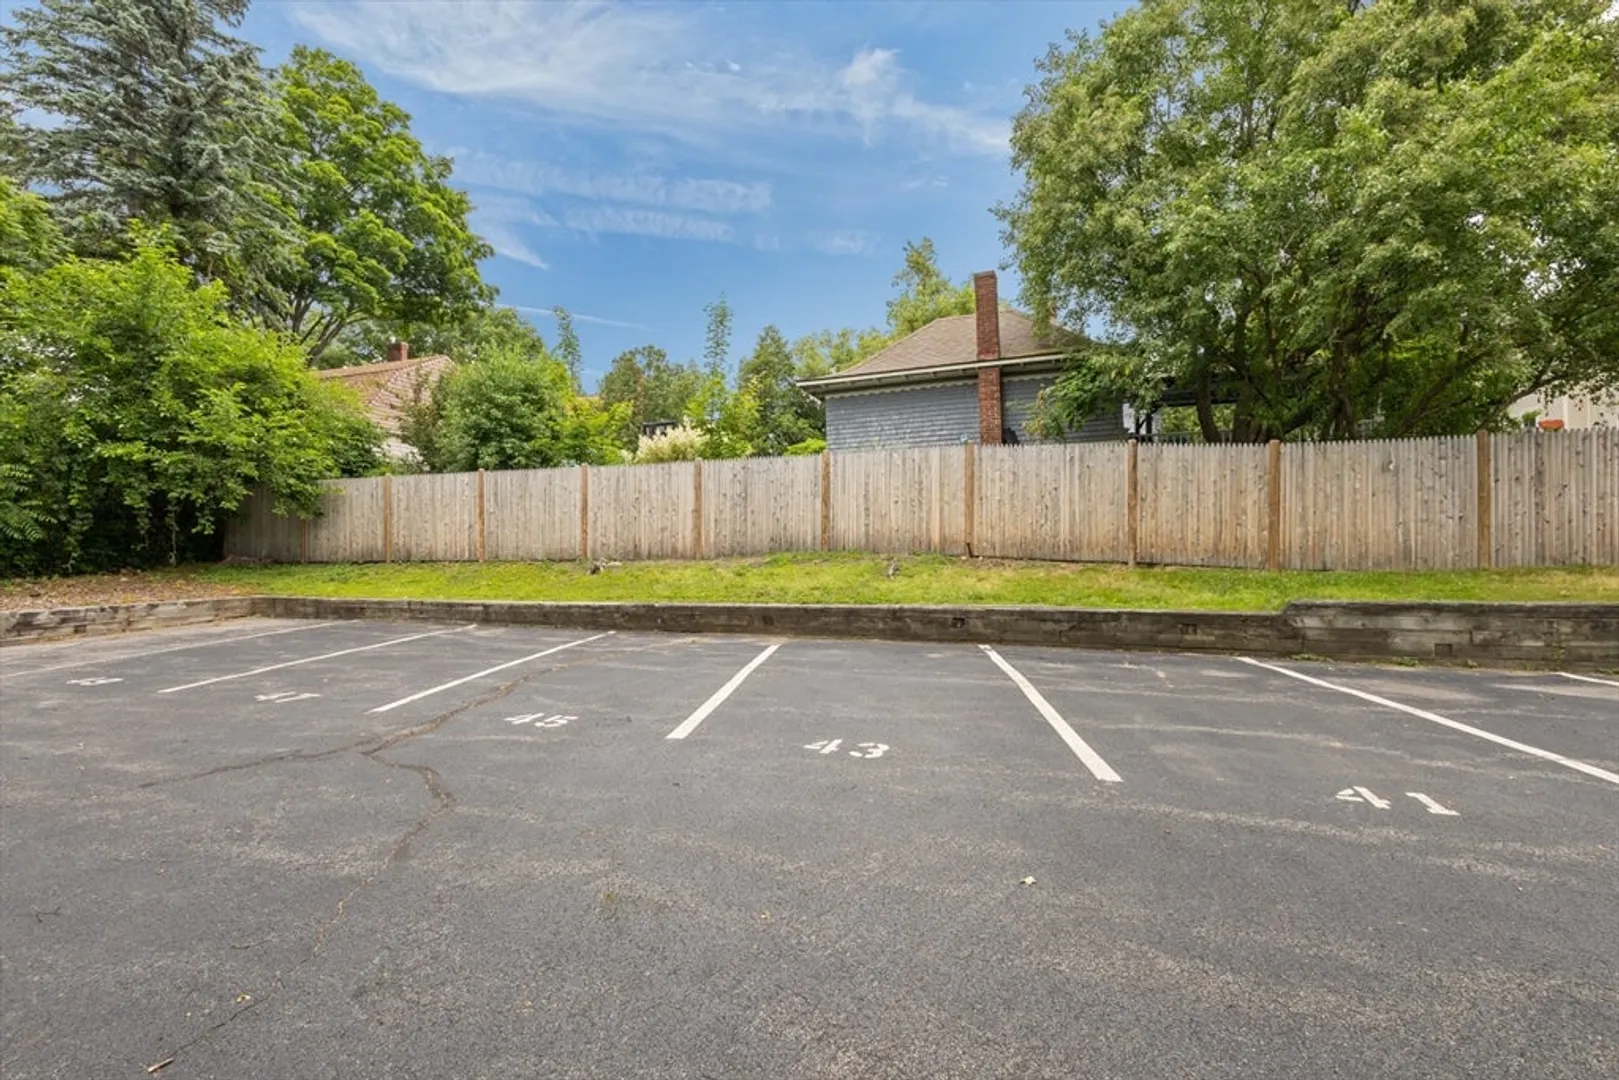
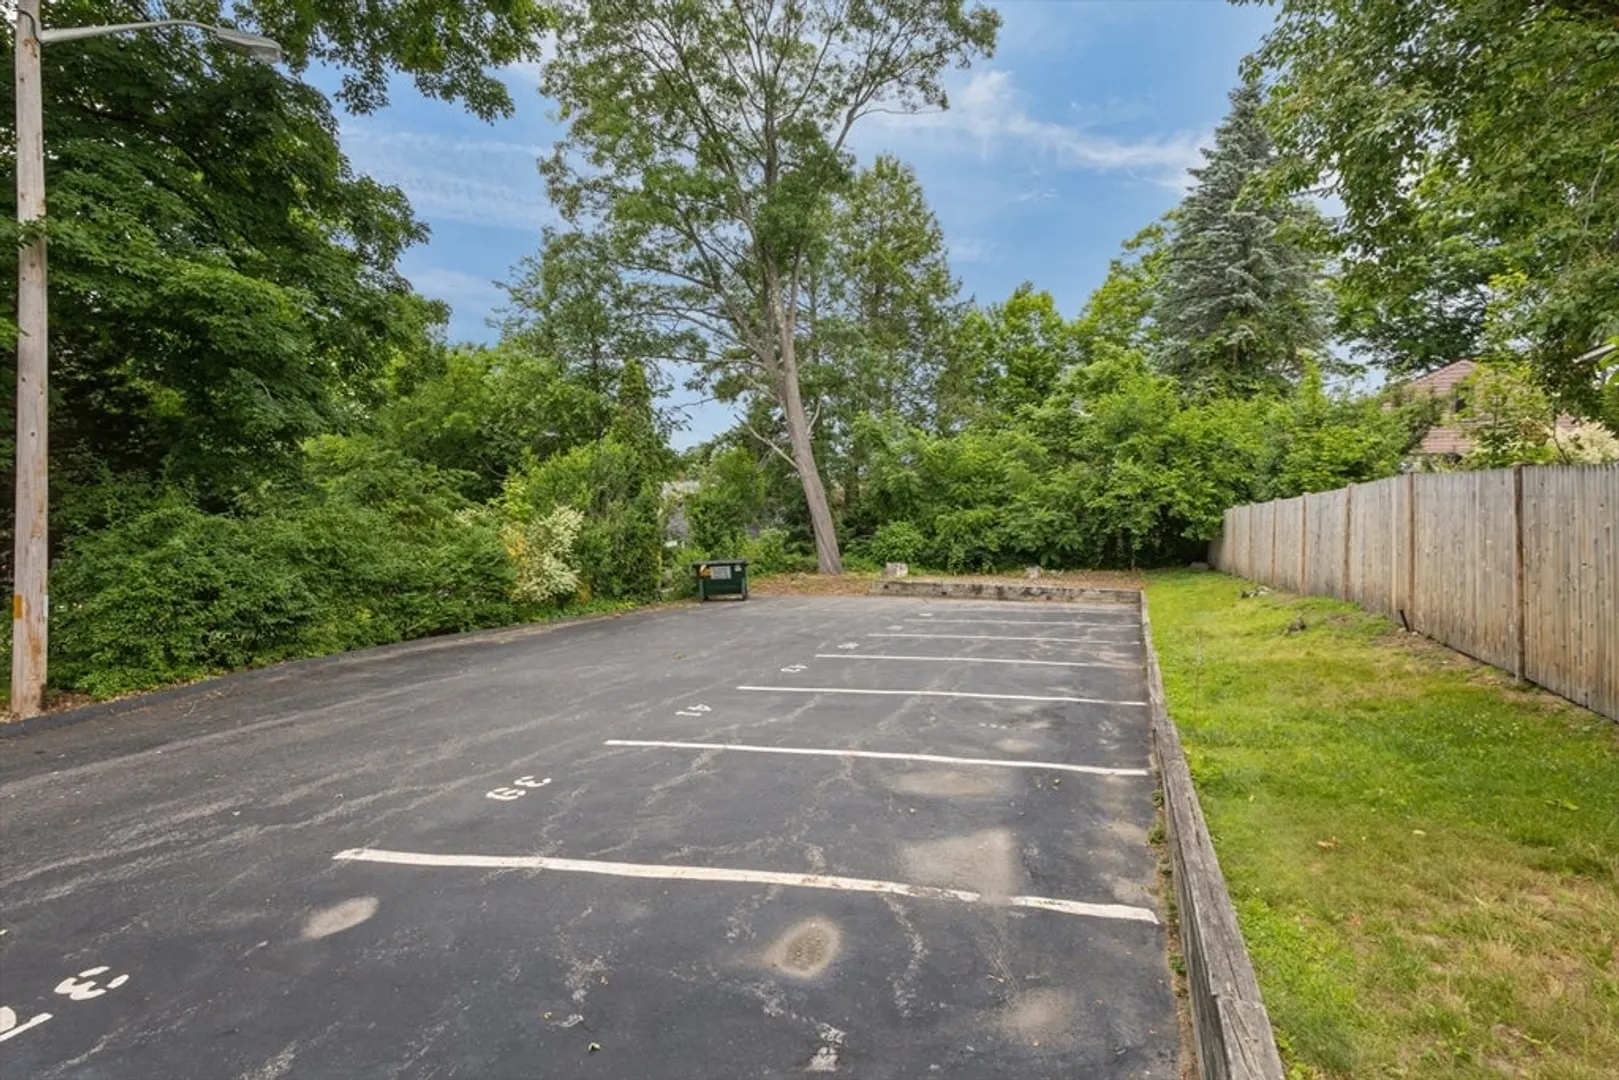
- Parking Spots: 2
- Property Type: Condominium
- Total Rooms: 4
- Year Built: 1988
- Building Name: Chestnut Grove
- HOA Fee: $200
- Property Class: Residential
- Stories: 2
- Unit Number: 43
- Status: Closed
-
Additional Details
- Appliances: Range, Dishwasher, Refrigerator, Washer, Dryer
- Construction: Frame
- Flooring: Tile, Carpet
- SqFt Source: Public Record
- Year Built Details: Approximate
- Zoning: R3
- Basement: N
- Exterior Features: Porch, Deck - Wood, Professional Landscaping
- Pets Allowed: Yes w/ Restrictions
- Total Number of Units: 8
- Year Built Source: Public Records
-
Amenities
- Community Features: Shopping, Park, Highway Access, Private School, Public School
- Parking Features: Attached, Off Street, Paved
- Covered Parking Spaces: 1
-
Utilities
- Electric: Circuit Breakers, 100 Amp Service
- Water Source: Public
- Sewer: Public Sewer
-
Fees / Taxes
- Assessed Value: $234,500
- HOA Fee Includes: Insurance, Maintenance Structure, Maintenance Grounds, Trash
- Taxes: $2,727
- HOA Fee Frequency: Monthly
- Tax Year: 2026
Similar Listings
Sold
37 Photos
Sold
33 Photos
Sold
23 Photos
Sold
28 Photos
Content © 2026 MLS Property Information Network, Inc. The information in this listing was gathered from third party resources including the seller and public records.
Listing information provided courtesy of ERA Key Realty Services.
MLS Property Information Network, Inc. and its subscribers disclaim any and all representations or warranties as to the accuracy of this information.
