
Sold!
$706,500
3
Beds
2
Baths
1,620
Living Area
-
Property Description
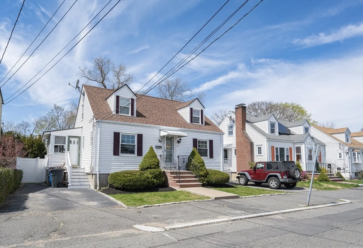
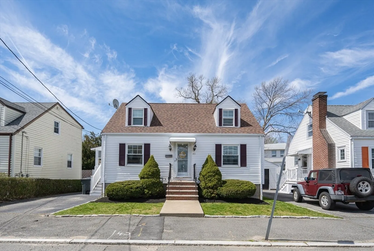
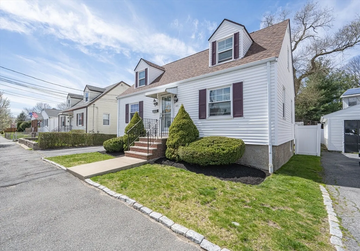
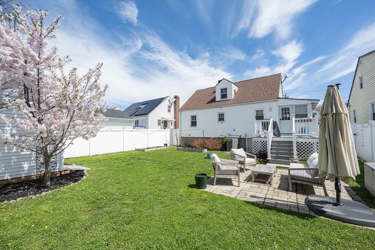
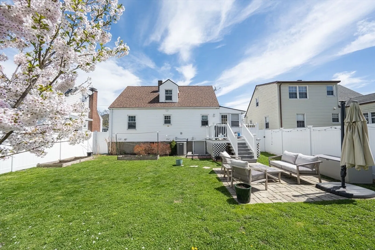
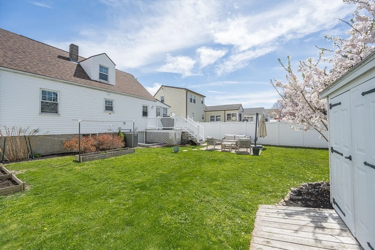
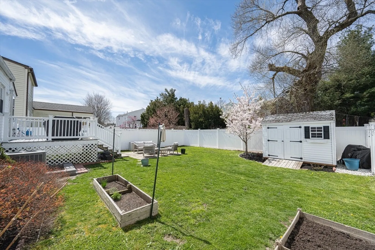
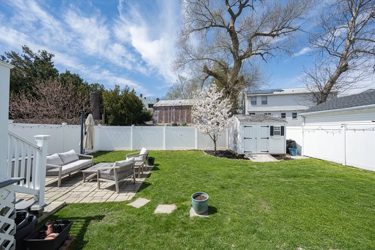
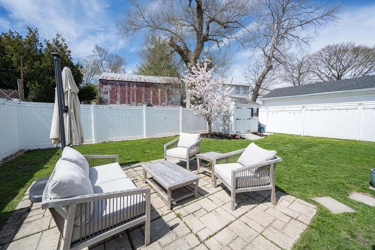
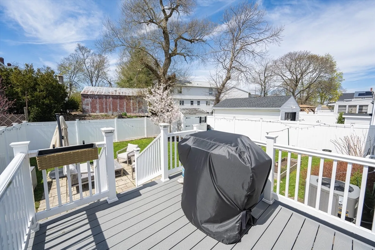
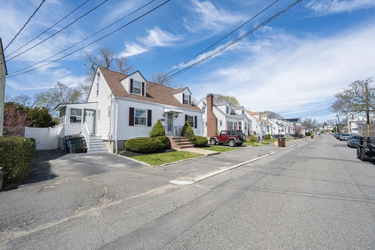
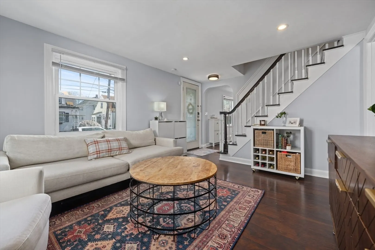
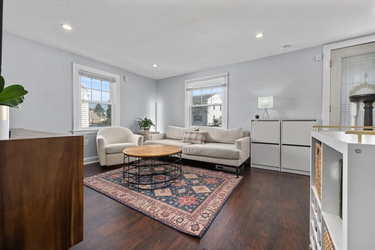
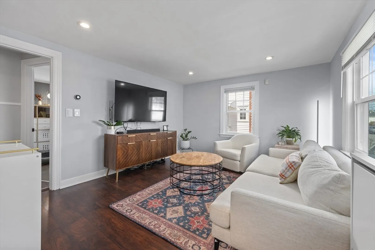
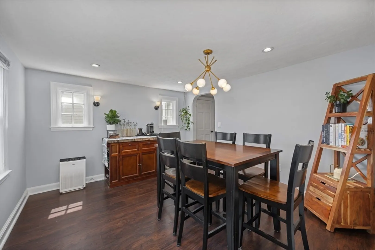
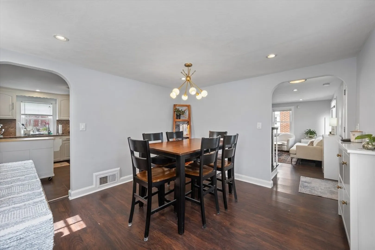
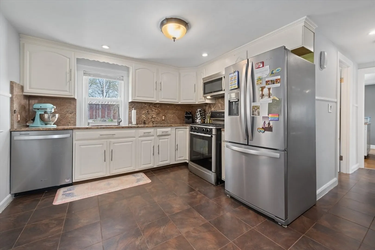
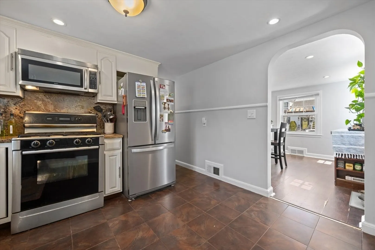
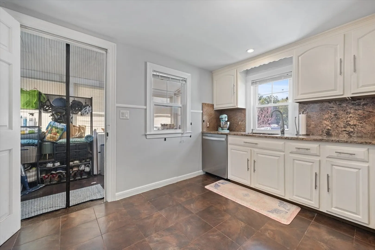
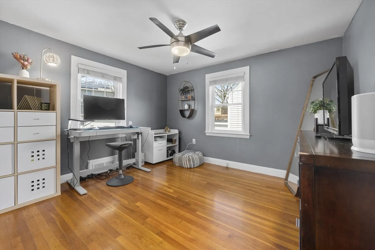
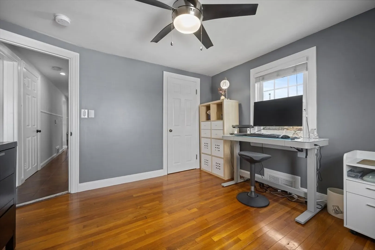
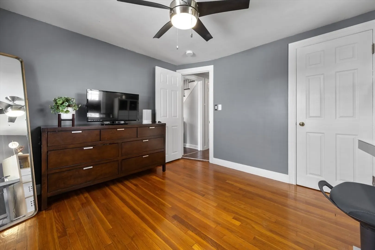
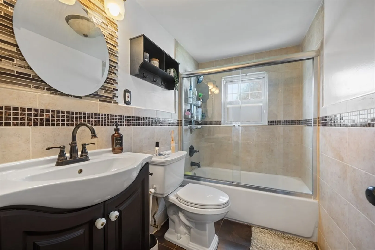
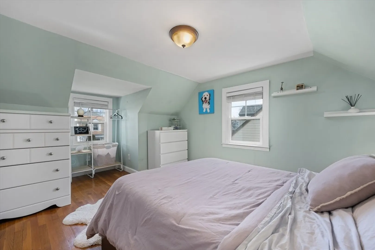
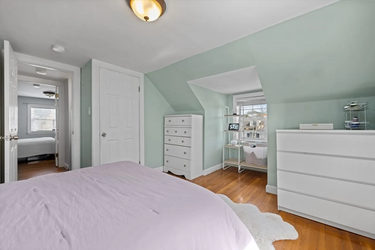
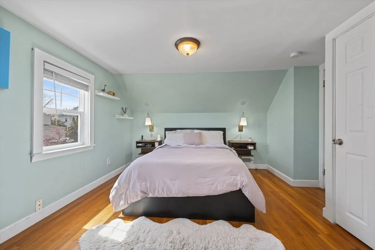
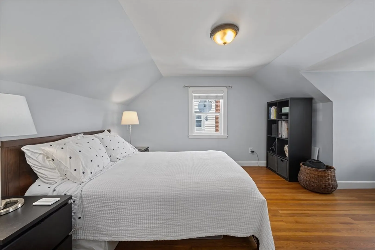
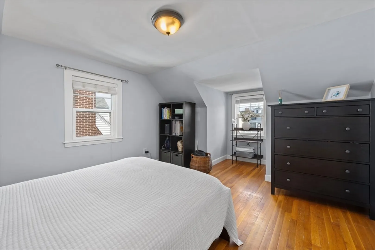
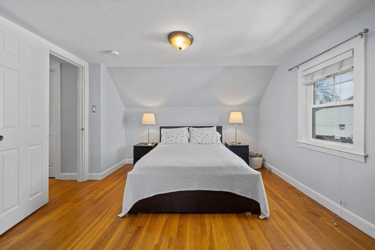
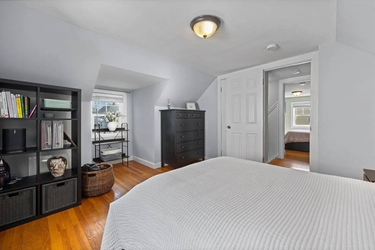
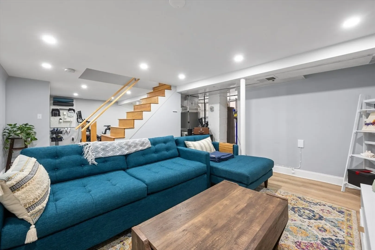
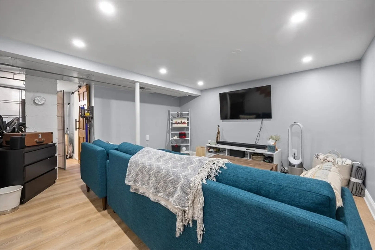
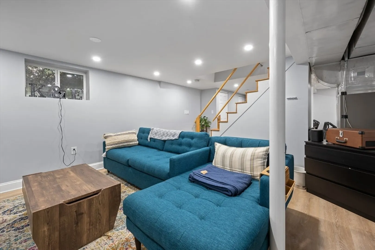
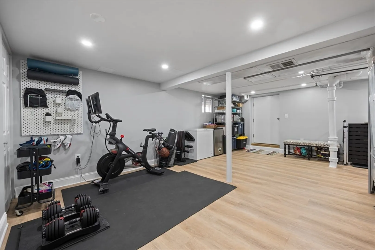
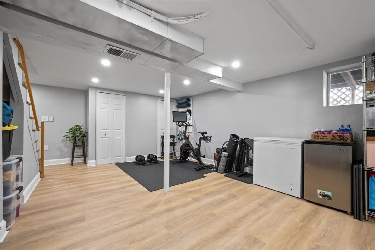
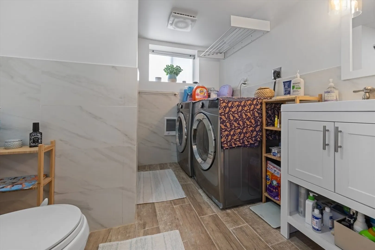
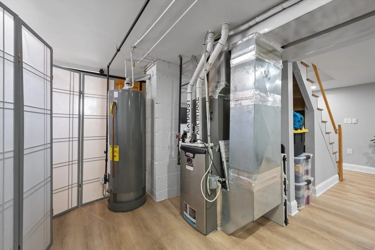
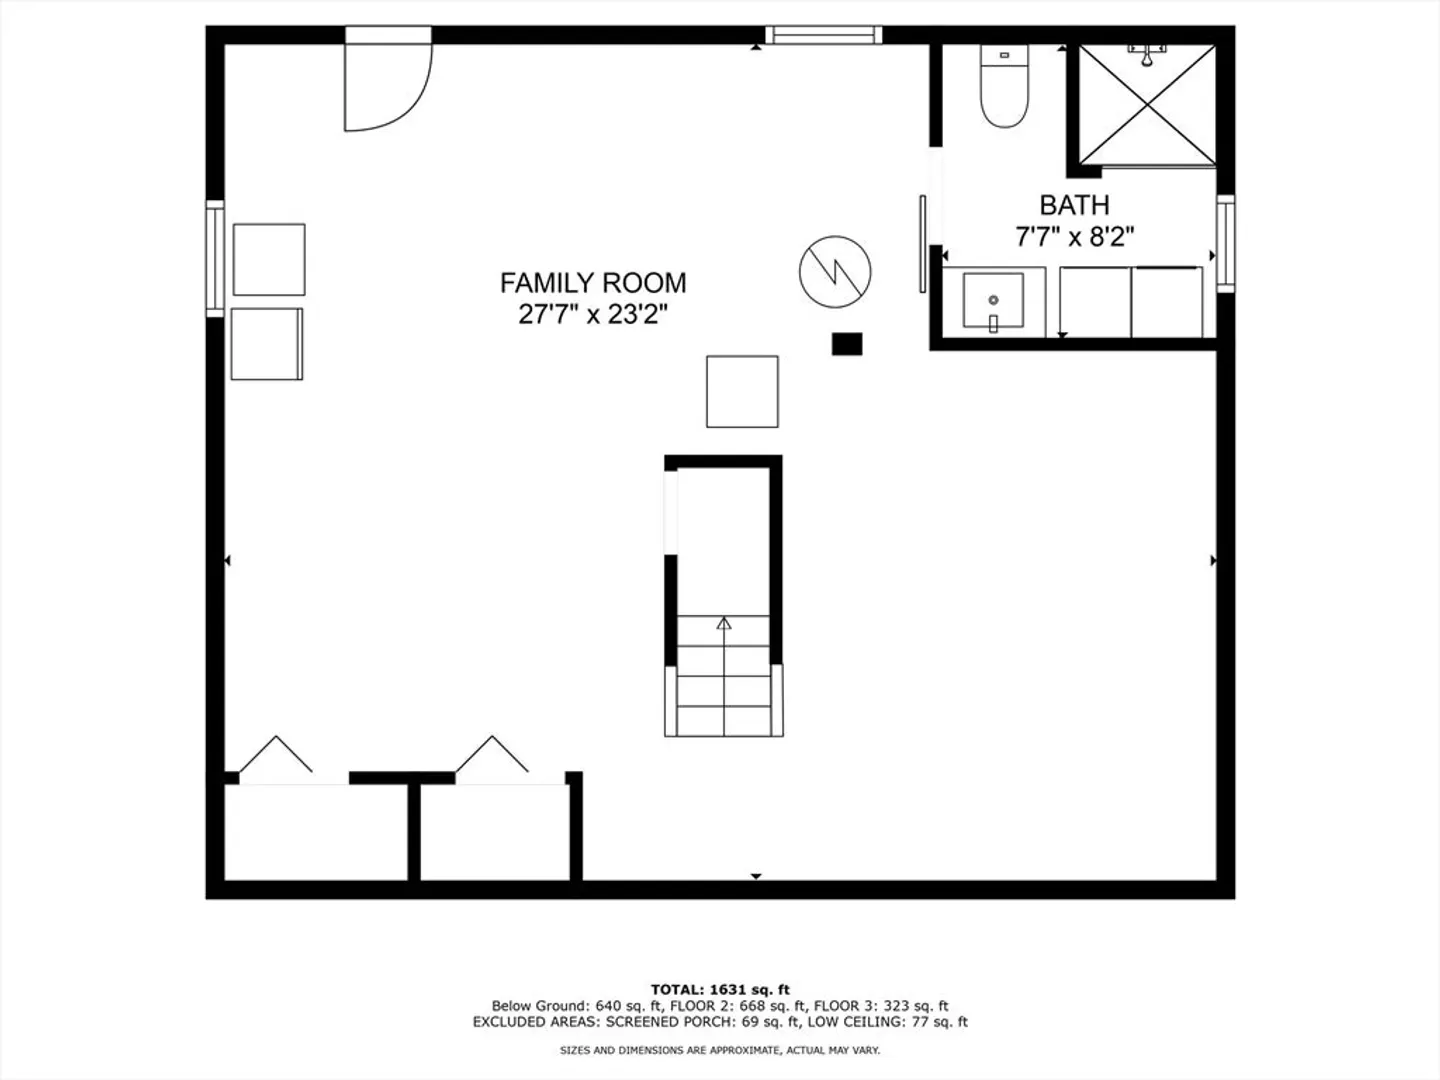
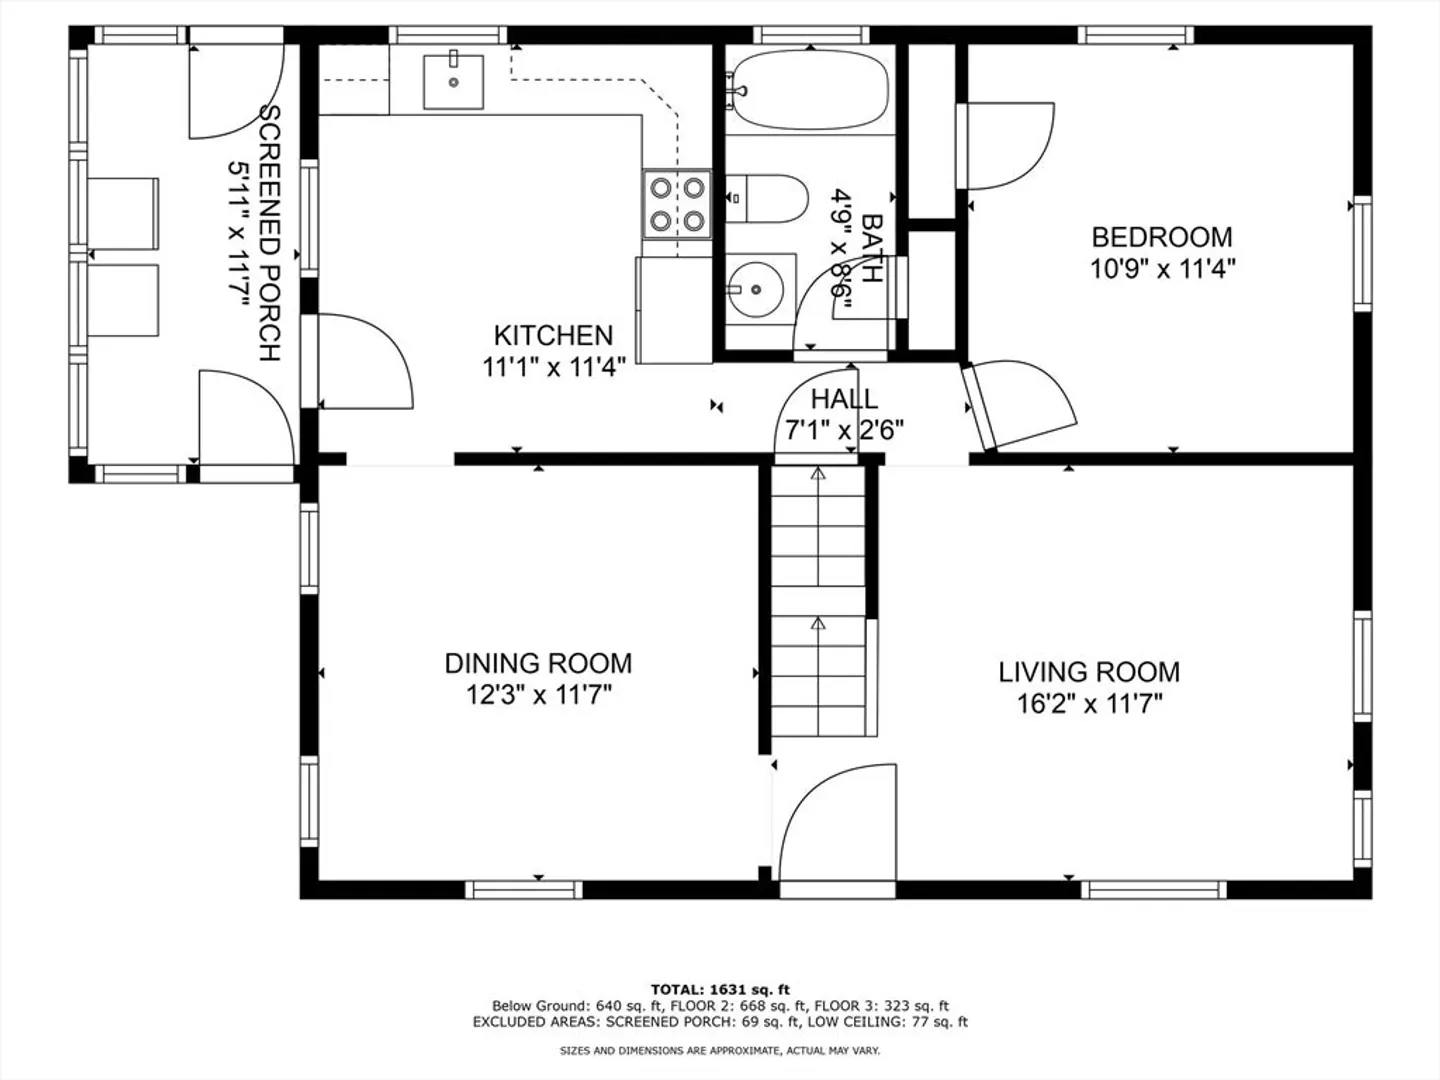
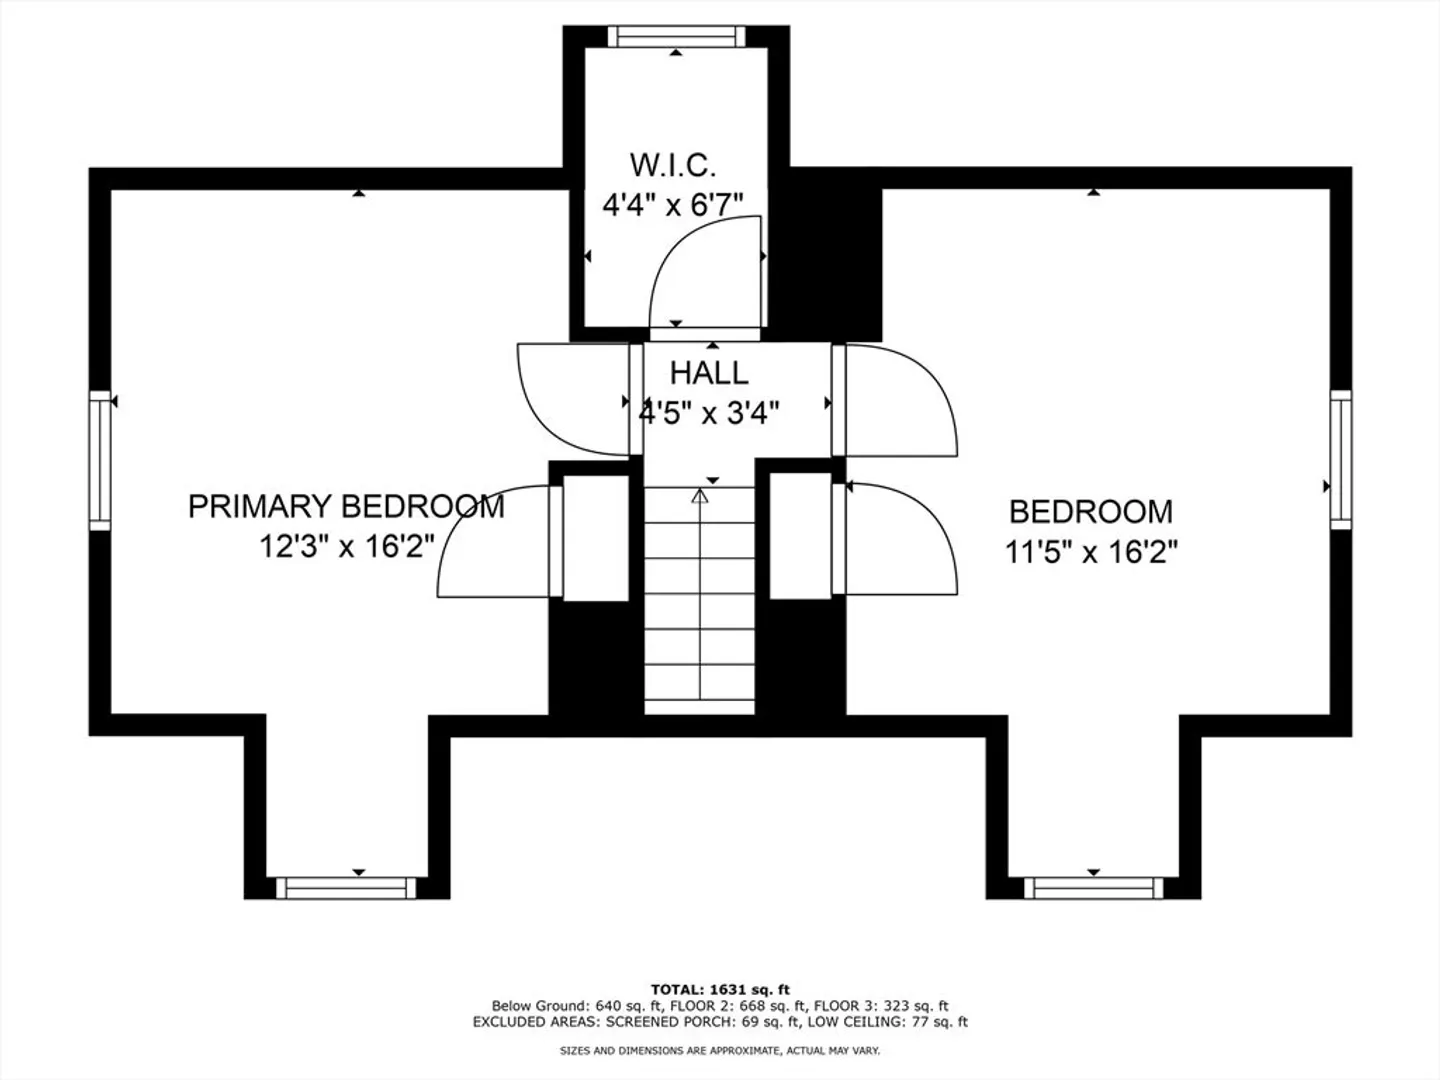
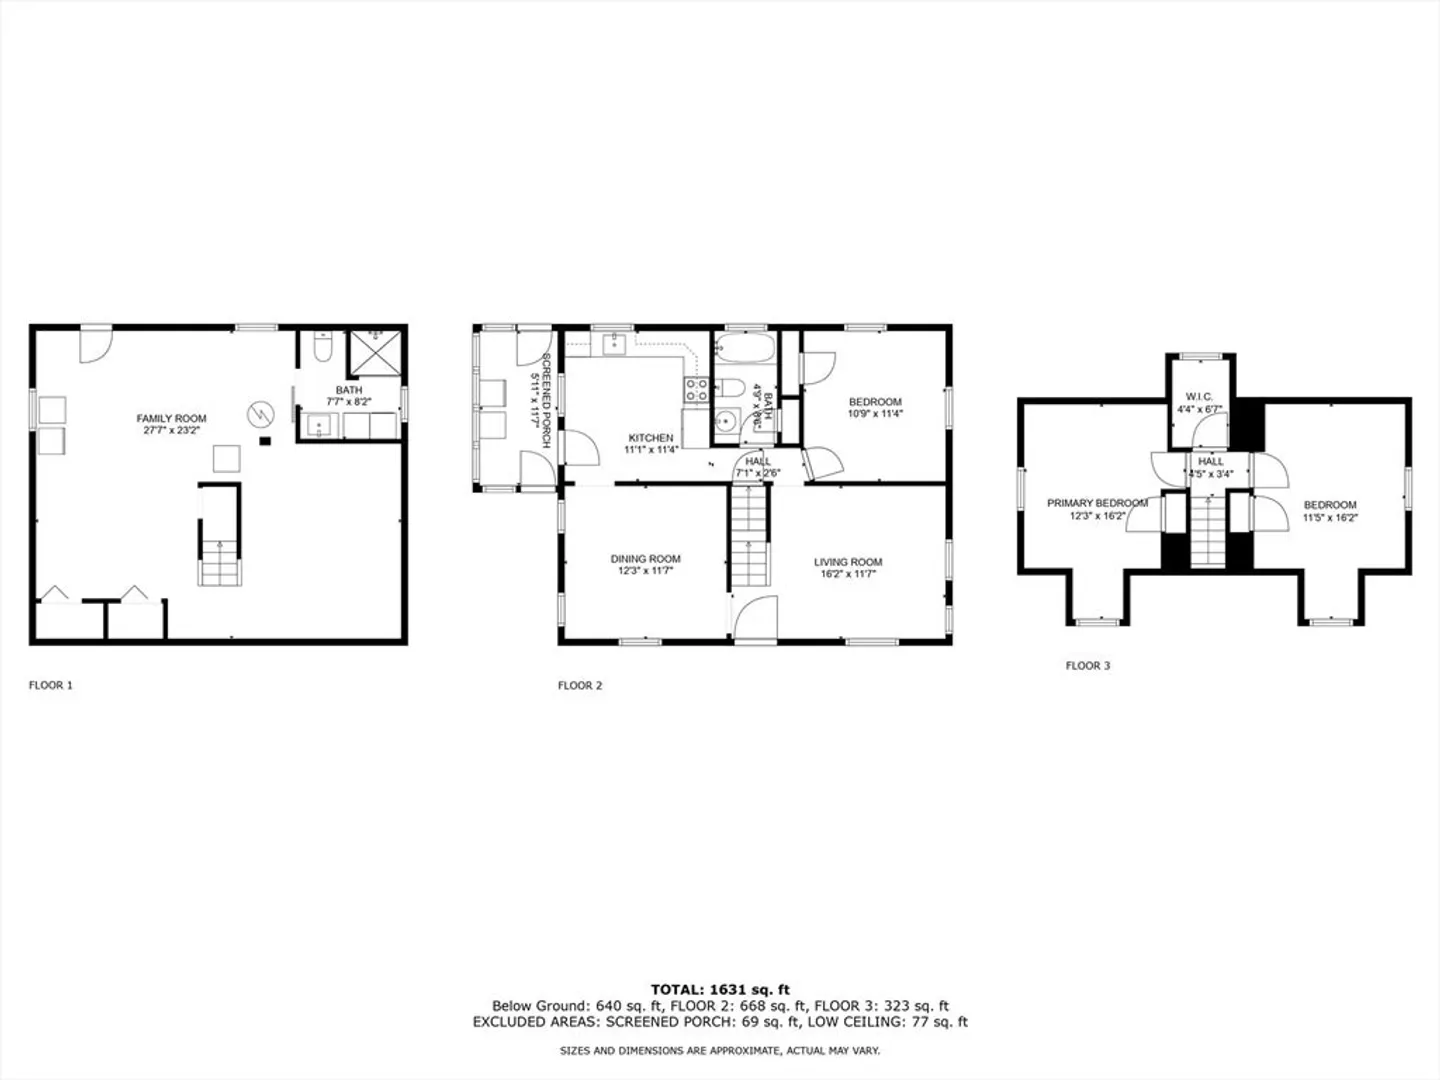
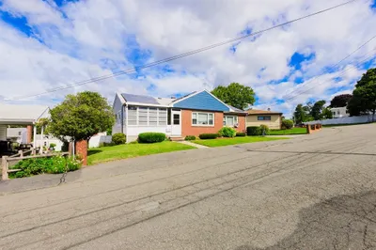
This charming three bed, two bath Cape is located within 1.1 miles of both Revere Beach and The Beachmont Blue Line T Station. The Blue Line is just a short 13 minute ride to Boston's Financial District making this home a commuter's delight. As you enter this home you will notice a tasteful mix of modern updates and original charm. The basement was just recently finished, adding an additional 600sqf of living space which includes a full second bathroom. The updated kitchen walks out to a new deck which overlooks a fenced in yard and patio, perfect for entertaining. Showings will begin at the Open Houses Sat 4/20; 1p-3p and Sun 4/21; 10a-12p.
-
Highlights
- Cooling: Central Air
- Parking Spots: 1
- Property Type: Single Family Residence
- Total Rooms: 6
- Status: Closed
- Heating: Forced Air, Natural Gas
- Property Class: Residential
- Style: Cape
- Year Built: 1950
-
Additional Details
- Appliances: Gas Water Heater, Range, Dishwasher, Microwave, Washer, Dryer
- Construction: Frame
- Flooring: Tile, Vinyl, Laminate, Hardwood
- Lot Features: Level
- Roof: Shingle
- Year Built Source: Public Records
- Basement: Finished
- Exterior Features: Porch - Enclosed, Deck - Composite, Patio
- Foundation: Irregular
- Road Frontage Type: Public
- Year Built Details: Approximate
- Zoning: Rb
-
Amenities
- Community Features: Public Transportation, Shopping, Laundromat, Highway Access, House of Worship
- Parking Features: Off Street
-
Utilities
- Electric: Circuit Breakers, 100 Amp Service
- Water Source: Public
- Sewer: Public Sewer
-
Fees / Taxes
- Assessed Value: $527,200
- Compensation Based On: Gross/Full Sale Price
- Tax Year: 2023
- Buyer Agent Compensation: 2%
- Facilitator Compensation: 1%
- Taxes: $5,014
Similar Listings
Sold
34 Photos
Sold
42 Photos
Sold
33 Photos
Sold
33 Photos
Content © 2026 MLS Property Information Network, Inc. The information in this listing was gathered from third party resources including the seller and public records.
Listing information provided courtesy of Real Broker MA, LLC.
MLS Property Information Network, Inc. and its subscribers disclaim any and all representations or warranties as to the accuracy of this information.
