
Sold!
$369,000
3
Beds
1/1
Bath
1,850
Living Area
-
Property Description
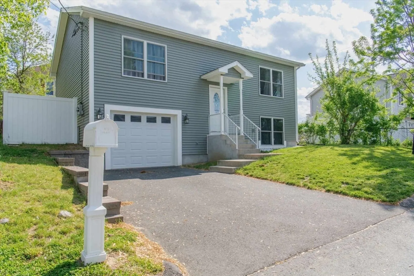
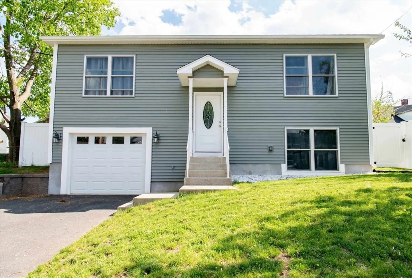
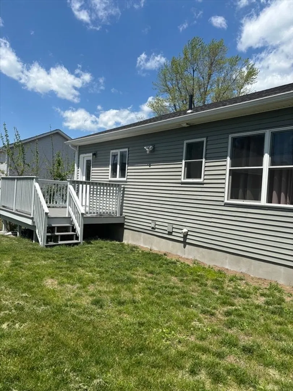
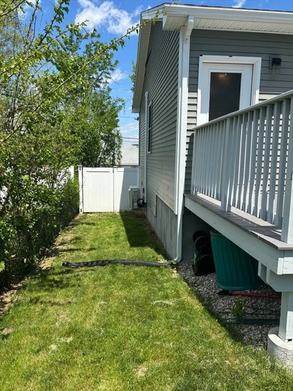
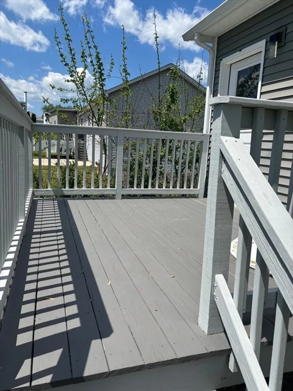
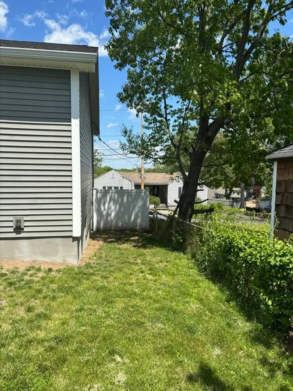
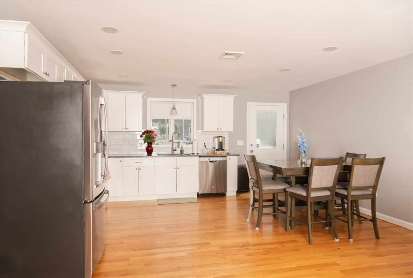
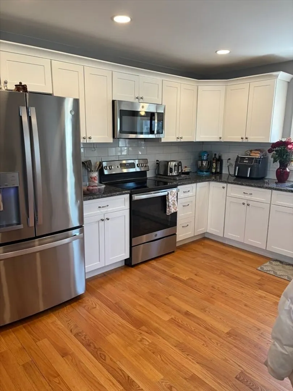
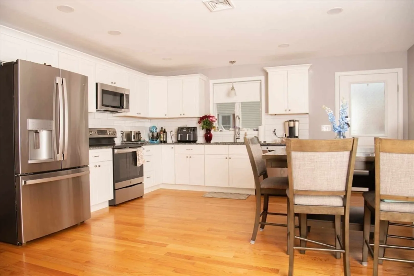
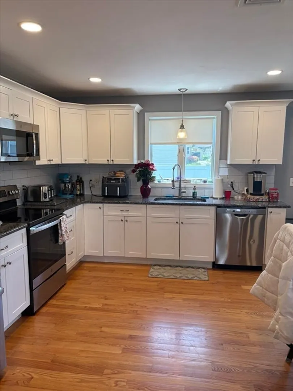
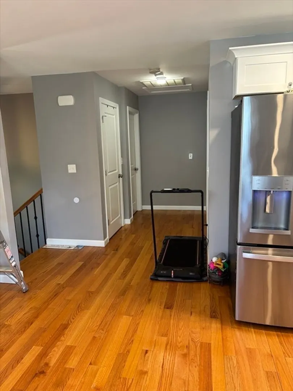
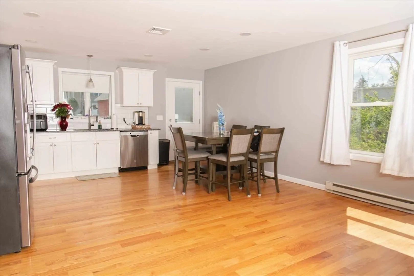
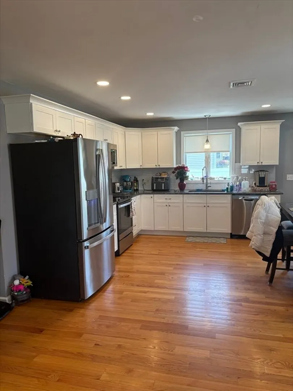
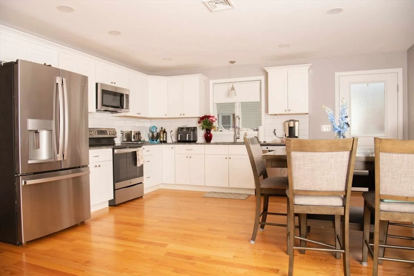
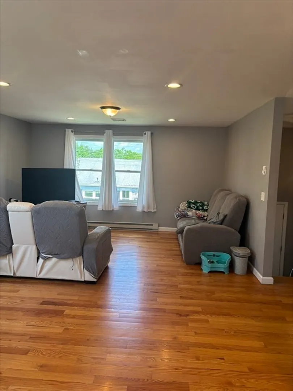
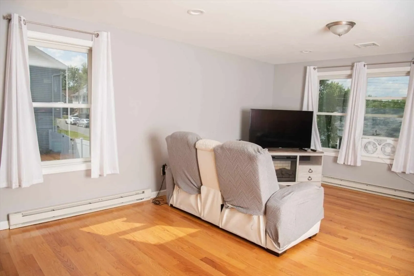
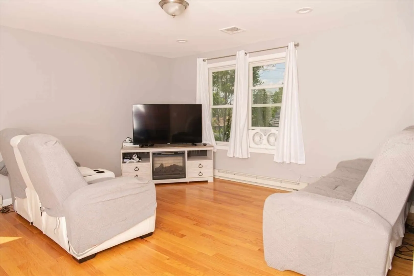
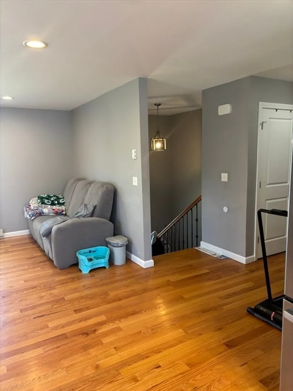
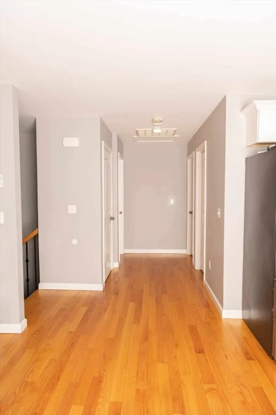
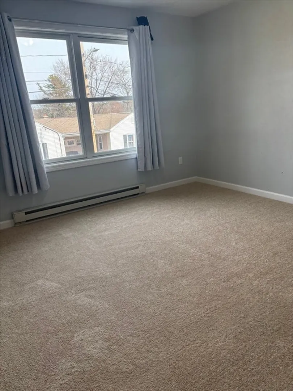
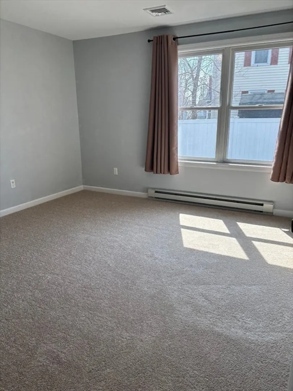
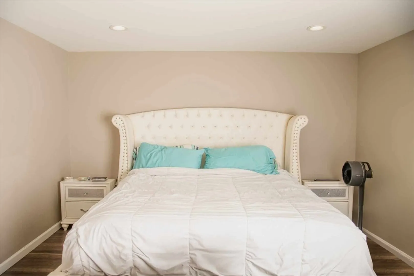
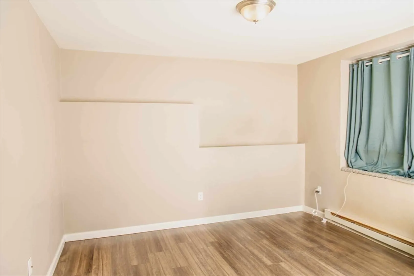
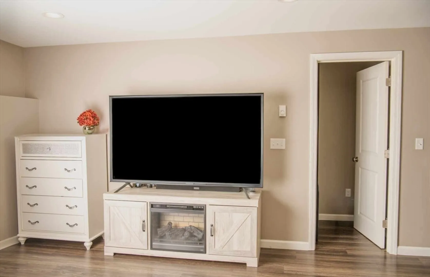
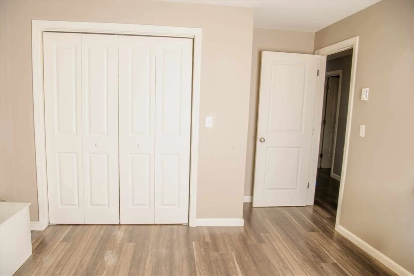
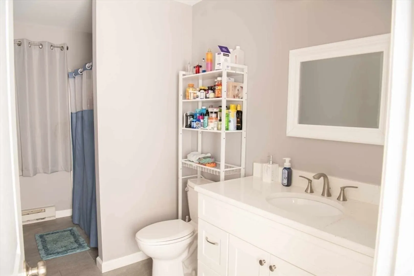
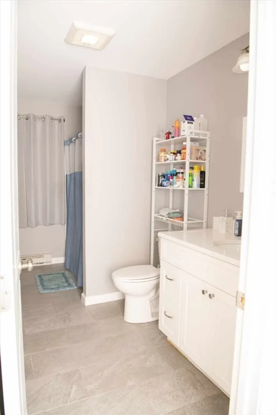
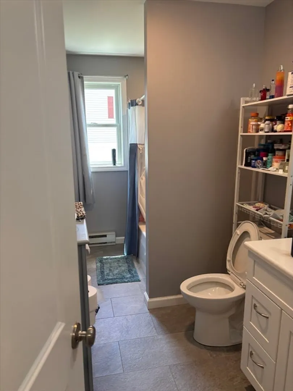
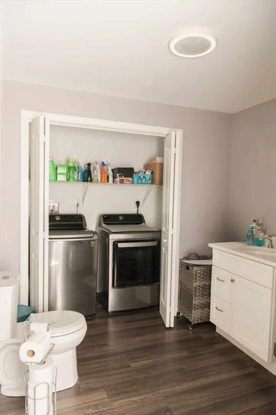
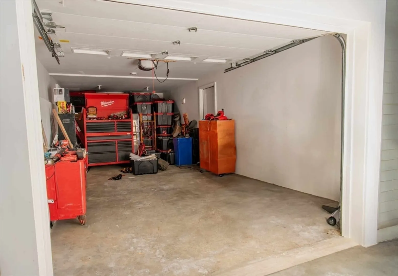
THIS HOUSE PACKS QUITE THE PUNCH! GET IN BEFORE ITS G-O-N-E!! NEWER CONSTRUCTED Own with Ease - 2020 Raised Ranch boasting all electric! Take advantage of CELD! MAIN LEVEL offers an open LIVING/DINING/EAT-IN KITCHEN COMBINATION!! All Appliances will remain for Buyer(s) enjoyment! Deck right outside the kitchen door, perfect for BBQ's & Entertaining!! Hardwoods, Recessed Lighting, Central Air (Mini Splits), just to name a few of the comforts! TWO BEDROOMS & FULL BATH round out the first floor!LOWER LEVEL offers another BEDROOM and a BONUS ROOM! TANDEM TWO CAR GARAGE! FENCED IN BACKYARD! Minutes to MASSPike and Rte 391,retail stores, & lots of restaurants! "CHICOPEE IS THE MOST AFFORDABLE PLACE TO LIVE!" SCHEDULE YOUR APPOINTMENT TODAY FOR THIS POWERHOUSE OF A DEAL!!
-
Highlights
- Area: Aldenville
- Heating: Central, Forced Air, Electric Baseboard, Electric
- Property Class: Residential
- Style: Raised Ranch
- Year Built: 2020
- Cooling: Central Air
- Parking Spots: 4
- Property Type: Single Family Residence
- Total Rooms: 6
- Status: Closed
-
Additional Details
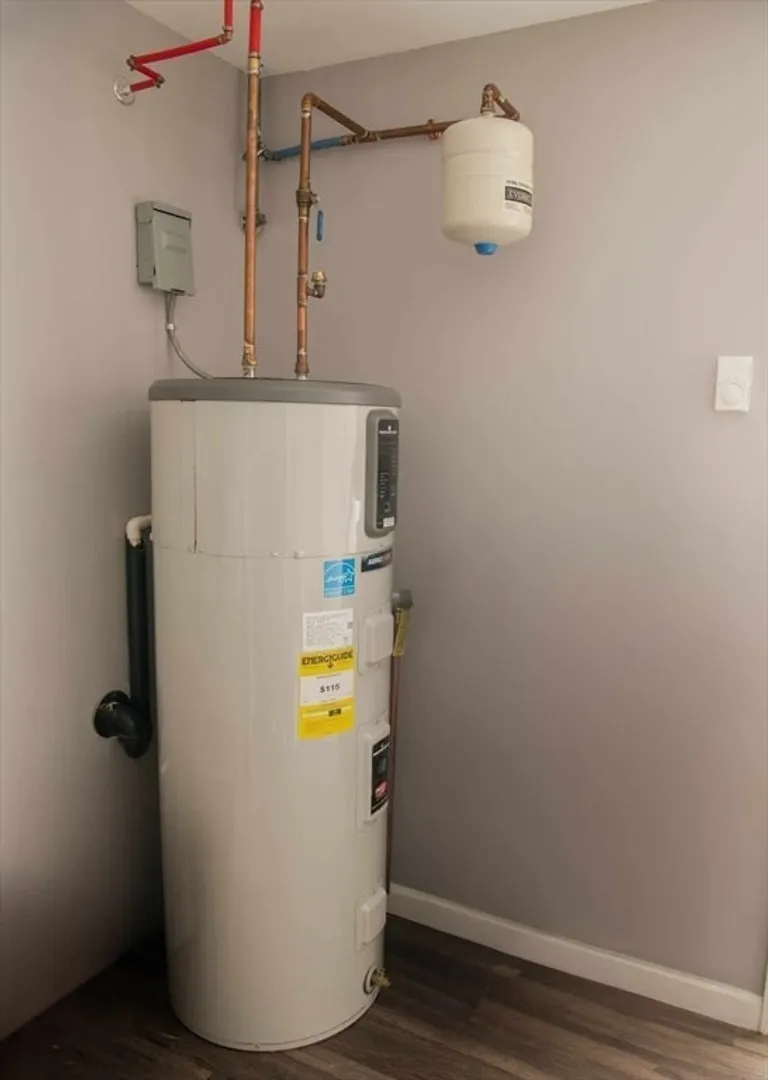
- Appliances: Electric Water Heater, Range, Dishwasher, Disposal, Microwave, Refrigerator
- Construction: Frame, Stone
- Exterior Features: Deck - Wood, Fenced Yard
- Foundation: Concrete Perimeter
- Roof: Shingle
- Year Built Details: Actual
- Zoning: R
- Basement: Full, Finished, Garage Access
- Exclusions: Ring Camera Doorbell And Rear Camera .
- Flooring: Wood, Tile, Vinyl, Carpet
- Road Frontage Type: Public
- SqFt Source: Public Record
- Year Built Source: Public Records
-
Amenities
- Community Features: Public Transportation, Shopping, Park, Highway Access, Public School
- Parking Features: Attached, Paved Drive, Off Street
- Covered Parking Spaces: 2
-
Utilities
- Electric: 110 Volts
- Water Source: Public
- Sewer: Public Sewer
-
Fees / Taxes
- Assessed Value: $368,300
- Taxes: $5,583
- Tax Year: 2025
Similar Listings
Sold
42 Photos
Sold
41 Photos
Sold
40 Photos
Sold
42 Photos
Content © 2026 MLS Property Information Network, Inc. The information in this listing was gathered from third party resources including the seller and public records.
Listing information provided courtesy of Berkshire Hathaway HomeServices Realty Professionals.
MLS Property Information Network, Inc. and its subscribers disclaim any and all representations or warranties as to the accuracy of this information.
