
Sold!
$474,900
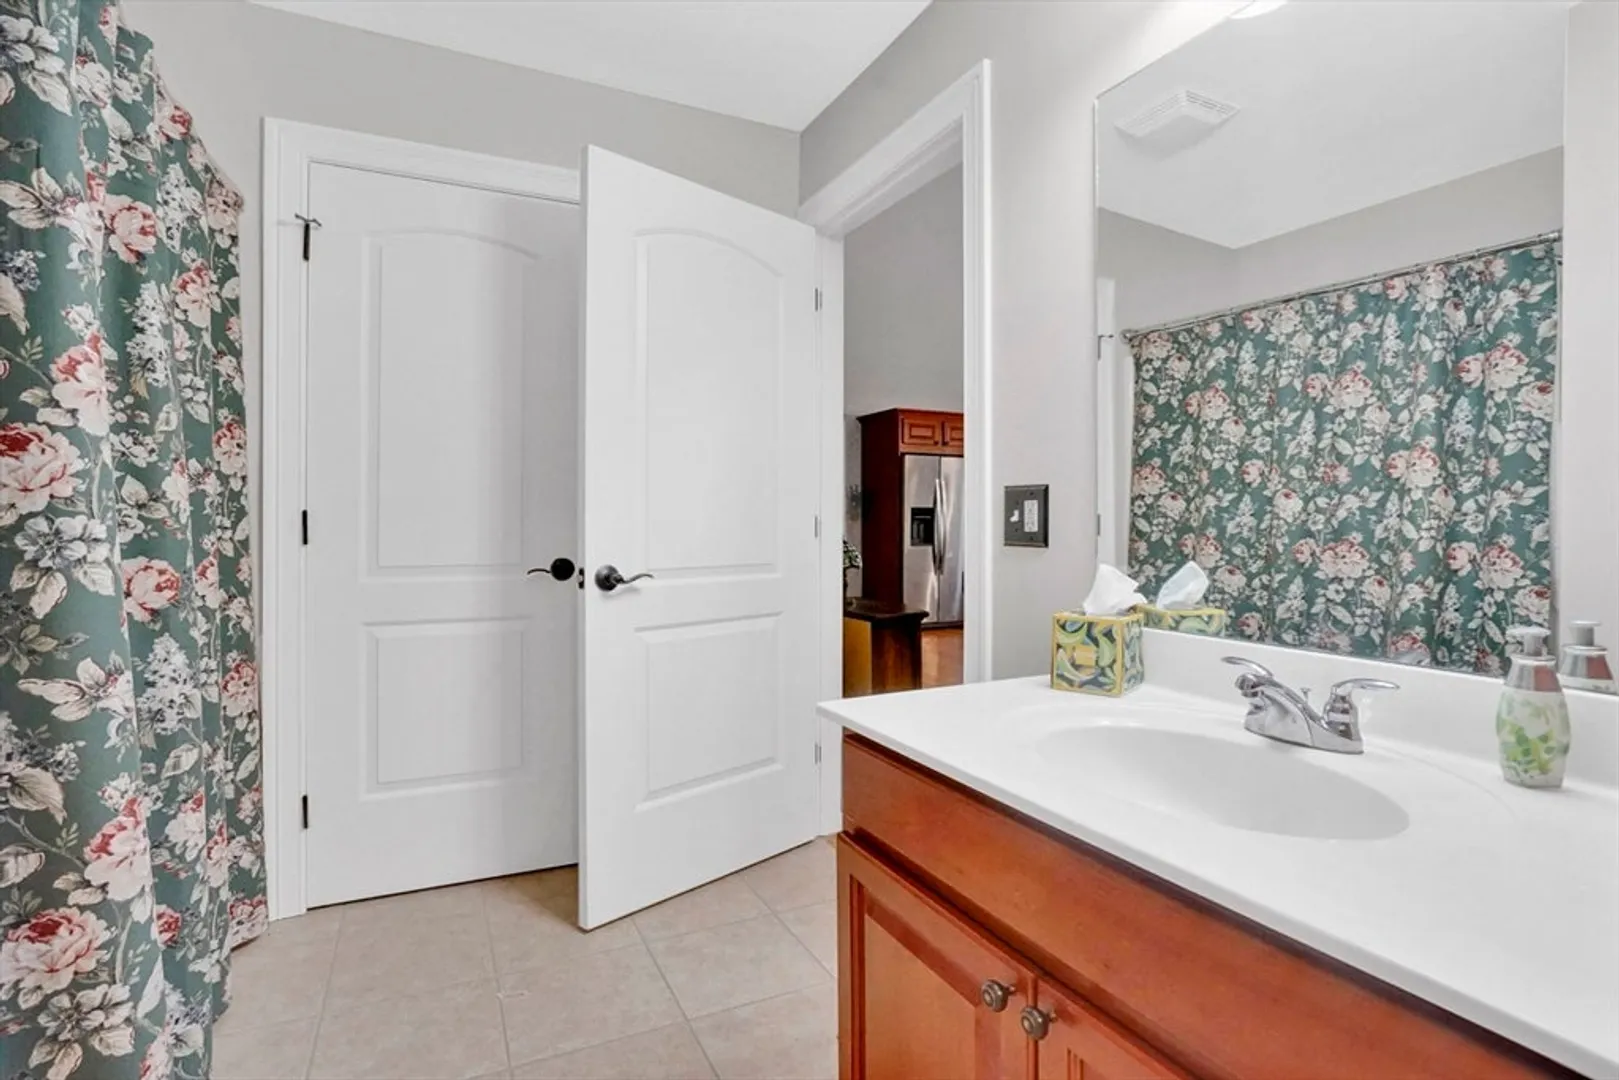
2
Beds
2
Baths
1,793
Living Area
-
Property Description
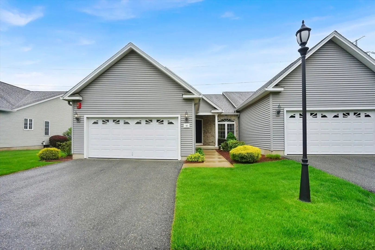
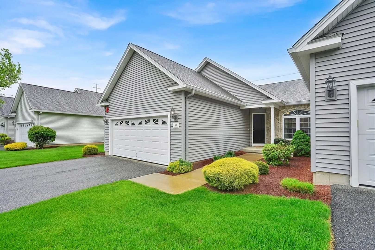
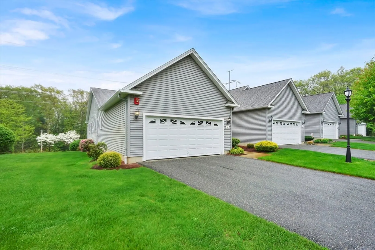
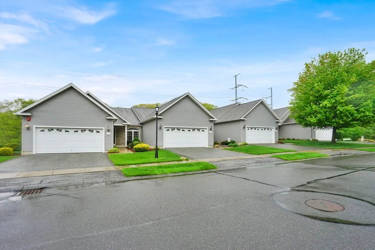
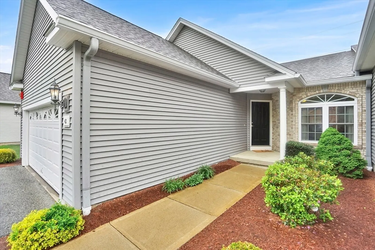
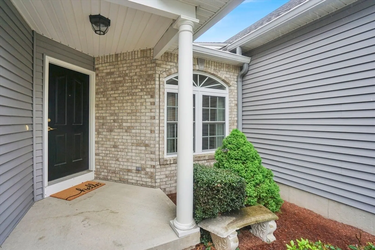
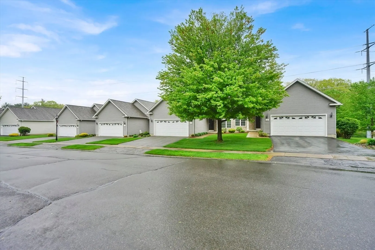
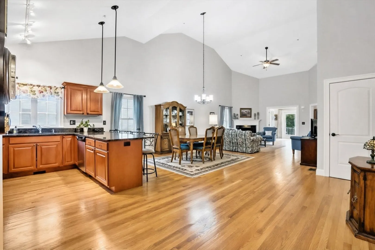
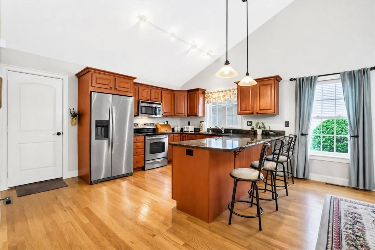
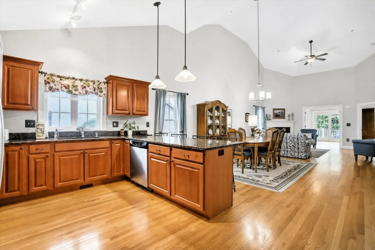
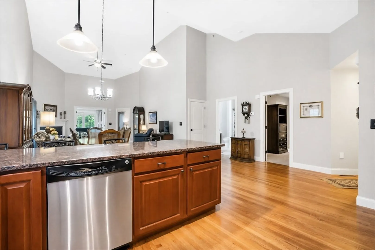
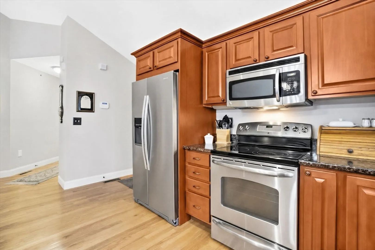
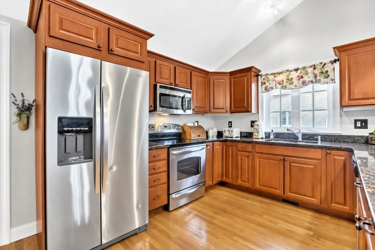
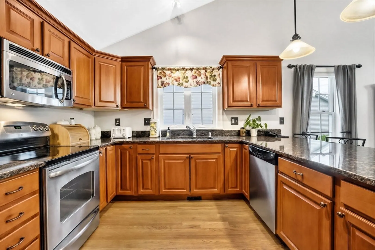
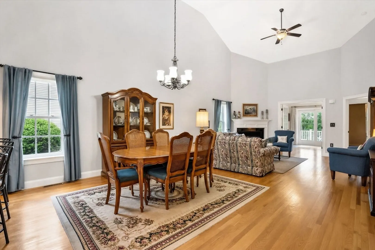
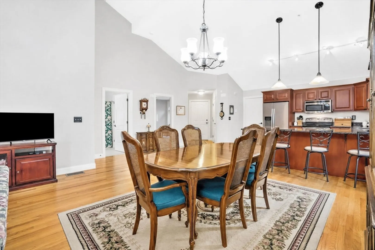
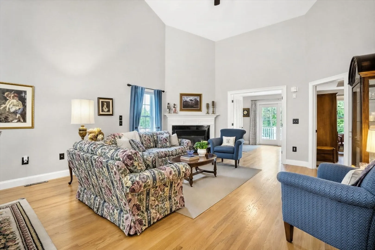
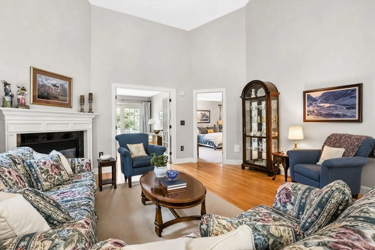
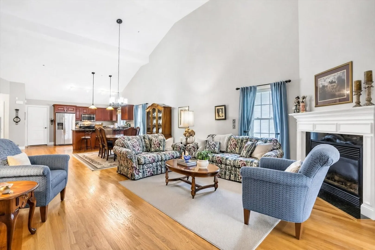
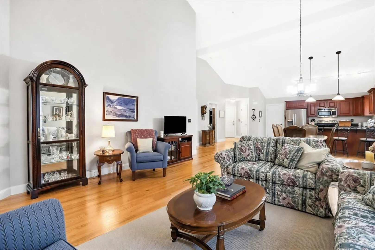
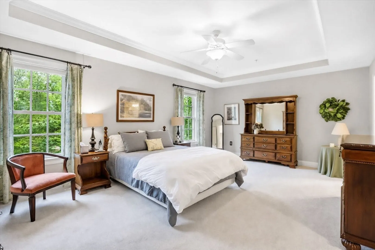
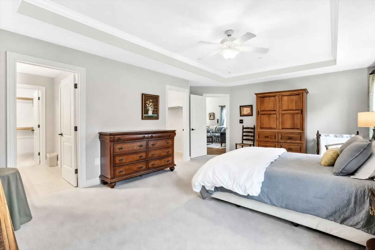
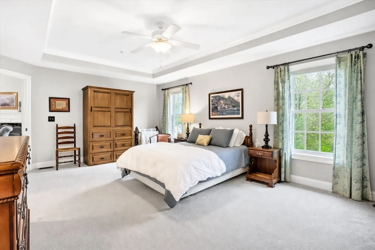
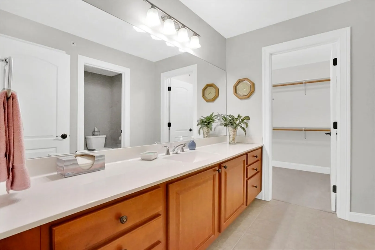
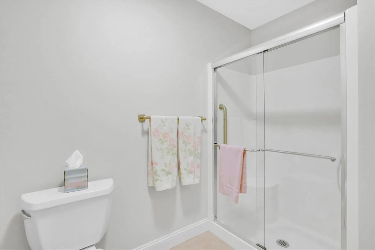
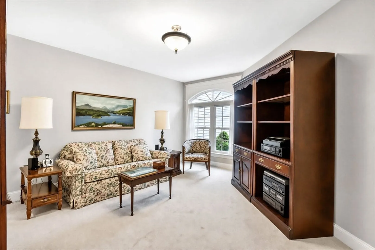
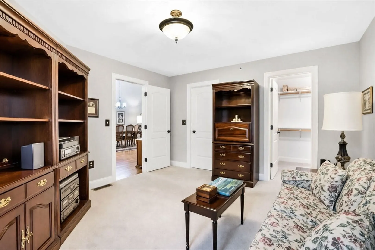
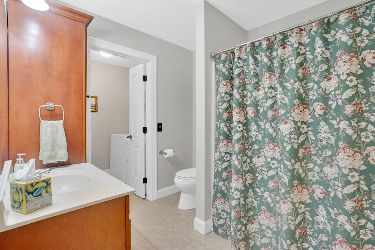
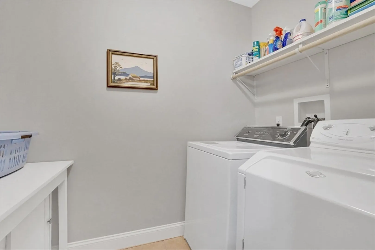
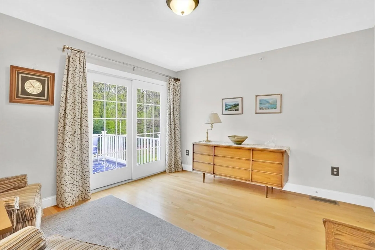
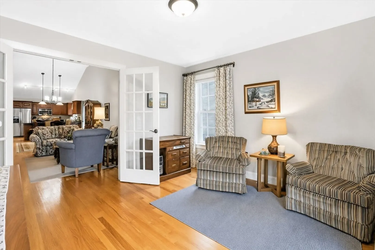
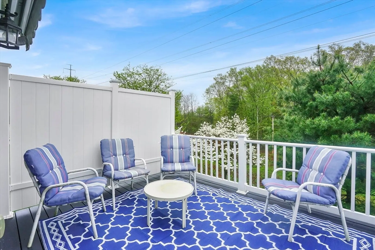
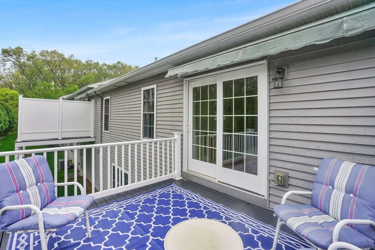
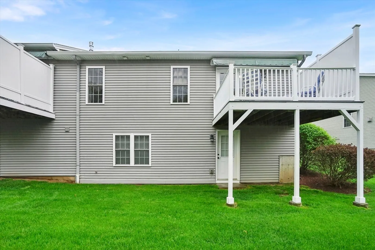
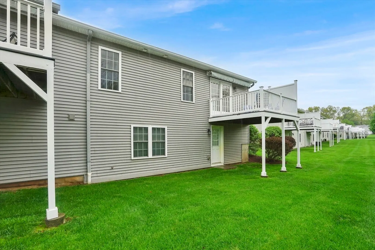
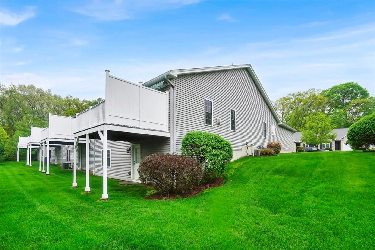
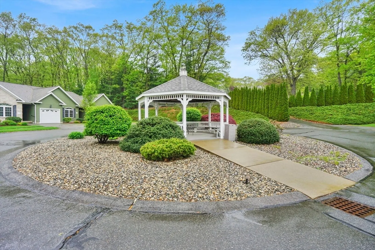
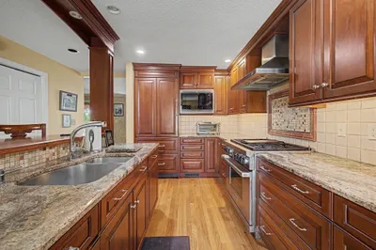
Welcome home to Canterbury Woods where you will enjoy easy, elegant living in this beautifully maintained 55+ garden-style condo! This spacious 2-bedroom, 2 full bath home features an open floor plan designed for comfortable everyday living and effortless entertaining. Kitchen features granite counters, breakfast bar and dining area open to the bright and inviting living room offering a cozy gas fireplace that flows seamlessly into the sunroom, creating the perfect space to relax year-round. The spacious primary suite offers tray ceilings a large primary bath with walk in shower and 2 walk in closets. The 2nd bedroom also features a large walk in closet and is attached to the 2nd bath w/ laundry. Step outside to your private Trex deck — ideal for morning coffee or evening gatherings. One floor low-maintenance living an attached 2-car garage for added storage and accessibility and located close to shopping, dining and more this is the one! Enjoy living at it's finest!
-
Highlights
- Cooling: Central Air
- HOA Fee: $360
- Property Class: Residential
- Stories: 1
- Unit Number: 43
- Status: Closed
- Heating: Forced Air, Natural Gas, Humidity Control
- Parking Spots: 4
- Property Type: Condominium
- Total Rooms: 4
- Year Built: 2006
-
Additional Details
- Appliances: Range, Dishwasher, Disposal, Microwave, Refrigerator, Washer, Dryer, Plumbed For Ice Maker
- Construction: Frame
- Fireplaces: 1
- Interior Features: Cable Hookup, Sun Room
- Roof: Shingle
- Total Number of Units: 65
- Year Built Source: Public Records
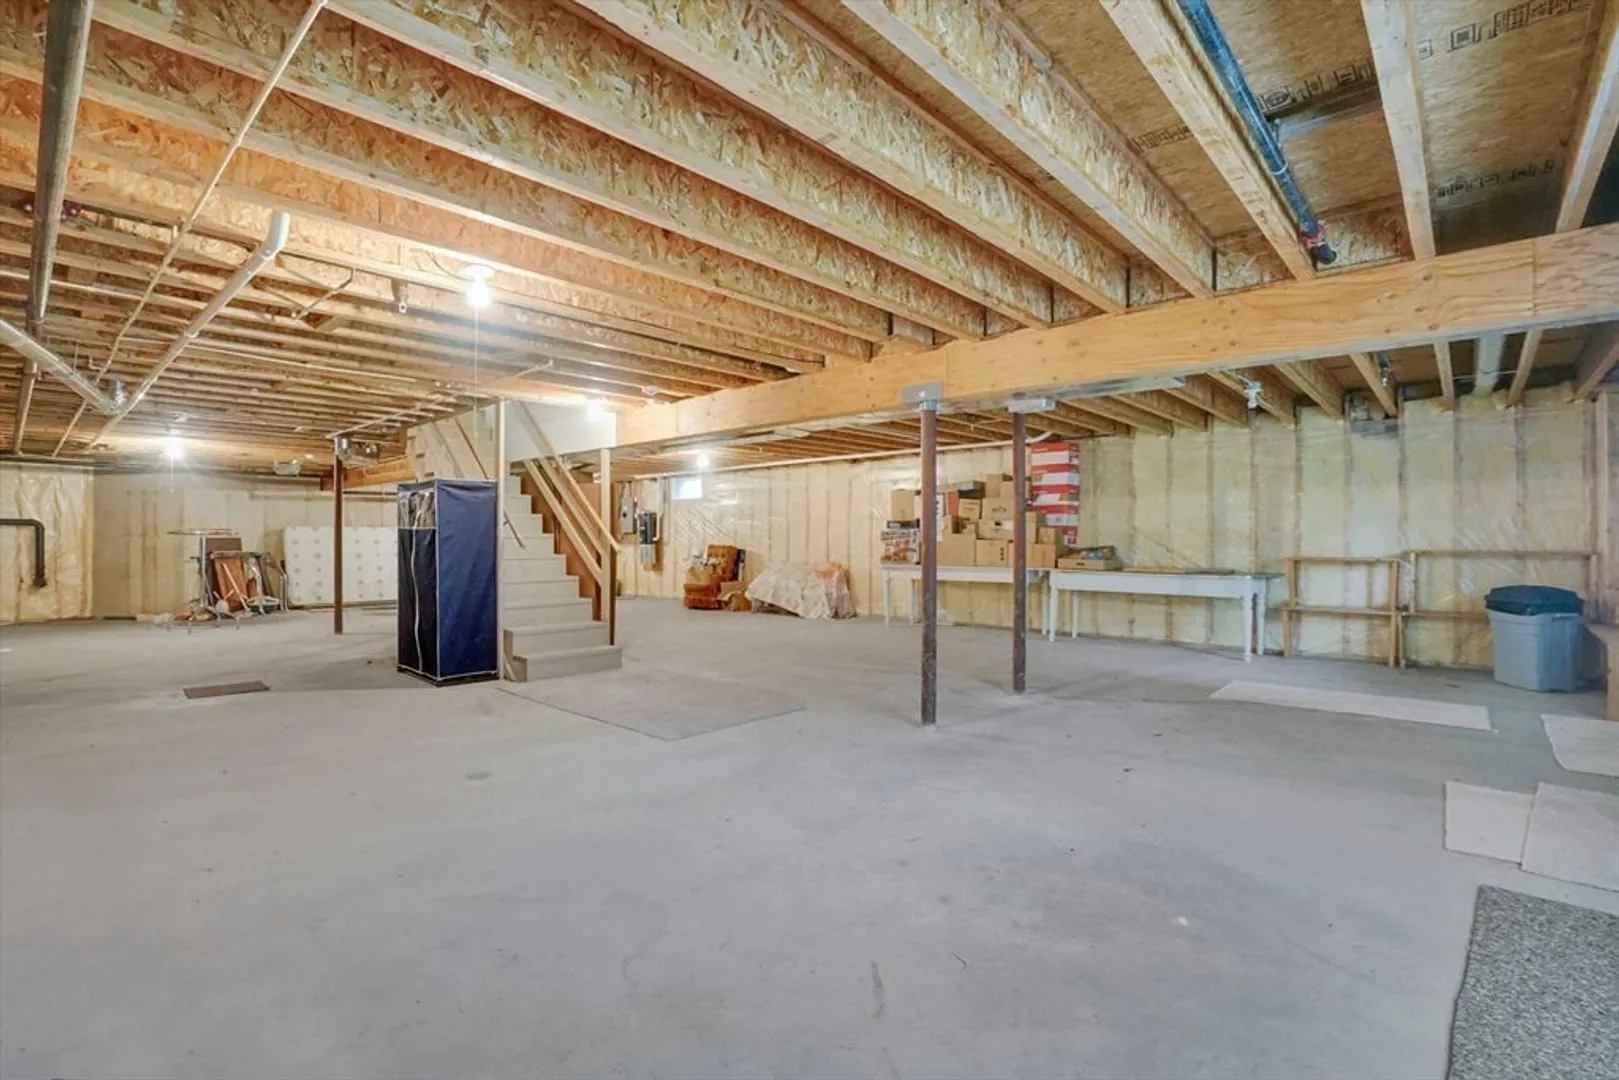
- Basement: Y
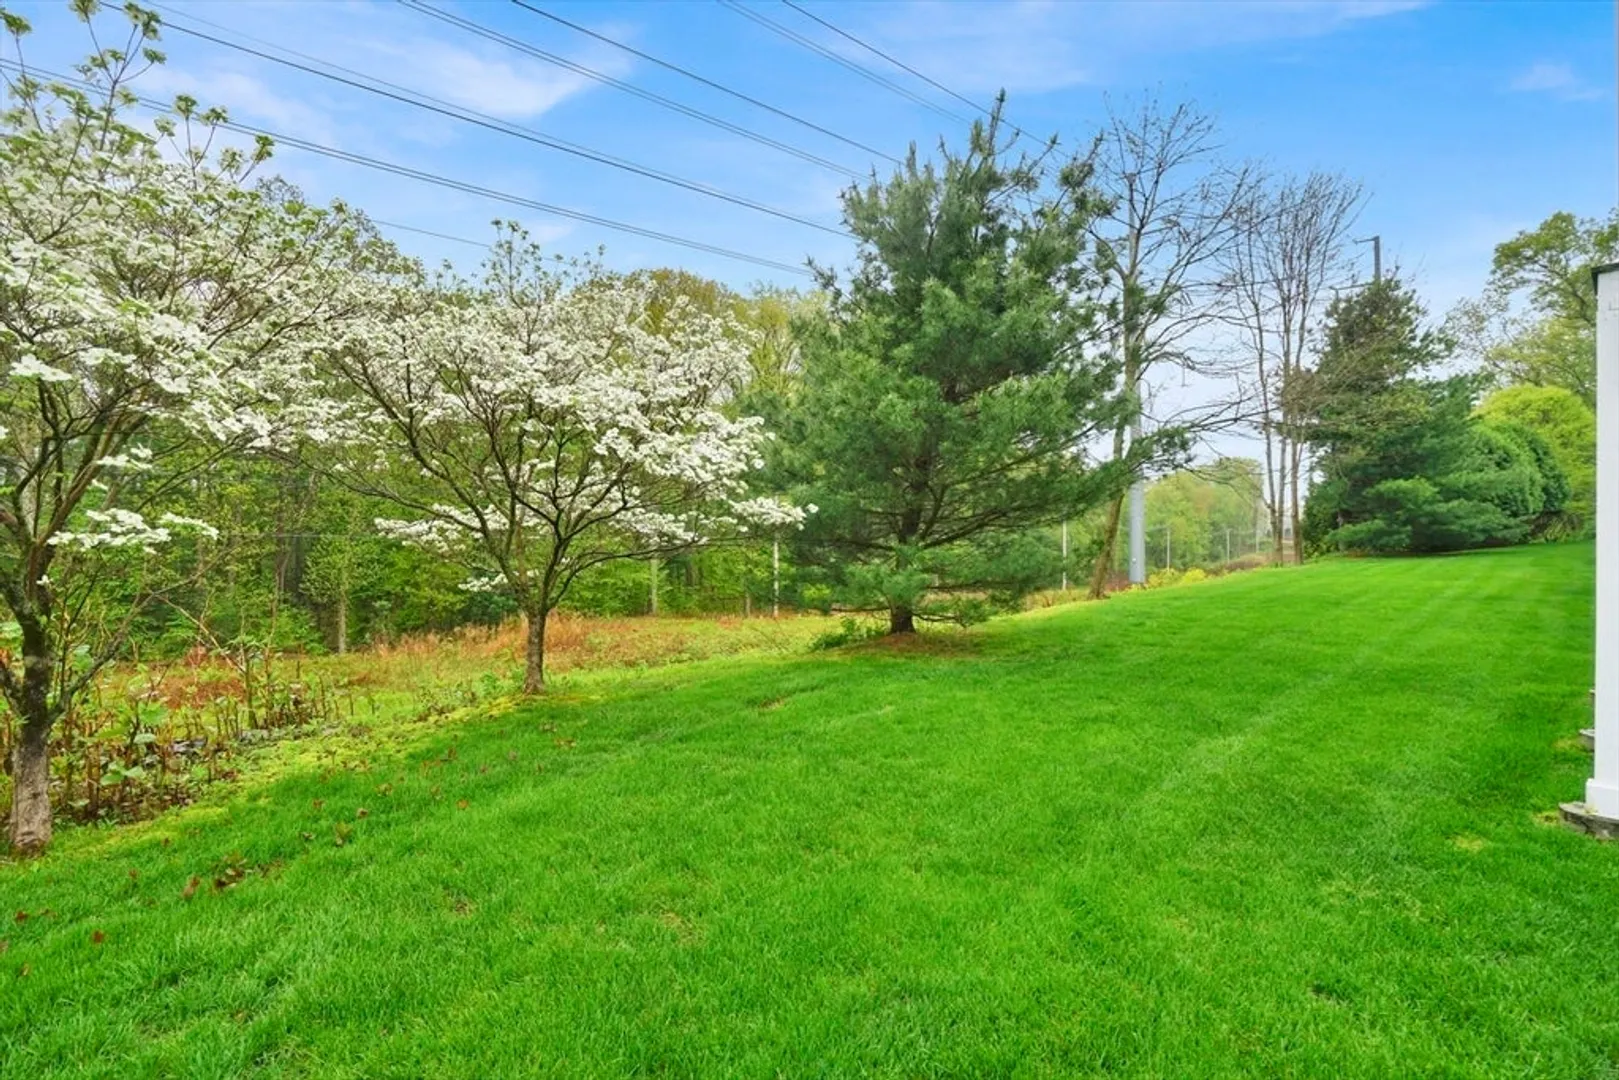
- Exterior Features: Balcony / Deck, Deck - Composite, Professional Landscaping
- Flooring: Wood, Tile, Carpet
- Pets Allowed: Yes w/ Restrictions
- SqFt Source: Public Record
- Year Built Details: Approximate
- Zoning: Ra1
-
Amenities
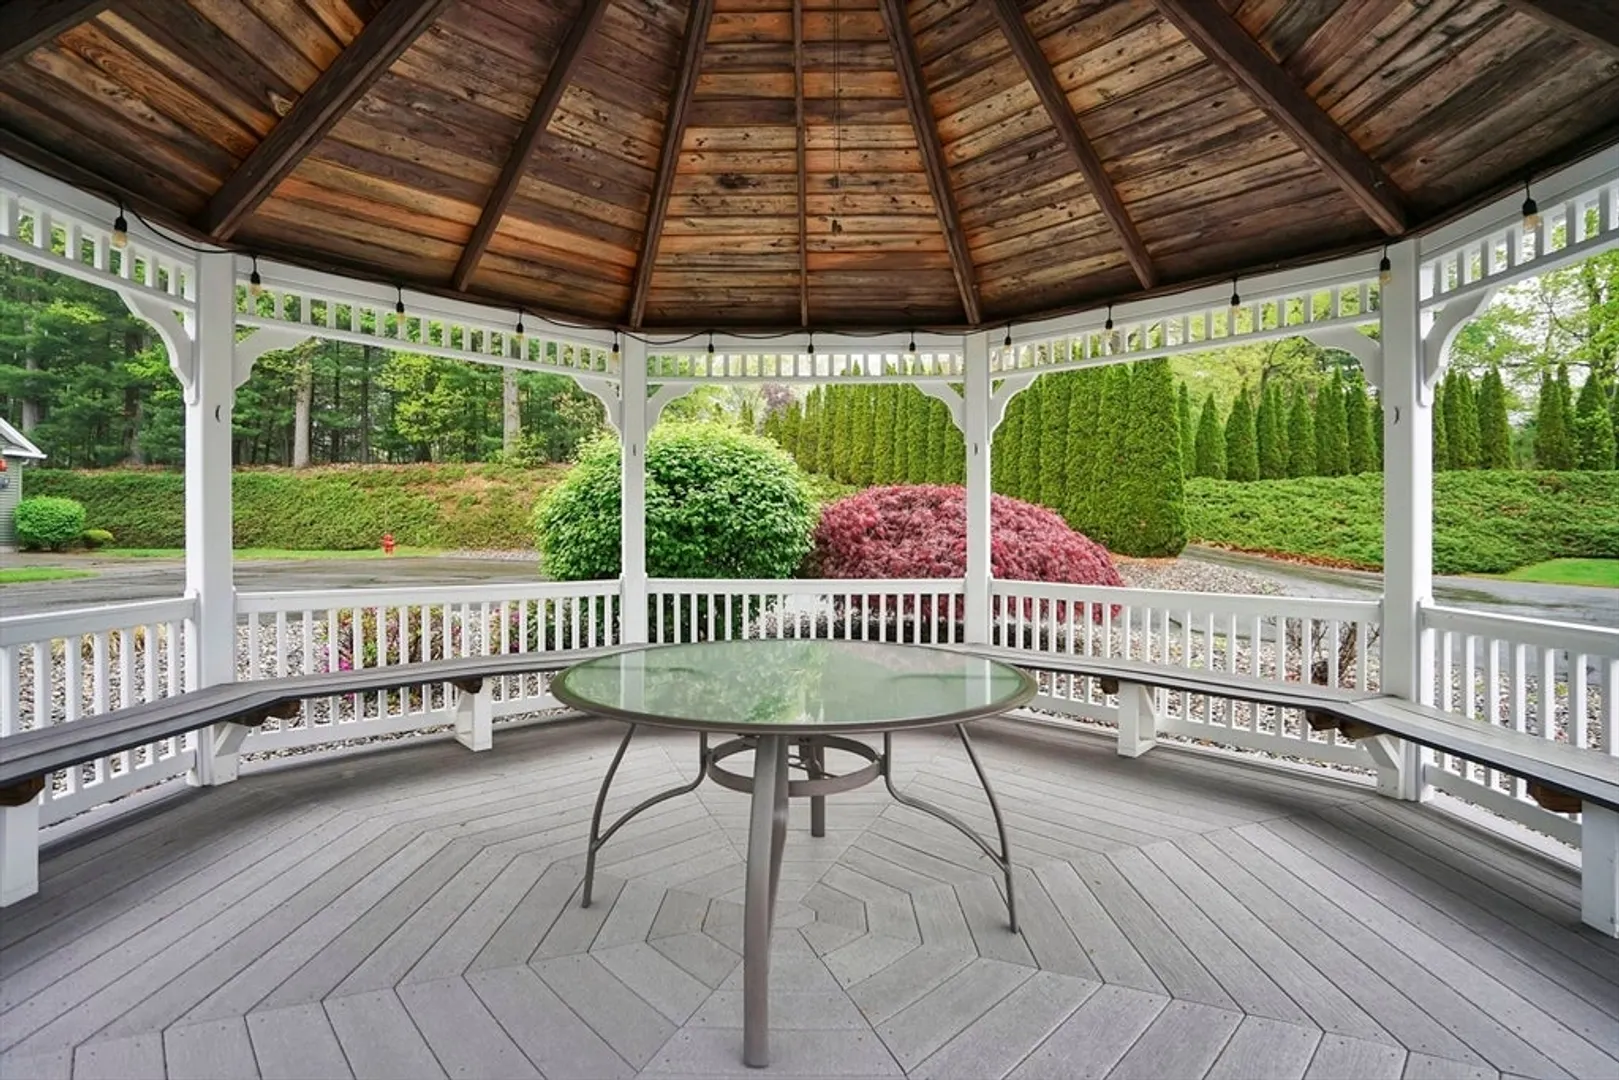
- Community Features: Public Transportation, Shopping, Park, Golf, Highway Access, House of Worship, Private School, Public School, Adult Community
- Parking Features: Attached, Garage Door Opener, Off Street, Paved
- Covered Parking Spaces: 2
-
Utilities
- Sewer: Public Sewer
- Water Source: Public
-
Fees / Taxes
- Assessed Value: $446,300
- HOA Fee Includes: Water, Sewer, Insurance, Maintenance Structure, Road Maintenance, Maintenance Grounds, Snow Removal, Trash
- Taxes: $6,636
- HOA Fee Frequency: Monthly
- Tax Year: 2025
Similar Listings
Sold
40 Photos
Sold
0 Photos
Sold
42 Photos
Sold
42 Photos
Content © 2026 MLS Property Information Network, Inc. The information in this listing was gathered from third party resources including the seller and public records.
Listing information provided courtesy of Chestnut Oak Associates.
MLS Property Information Network, Inc. and its subscribers disclaim any and all representations or warranties as to the accuracy of this information.
