
43 Flint Pond Drive #43
$600,000
3
Beds
2/1
Baths
1,703
Sqft
- Request Info
- Call
- Save
-
More
- Mortgage Calculator

Property Tools
$600,000
3
Beds
2/1
Baths
1,703
Living Area
-
Property Description
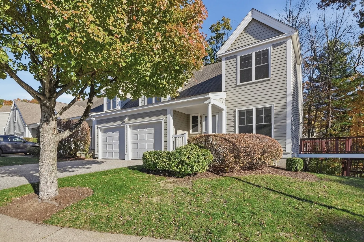
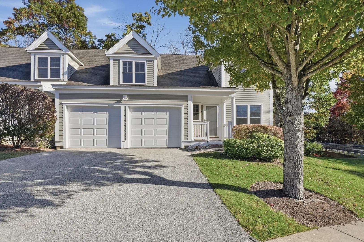
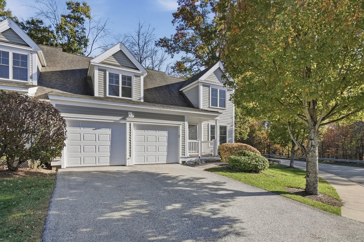
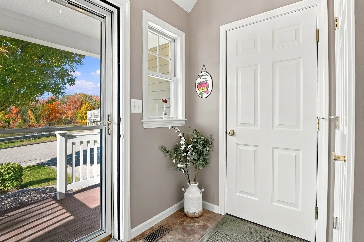
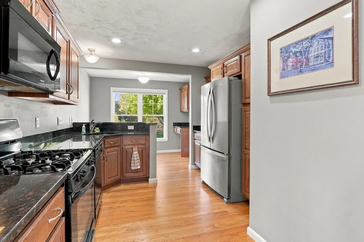
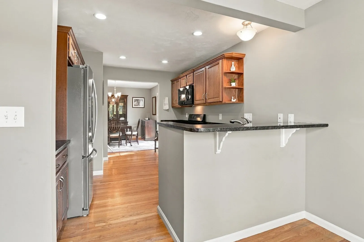
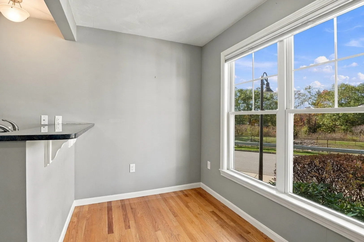
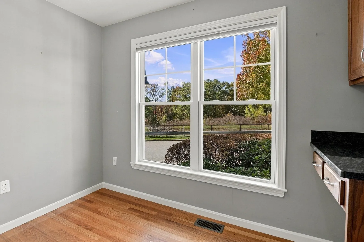
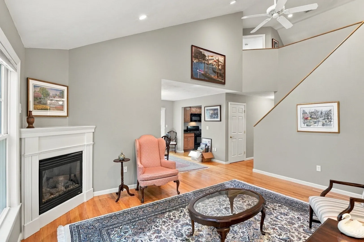
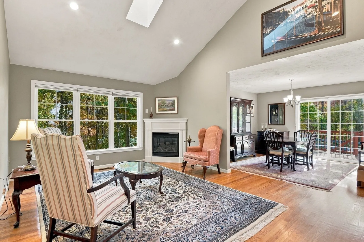
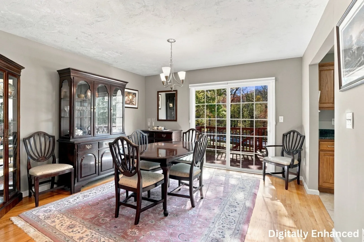
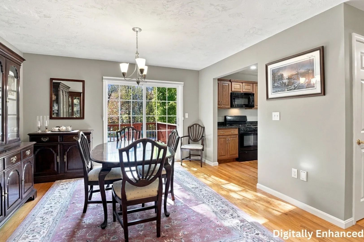
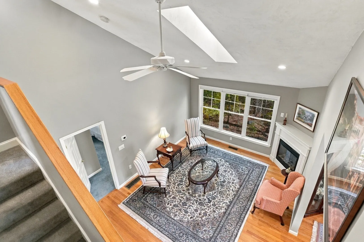
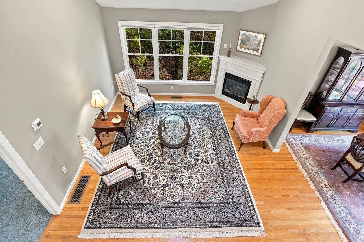
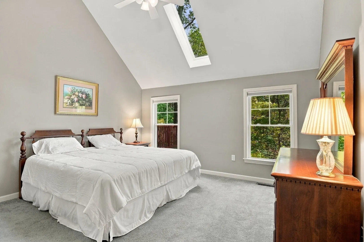
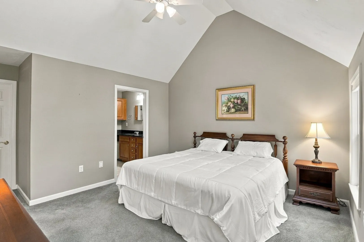
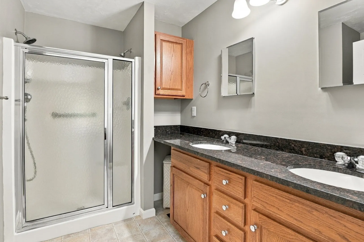
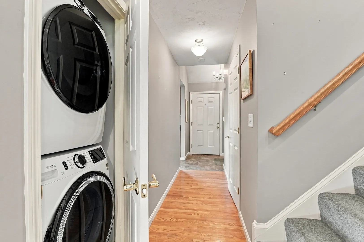
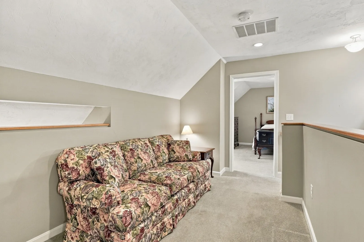
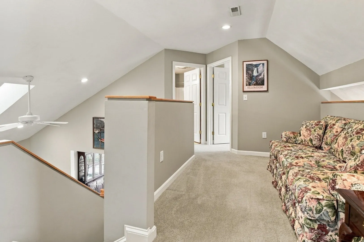
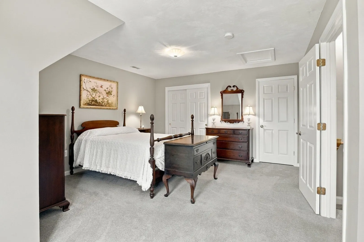
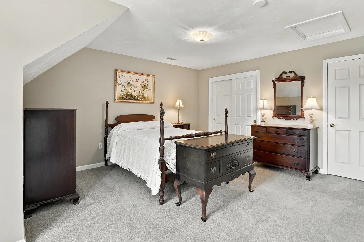
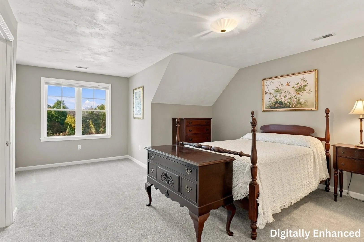
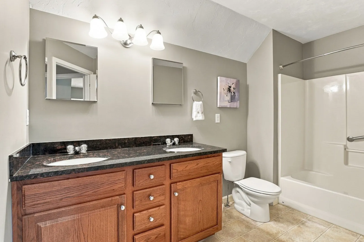
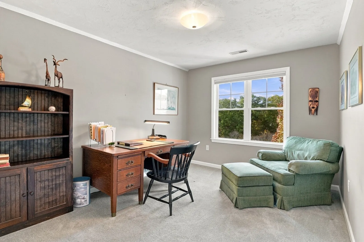
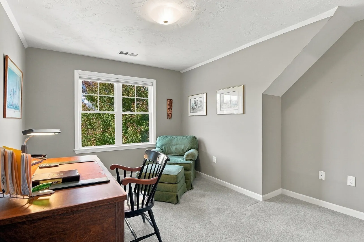
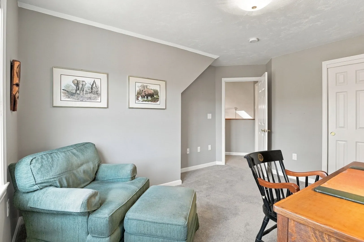
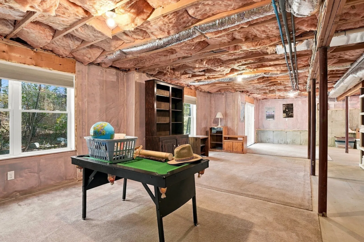
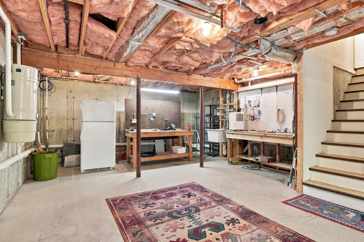
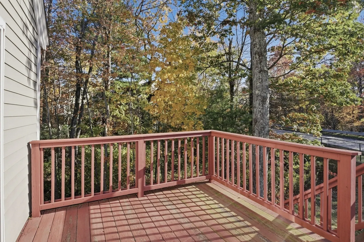
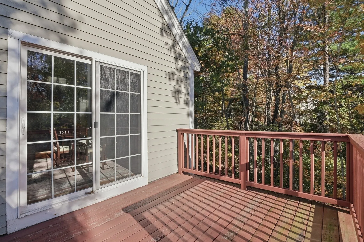
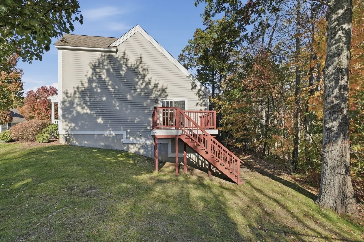
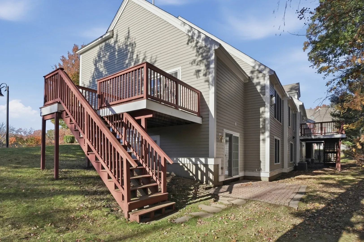
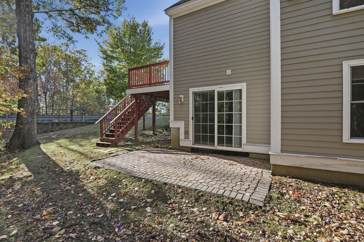
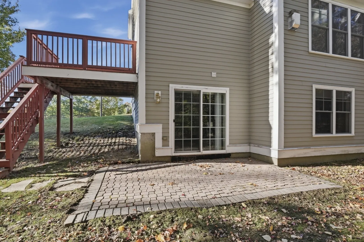
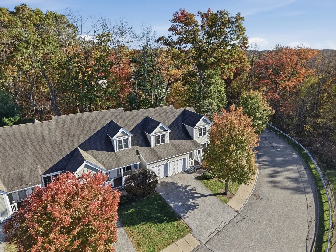
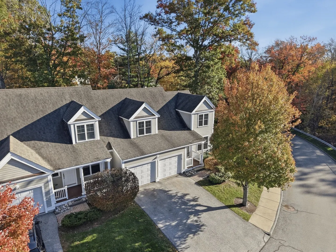
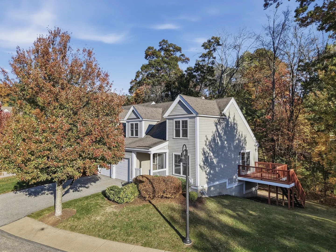
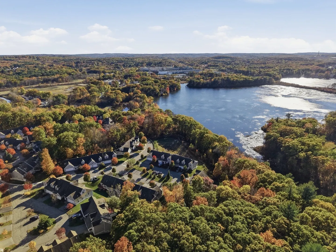
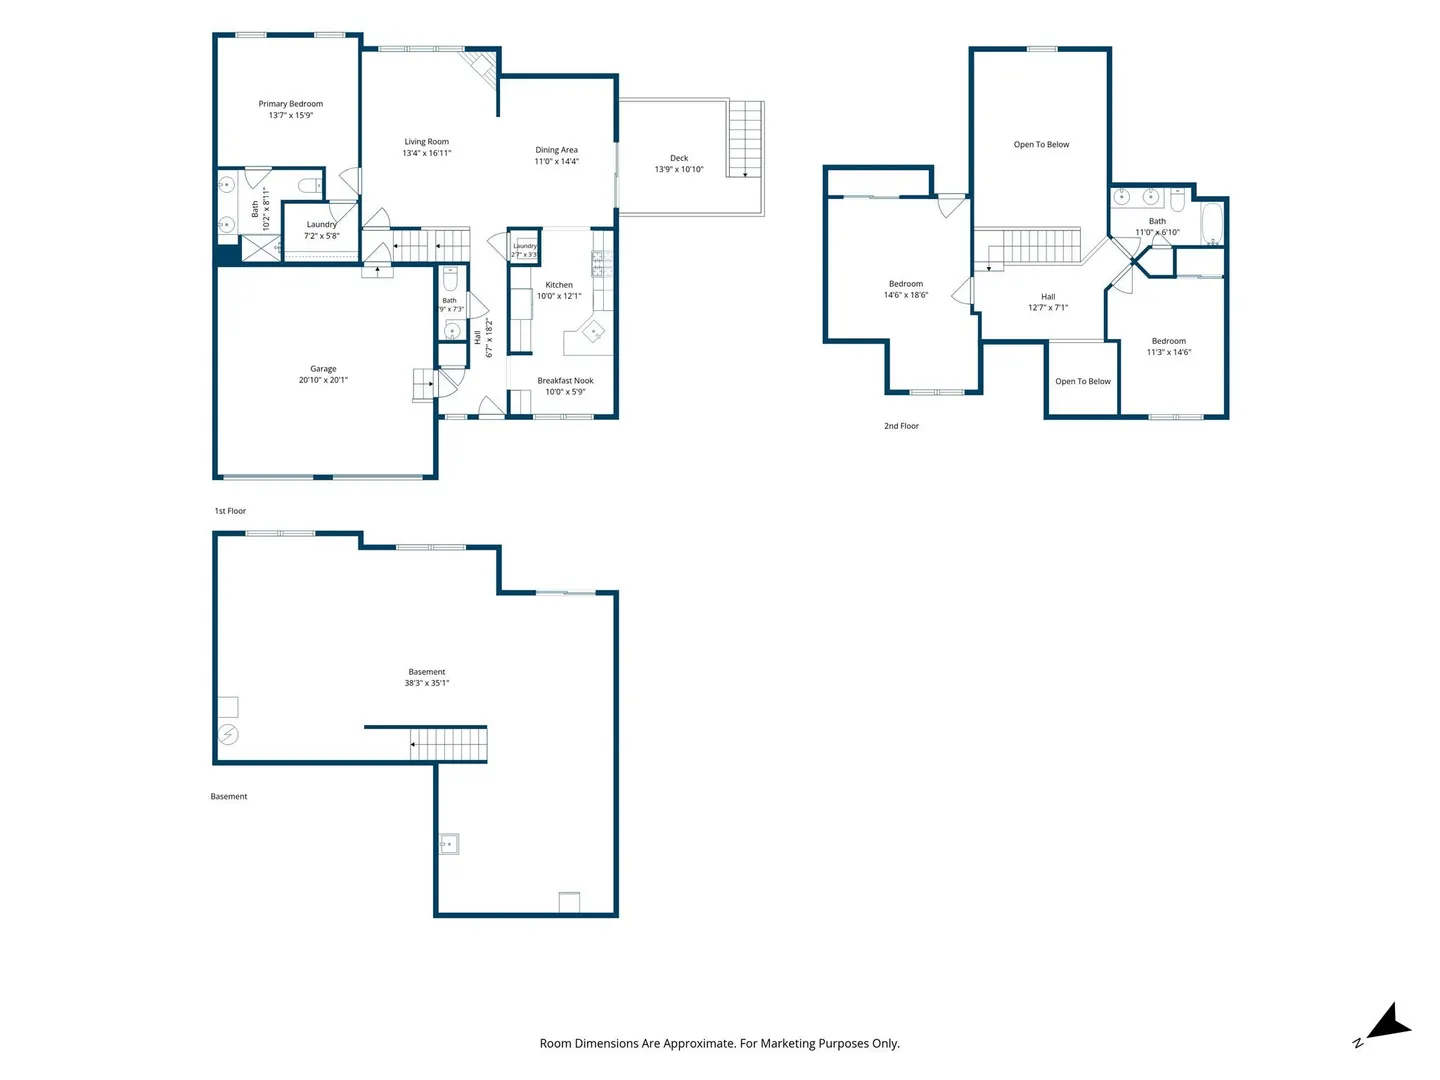
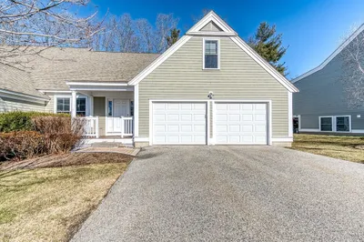
Pond views and thoughtfully arranged living space give this 3BR, 2.5BA end-unit townhouse at Flint Pond Estates a distinctive sense of space and serene lifestyle. The main level brings everyday living together with hardwood flooring, a kitchen featuring granite countertops, a breakfast bar, recessed lighting, and gas cooking which opens to the dining room with a slider to the deck. Nearby, the living room is an open concept, yet cozy with a fireplace, vaulted ceiling, skylight, and ceiling fan. The first-floor primary suite features another vaulted ceiling and skylight, a walk-in closet, ceiling fan, and private bath with a double vanity, stone countertop and shower. First-floor laundry adds practical convenience, while a half bath completes this level. On the second floor, you’ll find 2 additional bedrooms and a loft space, perfect for a home office or craft space. Also on the second floor you will find a full bathroom with a double vanity, stone counter, linen storage, and tub-and-shower combination. The full walk-out basement has a slider to the patio and has great possible potential to be finished. The spacious basement also offers an abundance of storage and workspace without drawing attention away from the finished living areas. Outdoor features include a porch, deck, patio, and common grounds. The two car attached garage, has two entrances into the home for ease of bringing things into the house. Central air, forced-air gas heat, and central vacuum support comfortable daily living. Located near the commuter rail, Routes 20 and 140, shopping, parks, and walking trails, this home pairs convenient townhouse living with great access to local amenities. This complex is pet friendly!
-
Highlights
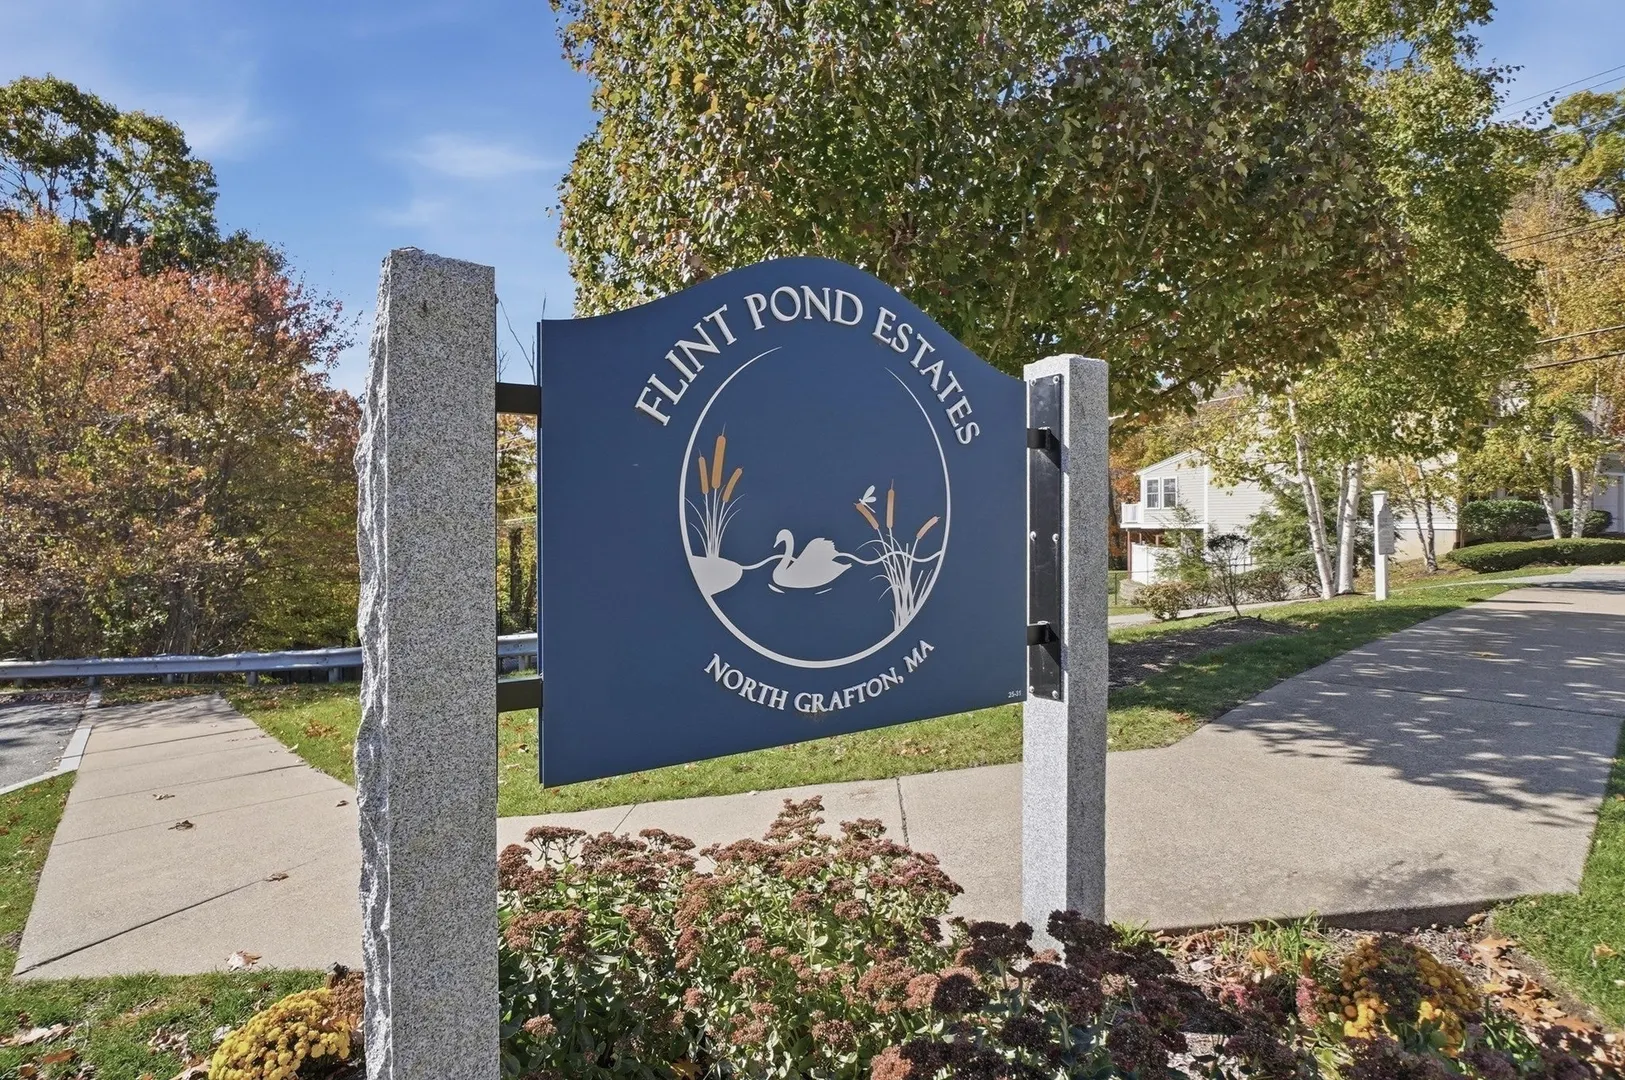
- Building Name: Flint Pond Estates
- Heating: Forced Air, Natural Gas
- Parking Spots: 4
- Property Type: Condominium
- Total Rooms: 6
- Year Built: 2010
- Cooling: Central Air
- HOA Fee: $598
- Property Class: Residential
- Stories: 3
- Unit Number: 43
- Status: Active
-
Additional Details
- Appliances: Range, Dishwasher, Microwave, Refrigerator, Washer, Dryer
- Construction: Frame
- Exterior Features: Porch, Deck - Wood, Patio
- Flooring: Tile, Carpet, Laminate, Hardwood
- Roof: Shingle
- Total Number of Units: 72
- Year Built Source: Public Records
- Basement: Y
- Exclusions: Seller's Personal Belongings.
- Fireplaces: 1
- Interior Features: Central Vacuum
- SqFt Source: Public Record
- Year Built Details: Actual
- Zoning: R4
-
Amenities
- Community Features: Shopping, Park, Walk/Jog Trails, Stable(s), Golf, Bike Path, Conservation Area, Highway Access, House of Worship, Public School, T-Station
- Parking Features: Attached, Garage Door Opener, Off Street, Paved
- Covered Parking Spaces: 2
-
Utilities
- Electric: Circuit Breakers, 200+ Amp Service
- Water Source: Public
- Sewer: Public Sewer
-
Fees / Taxes
- Assessed Value: $619,000
- HOA Fee Includes: Insurance, Maintenance Grounds, Trash, Reserve Funds
- Taxes: $8,474
- HOA Fee Frequency: Monthly
- Tax Year: 2026
Similar Listings
Sold
32 Photos
Sold
42 Photos
Sold
36 Photos
Sold
41 Photos
Content © 2026 MLS Property Information Network, Inc. The information in this listing was gathered from third party resources including the seller and public records.
Listing information provided courtesy of Lamacchia Realty, Inc..
MLS Property Information Network, Inc. and its subscribers disclaim any and all representations or warranties as to the accuracy of this information.