
Sold!
$340,000
6
Beds
2
Baths
1,872
Living Area
-
Property Description
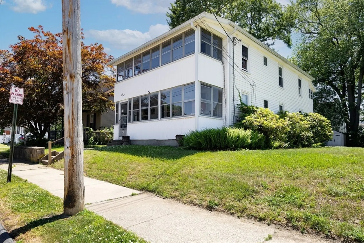
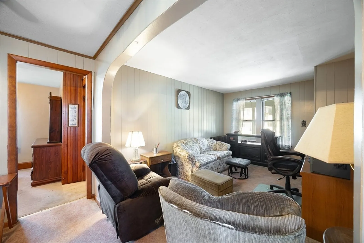
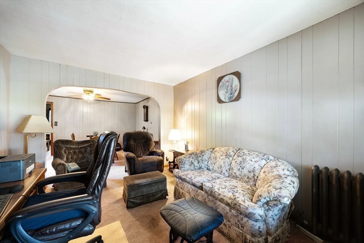
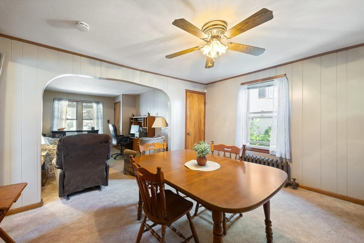
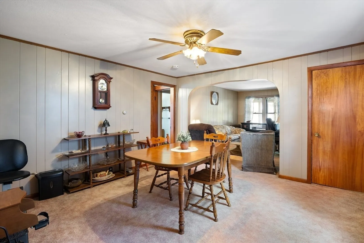
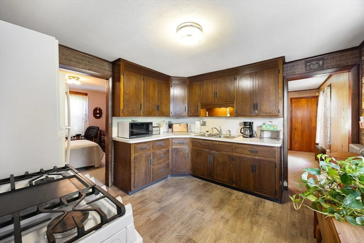
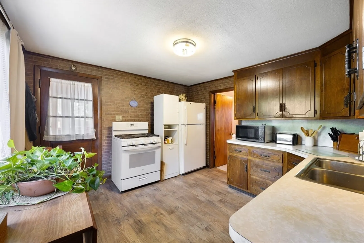
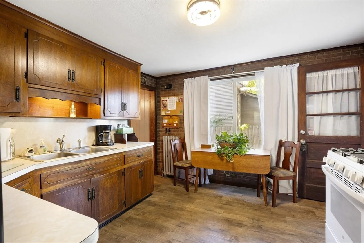
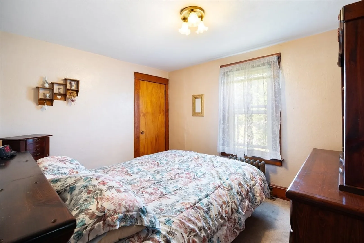
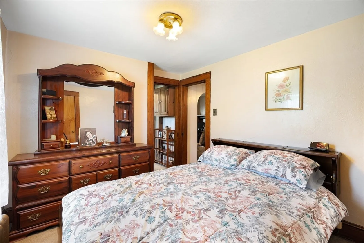
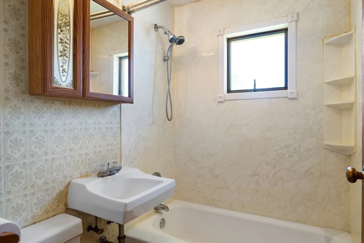
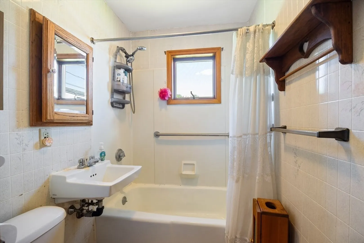
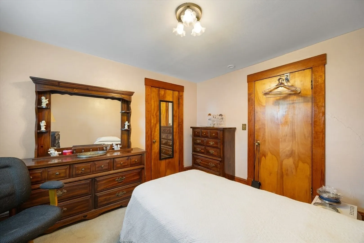
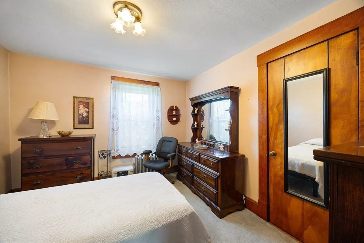
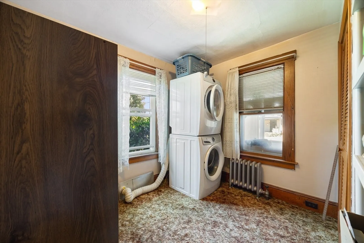
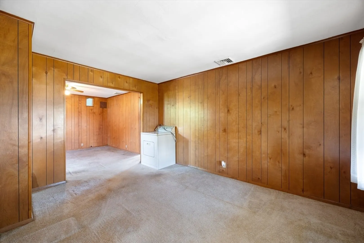
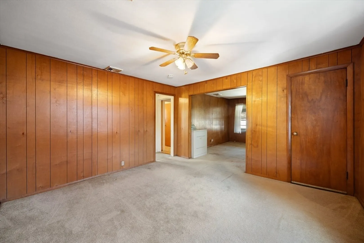
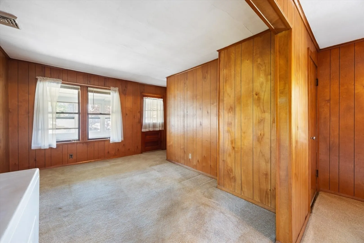
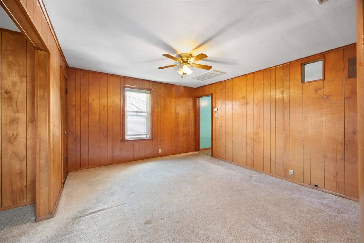
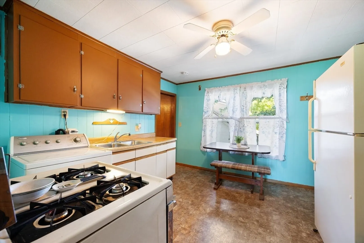
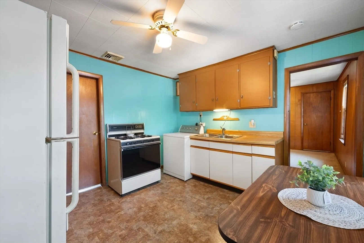
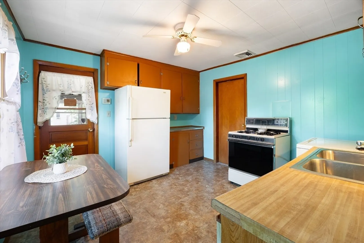
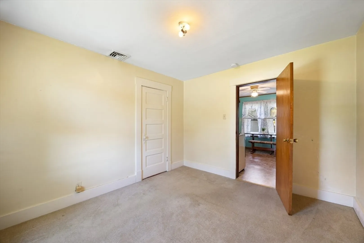
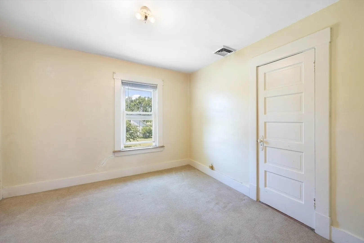
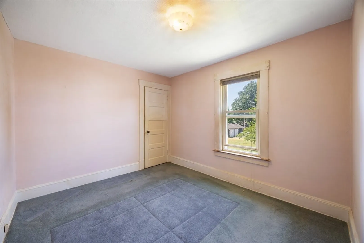
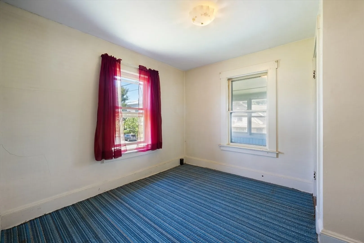
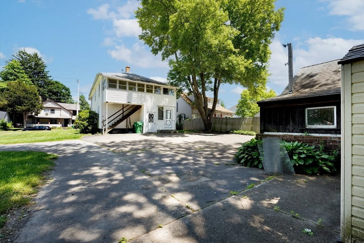
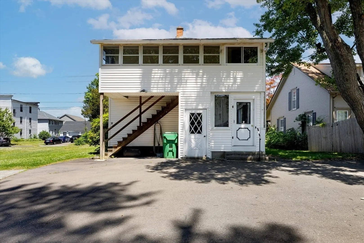
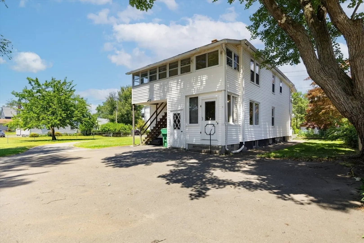
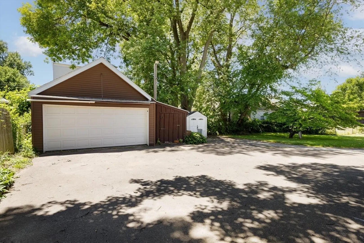
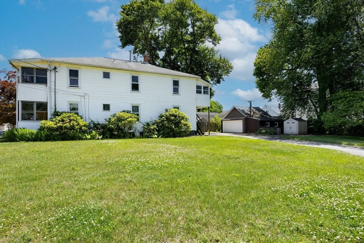
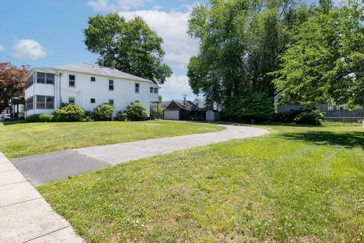
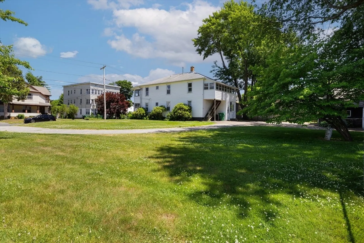
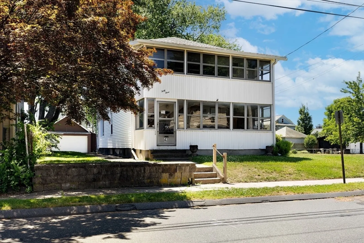
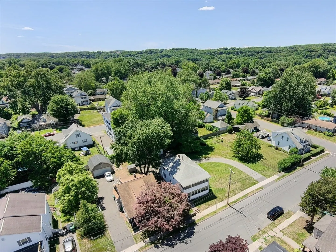
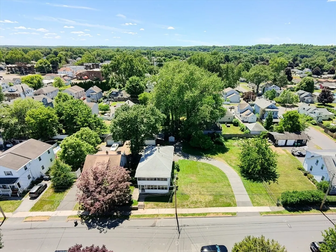
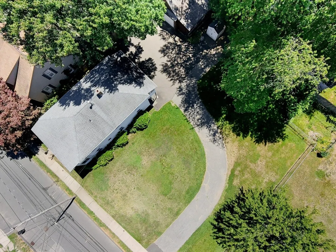
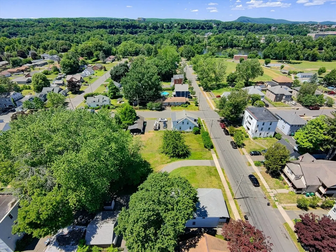
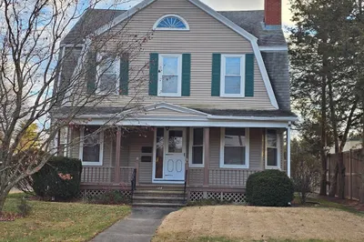
Proudly owned and lovingly maintained for many years, this spacious two-family home offers a wonderful opportunity for owner-occupants or investors alike. Each unit features a comfortable layout with a bright living room, formal dining room, kitchen, three bedrooms, and one full bath. Enclosed porches provide additional space to relax and enjoy the surroundings.Situated on a generous double lot in a quiet, desirable location, the property offers plenty of outdoor space for recreation, gardening, or future possibilities. A detached two-car garage adds convenience and extra storage. This well-cared-for property combines charm, space, and versatility, making it a rare find with endless potential. Home will be vacant upon sale.
-
Highlights
- Heating: Steam, Natural Gas, Forced Air
- Parking Spots: 8
- Property Type: Multi Family
- Total Rooms: 12
- Status: Closed
- Levels: 2
- Property Class: Residential Income
- Stories: 2
- Year Built: 1900
-
Additional Details
- Appliances: Range, Refrigerator, Washer, Dryer
- Flooring: Vinyl, Carpet
- Interior Features: Living Room, Dining Room, Kitchen, Laundry Room
- Road Frontage Type: Public
- SqFt Source: Public Record
- Year Built Details: Actual
- Zoning: 5
- Construction: Frame
- Foundation: Stone
- Lot Features: Cleared
- Roof: Shingle
- Total Number of Units: 2
- Year Built Source: Public Records
-
Amenities
- Covered Parking Spaces: 2
- Security Features: Security System
- Parking Features: Paved Drive, Off Street
-
Utilities
- Electric: Circuit Breakers
- Water Source: Public
- Sewer: Public Sewer
-
Fees / Taxes
- Assessed Value: $287,700
- Taxes: $4,362
- Tax Year: 2025
Similar Listings
Sold
36 Photos
Sold
28 Photos
Sold
26 Photos
Sold
42 Photos
Content © 2026 MLS Property Information Network, Inc. The information in this listing was gathered from third party resources including the seller and public records.
Listing information provided courtesy of Berkshire Hathaway HomeServices Realty Professionals.
MLS Property Information Network, Inc. and its subscribers disclaim any and all representations or warranties as to the accuracy of this information.
