
Sold!
$2,905,000
3
Beds
3
Baths
3,083
Living Area
-
Property Description
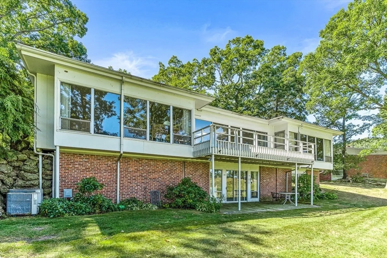
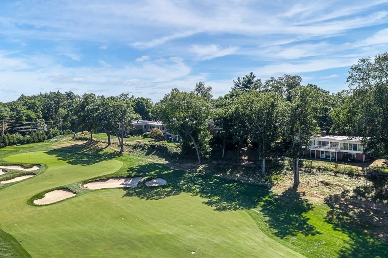
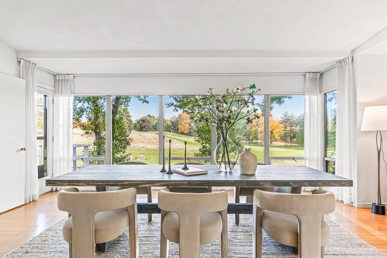
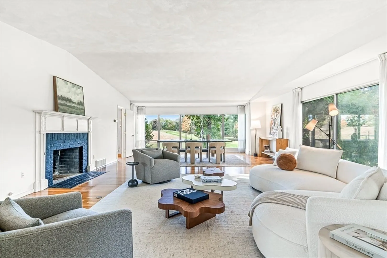
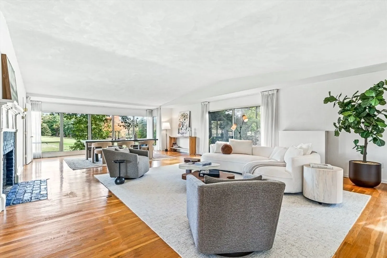
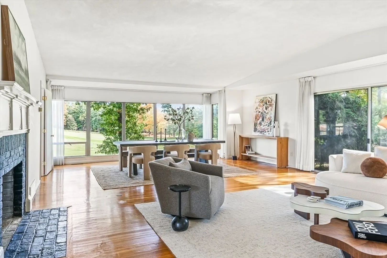
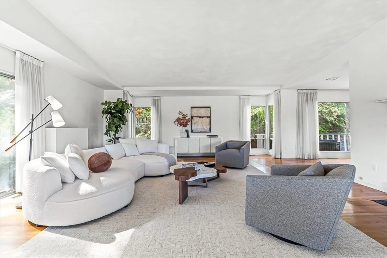
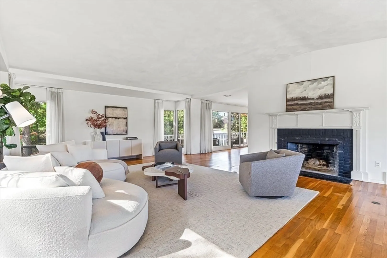
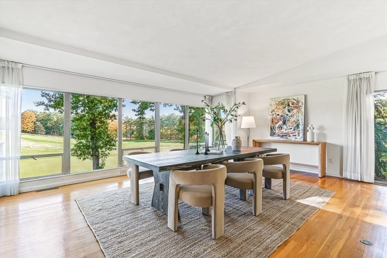
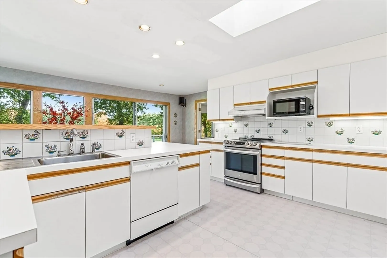
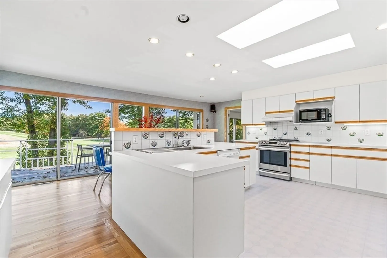
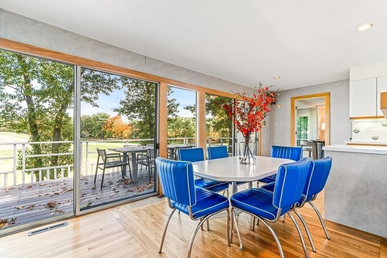
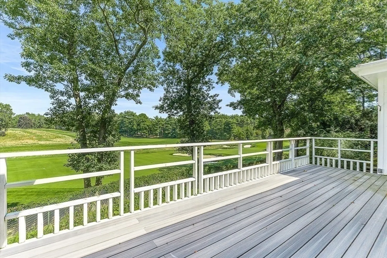
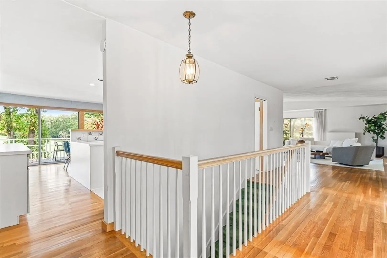
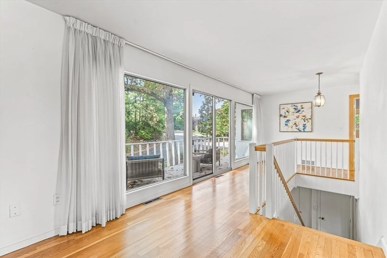
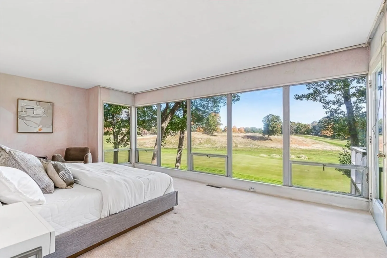
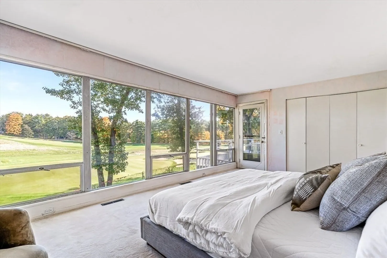
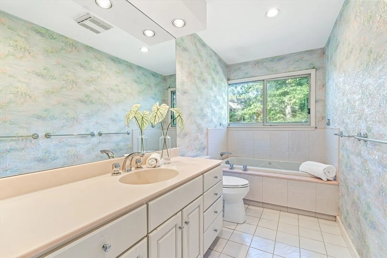
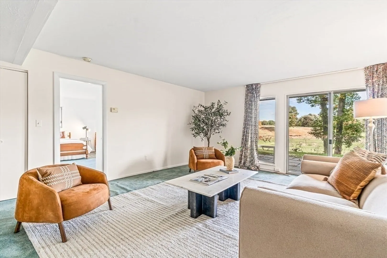
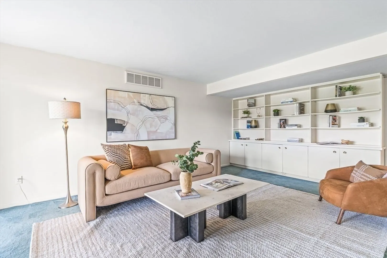
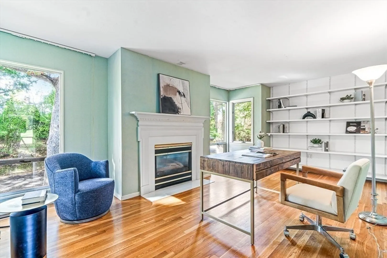
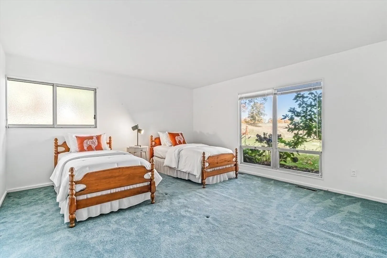
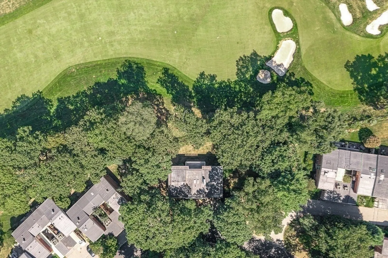
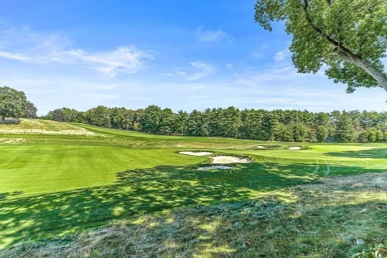
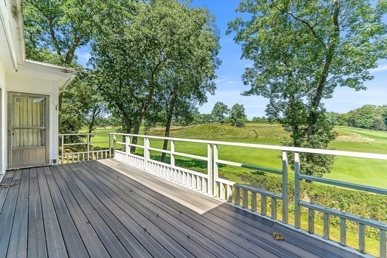
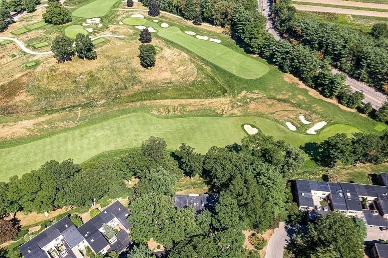
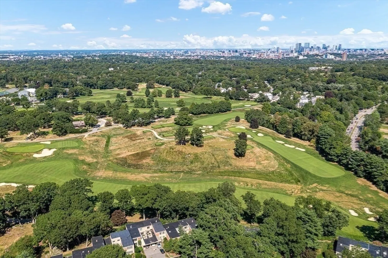
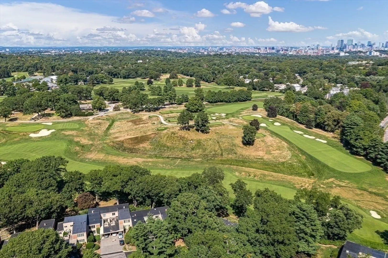
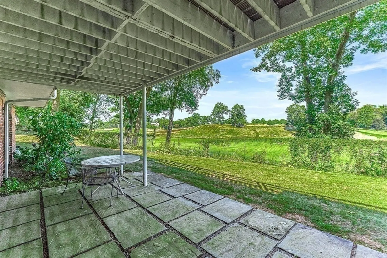
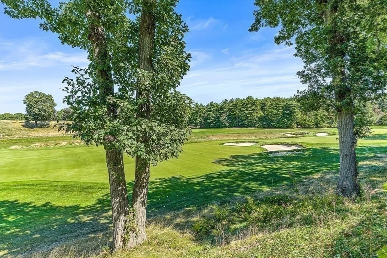
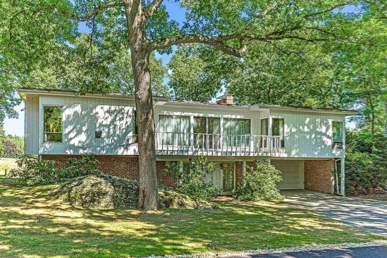
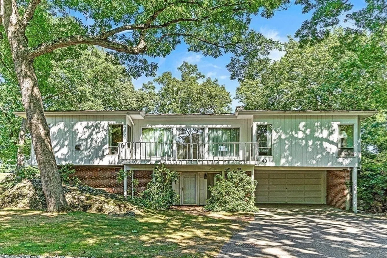
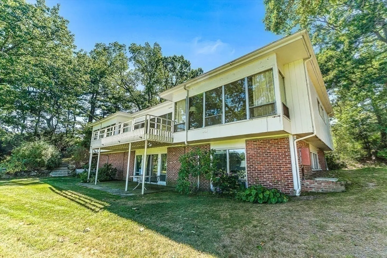
This mid-century modern gem overlooking the championship golf course at The Country Club is the only single-family home at coveted Fairgreen Place. From the rear deck, and from the main living spaces, enjoy sweeping views of multiple fairways and greens, as well as the privacy of a ~half-acre lot, and the tranquility of the changing seasons. The main living area on the second floor maximizes the panoramic scenery through large windows. Central to the home is a spacious, open kitchen with dining area and sliding doors onto the deck. The oversized great room was designed for entertaining, and features a gracious fireplace, vaulted ceilings, and patio access. The primary suite offers a large bedroom which faces the golf course and opens onto the deck, two bathrooms, and a den or second bedroom with fireplace. The first floor provides a family room with sliders to a patio, a bedroom with ensuite bath, laundry-utility room, finished storage, and a covered entrance to the two-car garage.
-
Highlights
- Area: Chestnut Hill
- Heating: Forced Air, Natural Gas
- Property Class: Residential
- Style: Mid-Century Modern
- Year Built: 1962
- Cooling: Central Air
- Parking Spots: 4
- Property Type: Single Family Residence
- Total Rooms: 7
- Status: Closed
-
Additional Details
- Appliances: Range, Dishwasher, Refrigerator, Washer, Dryer
- Fireplaces: 2
- Foundation: Concrete Perimeter
- Road Frontage Type: Private Road
- Year Built Source: Public Records
- Exterior Features: Deck, Patio, Covered Patio/Deck, Balcony, Sprinkler System
- Flooring: Wood, Tile
- Interior Features: Storage
- Year Built Details: Renovated Since
- Zoning: T-6
-
Amenities
- Community Features: Public Transportation, Shopping, Medical Facility, Private School, Public School
- Parking Features: Attached, Off Street, Paved
- Covered Parking Spaces: 2
-
Utilities
- Sewer: Public Sewer
- Water Source: Public
-
Fees / Taxes
- Assessed Value: $1,932,000
- Taxes: $18,876
- Tax Year: 2024
Similar Listings
Sold

35 Photos
Sold
24 Photos
Sold
34 Photos
Sold
42 Photos
Content © 2026 MLS Property Information Network, Inc. The information in this listing was gathered from third party resources including the seller and public records.
Listing information provided courtesy of Gibson Sotheby's International Realty.
MLS Property Information Network, Inc. and its subscribers disclaim any and all representations or warranties as to the accuracy of this information.
