
Sold!
$1,150,000
3
Beds
2
Baths
2,211
Living Area
-
Property Description
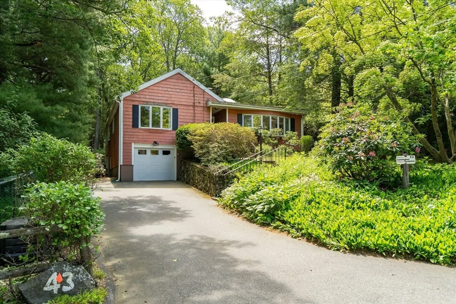
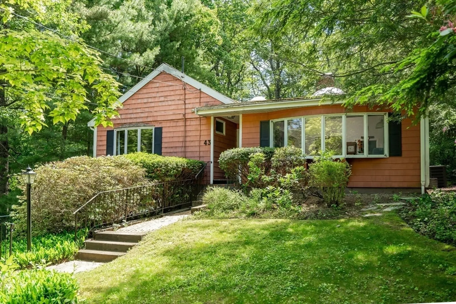
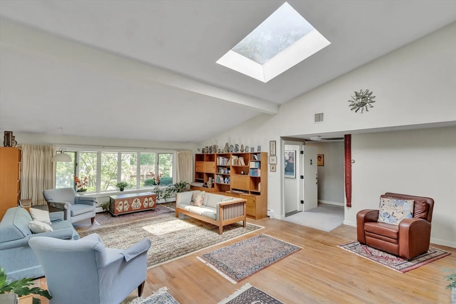
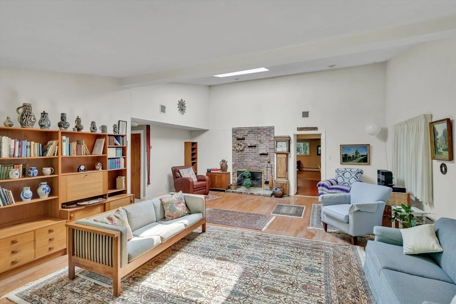
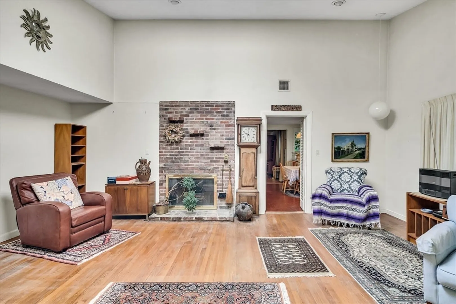
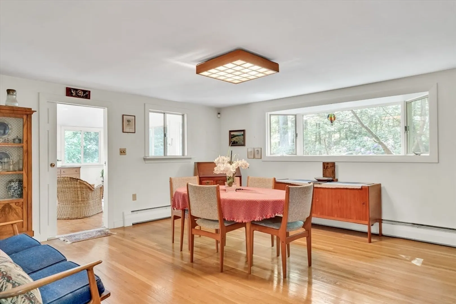
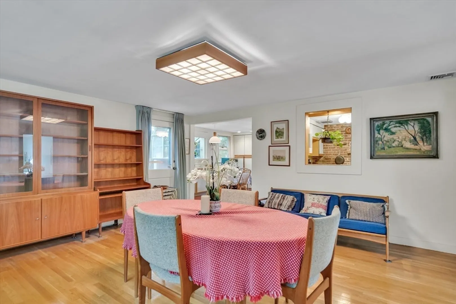
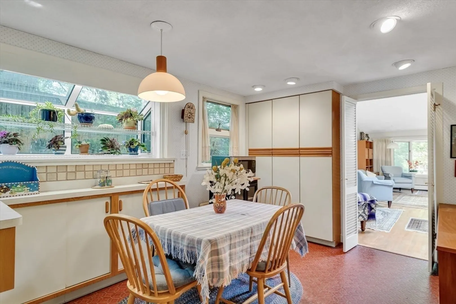
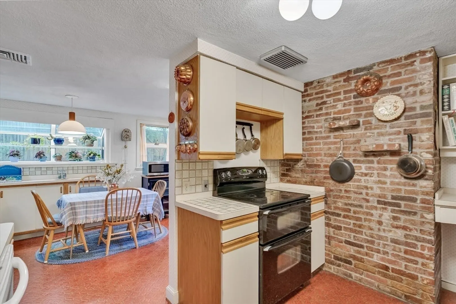
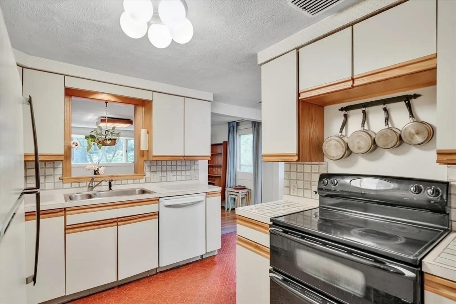
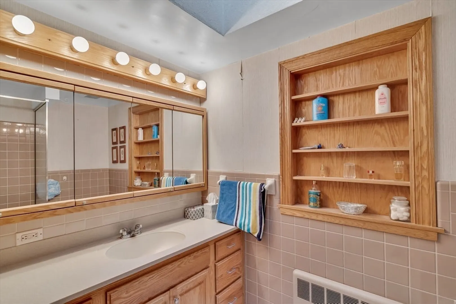
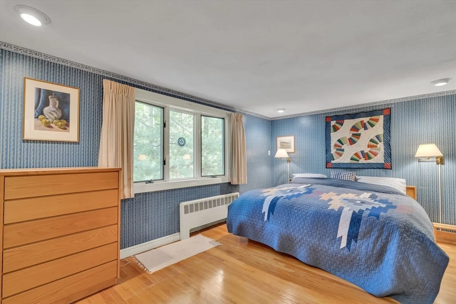
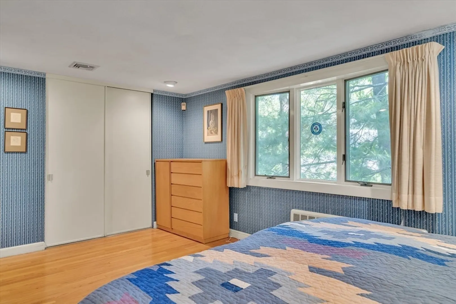
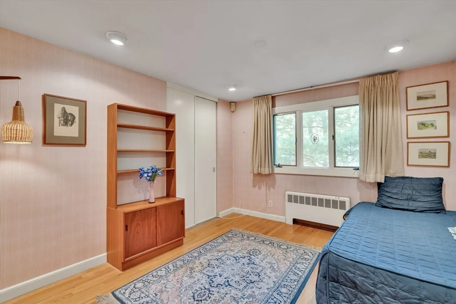
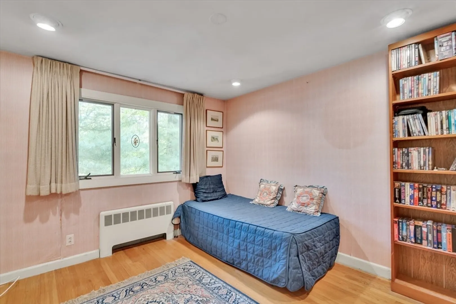
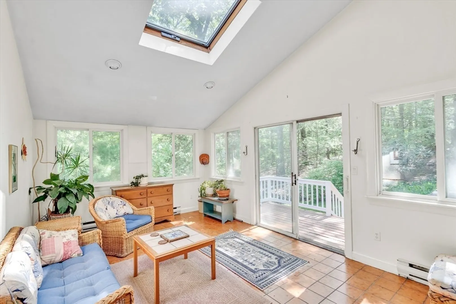
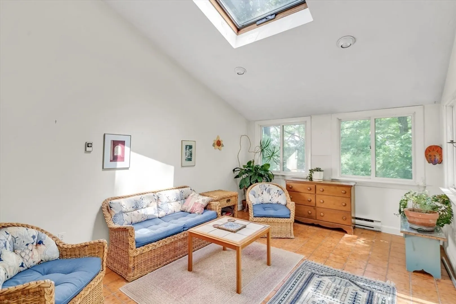
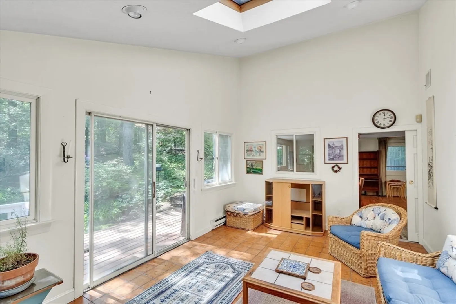
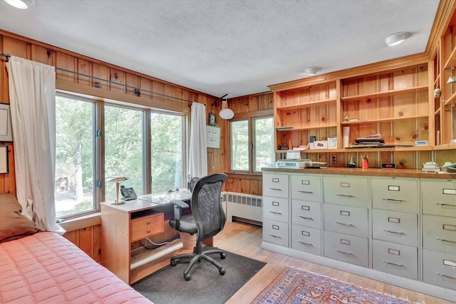
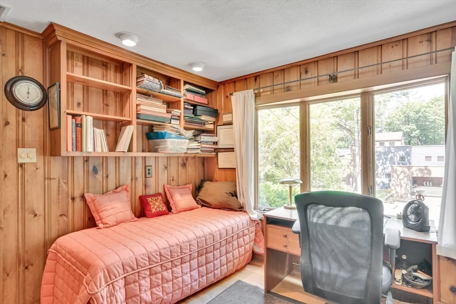
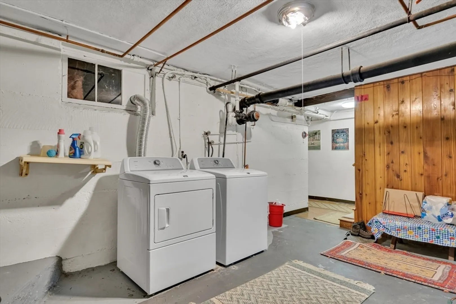
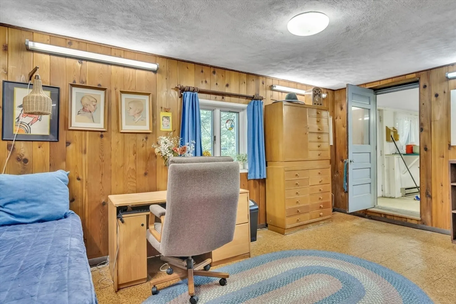
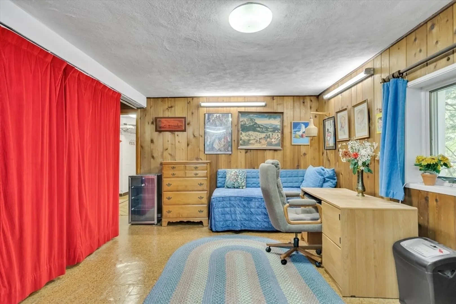
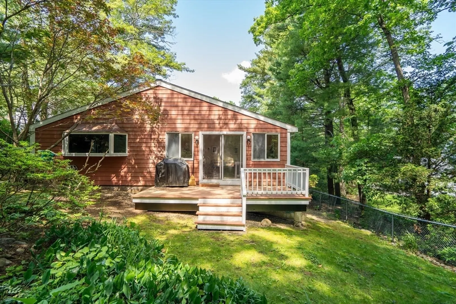
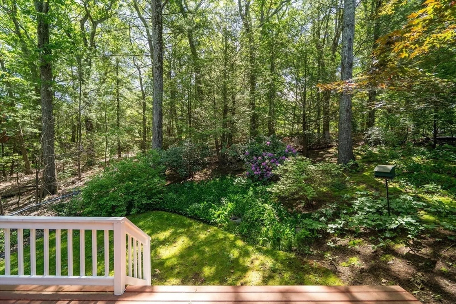
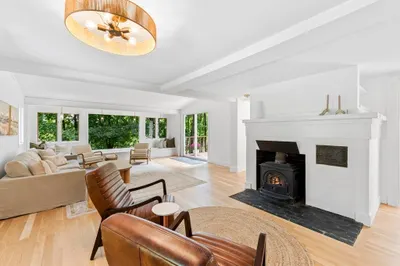
Exceptional Opportunity in Lexington. Nestled in a highly sought-after neighborhood, this Expanded Ranch offers charm, convenience and lots of possibilities. The Main Level boasts a spacious, fireplaced Living Room with a vaulted ceiling and skylight, Kitchen with dining area, a formal Dining Room, three generously sized Bedrooms and two Full Baths plus a stunning Sunroom/Family Room addition with sliding doors offering picturesque views of the private and scenic backyard. The Lower Level provides additional living space, including a Home Office and a versatile Workroom/Playroom with sink and a dedicated heat zone. Additional highlights include an attached Garage, Central Air conditioning and a prime location just moments from top-rated Schools and all that Lexington has to offer !
-
Highlights
- Cooling: Central Air
- Parking Spots: 3
- Property Type: Single Family Residence
- Total Rooms: 9
- Status: Closed
- Heating: Baseboard, Oil
- Property Class: Residential
- Style: Ranch
- Year Built: 1950
-
Additional Details
- Appliances: Range, Dishwasher, Disposal, Refrigerator, Washer, Dryer
- Construction: Frame
- Fireplaces: 1
- Foundation: Concrete Perimeter
- Road Frontage Type: Public
- SqFt Source: Measured
- Year Built Source: Public Records
- Basement: Partially Finished, Walk-Out Access, Garage Access
- Exterior Features: Deck, Fenced Yard
- Flooring: Tile, Vinyl, Hardwood, Flooring - Vinyl
- Interior Features: Home Office
- Roof: Shingle
- Year Built Details: Actual, Finished, Never Occupied
- Zoning: Rs
-
Amenities
- Community Features: Public Transportation, Shopping, Walk/Jog Trails, Bike Path, Public School
- Parking Features: Under, Paved Drive, Off Street
- Covered Parking Spaces: 1
-
Utilities
- Electric: 150 Amp Service
- Water Source: Public
- Sewer: Public Sewer
-
Fees / Taxes
- Assessed Value: $1,236,000
- Taxes: $15,116
- Tax Year: 2025
Similar Listings
Sold
34 Photos
Sold
37 Photos
Sold
42 Photos
Sold
40 Photos
Content © 2026 MLS Property Information Network, Inc. The information in this listing was gathered from third party resources including the seller and public records.
Listing information provided courtesy of Fenway Property Advisors.
MLS Property Information Network, Inc. and its subscribers disclaim any and all representations or warranties as to the accuracy of this information.
