
43 Evergreen St
$525,000
3
Beds
1
Bath
840
Sqft
- Request Info
- Call
- Save
-
More
- Mortgage Calculator

Property Tools
$525,000
3
Beds
1
Bath
840
Living Area
-
Property Description
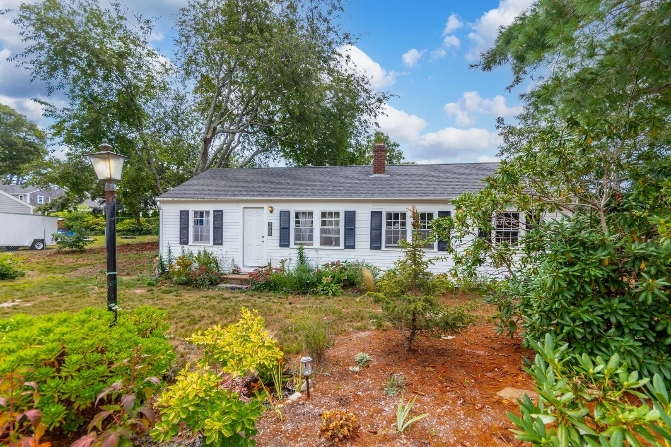
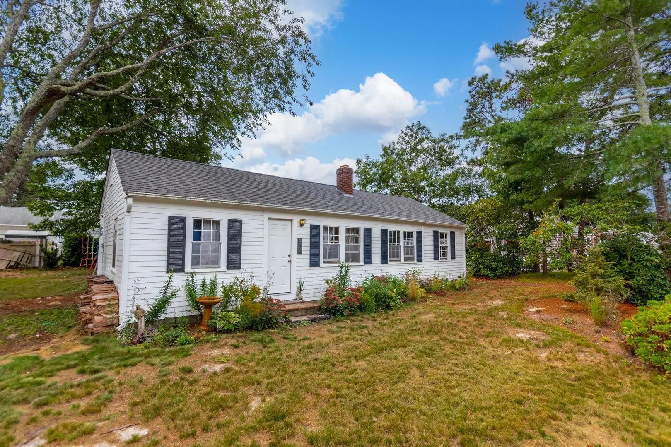
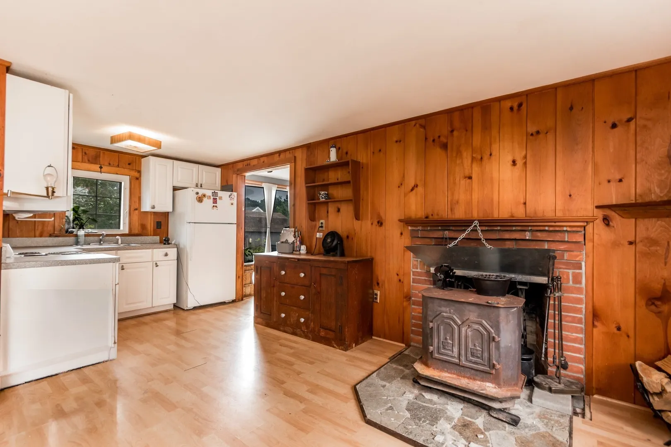
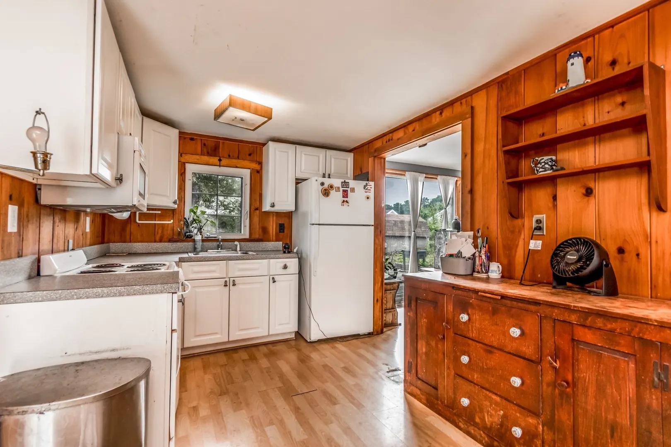
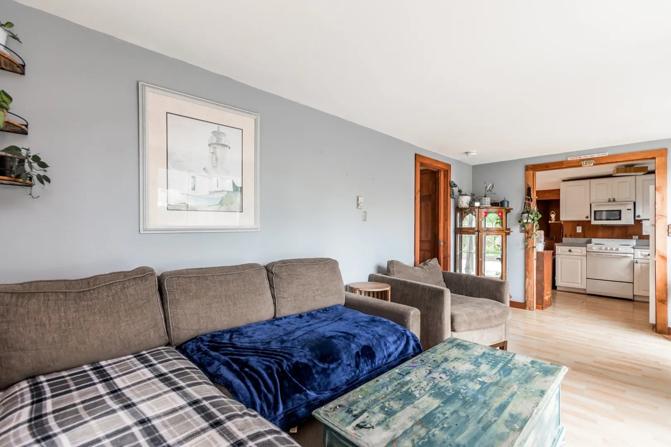
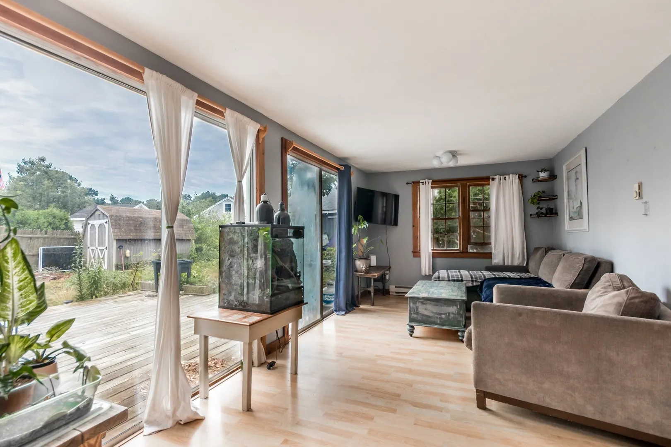
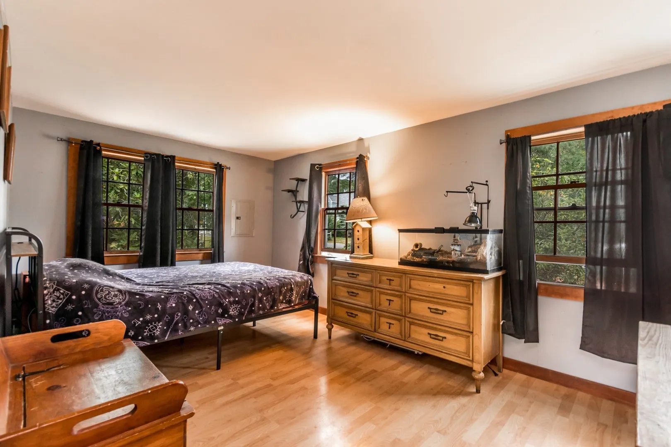
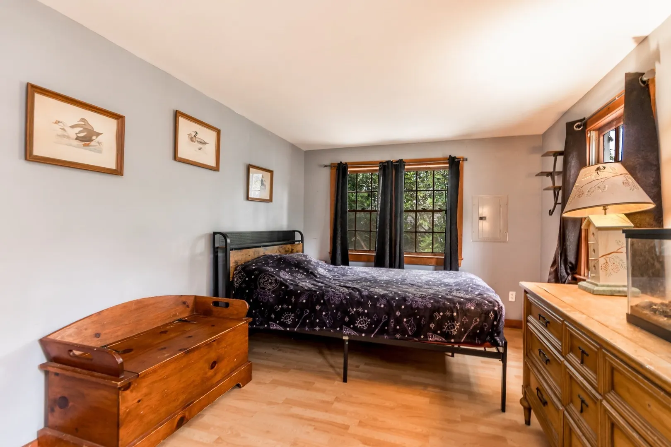
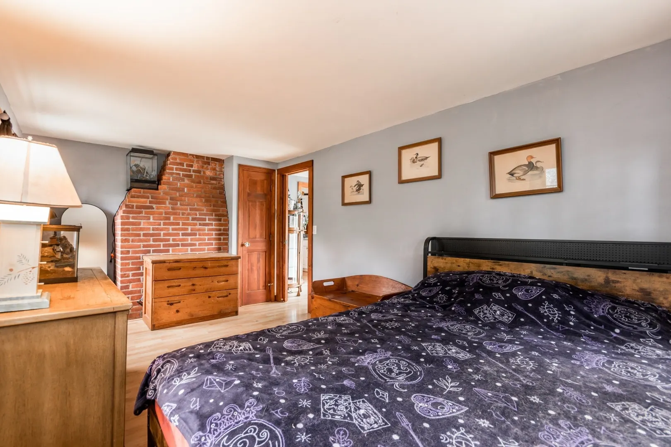
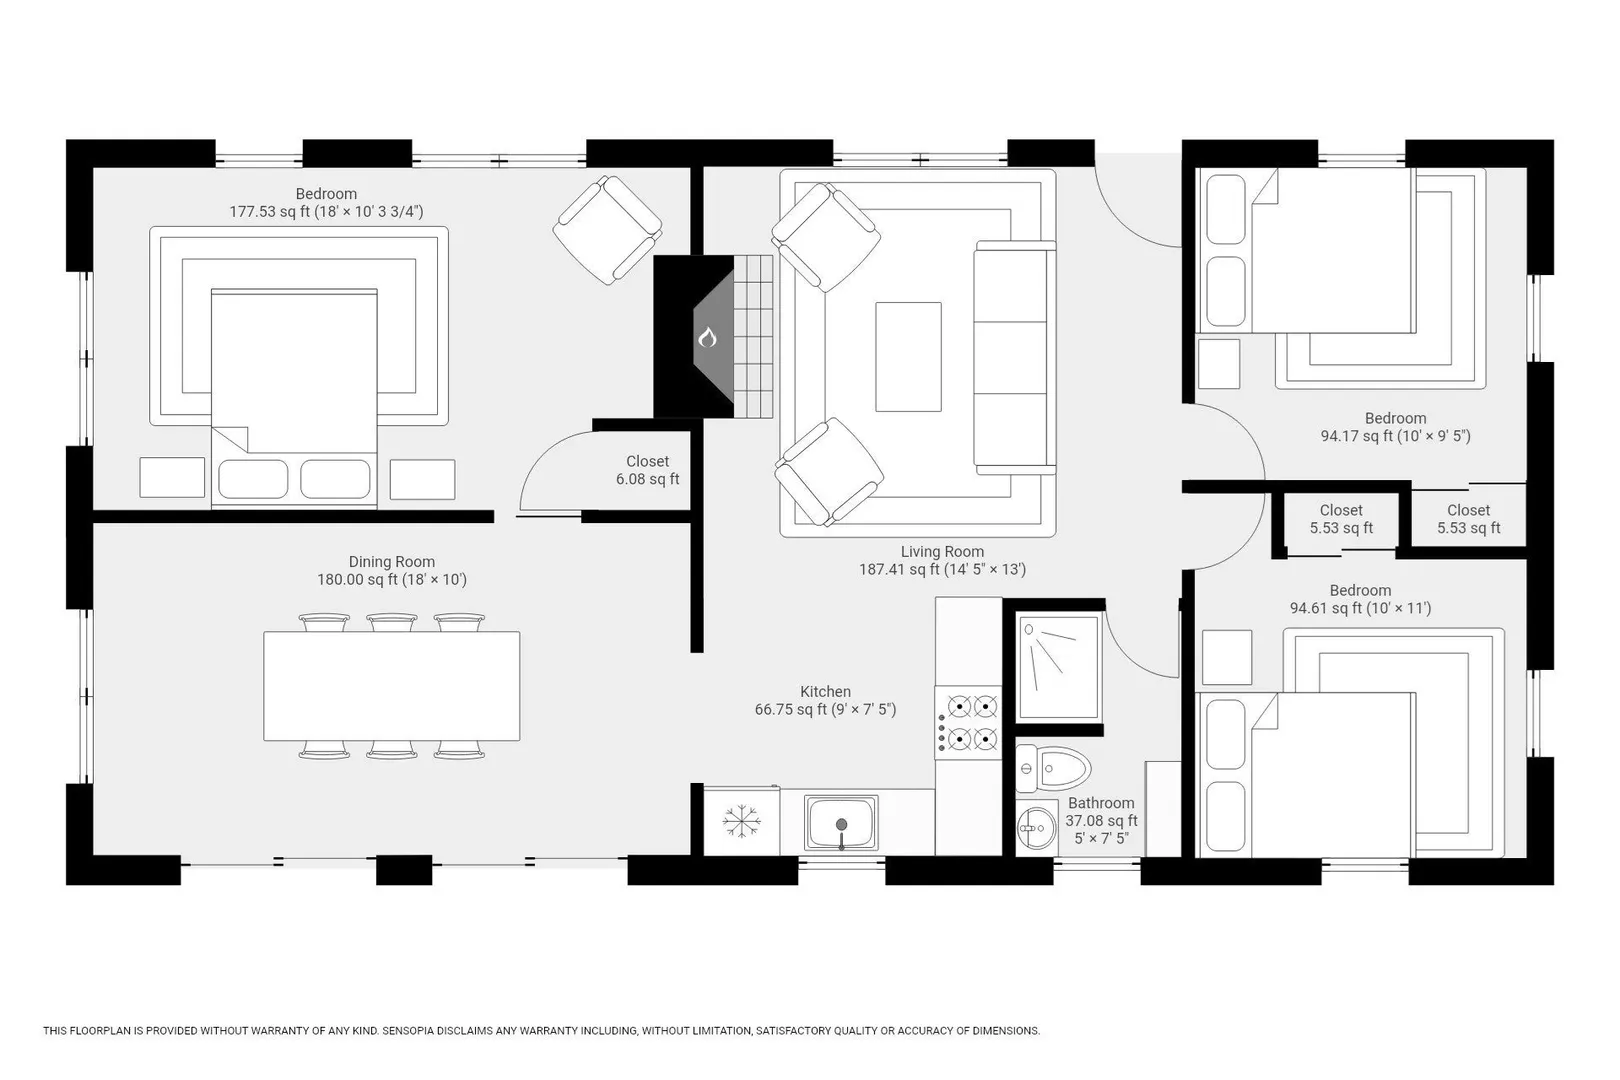
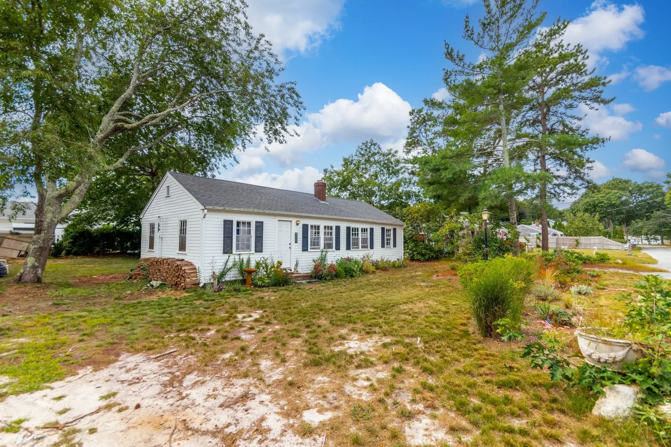
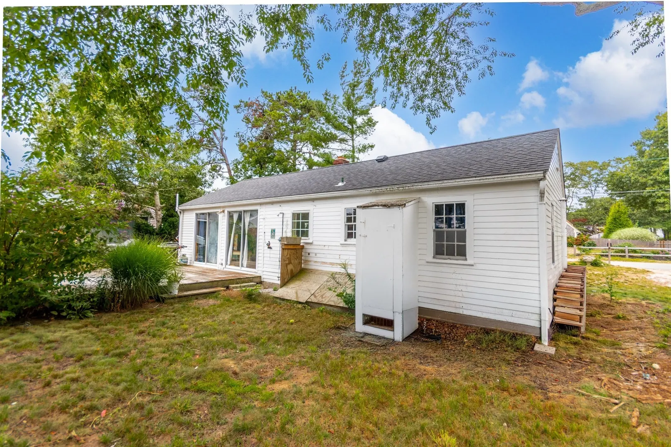
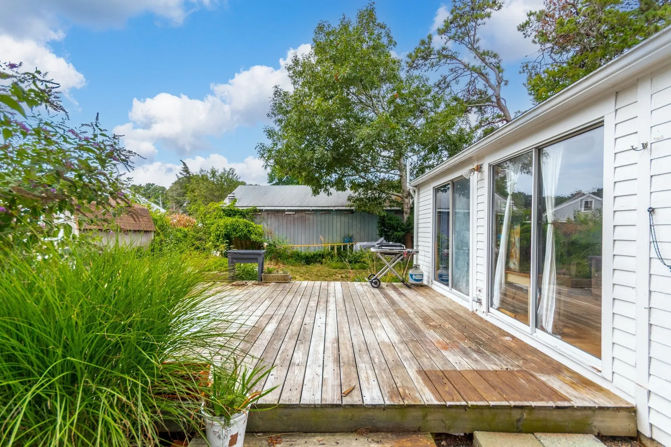
Tucked away on a South Yarmouth side street with easy access to popular area beaches, dining, shopping, and all that Cape Cod has to offer, this 3 bedroom, 1 bath Ranch style home is full of potential. Since purchasing the property in 2024, the current owner has replaced the roof, added perennial plantings, and removed 11 large trees, opening up the property and enhancing its setting. Now ready for its next chapter, this cozy Cape Cod cottage offers the opportunity for new owners to complete the renewal and make it their own, whether as a year-round home, summer retreat, or investment property. All parties to verify information contained herein.
-
Highlights
- Area: South Yarmouth
- Parking Spots: 4
- Property Type: Single Family Residence
- Total Rooms: 5
- Status: Active
- Heating: Electric
- Property Class: Residential
- Style: Ranch
- Year Built: 1950
-
Additional Details
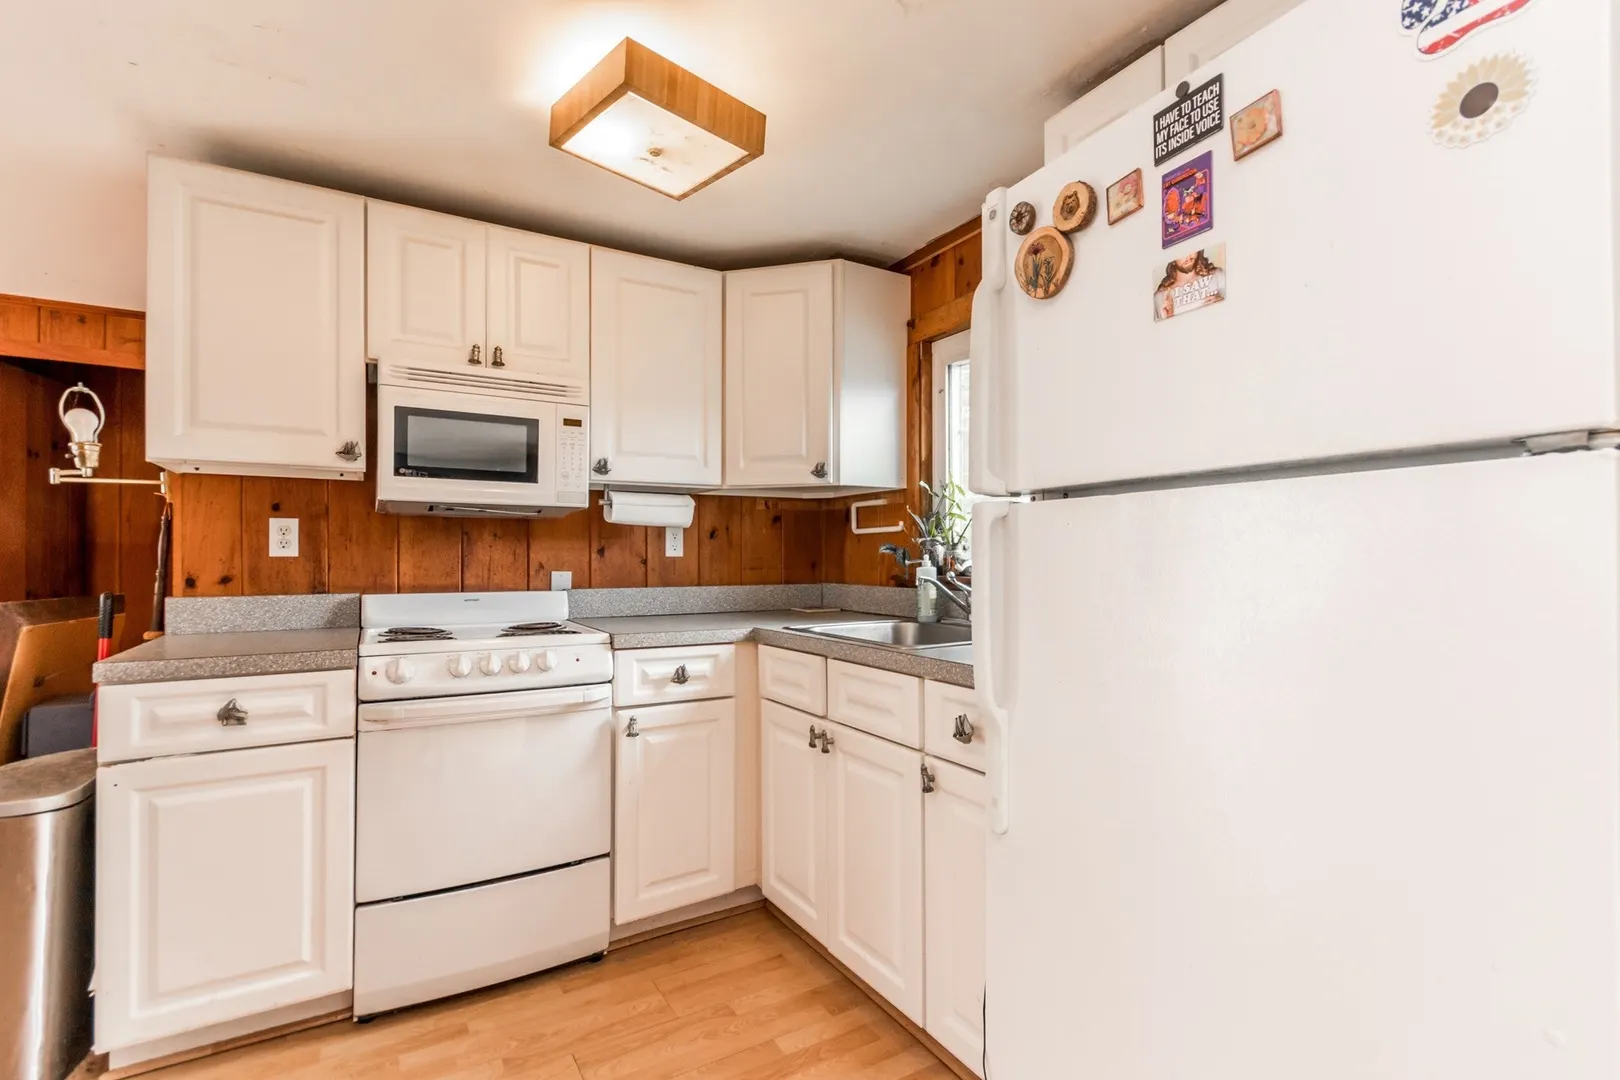
- Appliances: Water Heater, Range, Microwave, Refrigerator, Washer, Dryer
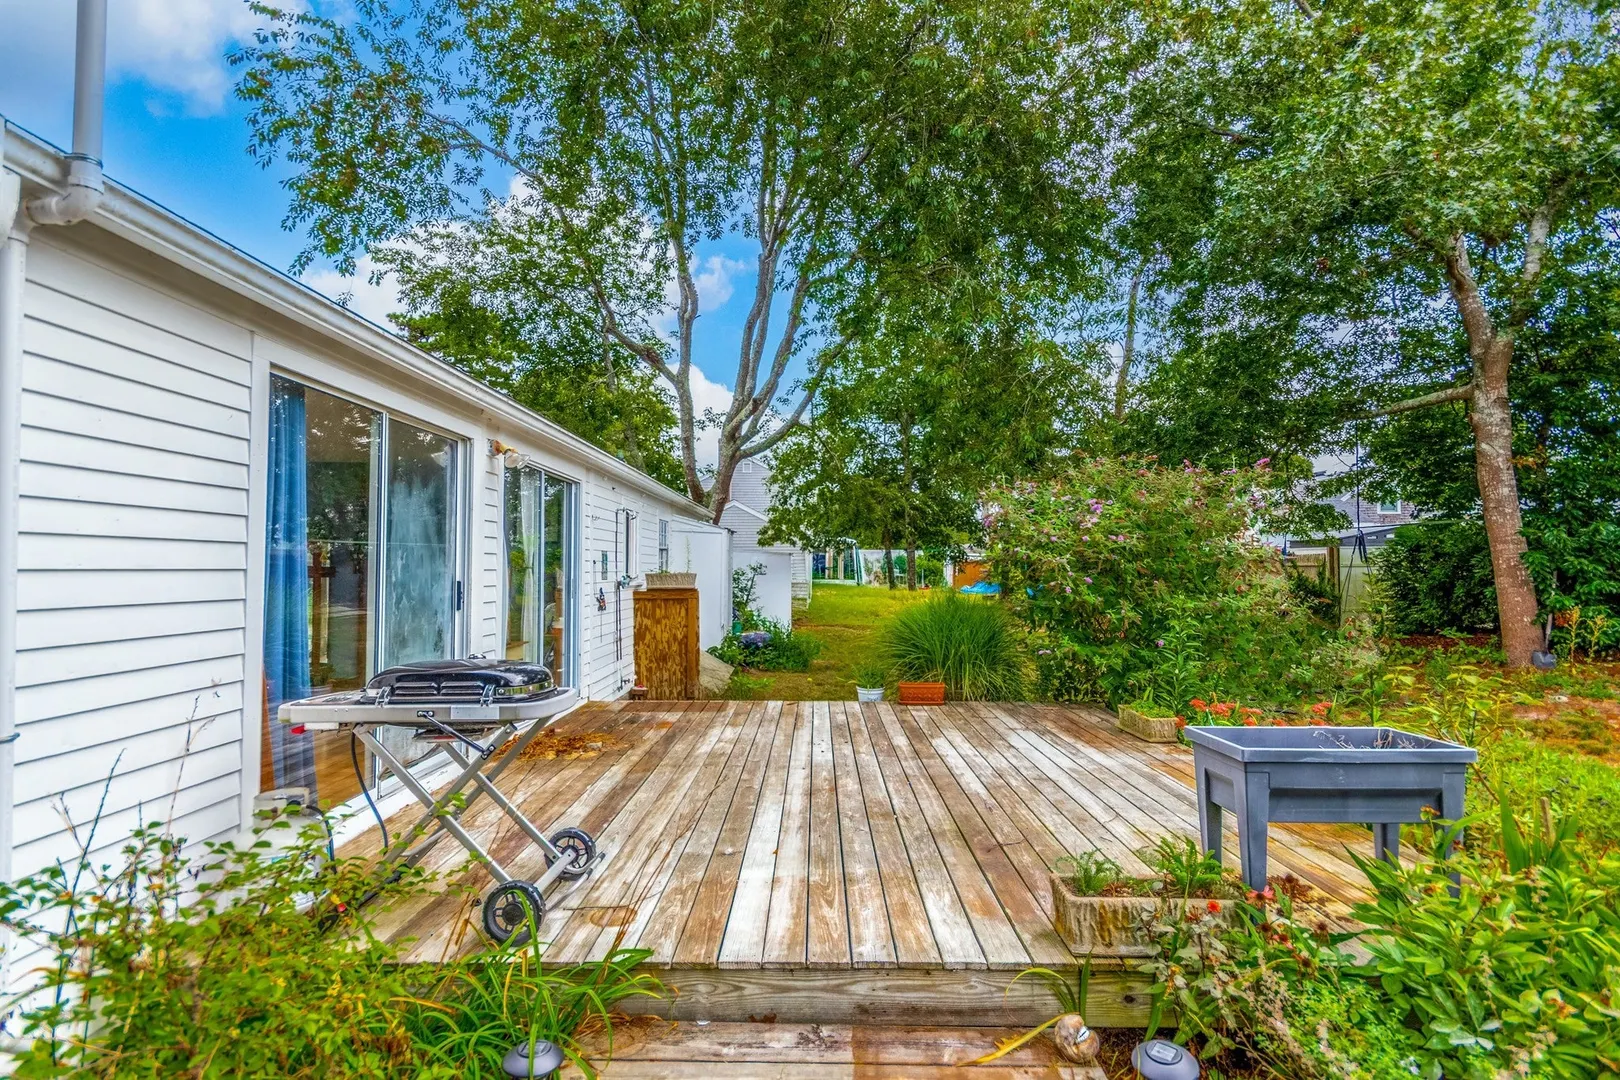
- Exterior Features: Deck, Storage
- Flooring: Laminate
- Lot Features: Cleared, Level
- SqFt Source: Public Record
- Year Built Source: Public Records
- Basement: Crawl Space, Bulkhead
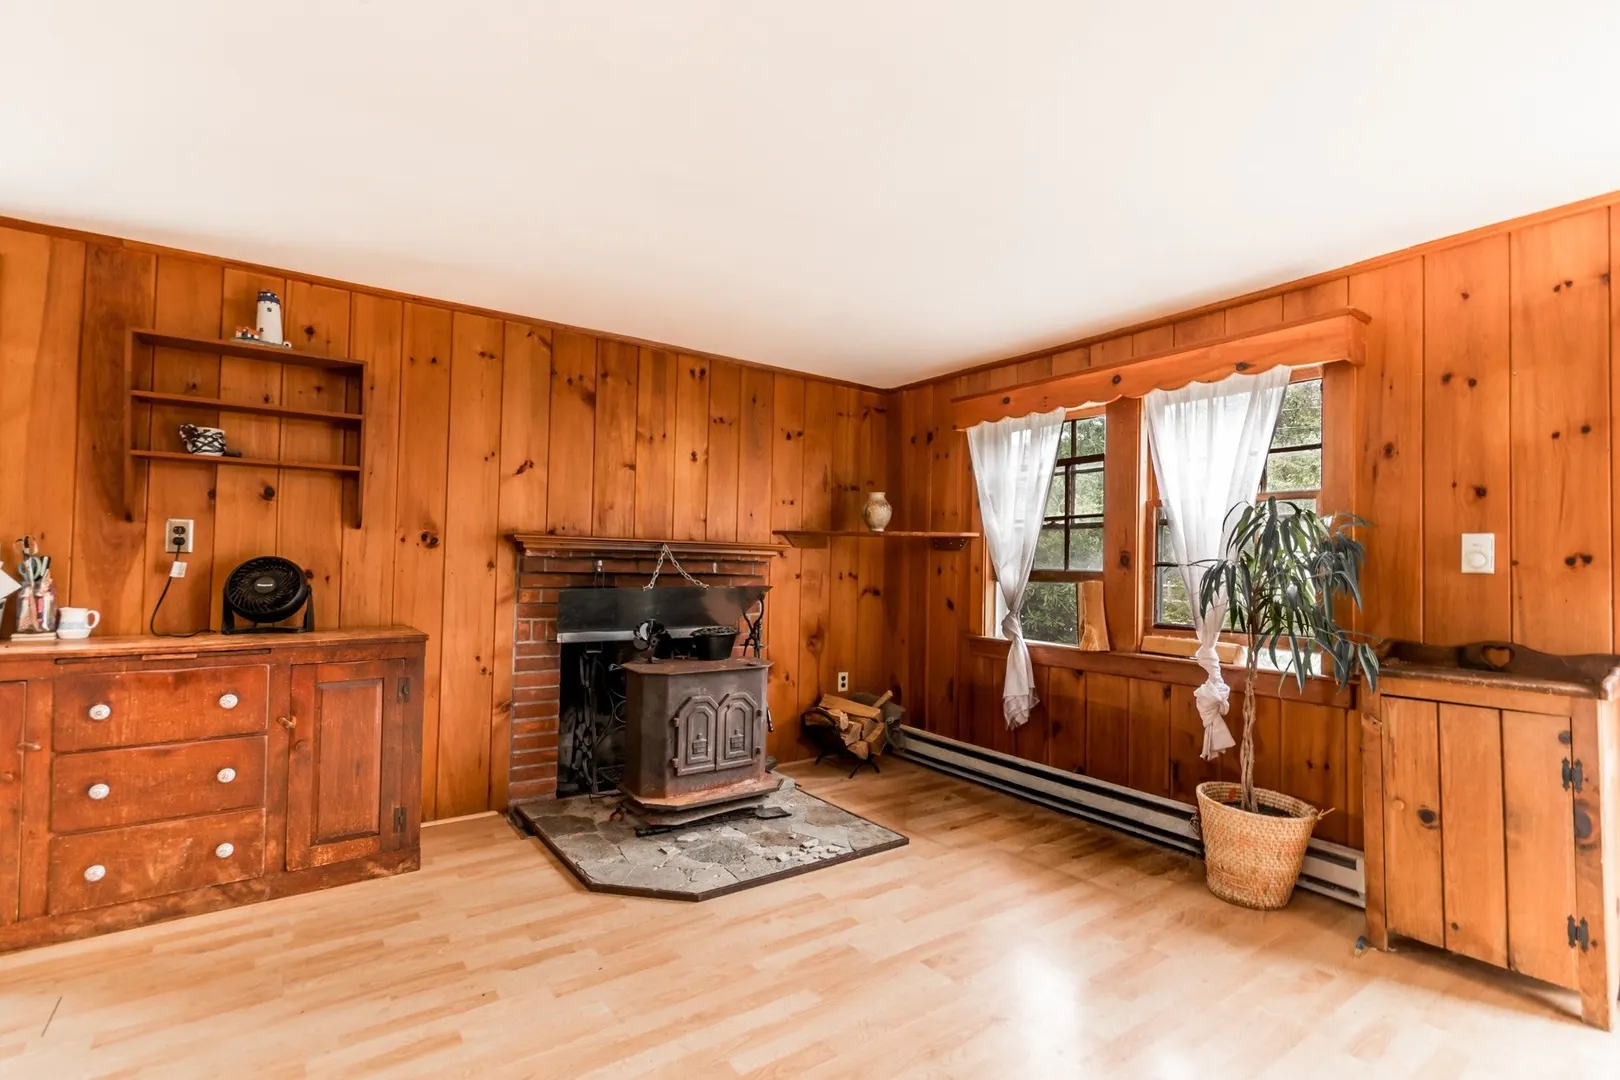
- Fireplaces: 1
- Foundation: Block
- Roof: Shingle
- Year Built Details: Approximate
- Zoning: Res
-
Amenities
- Community Features: Shopping, Tennis Court(s), Medical Facility, House of Worship
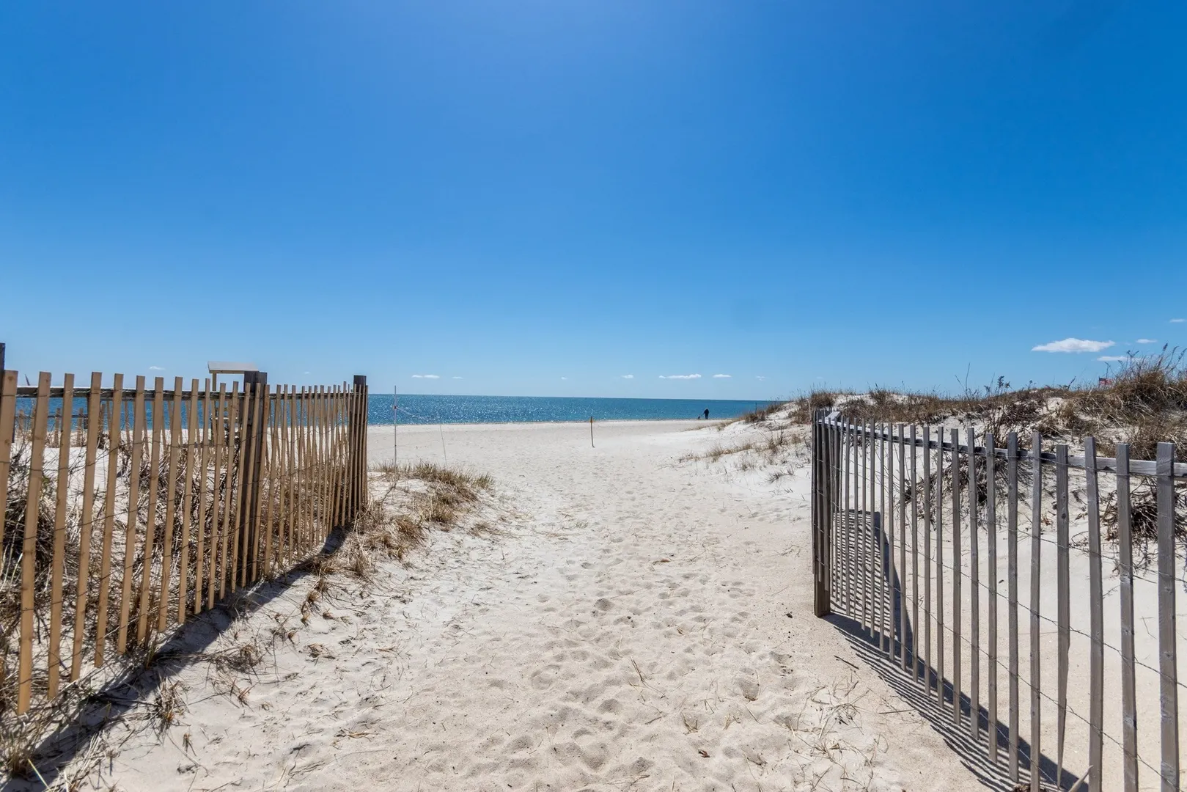
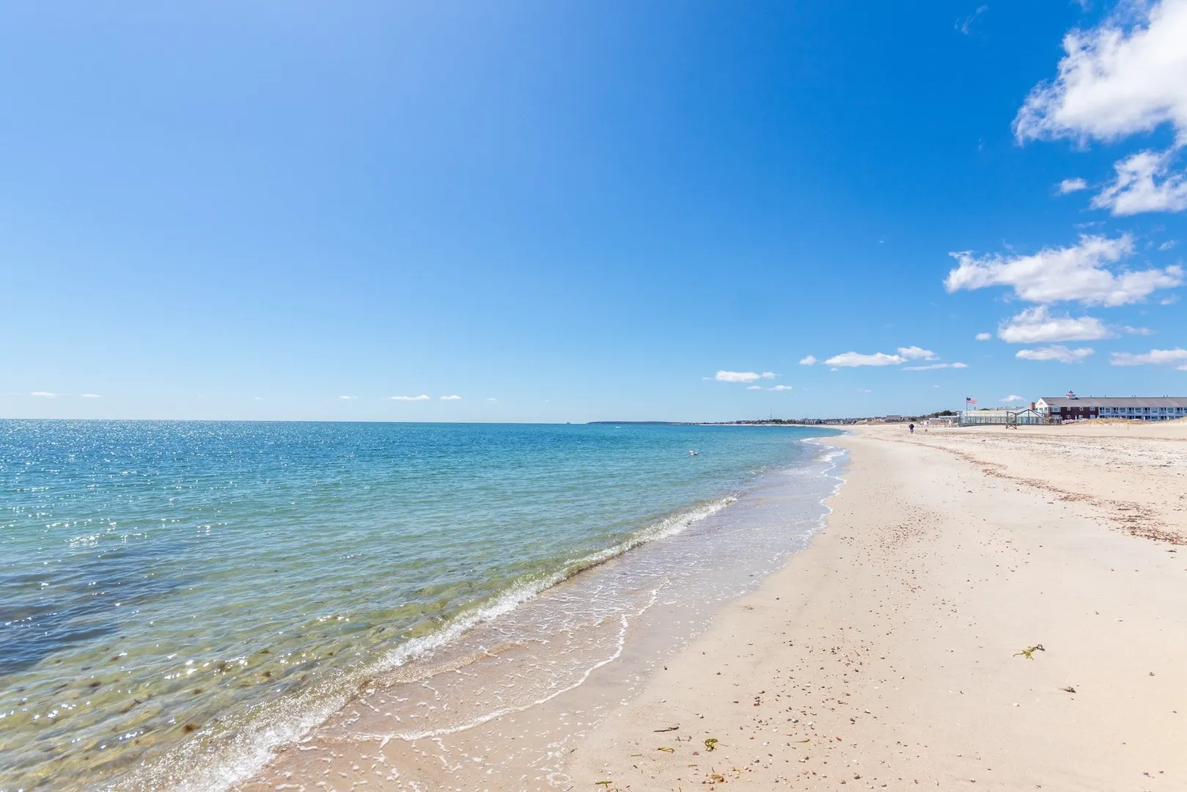
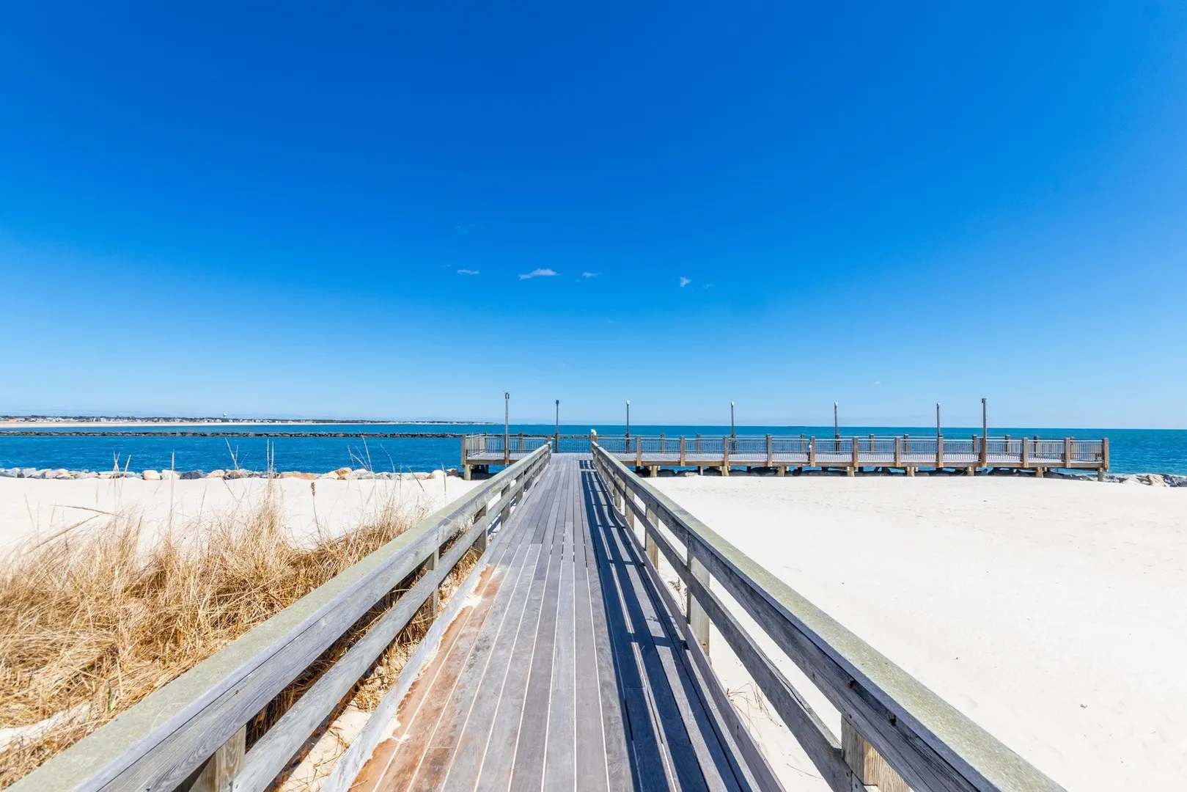
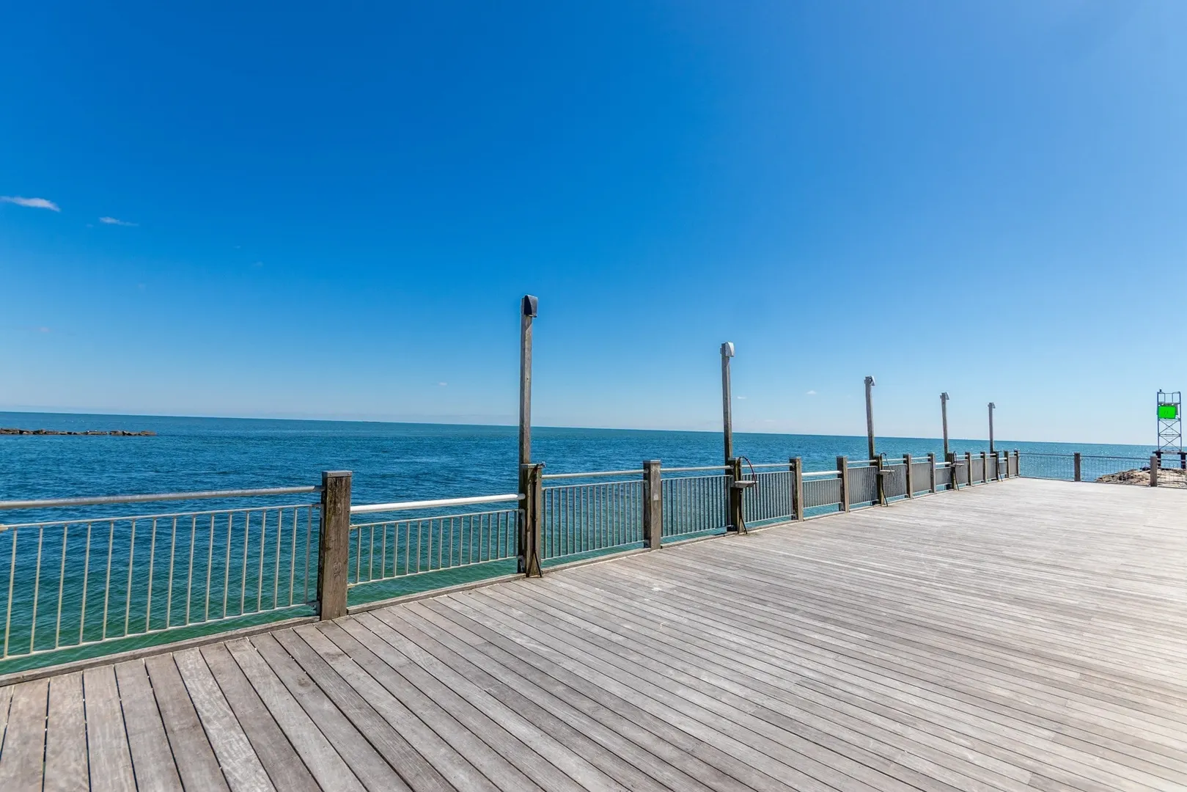
- Waterfront Features: Sound, 1/2 to 1 Mile To Beach, Beach Ownership(Public)
- Parking Features: Unpaved
-
Utilities
- Sewer: Private Sewer
- Water Source: Public
-
Fees / Taxes
- Assessed Value: $444,500
- Taxes: $3,098
- Tax Year: 2026
Similar Listings
Sold
40 Photos
Sold
35 Photos
Sold
42 Photos
Sold
42 Photos
Content © 2026 MLS Property Information Network, Inc. The information in this listing was gathered from third party resources including the seller and public records.
Listing information provided courtesy of LPT Realty, LLC.
MLS Property Information Network, Inc. and its subscribers disclaim any and all representations or warranties as to the accuracy of this information.