
Sold!
$1,230,000
7
Beds
2/1
Baths
3,708
Living Area
-
Property Description
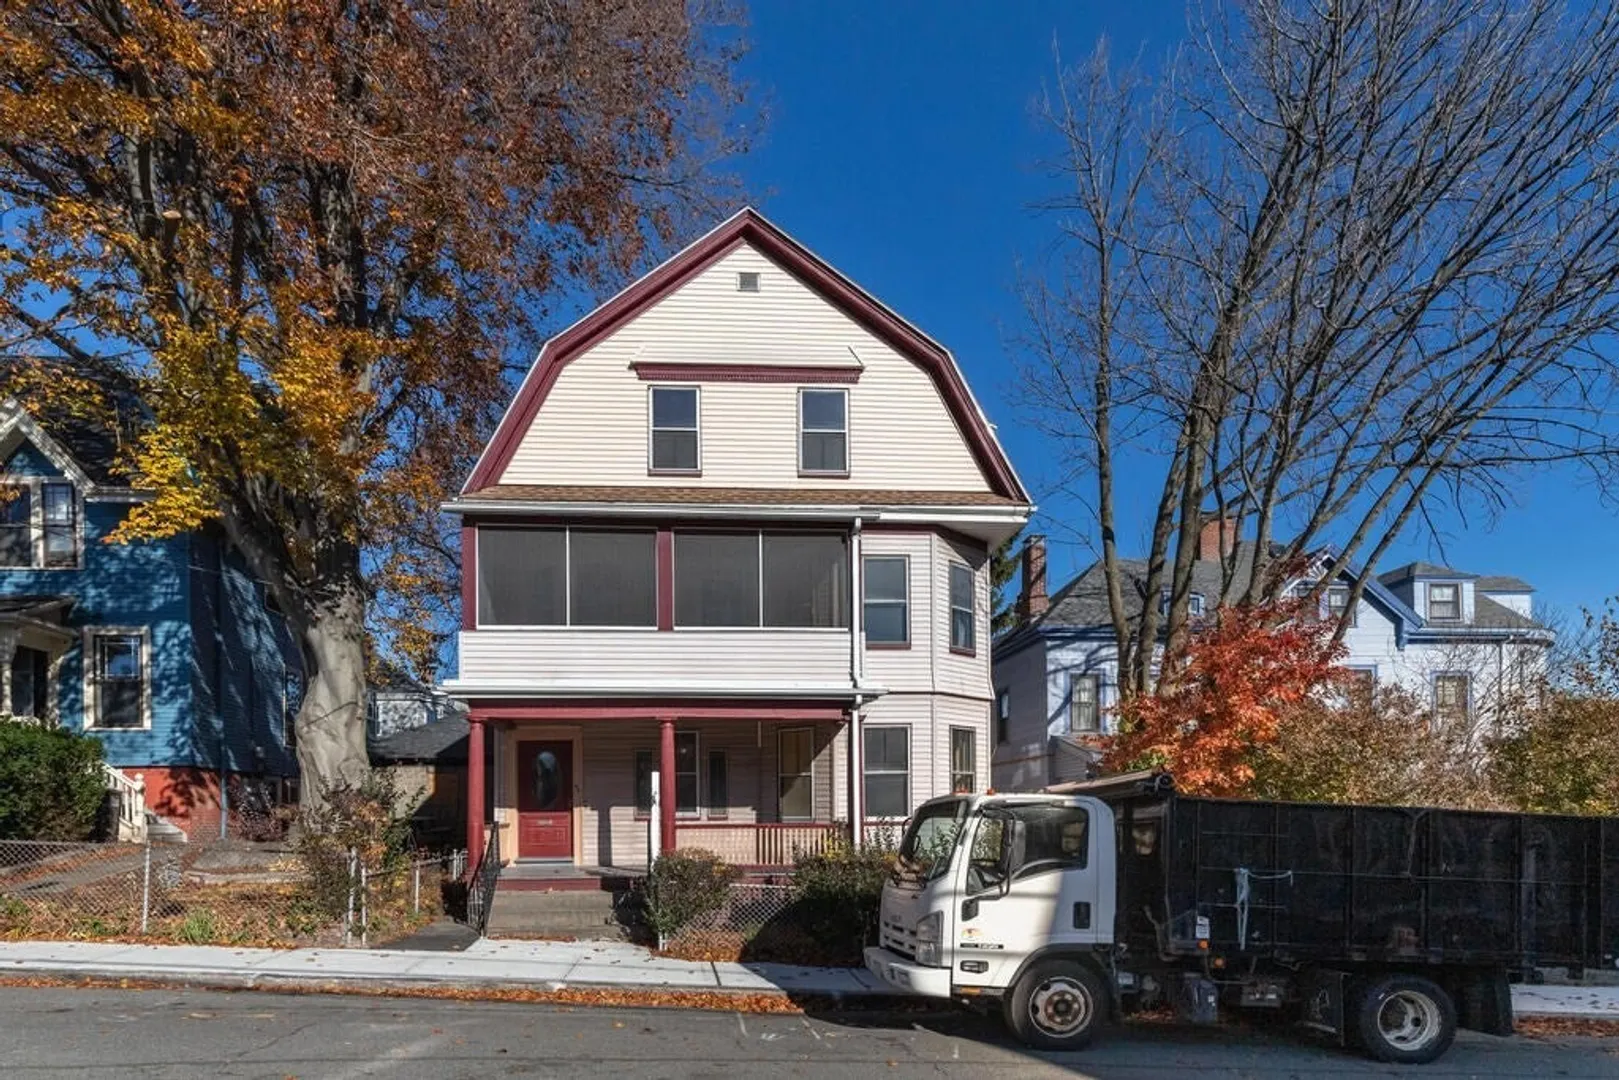
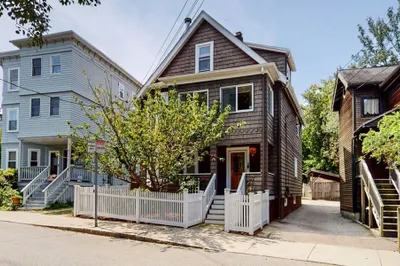
Tucked away in a Winter Hill neighborhood only 0.4 miles to Gilman Station ~ 43 Evergreen Ave, a Philadelphia Style split home has been owner occupied and lovingly maintained by the same family for 47 years. With a younger roof and heating systems, this exceptionally large home could be perfect for a multi generational family, owner occupant/landlord or contractor looking for their next condo conversion. Still bursting with oodles of original character, soaring ceilings, large rooms, custom details and built-ins, wood flooring and front and rear porches. Midway between Medford St and Broadway and steps to Winter Hill Brewery and the renowned Sarma Restaurant, this home has a 90 Walk-Score and is not to be missed ! To view the essence of this grand home, see the video tour attached or attend on of our Group Showings or Open Houses. Group Showings by Appointment 11:30-1 PM on Friday ~ 1/24 and Monday ~ 11/27.
-
Highlights
- Area: Winter Hill
- Property Class: Residential Income
- Total Rooms: 15
- Status: Closed
- Heating: Forced Air, Oil
- Property Type: Multi Family
- Year Built: 1900
-
Additional Details
- Appliances: Range, Oven, Refrigerator
- Exterior Features: Balcony/Deck
- Foundation: Stone, Brick/Mortar
- Lot Features: Other
- Total Number of Units: 2
- Year Built Source: Public Records
- Basement: Full
- Flooring: Wood, Vinyl, Hardwood
- Interior Features: Philadelphia, Walk-In Closet(s), Bathroom with Shower Stall, Bathroom With Tub & Shower, Other, Living Room, Dining Room, Kitchen, Office/Den
- Road Frontage Type: Public
- Year Built Details: Approximate
- Zoning: Ra
-
Utilities
- Sewer: Public Sewer
- Water Source: Public
-
Fees / Taxes
- Assessed Value: $1,030,000
- Compensation Based On: Net Sale Price
- Tax Year: 2023
- Buyer Agent Compensation: 2%
- Facilitator Compensation: 2%
- Taxes: $10,650
Similar Listings
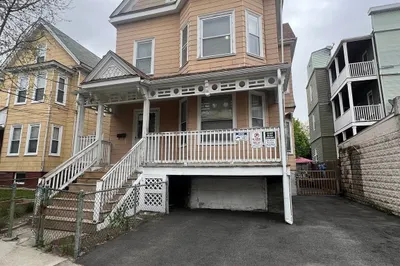
Sold
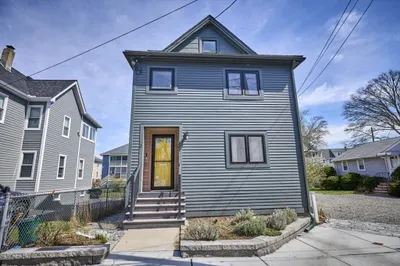
32 Photos
Sold
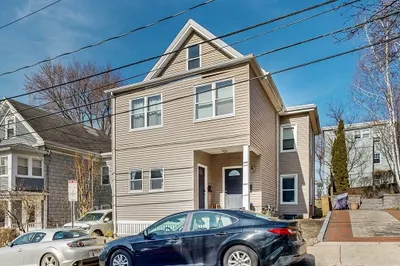
38 Photos
Sold
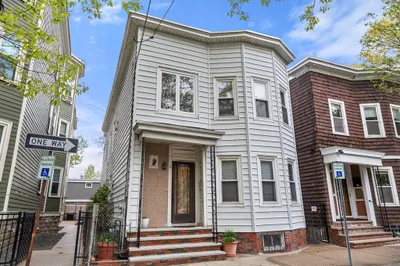
24 Photos
Sold
25 Photos
Content © 2026 MLS Property Information Network, Inc. The information in this listing was gathered from third party resources including the seller and public records.
Listing information provided courtesy of Cameron Real Estate Group.
MLS Property Information Network, Inc. and its subscribers disclaim any and all representations or warranties as to the accuracy of this information.
