
Rented!
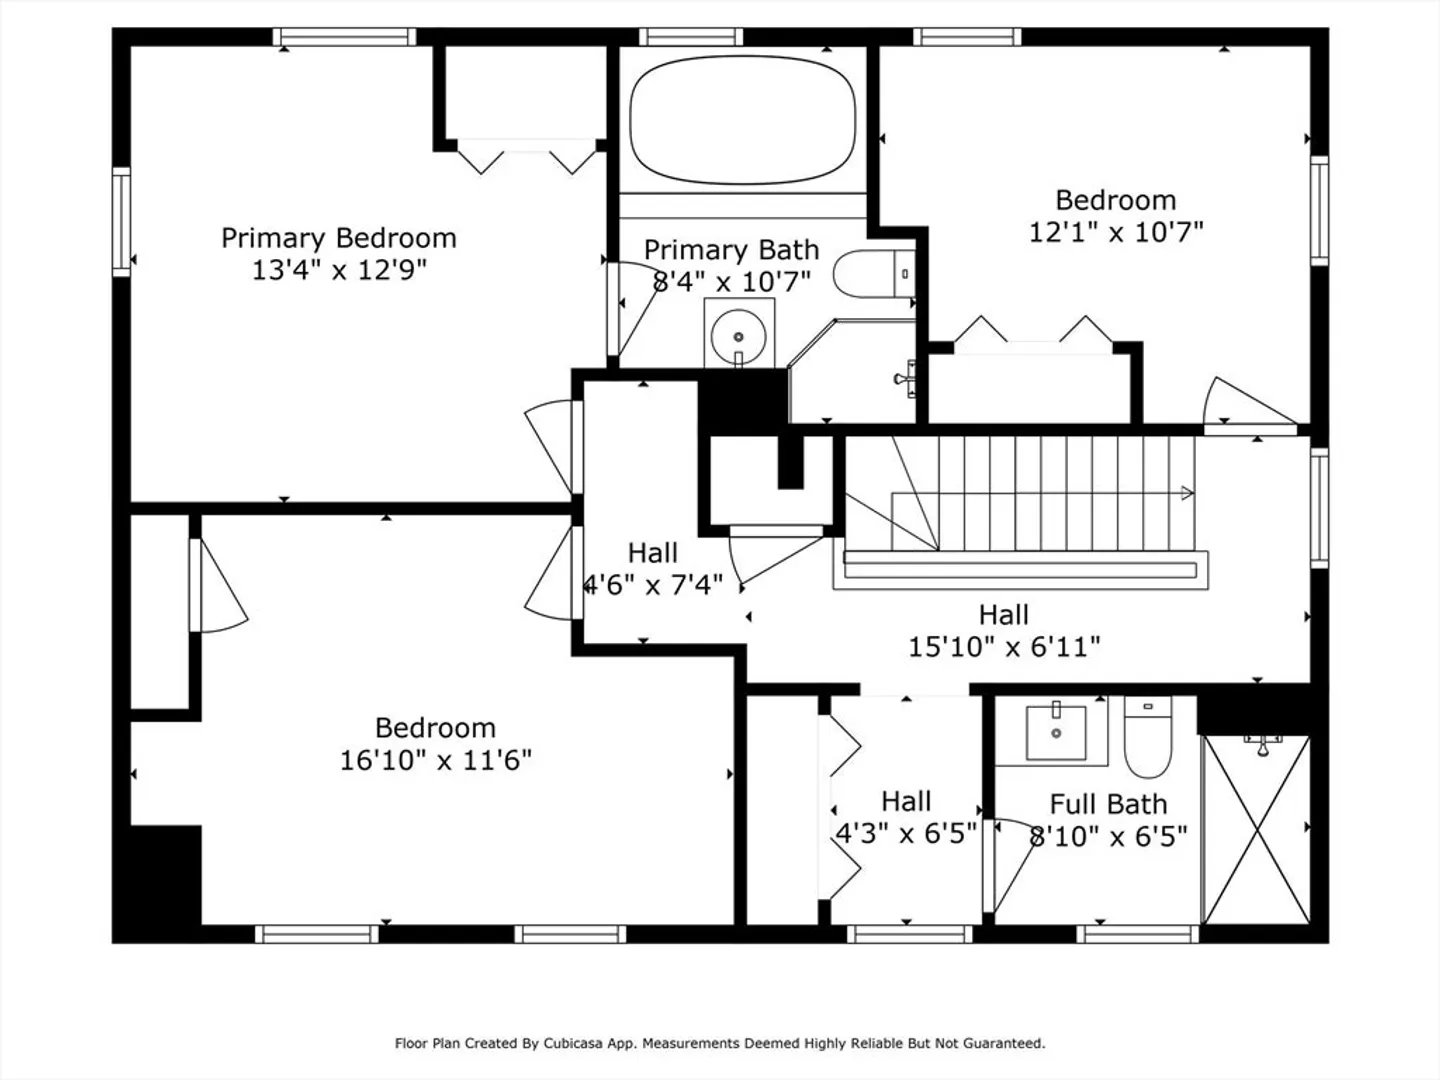
$5,200/mo
3
Beds
2/1
Baths
2,634
Living Area
-
Property Description
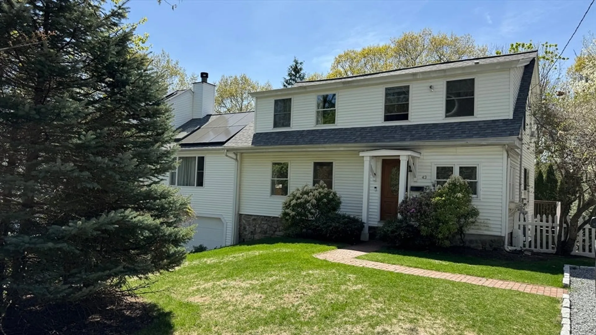
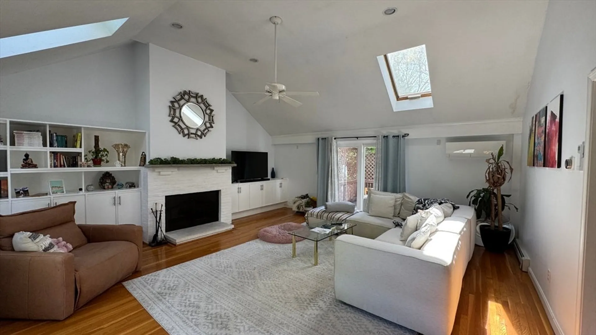
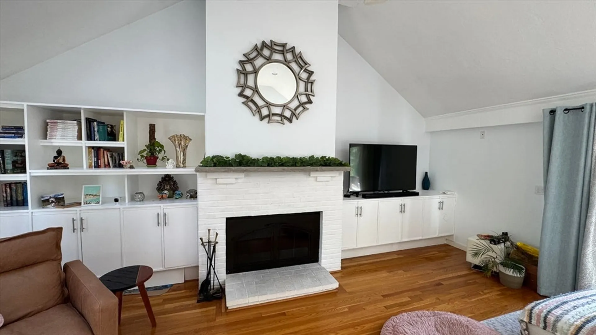
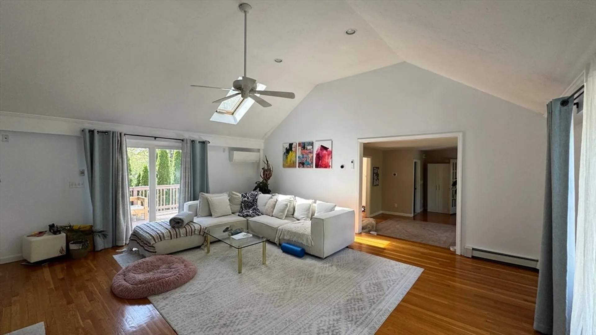
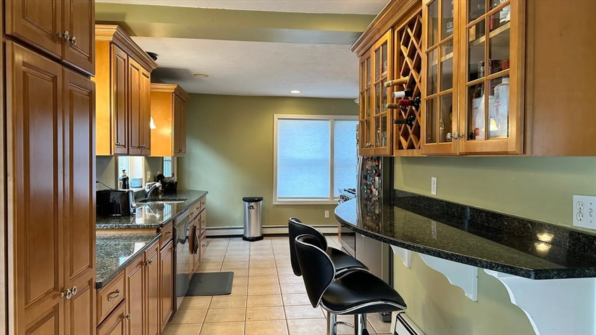
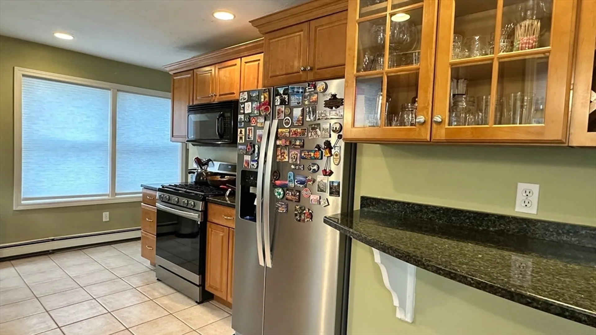
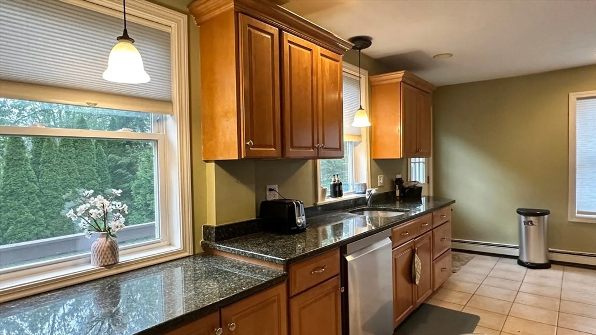
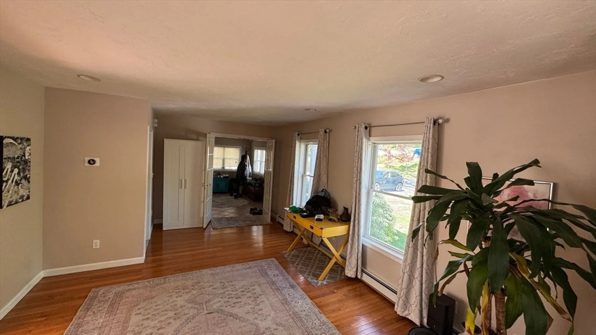
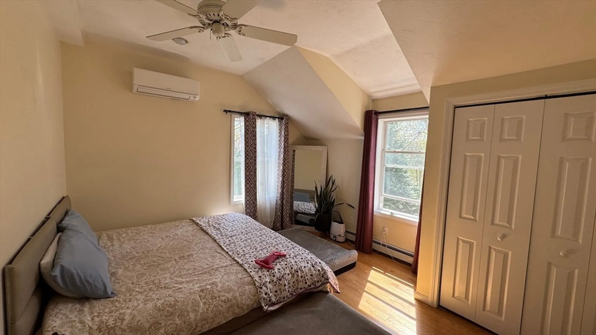
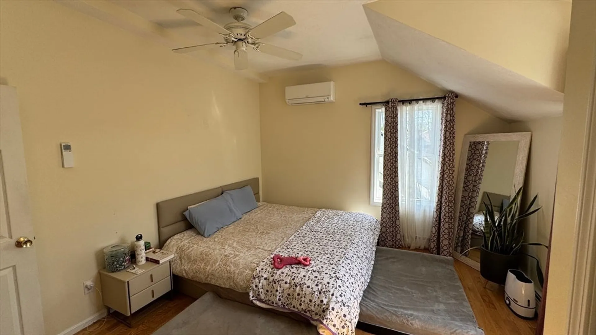
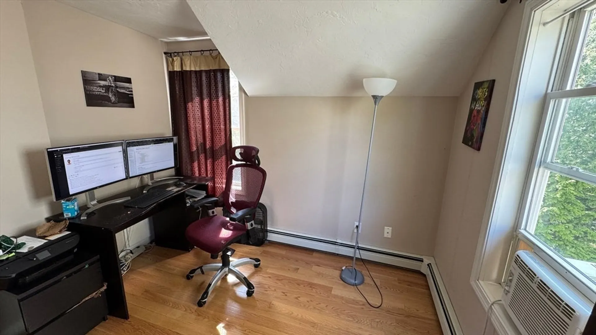
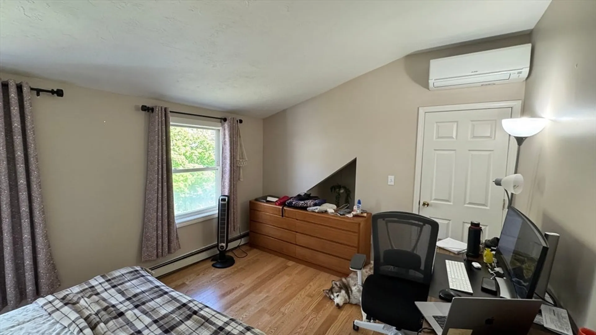
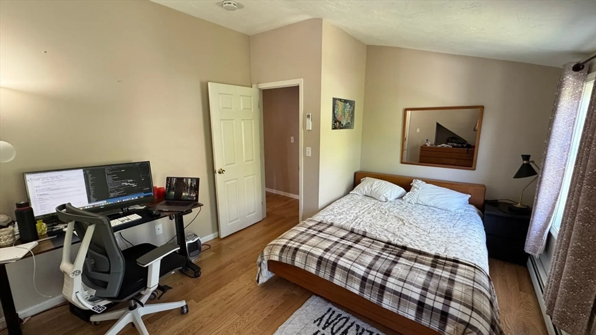
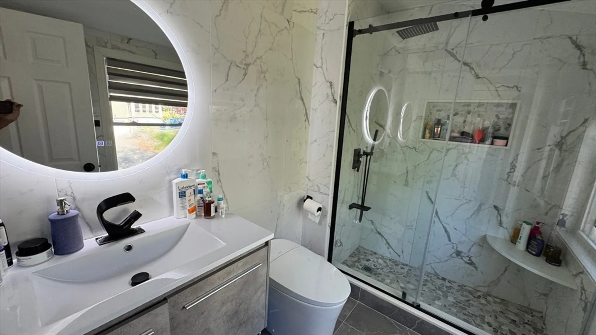
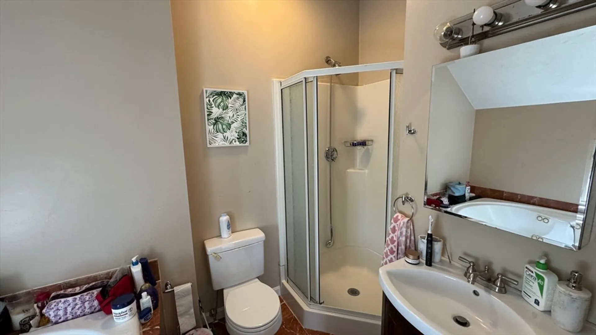
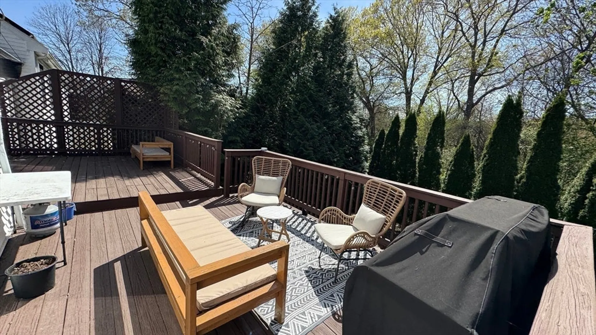
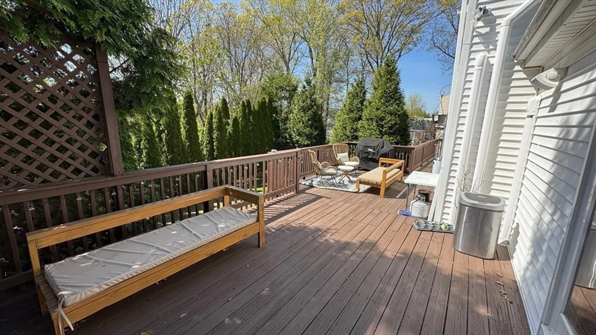
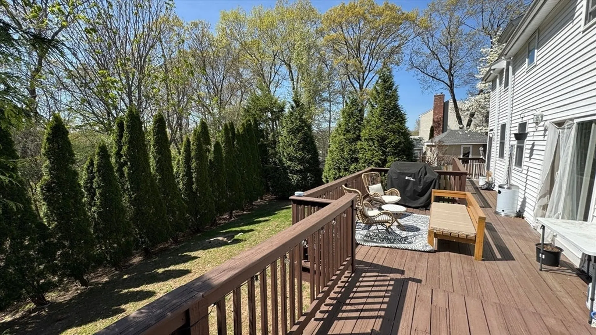
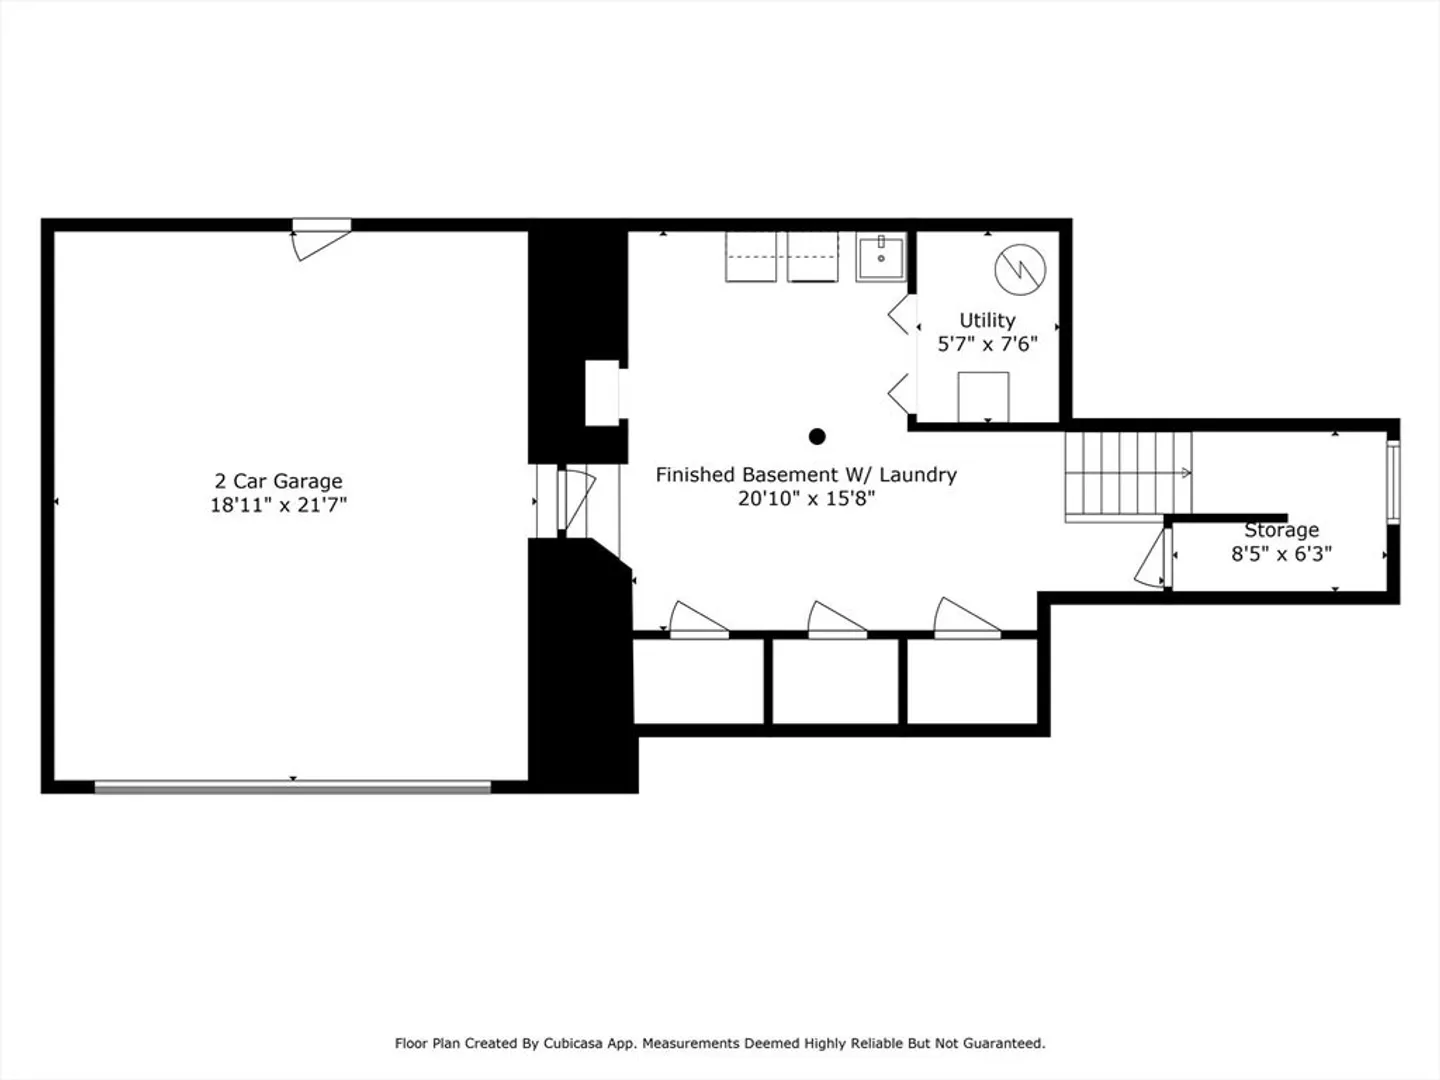
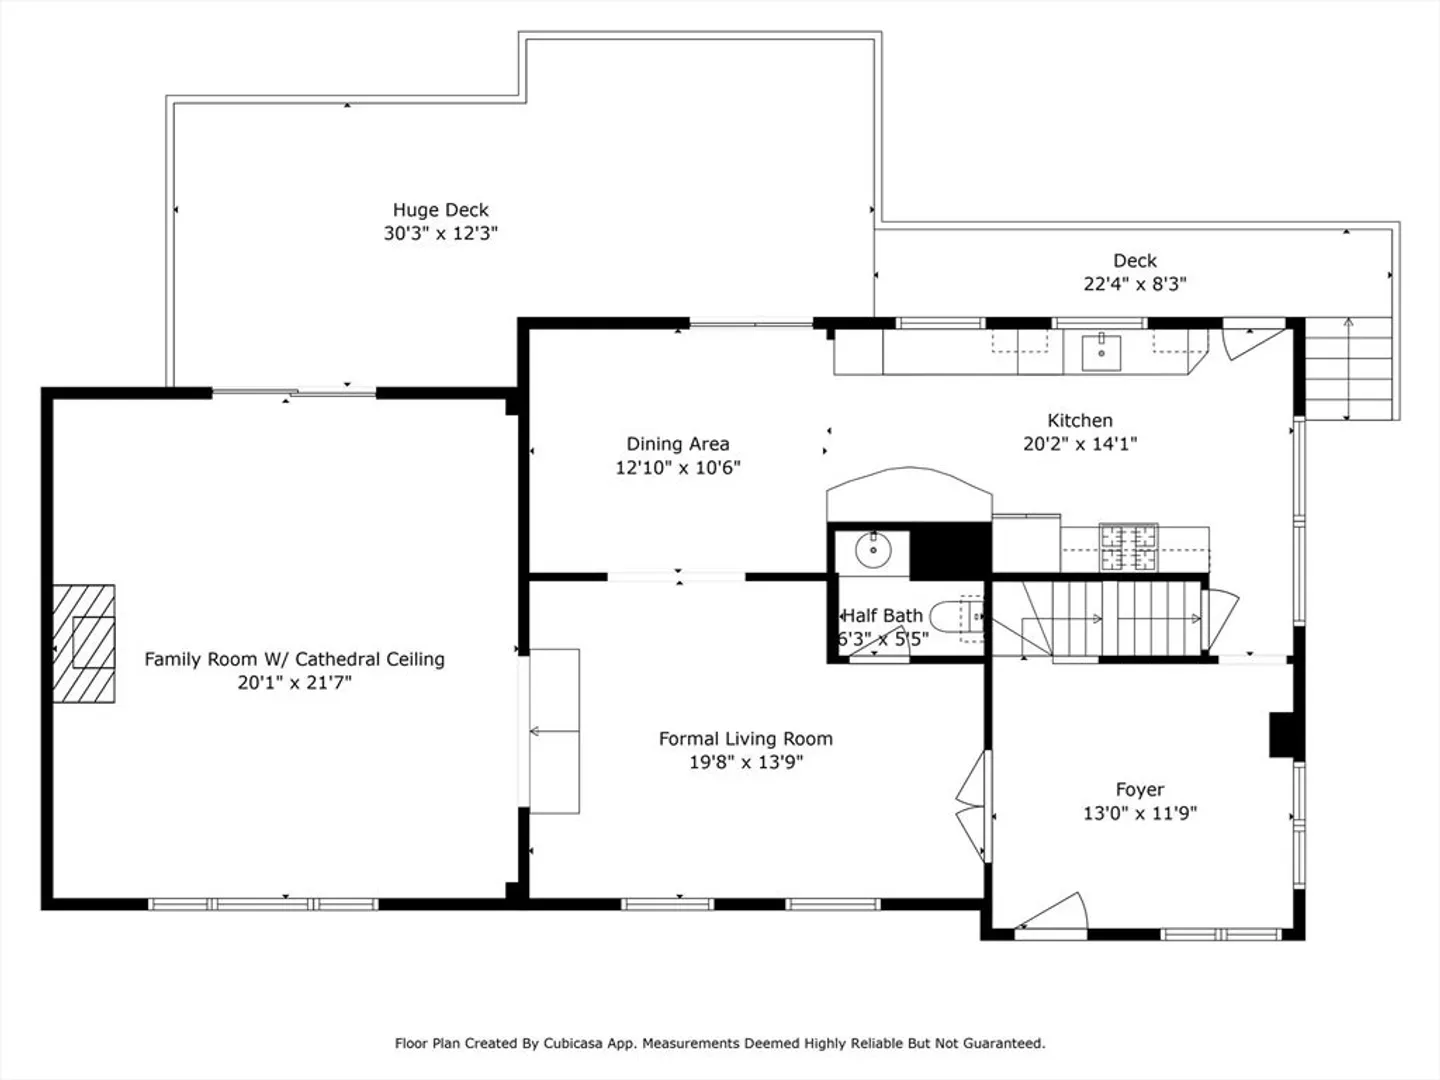
CANCELLED OPEN HOUSE , THIS HOME IS UNDER AGREEMENT........... Welcome to this stunning 3-bedroom, 2.5-bath duplex condominium [with the 'feel' of a single family home] in Needham Heights. This spacious home features an enormous fireplaced family room with cathedral ceilings and skylights, a chef’s kitchen with granite countertops & stainless steel appliances, & an oversized private deck. The primary bedroom suite includes a full bath [w/ jacuzzi tub], while the updated common bath adds modern elegance. Enjoy the professionally landscaped, fenced-in yard offering privacy [it abutts a large wooded area], a 2-car attached garage [w/ epoxy floor for low maintenance] & solar panels which allow for reduced utility expenses. Easy access to nearby highways, Rosemary Pool Complex & the Needham High School. A short walk to the commuter rail station as well as Trader Joe’s, Starbucks, public library, shopping, & restaurants, this home blends comfort, style & unbeatable location.
-
Highlights
- Area: Needham Heights
- Parking Spots: 6
- Property Type: Attached (Townhouse/Rowhouse/Duplex)
- Unit Number: 43
- Status: Closed
- Heating: Electric, Natural Gas, Ductless
- Property Class: Residential Lease
- Total Rooms: 7
- Year Built: 1920
-
Additional Details
- Appliances: Range, Dishwasher, Disposal, Microwave, Refrigerator
- Exterior Features: Deck, Professional Landscaping, Fenced Yard
- Pets Allowed: Yes w/ Restrictions
- Year Built Details: Renovated Since
- Available Date: August 1, 2025
- Fireplaces: 1
- SqFt Source: Unit Floor Plan
- Year Built Source: Owner
-
Amenities
- Community Features: Public Transportation, Shopping, Pool, Walk/Jog Trails, Medical Facility, Highway Access, House of Worship, Private School, Public School, T-Station
- Security Features: Security System
- Covered Parking Spaces: 2
-
Fees / Taxes
- Rental Fee Includes: Occupancy Only
Similar Listings
Sold
26 Photos
Sold
12 Photos
Sold
26 Photos
Sold
32 Photos
Content © 2026 MLS Property Information Network, Inc. The information in this listing was gathered from third party resources including the seller and public records.
Listing information provided courtesy of Keller Williams Realty.
MLS Property Information Network, Inc. and its subscribers disclaim any and all representations or warranties as to the accuracy of this information.
