
Sold!
$455,000
3
Beds
1/1
Bath
1,718
Living Area
-
Property Description
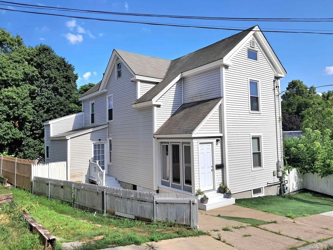
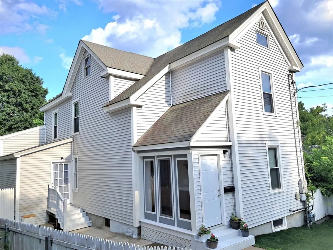
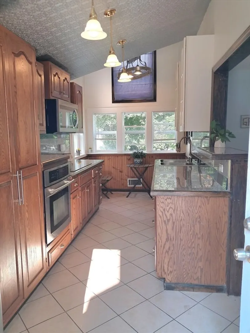
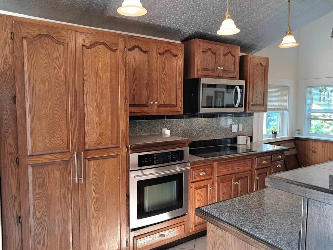
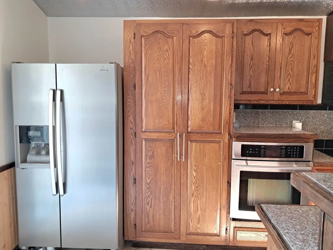
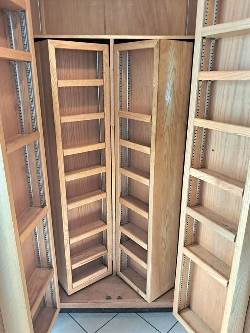
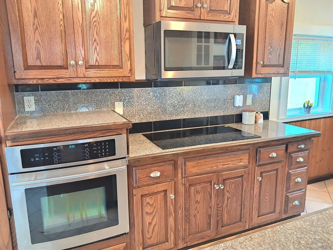
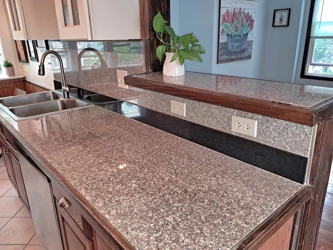
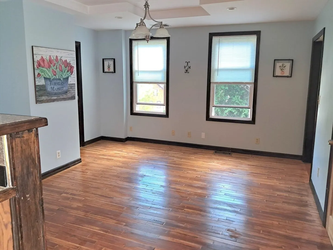
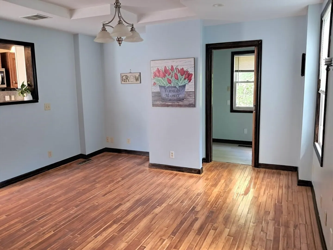
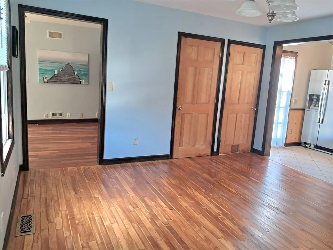
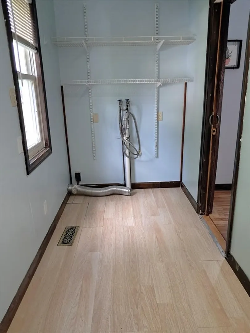
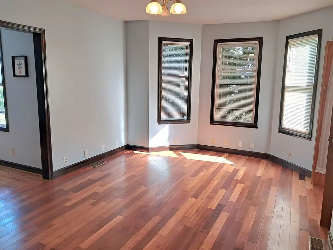
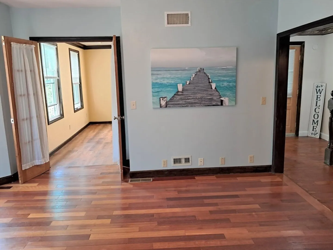
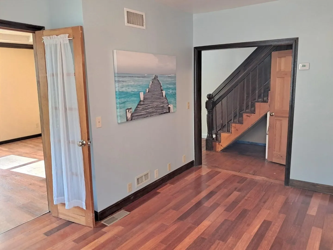
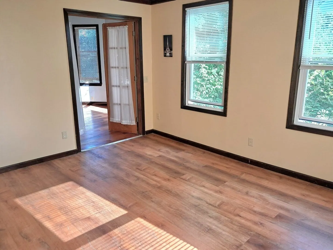
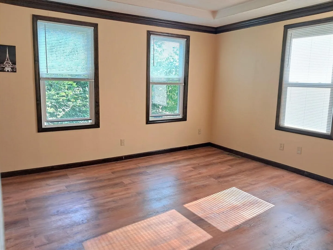
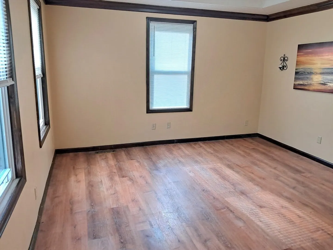
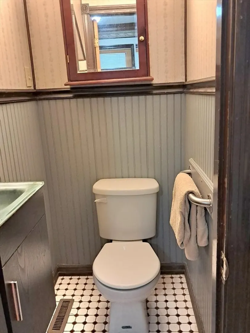
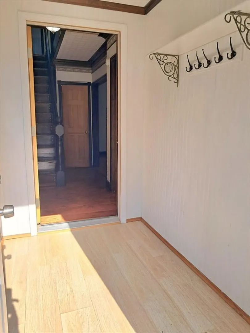
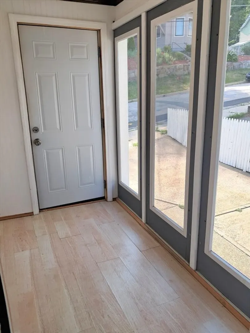
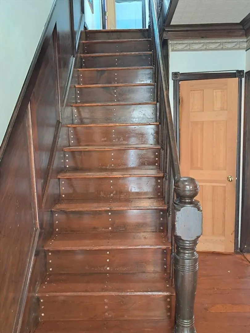
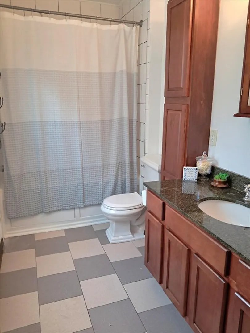
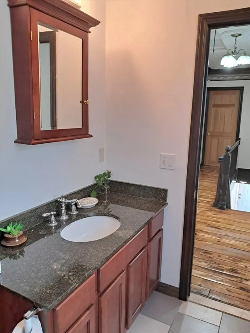
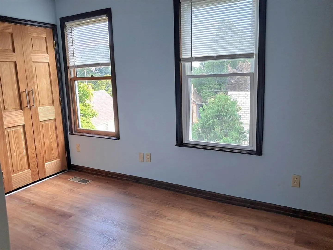
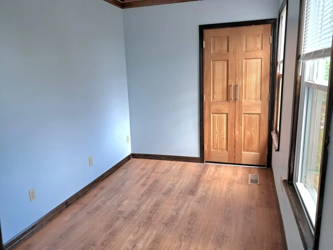
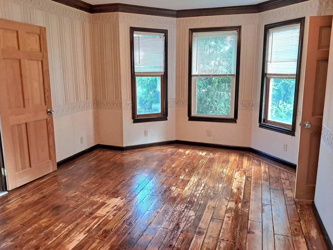
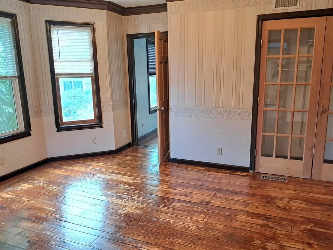
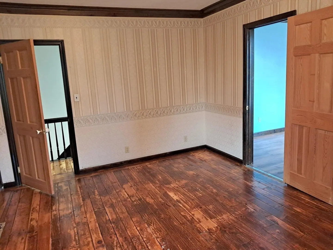
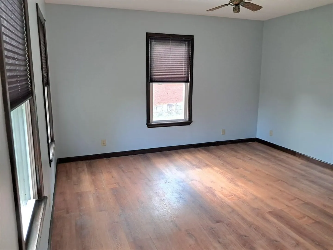
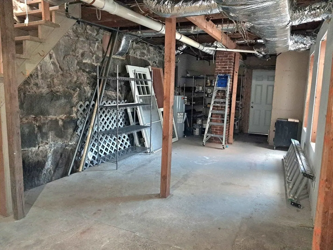
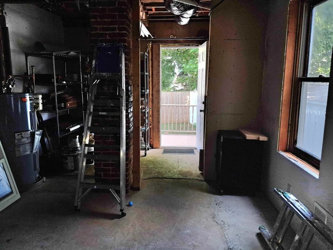
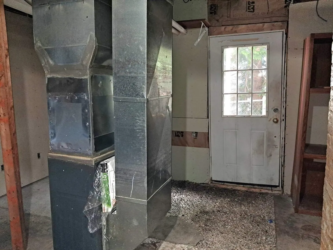
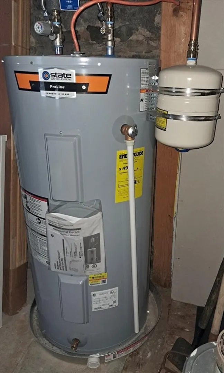
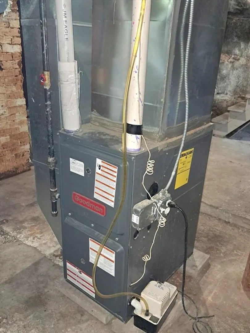
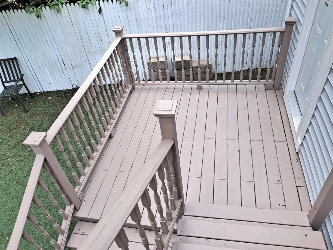
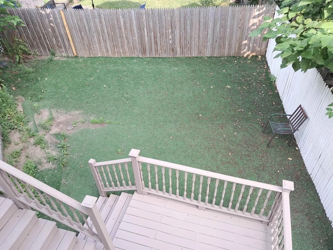
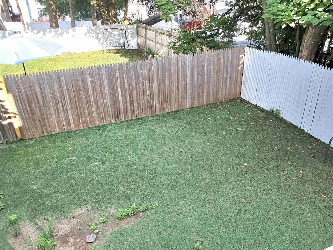
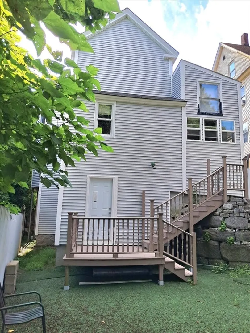
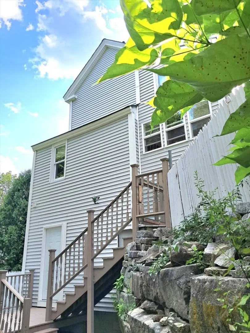
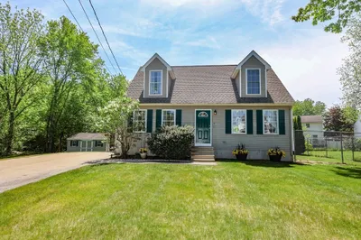
Spacious and beautifully updated 3-4 bedroom Conventional Home features a main level offering a welcoming layout with a eat-in kitchen with granite countertops, SS appliances, built-in pantry, and new cooktop. The kitchen flows seamlessly into a sunny dining room highlighted by an elegant tray ceiling. A spacious living room, family room with French doors, half bath, and laundry room complete the first floor. Upstairs, you’ll find three bedrooms—each with double or triple room entries—and a full bath. Renovated inside and out in 2019, this home boasts a high-efficiency gas furnace, updated electrical, the majority of windows have been replaced, and a water heater less than six months old. All rooms have been freshly painted. The flexible floor plan also presents potential for conversion into a two-family property—an ideal opportunity for the savvy buyer or investor. Fenced-in backyard, walk out basement, off-street parking for three vehicles, and a short walk to downtown Nashua.
-
Highlights
- Heating: Forced Air, Natural Gas
- Property Class: Residential
- Style: Other (See Remarks)
- Year Built: 1910
- Parking Spots: 3
- Property Type: Single Family Residence
- Total Rooms: 7
- Status: Closed
-
Additional Details
- Appliances: Oven, Dishwasher, Microwave, Range, Refrigerator
- Construction: Frame
- Foundation: Other
- Road Frontage Type: Public
- SqFt Source: Public Record
- Year Built Source: Public Records
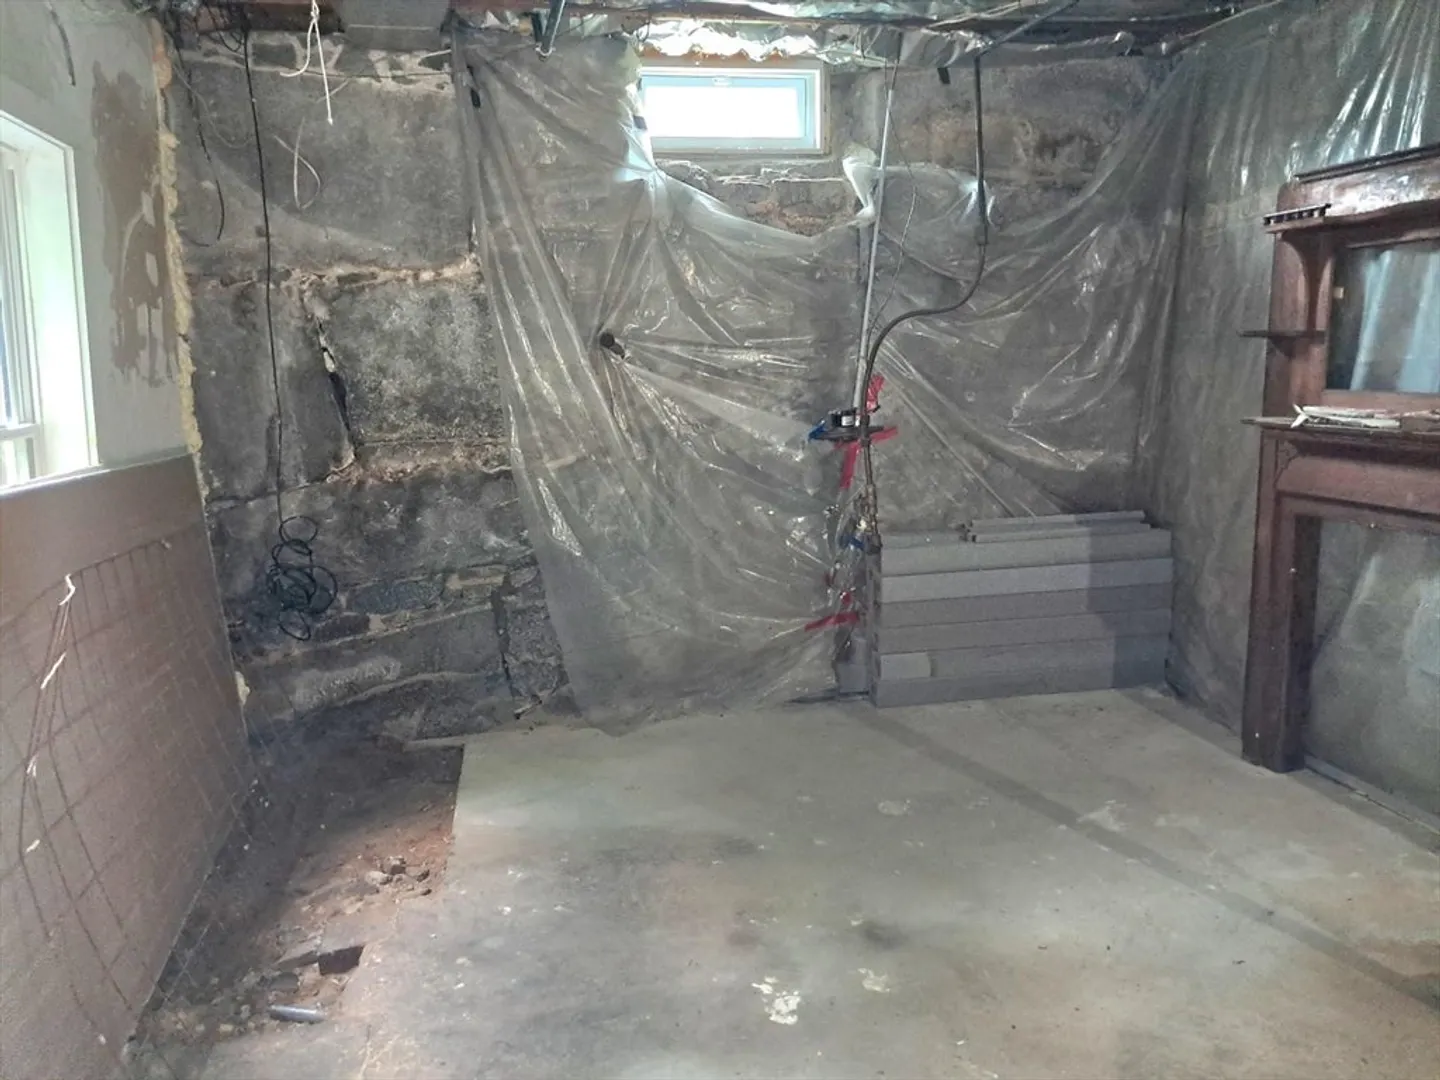
- Basement: Unfinished
- Flooring: Wood, Vinyl, Laminate
- Lot Features: Other
- Roof: Shingle
- Year Built Details: Actual
- Zoning: Rb
-
Amenities
- Community Features: Park
- Parking Features: Off Street
-
Utilities
- Electric: Circuit Breakers
- Water Source: Public
- Sewer: Public Sewer
-
Fees / Taxes
- Assessed Value: $319,500
- Taxes: $5,824
- Tax Year: 2023
Similar Listings
Sold
37 Photos
Sold
26 Photos
Sold
40 Photos
Sold
41 Photos
Content © 2026 MLS Property Information Network, Inc. The information in this listing was gathered from third party resources including the seller and public records.
Listing information provided courtesy of Keller Williams Gateway Realty.
MLS Property Information Network, Inc. and its subscribers disclaim any and all representations or warranties as to the accuracy of this information.
