
Sold!
$591,500
4
Beds
2
Baths
2,808
Living Area
-
Property Description
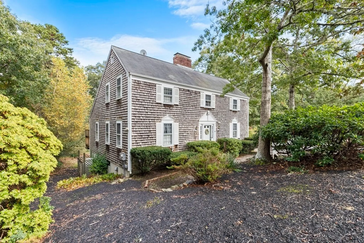
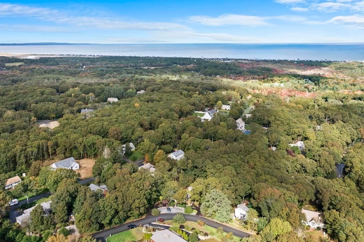
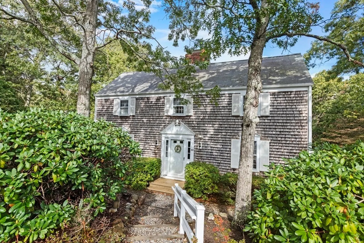
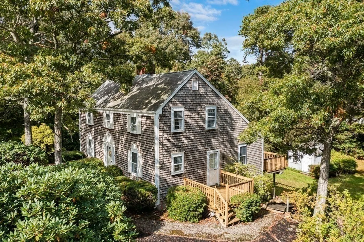
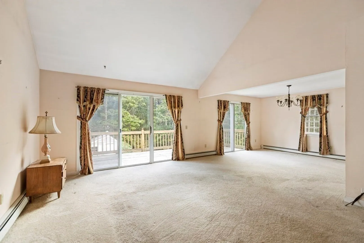
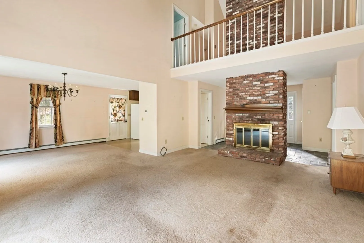
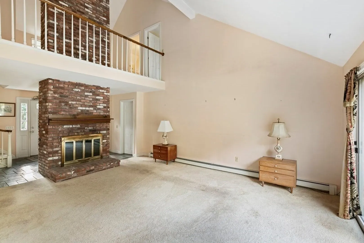
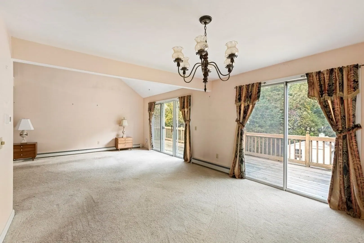
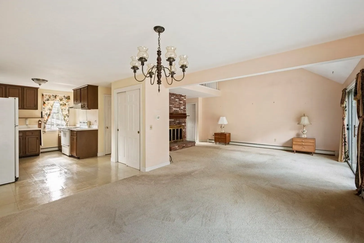
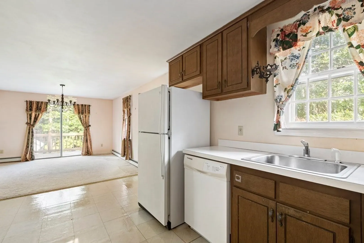
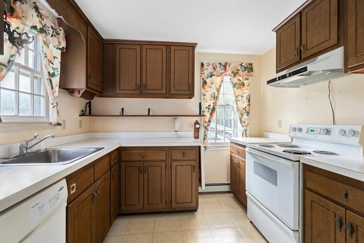
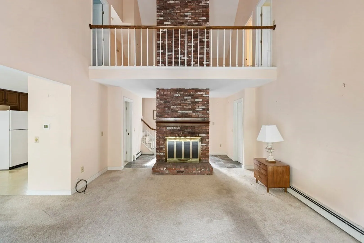
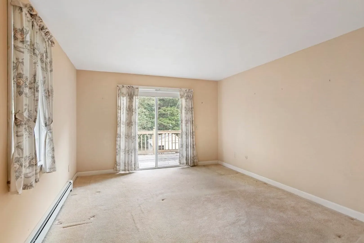
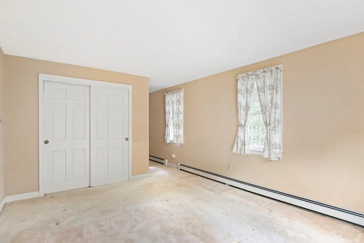
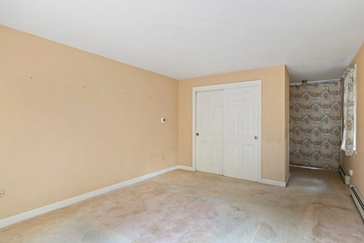
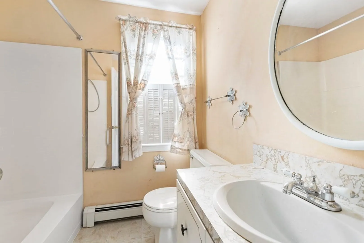
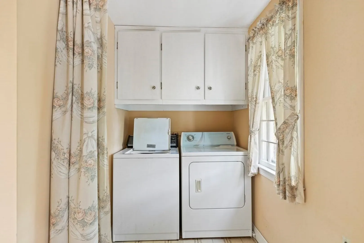
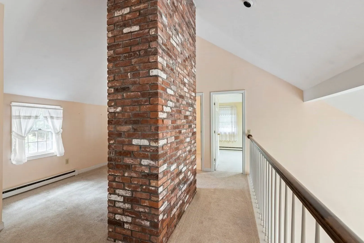
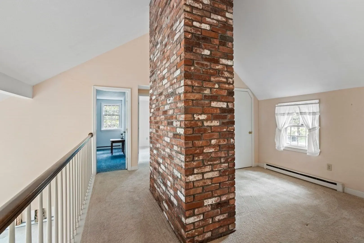
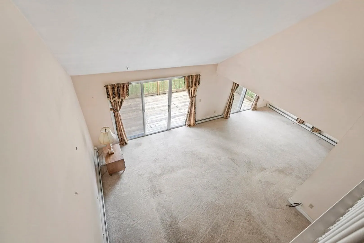
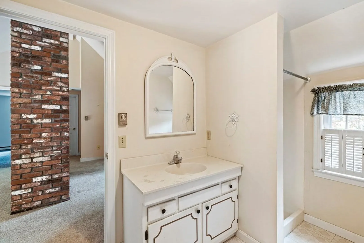
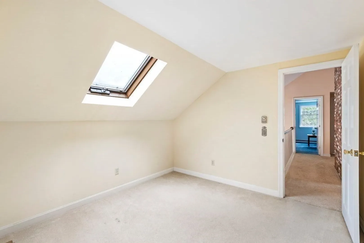
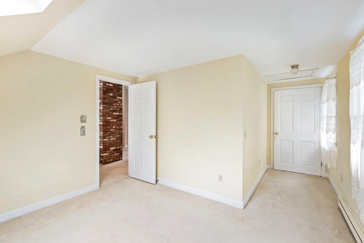
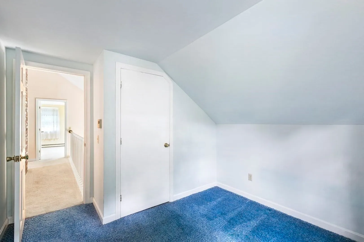
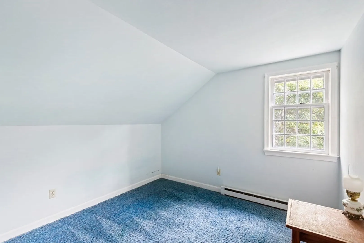
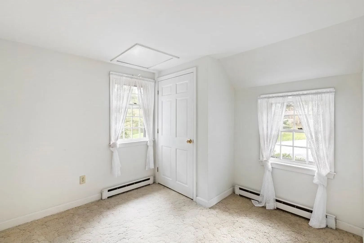
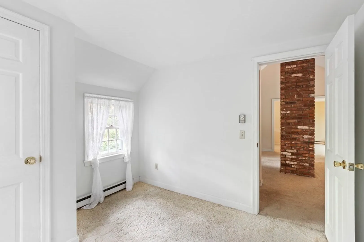
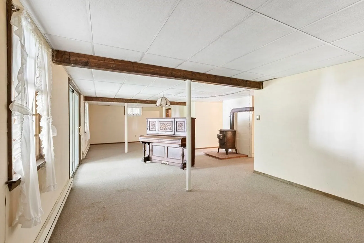
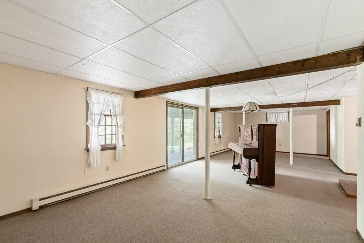
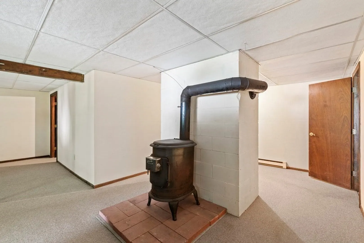
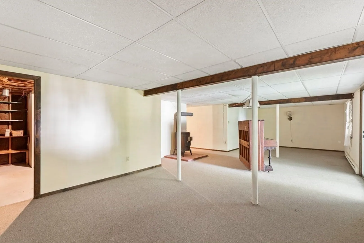
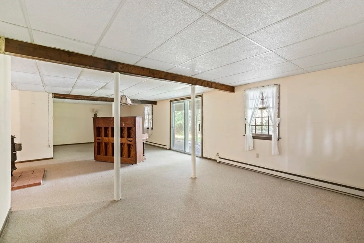
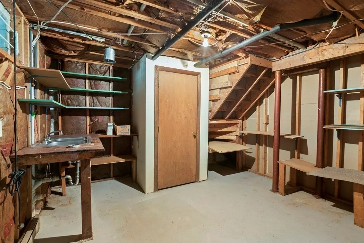
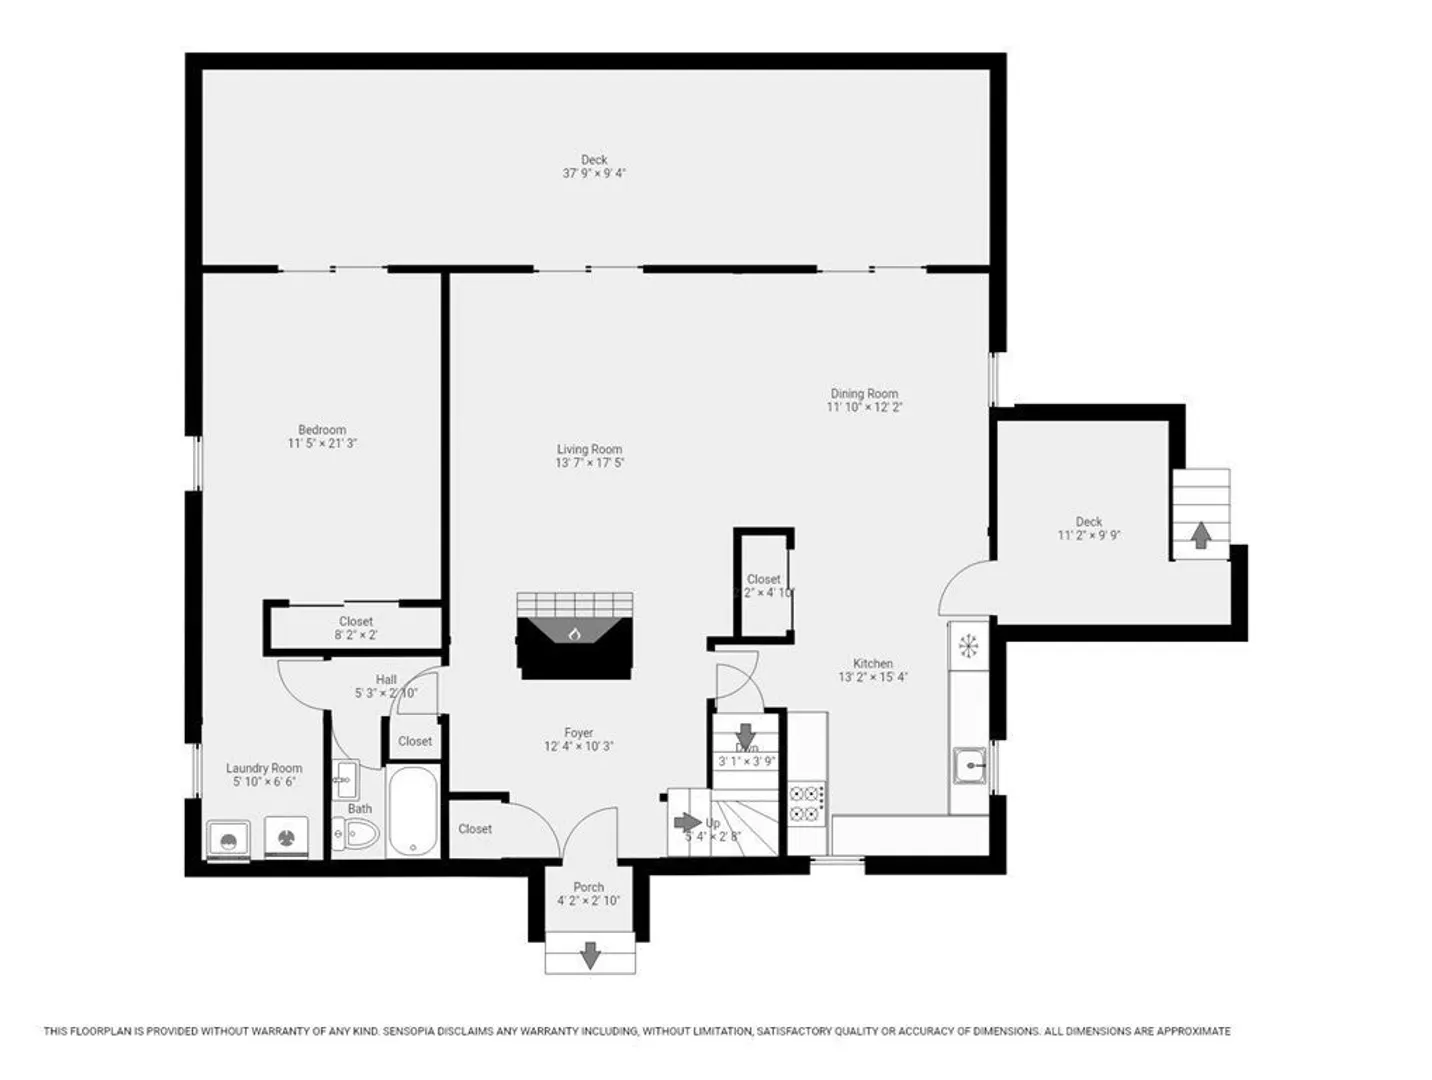
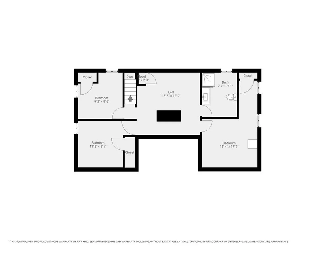
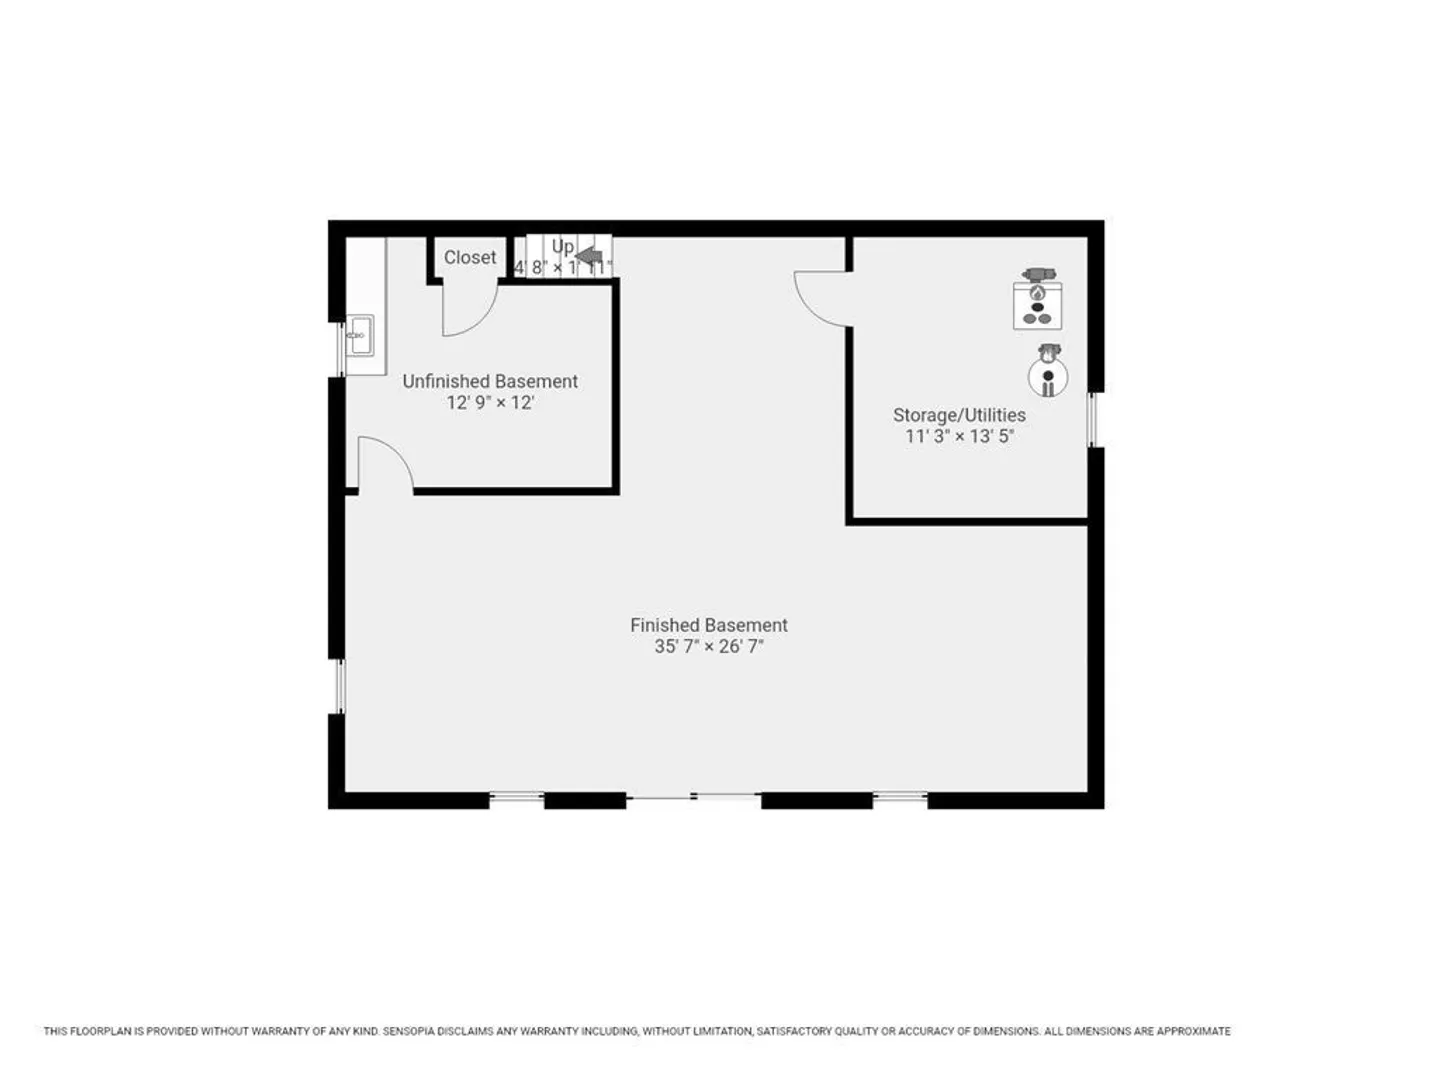
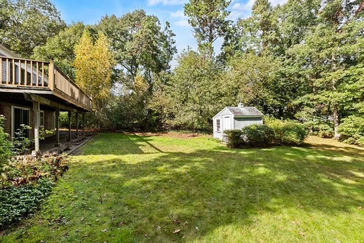
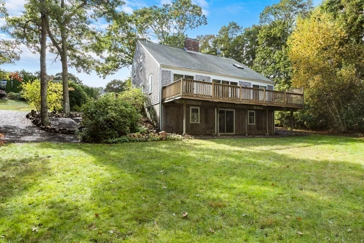
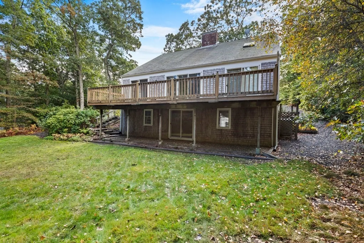
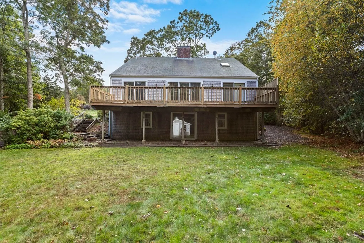
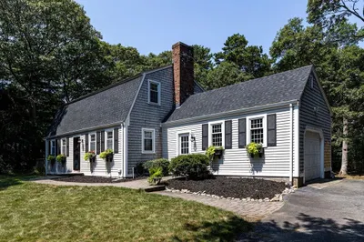
Welcome Home! This charming Saltbox home in the heart of East Sandwich offers a warm and welcoming atmosphere with spacious living areas, a first-floor primary bedroom, and a wonderful backyard space. When you first enter the home, the original brick fireplace greets you in the foyer. Step into the large living room, dining room and kitchen...with an abundance of natural light to fill the open-floor plan. The gem of the main level is the primary bedroom suite complete with direct access to the primary bath/laundry room and direct walkout access as well. The second floor offers 3 additional bedrooms and another full bath. The finished basement can be set up in a variety of ways, especially with direct walkout access to the backyard. There's even a separate workshop space down there! This home provides both convenience and tranquility in a highly-desirable area. Don't miss the opportunity to make this house your home. Showings Begin Sunday, October 22nd.
-
Highlights
- Area: East Sandwich
- Parking Spots: 5
- Property Type: Single Family Residence
- Total Rooms: 8
- Status: Closed
- Heating: Electric Baseboard, Propane
- Property Class: Residential
- Style: Saltbox
- Year Built: 1973
-
Additional Details
- Appliances: Range, Dishwasher, Refrigerator, Washer, Dryer, Utility Connections for Electric Range
- Exclusions: Piano
- Fireplaces: 1
- Foundation: Concrete Perimeter
- Lot Features: Wooded, Gentle Sloping, Level
- Year Built Details: Actual
- Zoning: R-2
- Basement: Full, Walk-Out Access, Interior Entry
- Exterior Features: Deck, Storage
- Flooring: Flooring - Wall to Wall Carpet, Flooring - Stone/Ceramic Tile
- Interior Features: Closet, Open Floor Plan, Lighting - Overhead, Loft, Foyer
- Road Frontage Type: Public
- Year Built Source: Public Records
-
Amenities
- Parking Features: Off Street, Stone/Gravel
- Waterfront Features: Beach Front, 1 to 2 Mile To Beach
-
Utilities
- Sewer: Private Sewer
- Water Source: Public
-
Fees / Taxes
- Assessed Value: $460,500
- Compensation Based On: Net Sale Price
- Tax Year: 2023
- Buyer Agent Compensation: 2%%
- Facilitator Compensation: 1%%
- Taxes: $5,296
Similar Listings
Sold
31 Photos
Sold
17 Photos
Sold
42 Photos
Sold
37 Photos
Content © 2026 MLS Property Information Network, Inc. The information in this listing was gathered from third party resources including the seller and public records.
Listing information provided courtesy of Today Real Estate, Inc..
MLS Property Information Network, Inc. and its subscribers disclaim any and all representations or warranties as to the accuracy of this information.
