
Sold!
$680,000
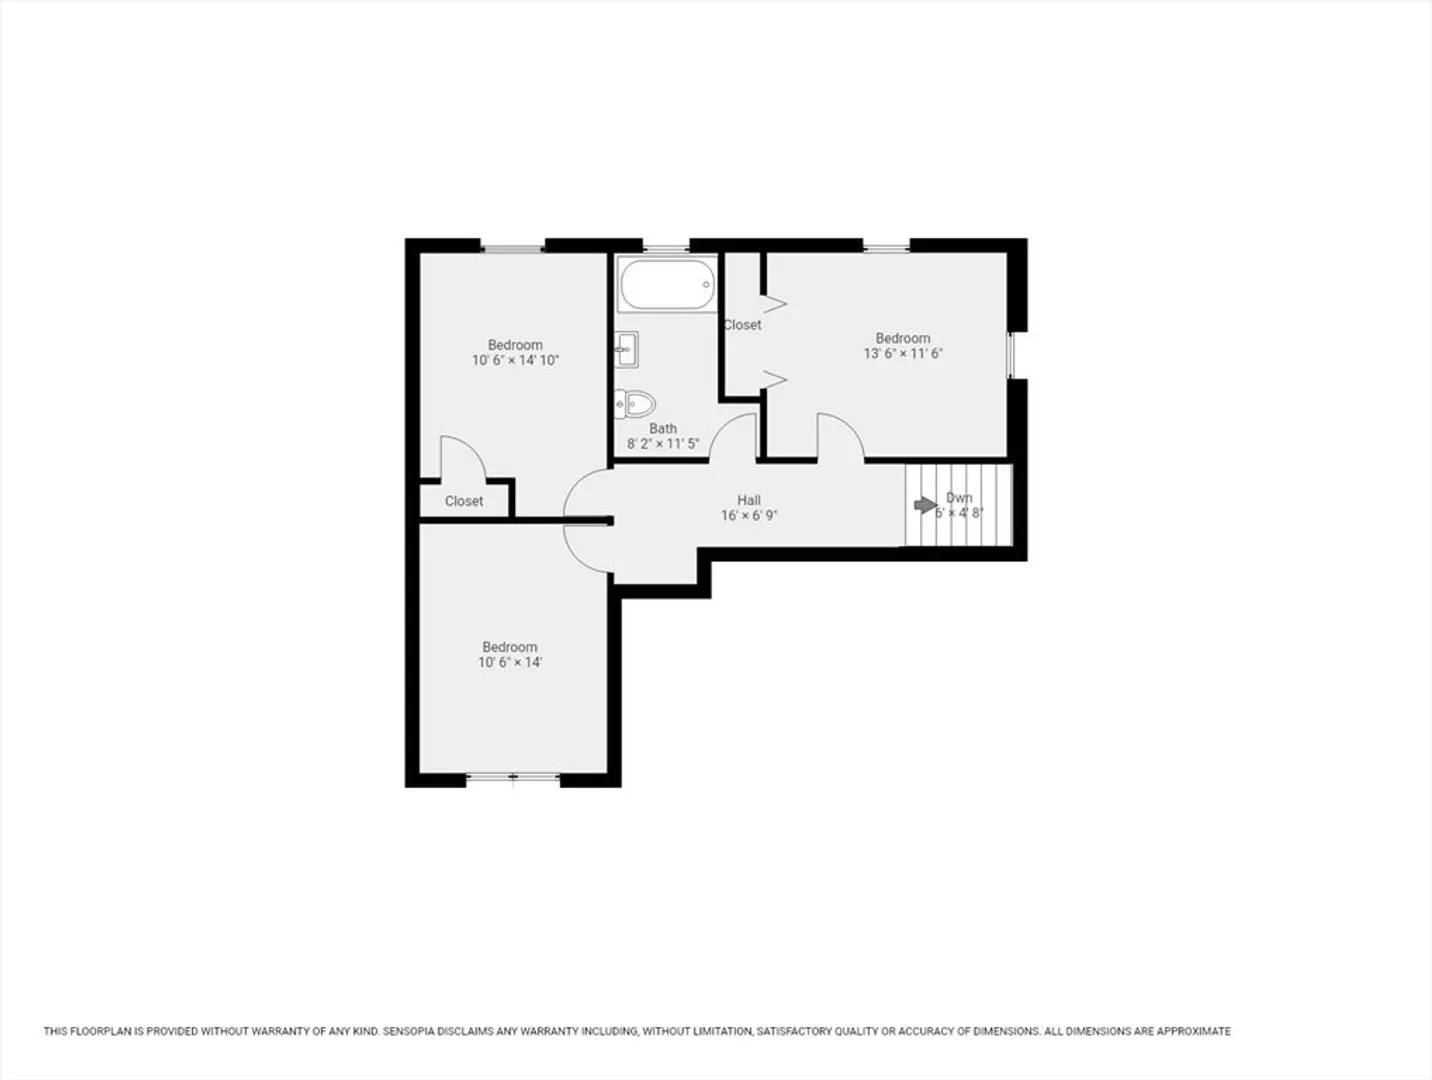
3
Beds
2
Baths
2,703
Living Area
-
Property Description
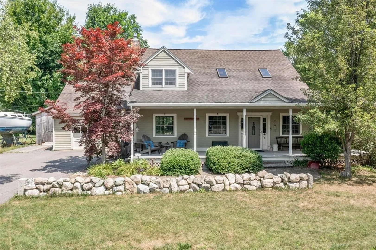
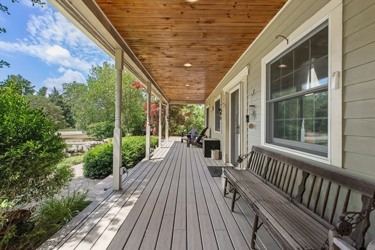
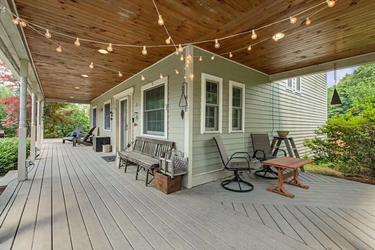
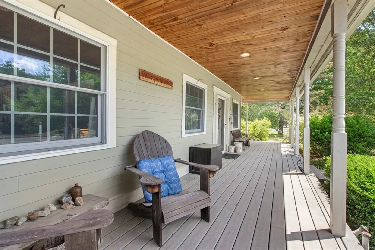
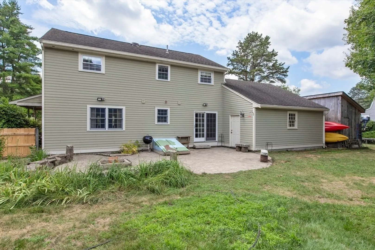
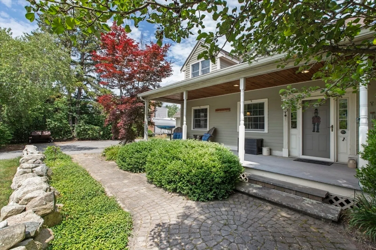
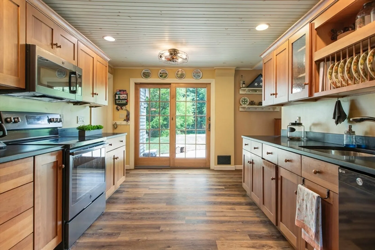
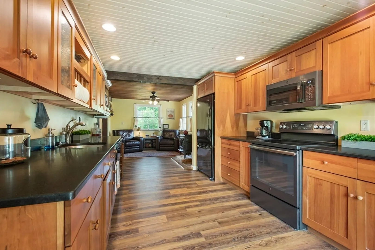
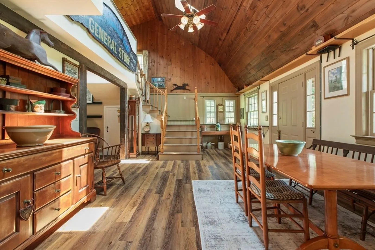
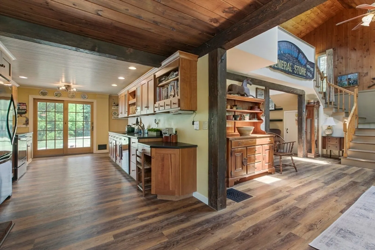
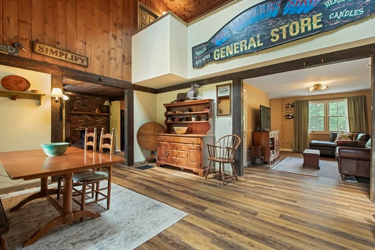
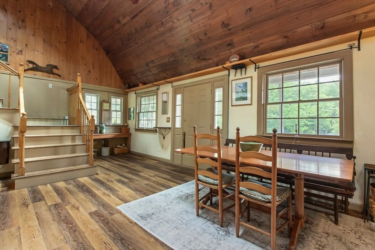
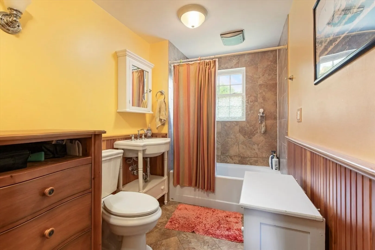
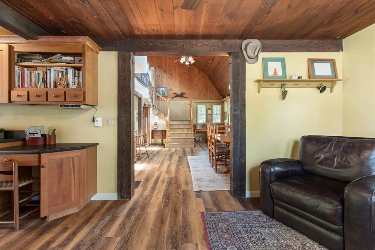
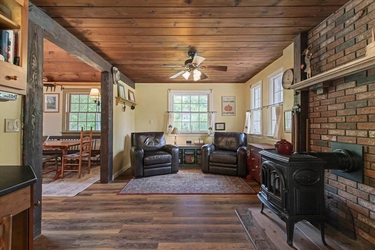
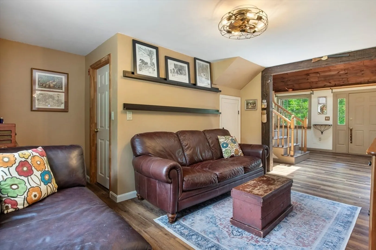
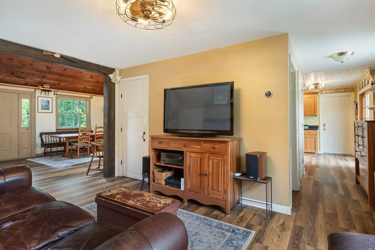
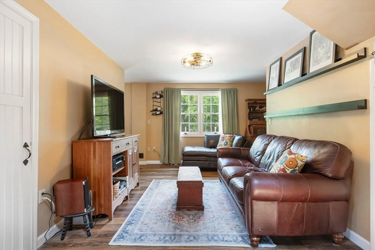
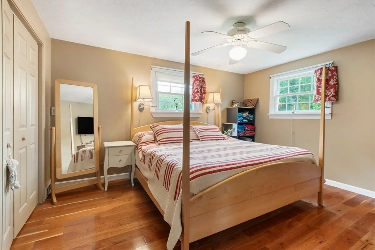
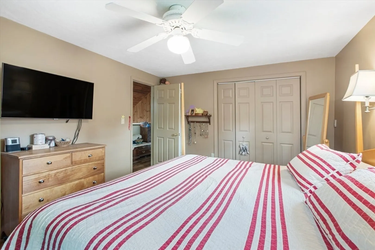
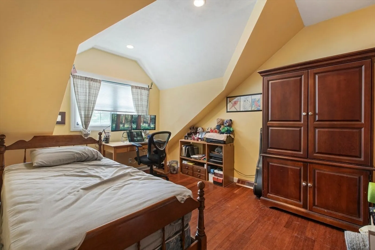
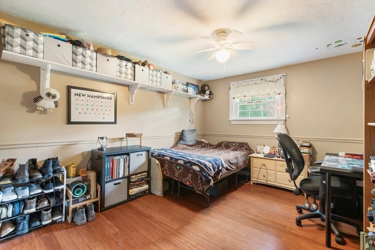
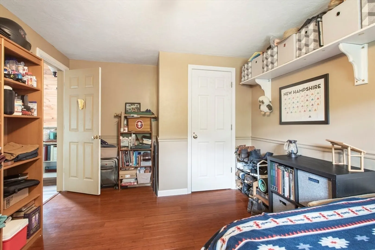
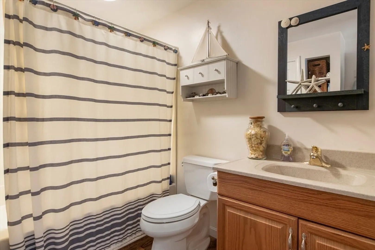
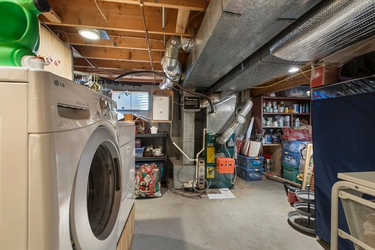
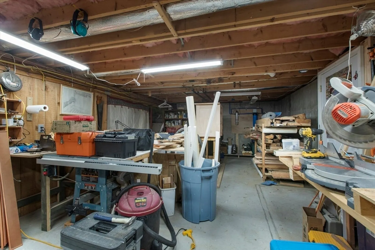
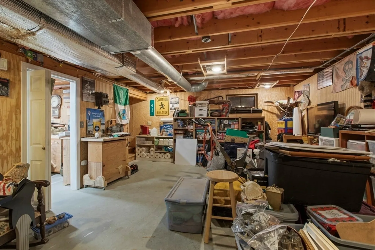
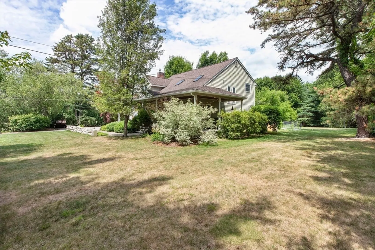
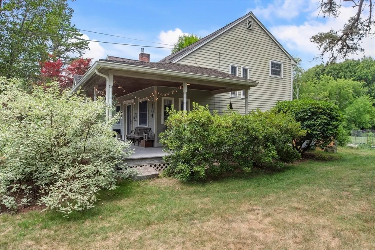
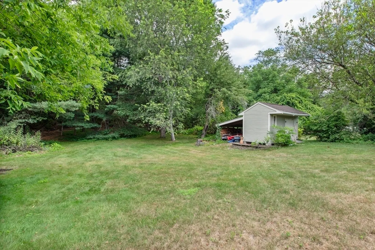
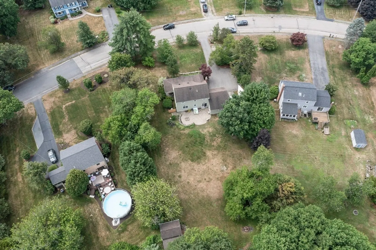
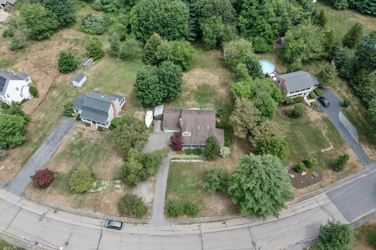
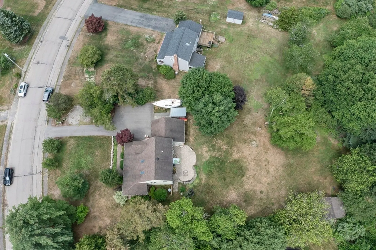
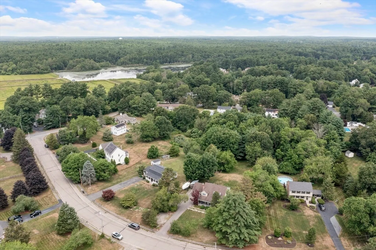
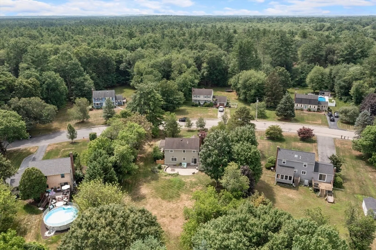
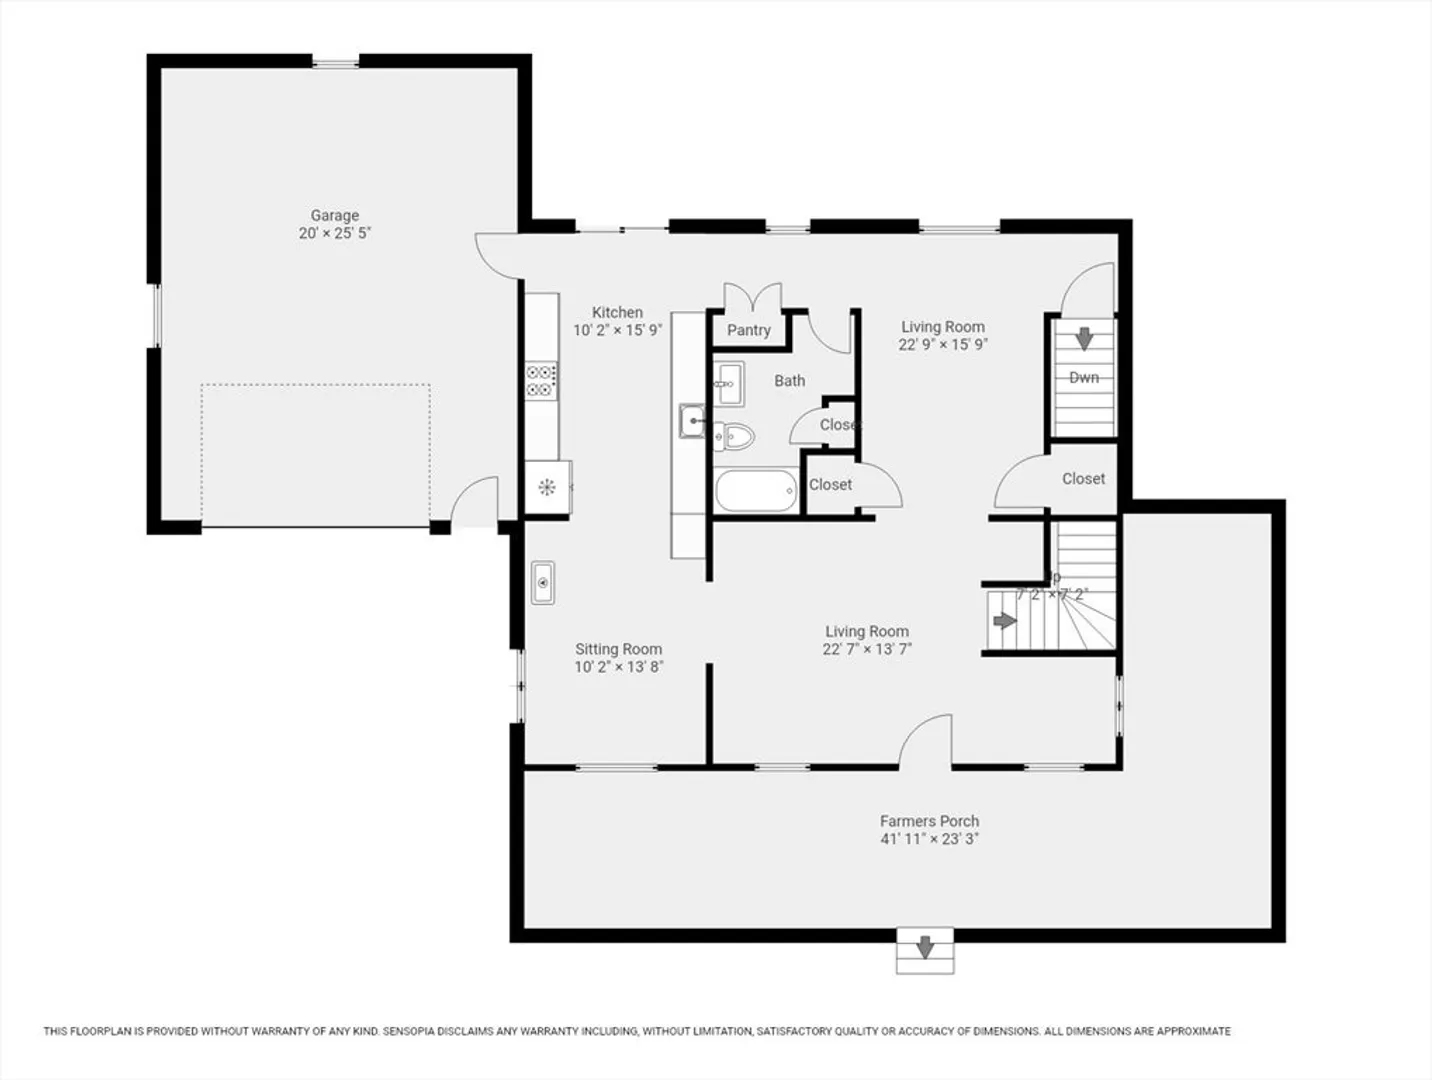
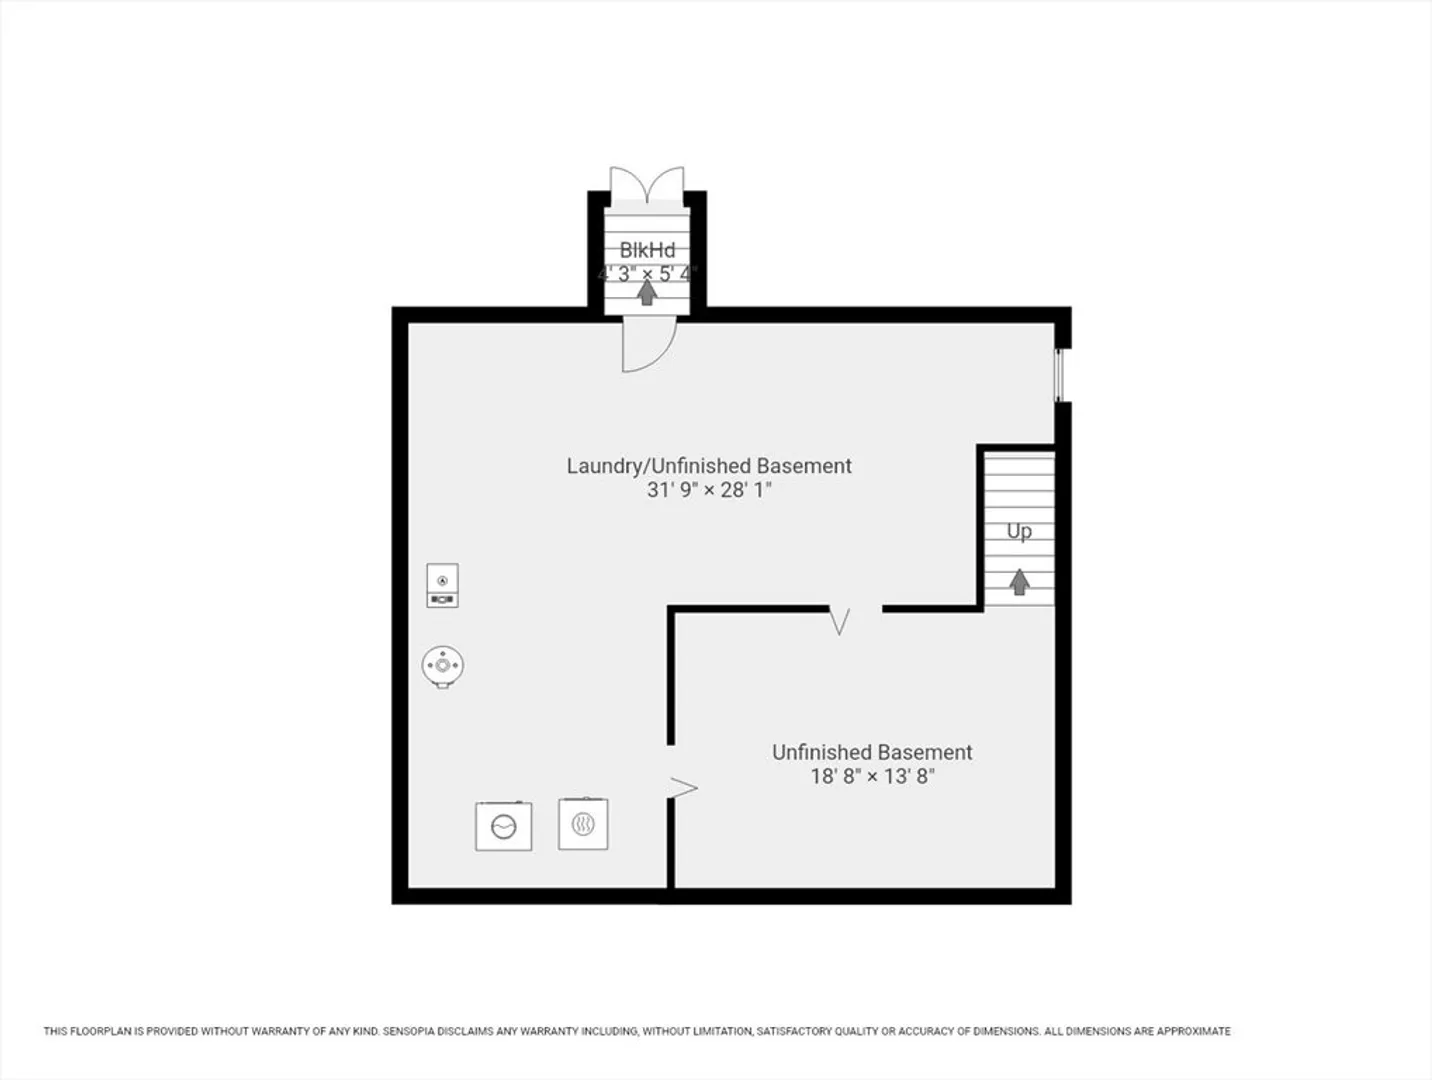
**OFFED DEADLINE, TUESDAY 7/15 5pm PLEASE** Welcome to this quintessential Easton Cape, where classic charm meets modern comfort. Bursting with curb appeal, this 3-bedroom, 2-bath home invites you in with its wraparound farmer's porch—the perfect spot to unwind with your favorite drink. Inside, the main level offers a warm blend of rustic farmhouse character and updated finishes, creating a space that feels both timeless and inviting. The oversized garage provides ample storage, while the partially finished basement offers exciting potential for a workshop, gym, or extra living space. Outside, enjoy a spacious, level backyard ideal for entertaining, complete with a cozy patio and fire pit area—perfect for gathering with family and friends. A truly special home that captures the heart and soul of Easton living!
-
Highlights
- Area: South Easton
- Heating: Forced Air, Oil
- Property Class: Residential
- Style: Cape
- Year Built: 1979
- Cooling: Central Air
- Parking Spots: 5
- Property Type: Single Family Residence
- Total Rooms: 7
- Status: Closed
-
Additional Details
- Appliances: Water Heater, Dishwasher, Microwave
- Construction: Frame
- Exterior Features: Porch, Patio, Storage
- Flooring: Vinyl, Hardwood
- Lot Features: Cleared, Level
- Roof: Shingle
- Year Built Details: Actual
- Zoning: n/a
- Basement: Full, Partial
- Exclusions: Sellers Personal Property. Washer, Dryer, Fridge And Small Hutch In Upstairs Bathroom Are Excluded.
- Fireplaces: 1
- Foundation: Concrete Perimeter
- Road Frontage Type: Public
- SqFt Source: Public Record
- Year Built Source: Public Records
-
Amenities
- Community Features: Park, Walk/Jog Trails, Stable(s), Conservation Area
- Parking Features: Attached, Oversized, Paved
- Covered Parking Spaces: 1
-
Utilities
- Electric: 100 Amp Service
- Water Source: Private
- Sewer: Private Sewer
-
Fees / Taxes
- Assessed Value: $590,700
- Taxes: $7,372
- Tax Year: 2025
Similar Listings
Sold
41 Photos
Sold
42 Photos
Sold
36 Photos
Sold
40 Photos
Content © 2026 MLS Property Information Network, Inc. The information in this listing was gathered from third party resources including the seller and public records.
Listing information provided courtesy of Three Hills Real Estate Service, LLC.
MLS Property Information Network, Inc. and its subscribers disclaim any and all representations or warranties as to the accuracy of this information.
