
43 Crafts St #1
$3,200/mo
1
Bed
1/1
Bath
650
Sqft
- Request Info
- Call
- Save
-
More
- Mortgage Calculator

Property Tools
$3,200/mo
1
Bed
1/1
Bath
650
Living Area
-
Property Description
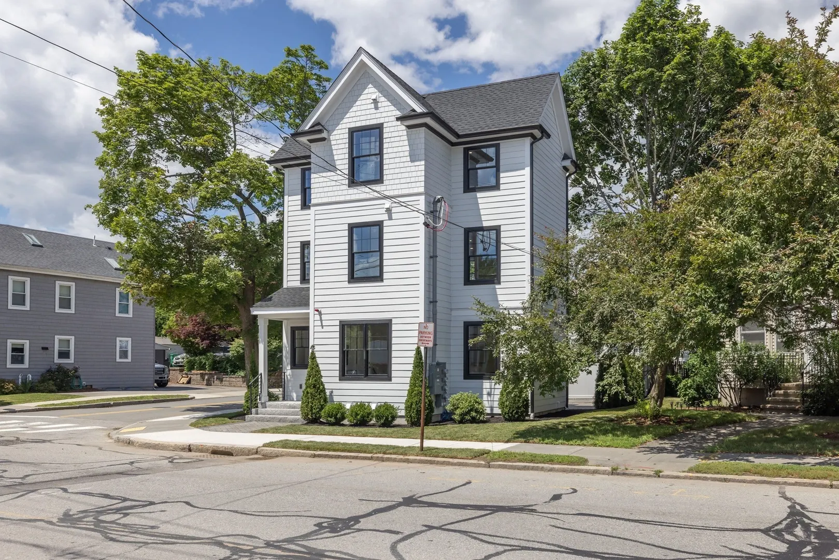
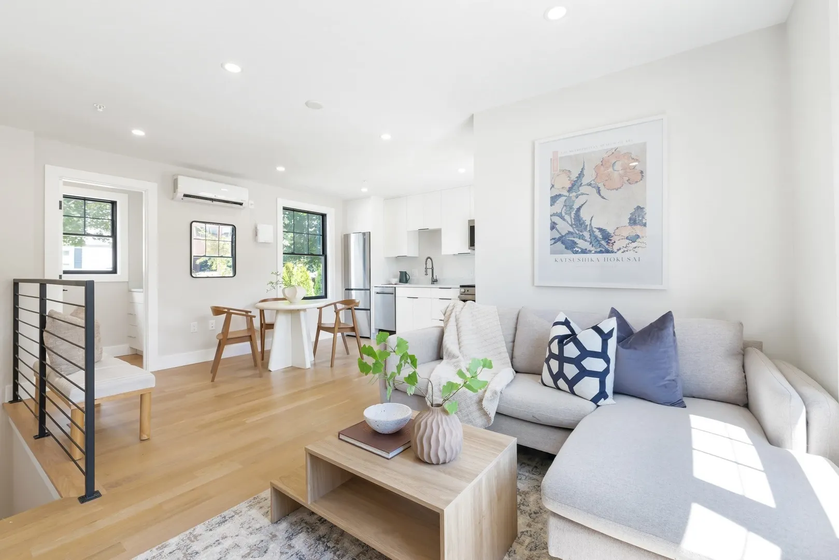
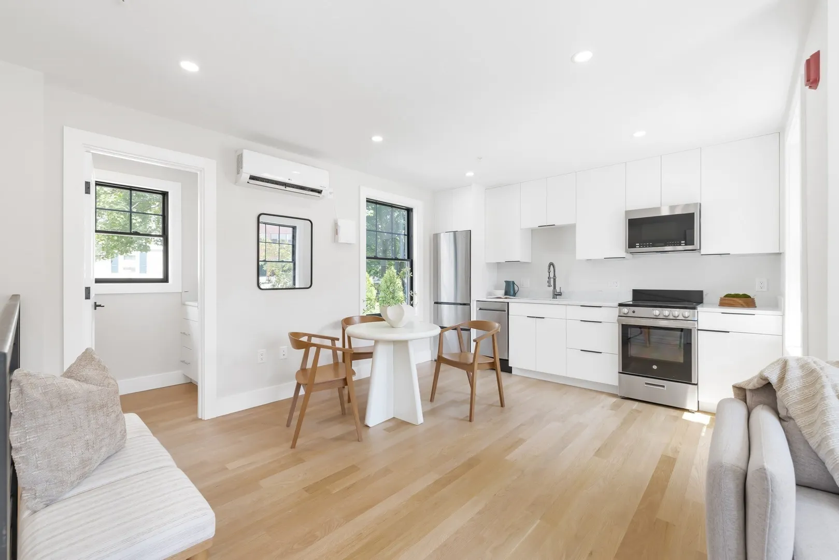
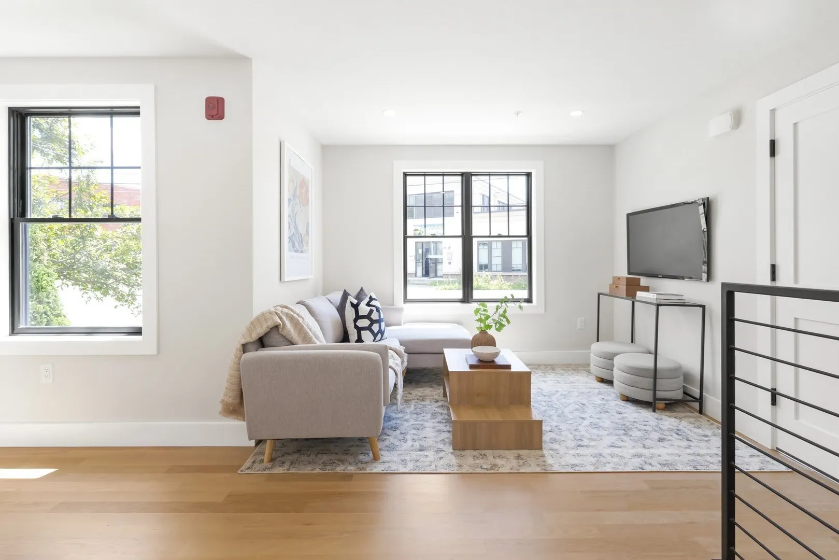
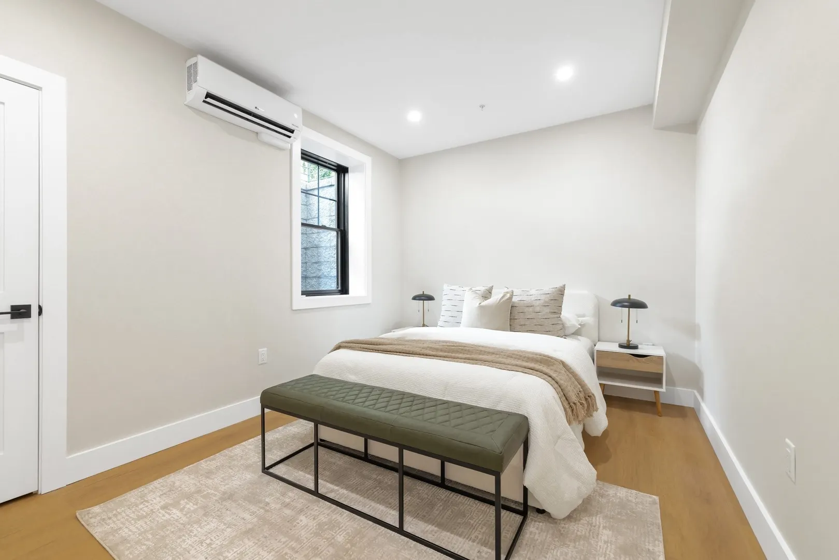
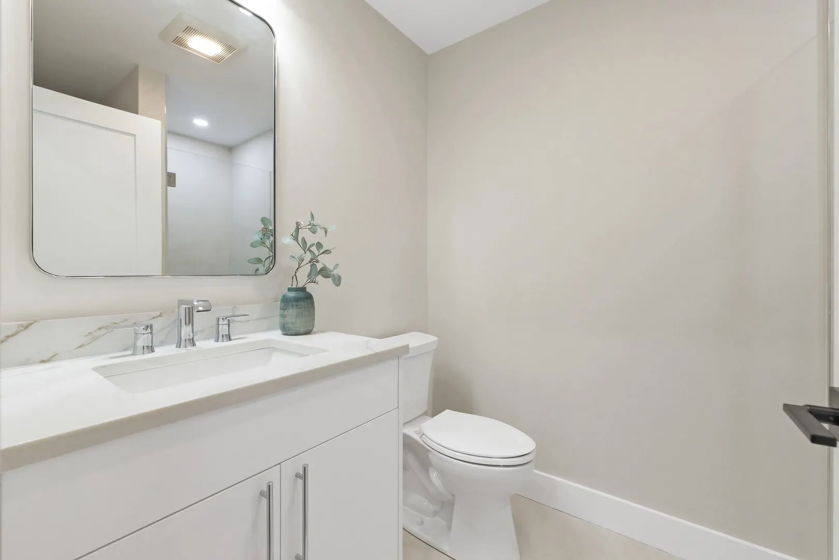
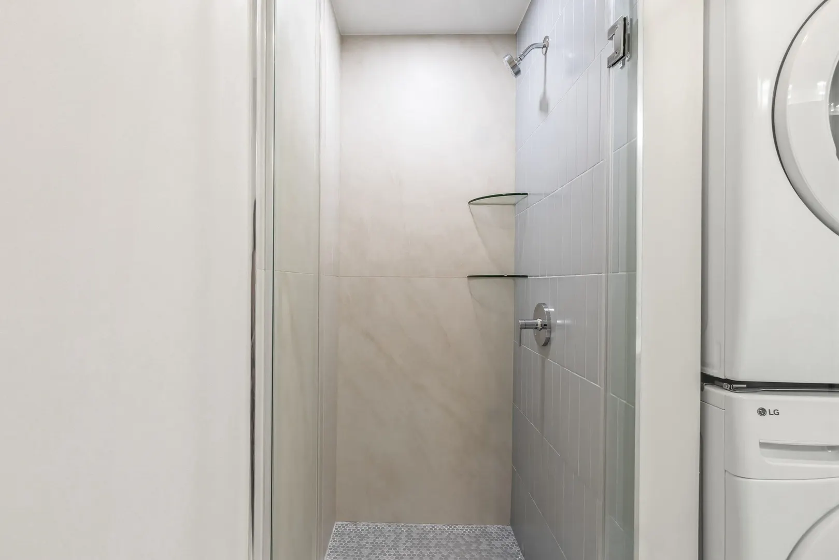
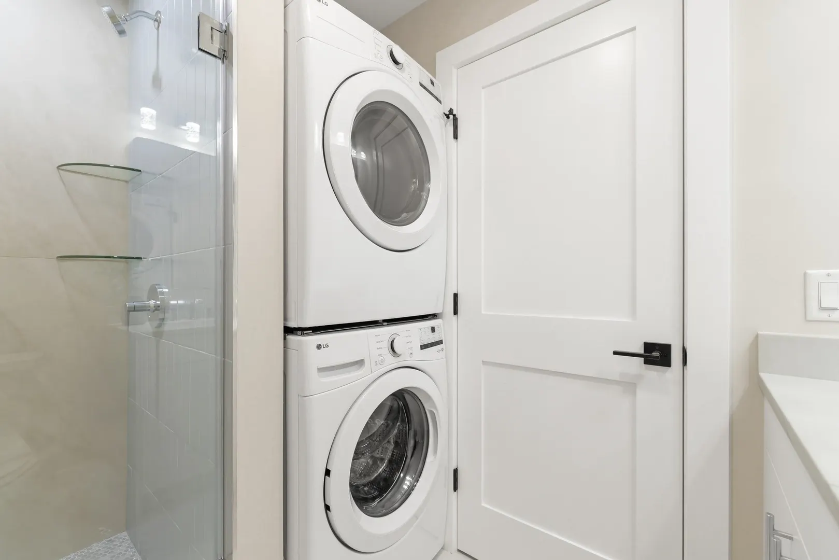
Beautifully designed new-construction one-bedroom residence offering a bright, open-concept layout with sophisticated modern finishes throughout. The multi-level floor plan features an inviting main living area at ground level, while the private garden-level suite offers a spacious bedroom, full bath, and walk-in closet. The sleek contemporary kitchen is appointed with stainless steel appliances, quartz countertops, custom cabinetry, and generous storage. Large windows fill the home with natural light, while the spacious living area provides flexibility for both comfortable everyday living and entertaining. Additional features include in-unit laundry, hardwood flooring, recessed lighting, central heating and cooling, and a stylish modern half bathroom. One dedicated off-street parking space adds to the convenience. Ideally located near Whole Foods, Star Market, neighborhood restaurants, cafés, and shops along the Washington Street, Walnut Street, and Austin Street corridors, with the MBTA Commuter Rail approximately 1/3 mile away. A move-in-ready home that combines quality new construction, contemporary design, and a smart, efficient use of space.
-
Highlights
- Heating: Electric, Heat Pump
- Property Class: Residential Lease
- Total Rooms: 3
- Year Built: 2025
- Parking Spots: 1
- Property Type: Apartment
- Unit Number: 1
- Status: Active
-
Additional Details
- Appliances: Range, Dishwasher, Disposal, Microwave, Refrigerator, Washer, Dryer
- SqFt Source: Owner
- Year Built Source: Builder
- Exterior Features: Porch
- Year Built Details: Actual
-
Amenities
- Community Features: Public Transportation, Shopping, Pool, Park, Laundromat, Highway Access, House of Worship, Private School, Public School, T-Station
-
Fees / Taxes
- Rental Fee Includes: Water, Sewer, Trash Collection, Snow Removal
Similar Listings
Sold
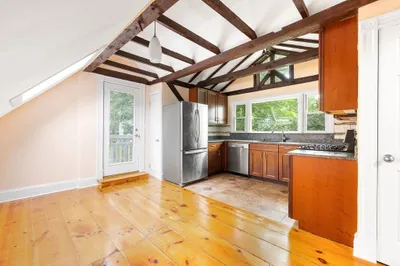
20 Photos
Sold
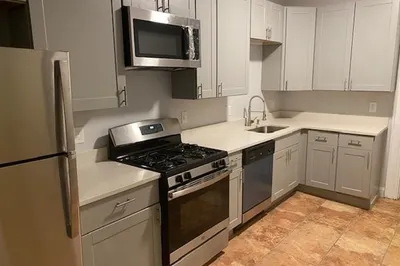
9 Photos
Sold
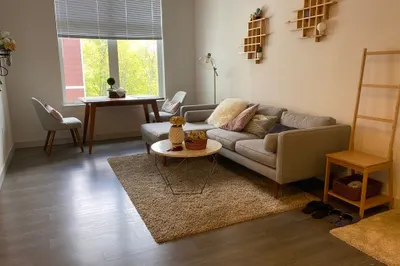
10 Photos
Sold
13 Photos
Content © 2026 MLS Property Information Network, Inc. The information in this listing was gathered from third party resources including the seller and public records.
Listing information provided courtesy of Commonwealth Standard Realty Advisors.
MLS Property Information Network, Inc. and its subscribers disclaim any and all representations or warranties as to the accuracy of this information.