
Sold!
$517,000
3
Beds
1/1
Bath
1,398
Living Area
-
Property Description
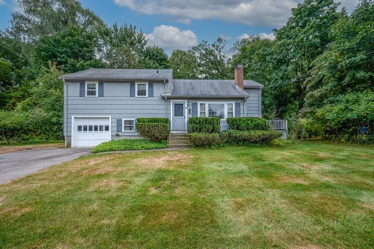
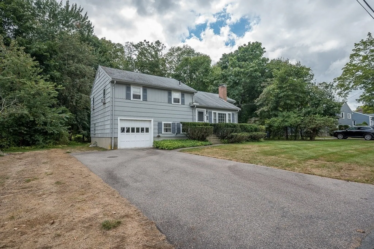
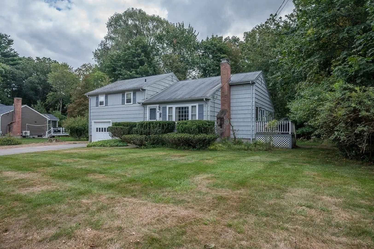
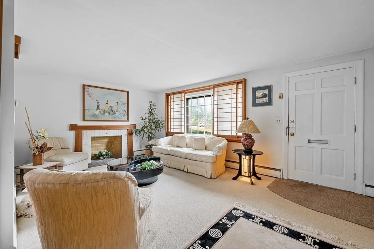
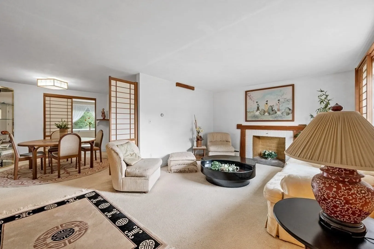
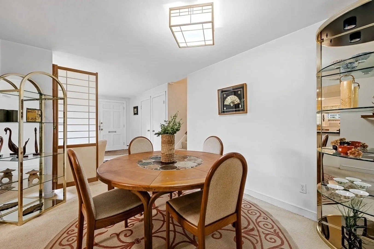
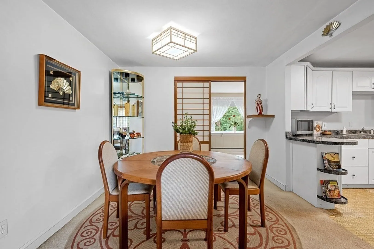
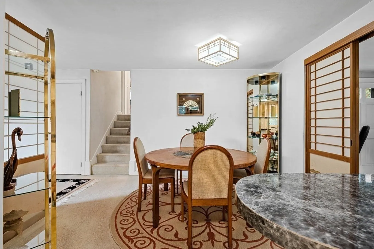
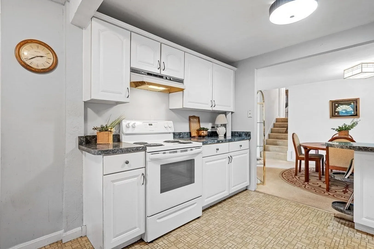
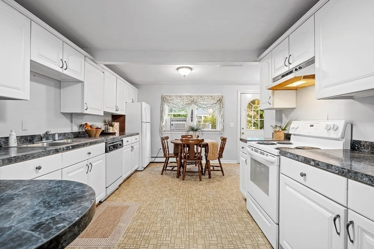
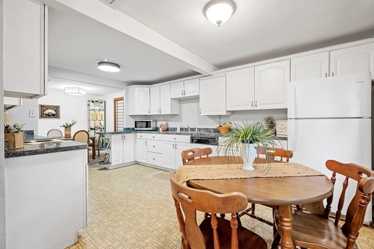
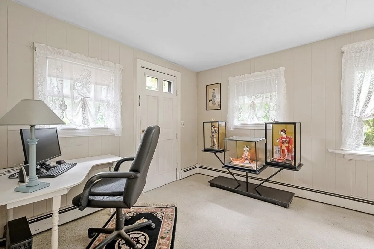
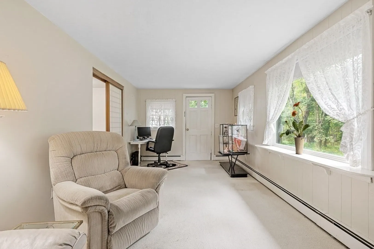
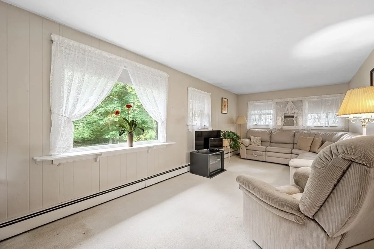
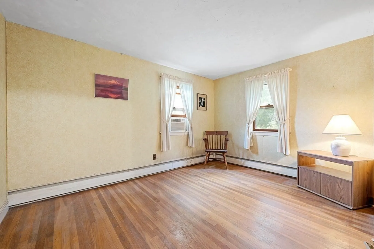
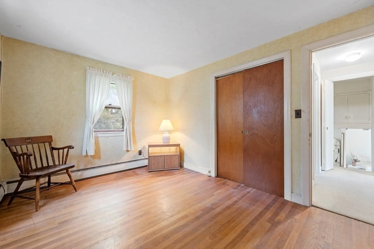
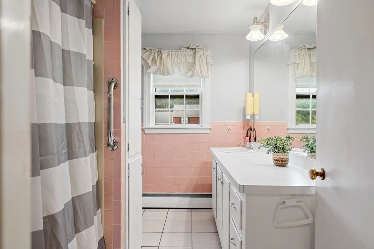
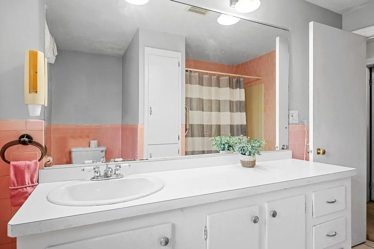
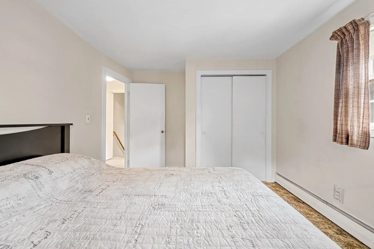
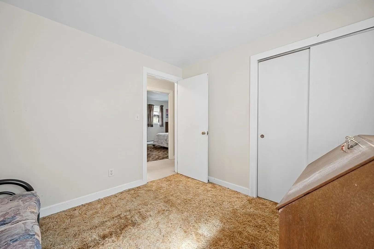
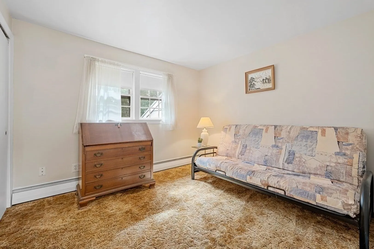
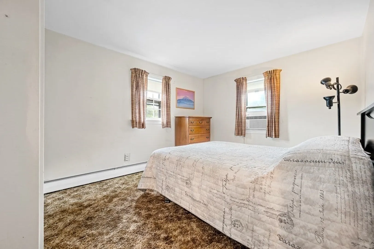
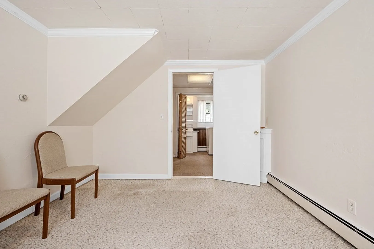
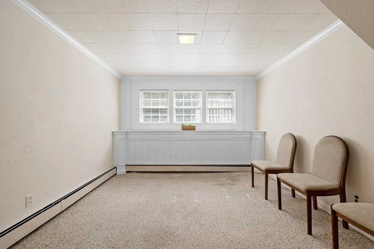
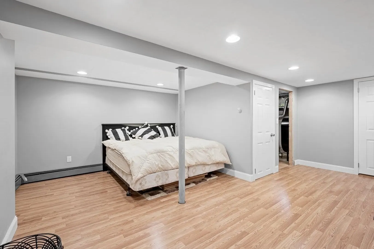
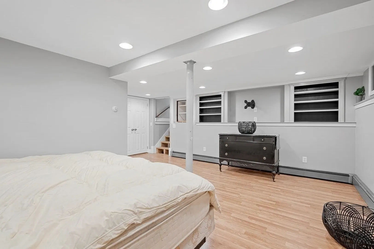
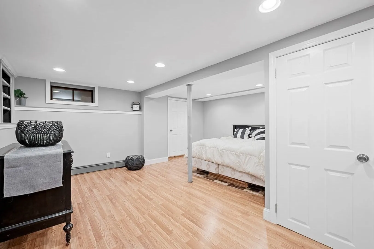
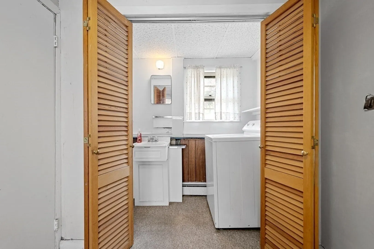
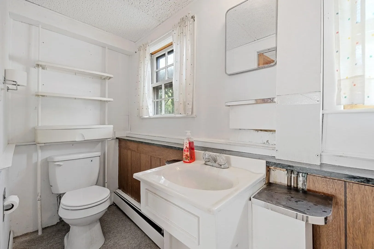
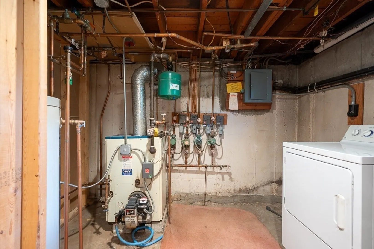
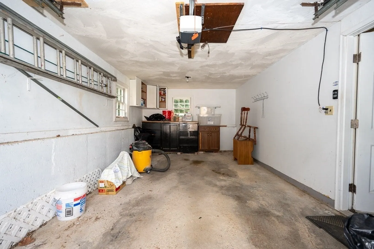
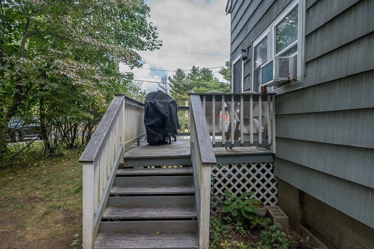
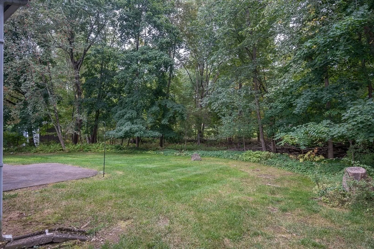
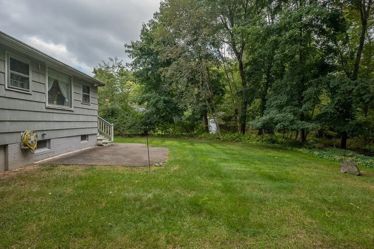
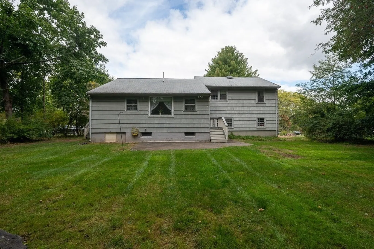
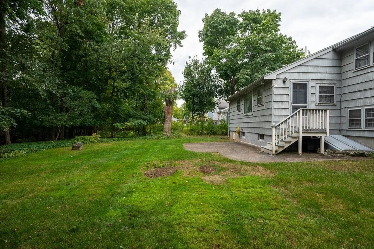
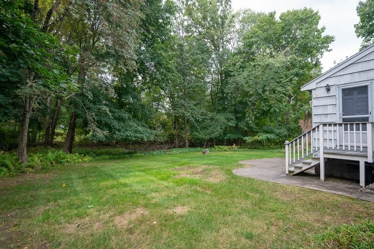
MULTIPLE OFFERS. HIGHEST AND BEST DUE TUESDAY 10/1 at 10 AM. This charming home in Holliston has been cherished by its original owner for many years. Situated in a quiet neighborhood, tucked away but close to Rt 109 & 495! Enter in & find the open concept living room featuring a sunny picture window & cozy fireplace. The kitchen boasts ample space for dining, storage, & access to the back deck, making it ideal for entertaining.! Also on the main level is the dining room & a family room. This home features hardwood floors beneath the carpeting, ready to be revealed!Upstairs, you will discover three spacious bedrooms & a generously sized full bathroom. The master bedroom boasts hardwood floors.The finished basement features a sitting room and a spacious bonus room with updated flooring and recessed lighting. Additionally, the lower level includes a laundry room, a 1/2 bath, & access to the walk-out single-car garage. The backyard offers a private, flat, & open area.
-
Highlights
- Heating: Baseboard, Oil
- Property Class: Residential
- Style: Split Entry
- Year Built: 1958
- Parking Spots: 4
- Property Type: Single Family Residence
- Total Rooms: 9
- Status: Closed
-
Additional Details
- Appliances: Range, Refrigerator, Washer, Dryer
- Construction: Frame
- Fireplaces: 1
- Foundation: Block
- Roof: Shingle
- Year Built Source: Public Records
- Basement: Full, Partially Finished, Interior Entry, Garage Access
- Exterior Features: Deck, Rain Gutters
- Flooring: Flooring - Vinyl
- Interior Features: Recessed Lighting, Bonus Room
- Year Built Details: Actual
- Zoning: 30
-
Amenities
- Covered Parking Spaces: 1
- Parking Features: Attached, Under, Paved Drive, Off Street, Paved
-
Utilities
- Electric: Circuit Breakers
- Water Source: Public
- Sewer: Private Sewer
-
Fees / Taxes
- Assessed Value: $429,600
- Taxes: $6,470
- Tax Year: 2024
Similar Listings
Sold
37 Photos
Sold
42 Photos
Sold
41 Photos
Sold
37 Photos
Content © 2026 MLS Property Information Network, Inc. The information in this listing was gathered from third party resources including the seller and public records.
Listing information provided courtesy of Mega Realty Services.
MLS Property Information Network, Inc. and its subscribers disclaim any and all representations or warranties as to the accuracy of this information.
