
Sold!
$840,000
3
Beds
3
Baths
1,704
Living Area
-
Property Description
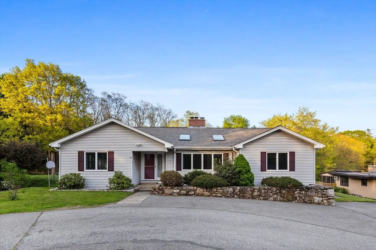
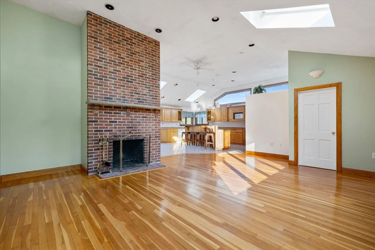
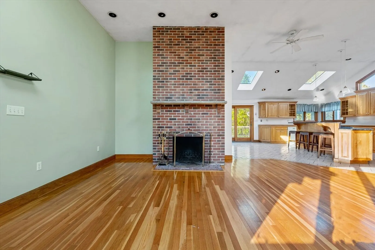
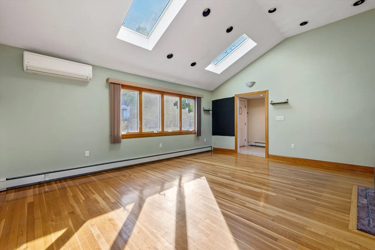
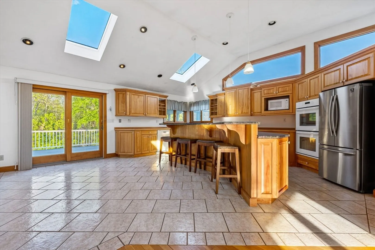
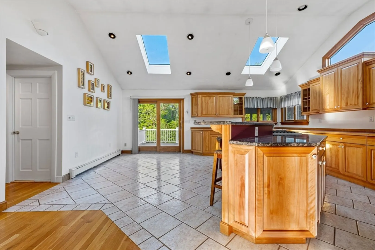
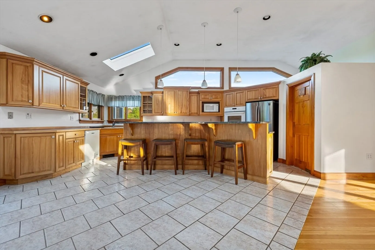
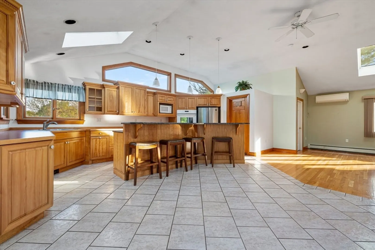
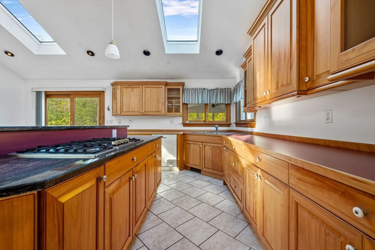
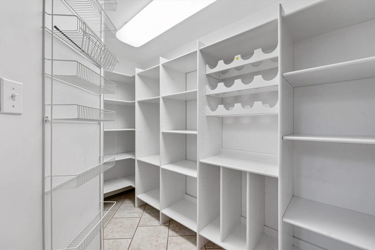
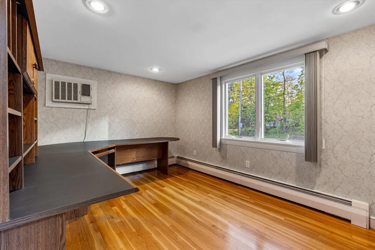
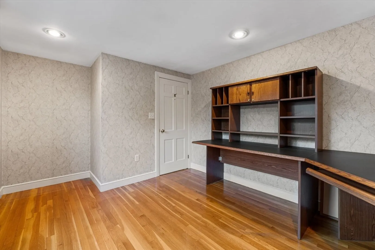
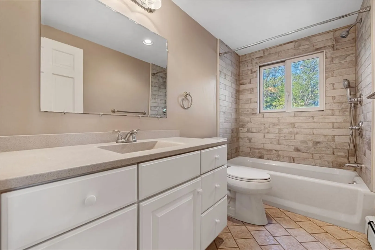
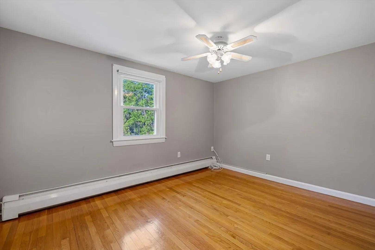
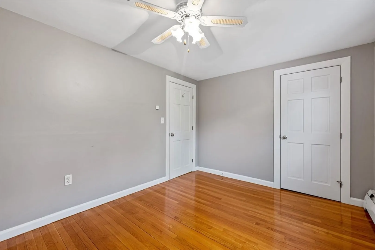
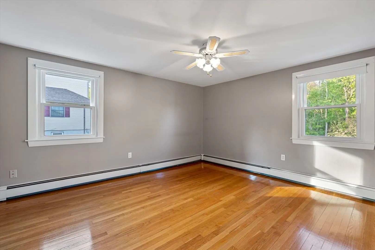
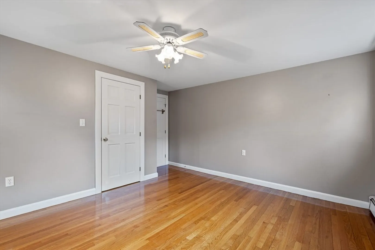
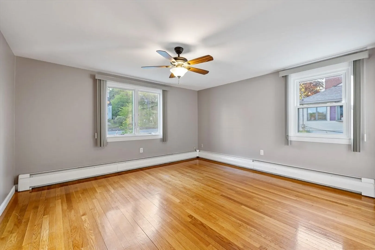
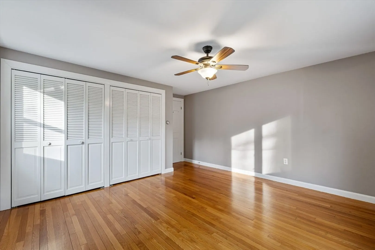
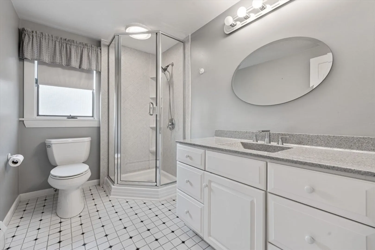
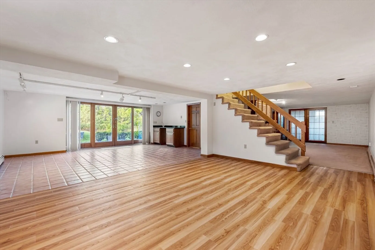
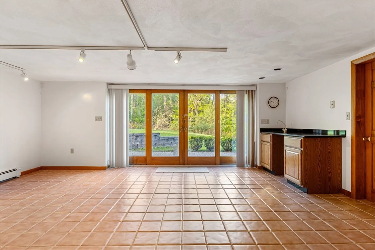
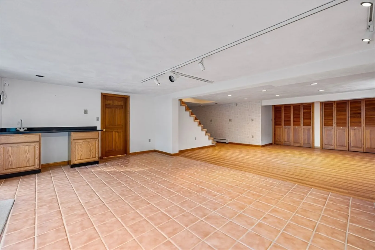
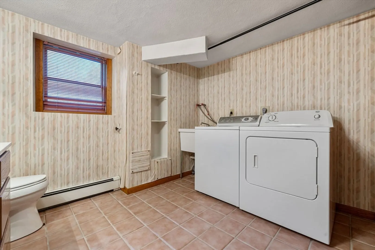
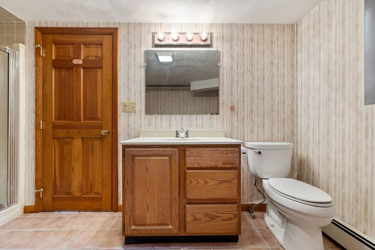
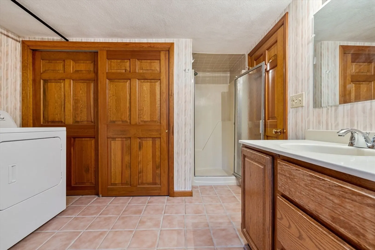
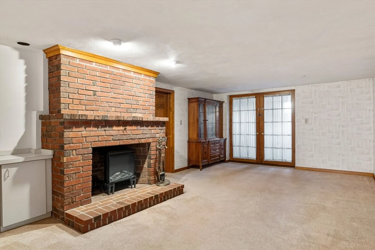
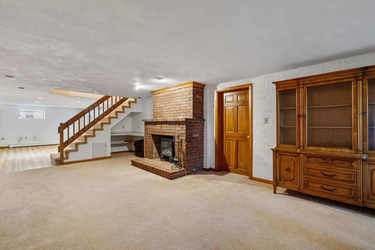
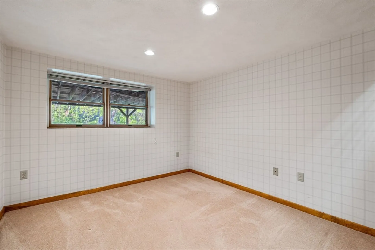
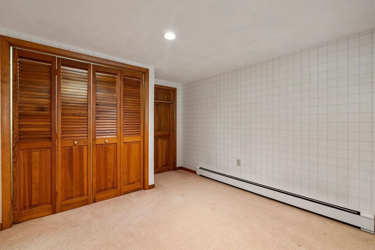
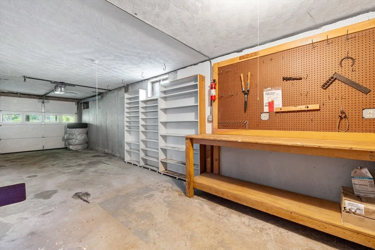
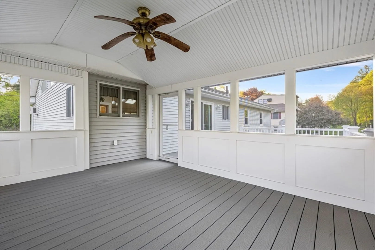
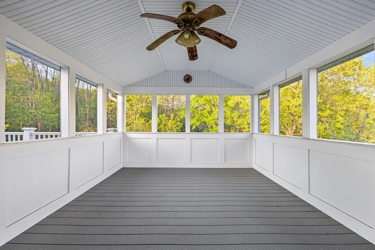
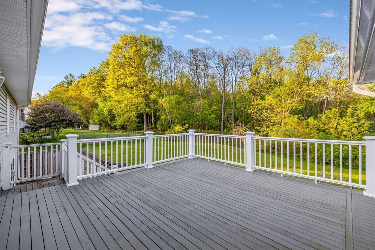
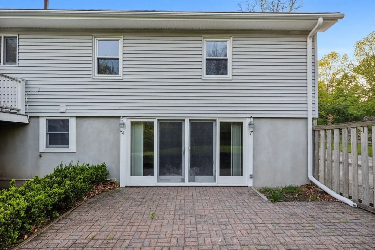
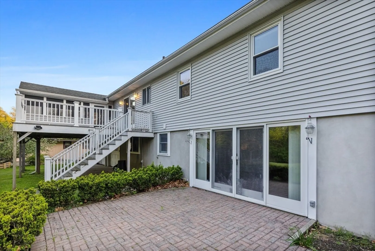
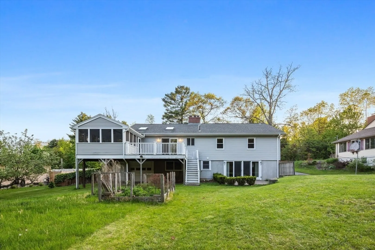
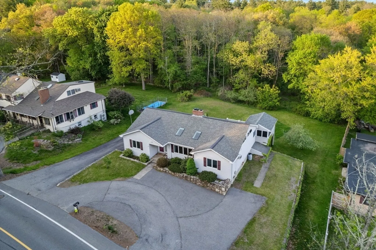
Welcome to 43 Central St! Move-in ready and packed with flexible living space! This sun-splashed home features an open concept layout perfect for both daily living and entertaining. The spacious kitchen is a standout, with granite countertops, a large breakfast bar, propane gas cooktop, generous dining area, ample cabinet space, and a walk-in pantry for all your storage needs. Enjoy morning coffee or evening dinners on the back deck or relax in the screened-in porch overlooking the yard. The main level includes a dedicated home office, ideal for remote work, 3 spacious bedrooms and 2 full bathrooms. Downstairs, the finished walkout lower level offers exceptional bonus space: a family room, an oversized game room with wet bar, and an additional room that’s perfect for guests, a gym, or playroom. Full bath and laundry round out the basement. The rear-entry garage is ideal for yard equipment and includes a built-in workbench for DIY projects.
-
Highlights
- Cooling: Window Unit(s), Ductless
- Parking Spots: 7
- Property Type: Single Family Residence
- Total Rooms: 9
- Status: Closed
- Heating: Baseboard, Oil, Ductless
- Property Class: Residential
- Style: Ranch
- Year Built: 1954
-
Additional Details
- Basement: Full
- Fireplaces: 2
- Lot Features: Wooded
- SqFt Source: Public Record
- Year Built Source: Public Records
- Construction: Frame
- Foundation: Concrete Perimeter
- Roof: Shingle
- Year Built Details: Approximate
- Zoning: Ra
-
Amenities
- Community Features: Highway Access, Public School
- Parking Features: Under
- Covered Parking Spaces: 1
-
Utilities
- Sewer: Private Sewer
- Water Source: Public
-
Fees / Taxes
- Assessed Value: $665,200
- Taxes: $8,688
- Tax Year: 2025
Similar Listings
Sold
39 Photos
Sold
41 Photos
Sold
37 Photos
Sold
42 Photos
Content © 2026 MLS Property Information Network, Inc. The information in this listing was gathered from third party resources including the seller and public records.
Listing information provided courtesy of Thumbprint Realty, LLC.
MLS Property Information Network, Inc. and its subscribers disclaim any and all representations or warranties as to the accuracy of this information.
