
Sold!
$575,000
3
Beds
2
Baths
2,396
Living Area
-
Property Description
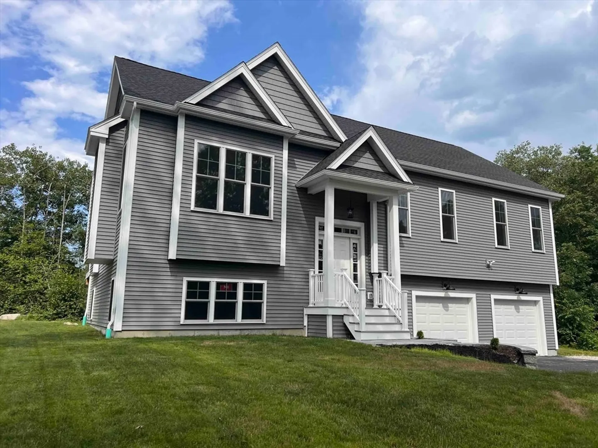
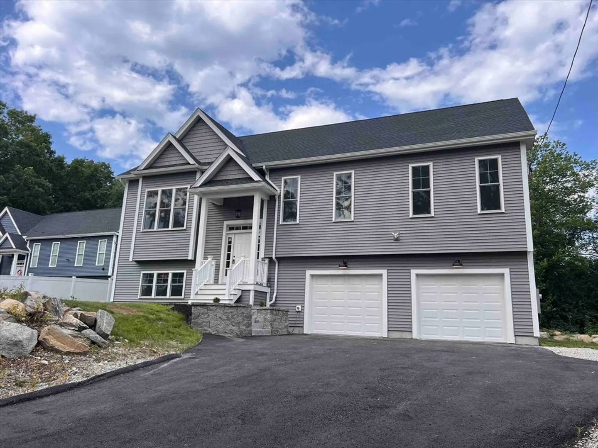
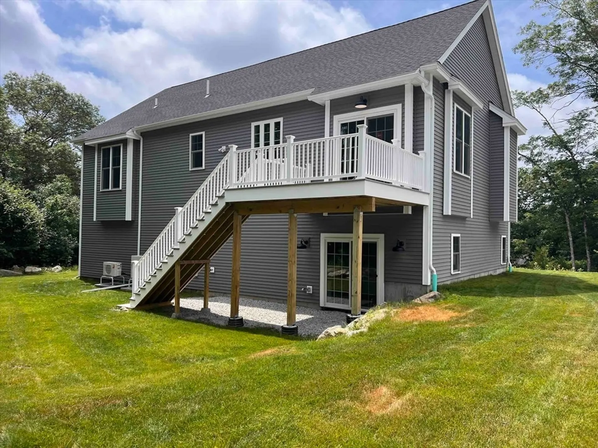
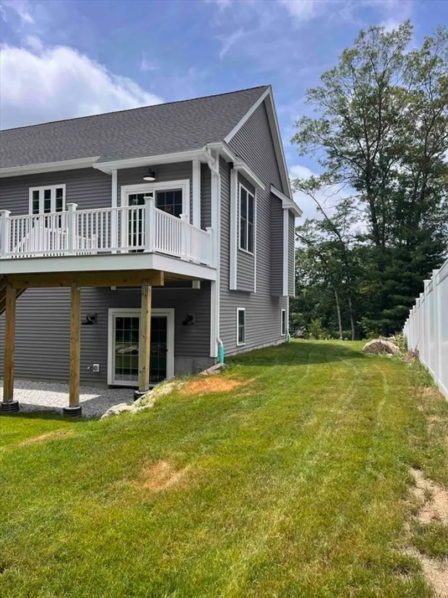
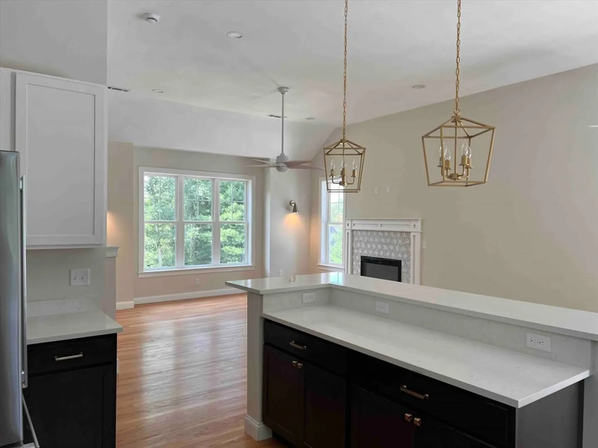
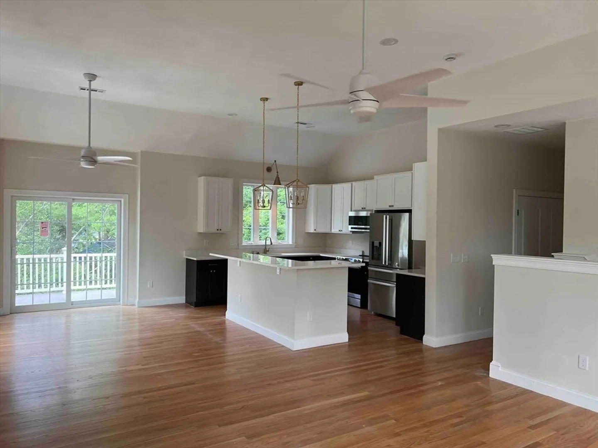
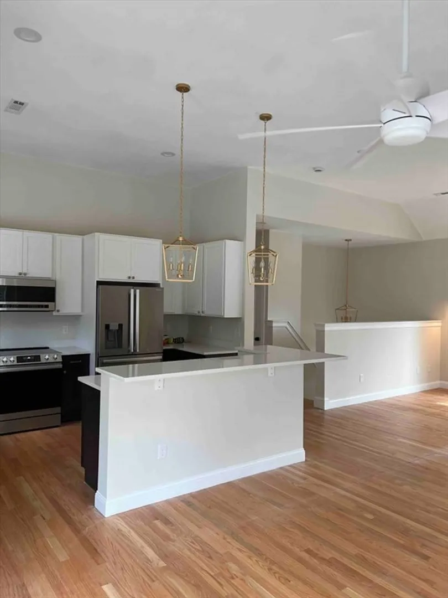
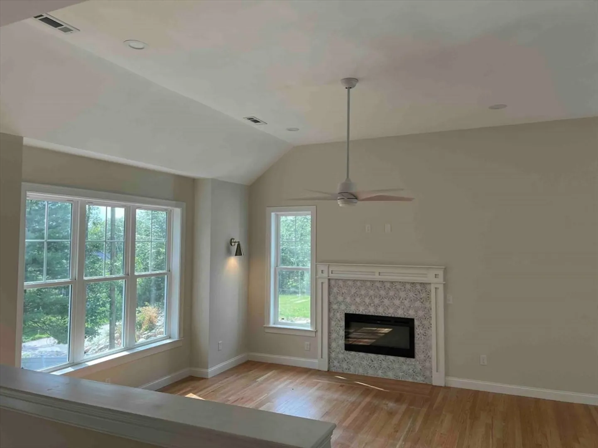
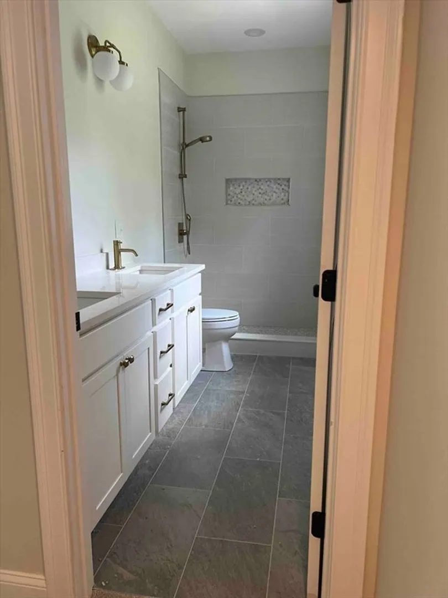
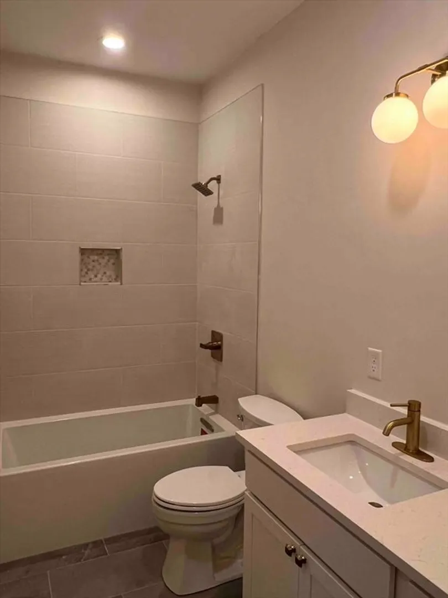
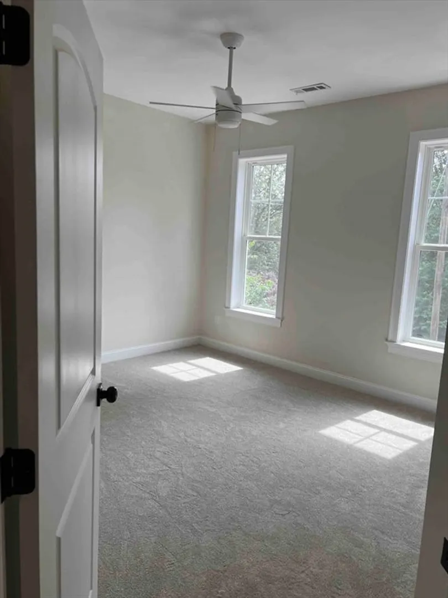
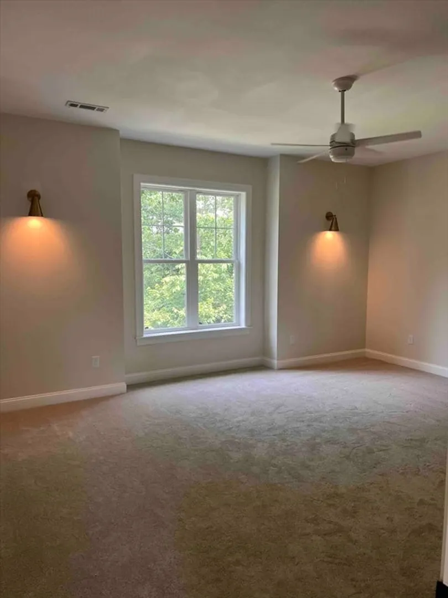
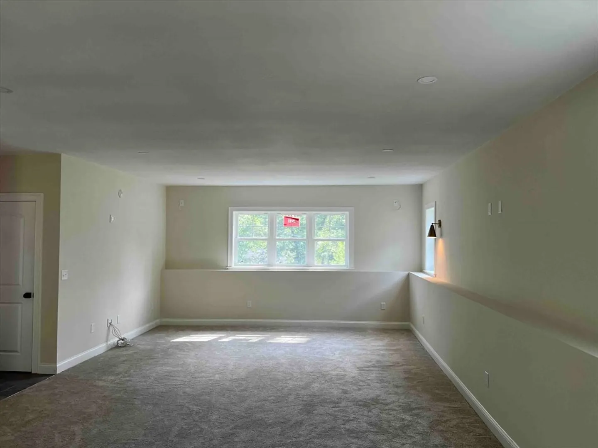
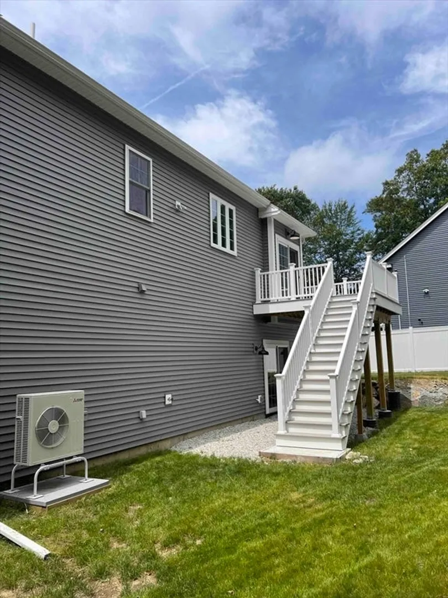
NEW CONSTRUCTION! Open floor plan with 12 ft ceilings in living room/kitchen with 9 ft ceilings in bedrooms/bathrooms. Family room is wired for a 5.1 theater system and whole house is wired for internet CAT. Spacious composite deck in rear and stone steps in front. Utility room in garage has utility sink for washing hands and pets. Mitsubishi HVAC system installed. This is an all electric efficient home, no need for oil or propane.
-
Highlights
- Cooling: Central Air, ENERGY STAR Qualified Equipment, Ductless
- Parking Spots: 4
- Property Type: Single Family Residence
- Total Rooms: 7
- Status: Closed
- Heating: Central, Forced Air, Heat Pump, ENERGY STAR Qualified Equipment, Ductless
- Property Class: Residential
- Style: Split Entry
- Year Built: 2025
-
Additional Details
- Appliances: Electric Water Heater, Range, Disposal, Microwave, ENERGY STAR Qualified Refrigerator, ENERGY STAR Qualified Dishwasher
- Exterior Features: Deck, Deck - Composite, Patio, Rain Gutters
- Flooring: Wood, Tile
- Interior Features: Wired for Sound
- Roof: Shingle
- Year Built Details: Actual, Finished, Never Occupied
- Zoning: Sfr-12
- Construction: Frame
- Fireplaces: 1
- Foundation: Concrete Perimeter, Slab
- Lot Features: Steep Slope
- SqFt Source: Other
- Year Built Source: Builder
-
Amenities
- Covered Parking Spaces: 2
- Parking Features: Attached, Garage Door Opener, Insulated, Paved Drive, Off Street, Paved
-
Utilities
- Electric: 200+ Amp Service
- Water Source: Public
- Sewer: Public Sewer
-
Fees / Taxes
- Assessed Value: $66,400
- Taxes: $3,166
- Tax Year: 2026
Similar Listings
Sold
41 Photos
Sold
42 Photos
Sold
40 Photos
Sold
38 Photos
Content © 2026 MLS Property Information Network, Inc. The information in this listing was gathered from third party resources including the seller and public records.
Listing information provided courtesy of Lamacchia Realty, Inc..
MLS Property Information Network, Inc. and its subscribers disclaim any and all representations or warranties as to the accuracy of this information.
