
Rented!
$3,600/mo
2
Beds
2/1
Baths
1,786
Living Area
-
Property Description
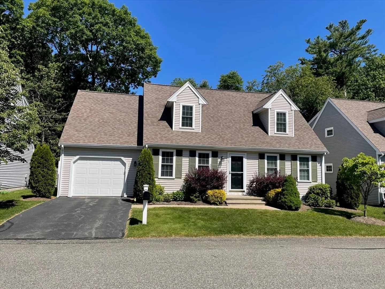
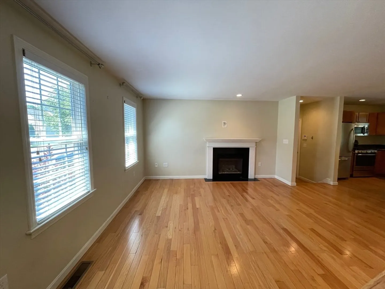
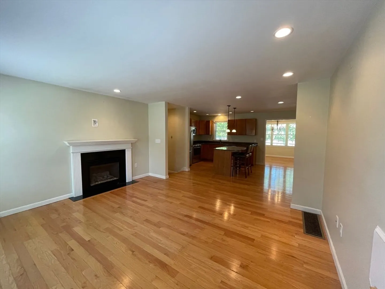
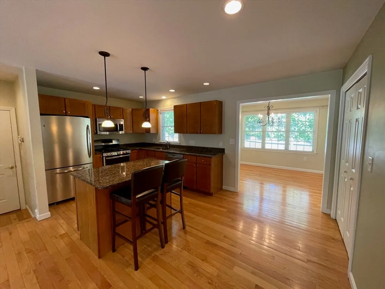
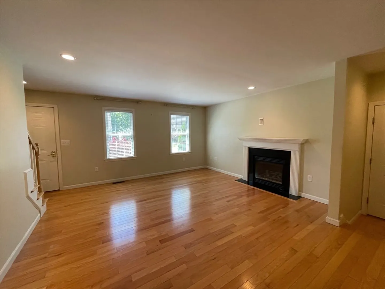
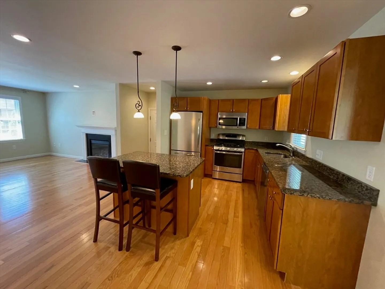
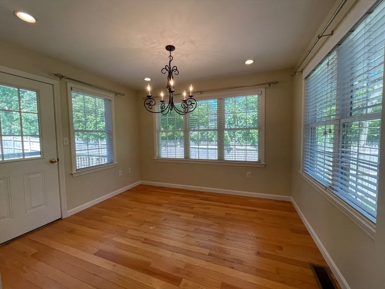
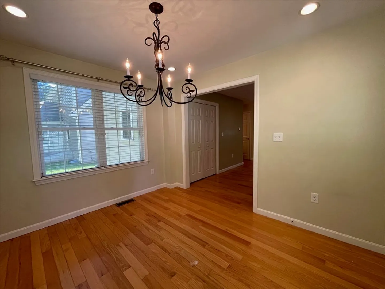
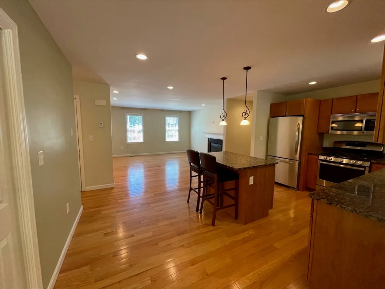
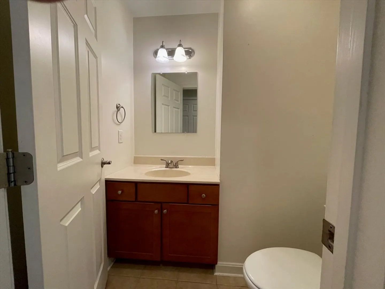
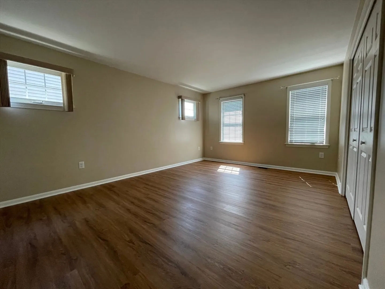
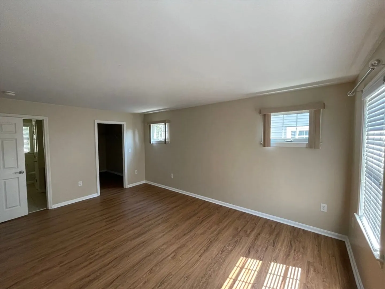
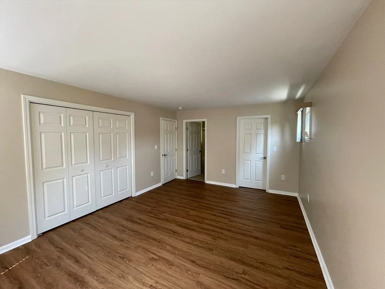
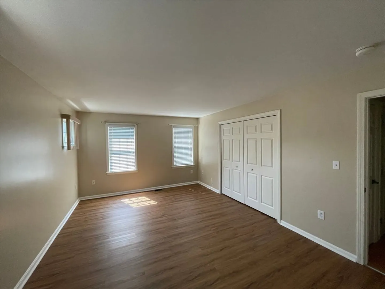
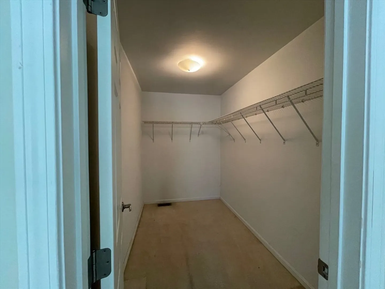
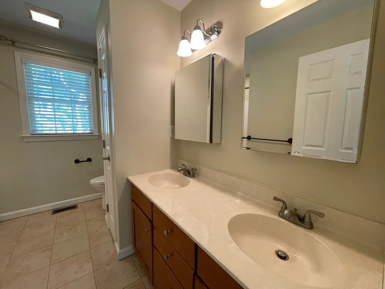
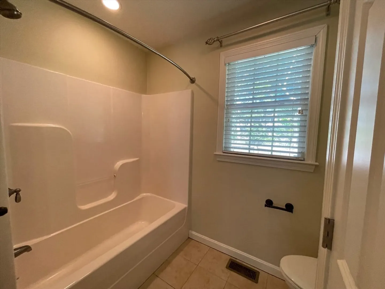
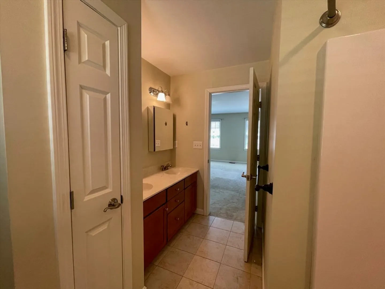
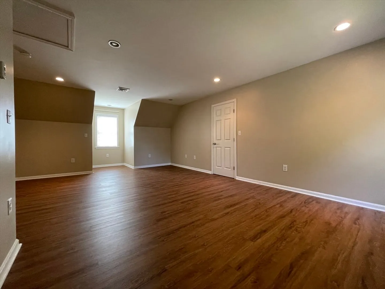
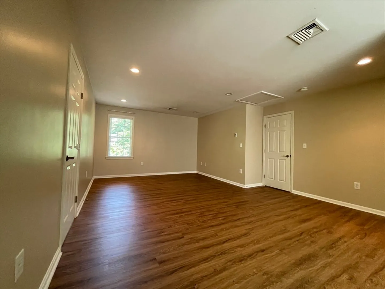
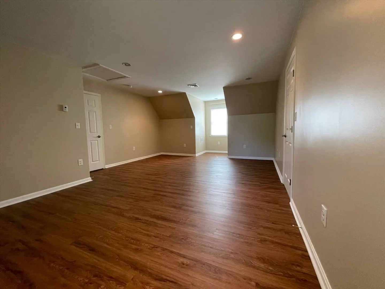
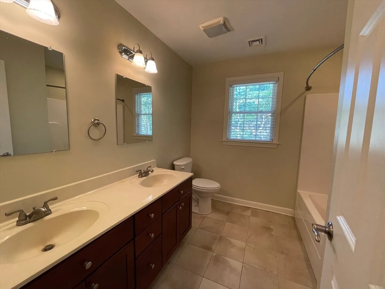
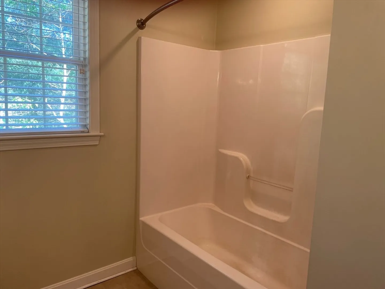
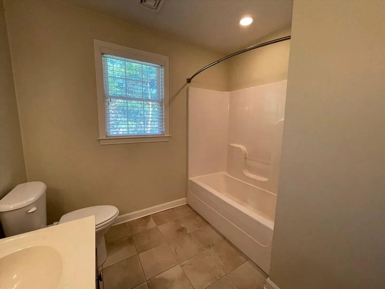
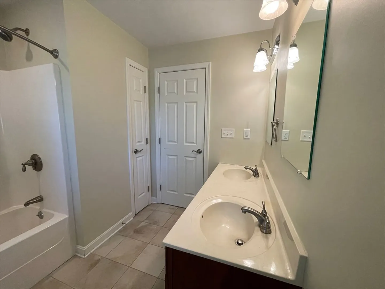
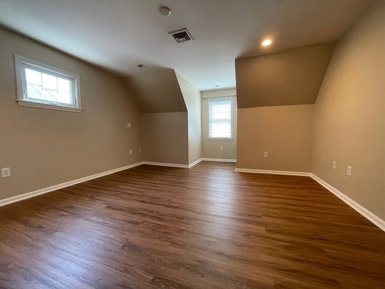
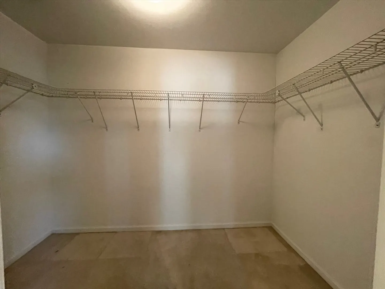
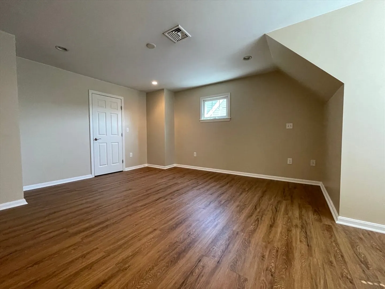
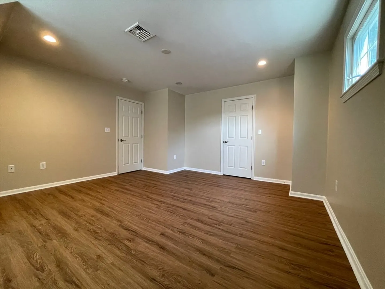
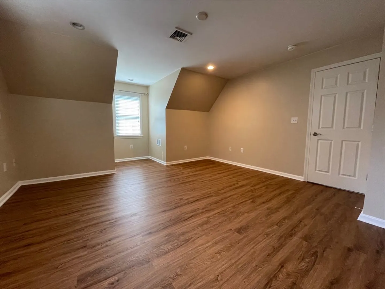
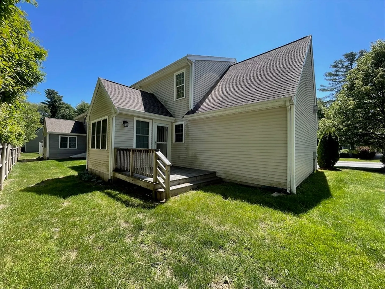
Unique Cape style free standing condo. This single family home features 2 levels of living with a full unfinished basement, private outdoor deck, a one car garage, and one additional off street parking spot in front of the garage. Upon entry you are greeted with beautiful hardwood floors in the living room, kitchen and dining room. The first floor consists of a spacious living room with gas fireplace, kitchen with center island, maple cabinets, granite countertops, stainless appliances, first floor laundry with washer and dryer, a formal dining room, a half bath, linen closet, a primary bedroom with walk in closet and large full bath. The second floor presents 1 spacious bedroom with large walk-in closet, a spacious den / bedroom and a large full bath. The development has a pool for residents, guest parking, easy access to shopping, Rte. 24 and the Stoughton commuter rail. Tenant must be approved by Management Co. after review of credit, income & background check
-
Highlights
- Heating: Natural Gas, Central
- Property Class: Residential Lease
- Total Rooms: 6
- Year Built: 2010
- Parking Spots: 1
- Property Type: Single Family Residence
- Unit Number: 43
- Status: Closed
-
Additional Details
- Appliances: Range, Dishwasher, Disposal, Microwave, Refrigerator, Washer, Dryer
- Exterior Features: Deck - Wood
- Flooring: Vinyl
- Year Built Details: Actual
- Available Date: August 1, 2024
- Fireplaces: 1
- Interior Features: Attic Access, Recessed Lighting, Den
- Year Built Source: Public Records
-
Amenities
- Community Features: Shopping, Pool, Golf, Medical Facility, Highway Access, Public School, T-Station
- Covered Parking Spaces: 1
-
Fees / Taxes
- Rental Fee Includes: Snow Removal, Gardener, Swimming Pool
Similar Listings

Sold
41 Photos
Sold
20 Photos
Sold
14 Photos
Sold
18 Photos
Content © 2026 MLS Property Information Network, Inc. The information in this listing was gathered from third party resources including the seller and public records.
Listing information provided courtesy of Advisors Living - Newton.
MLS Property Information Network, Inc. and its subscribers disclaim any and all representations or warranties as to the accuracy of this information.
