
43 Boston St #A
$1,199,900
4
Beds
3
Baths
1,835
Sqft
- Request Info
- Call
- Save
-
More
- Mortgage Calculator

Property Tools
$1,199,900
4
Beds
3
Baths
1,835
Living Area
-
Property Description
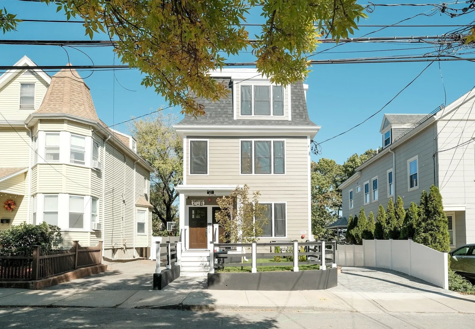
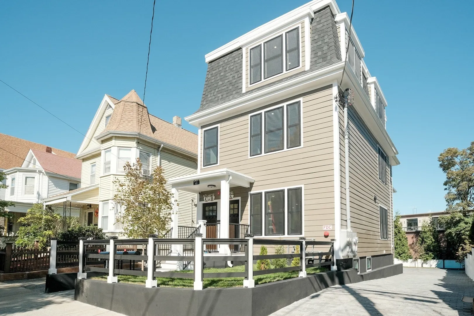
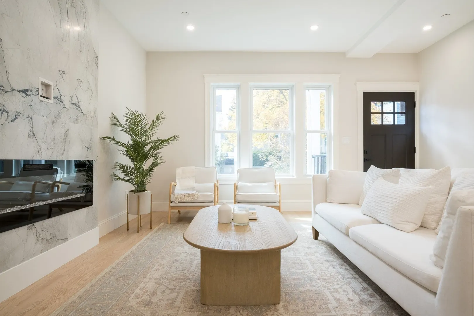
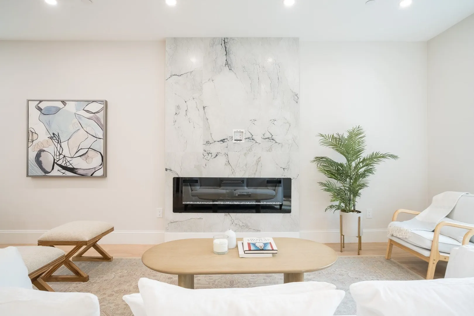
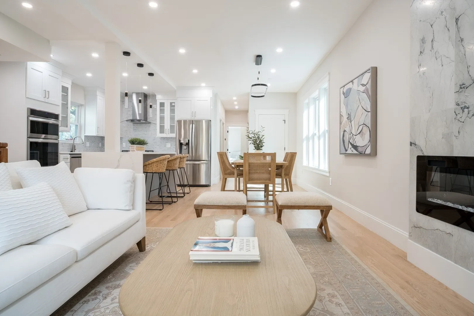
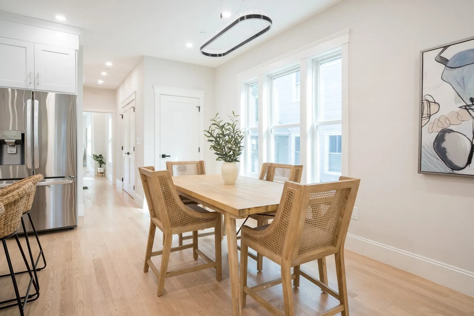
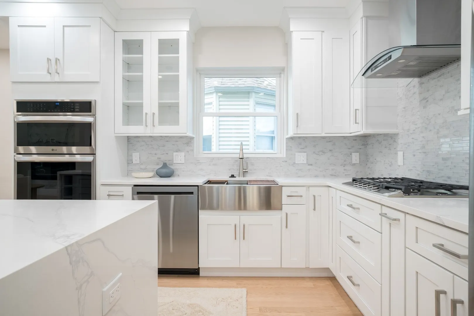
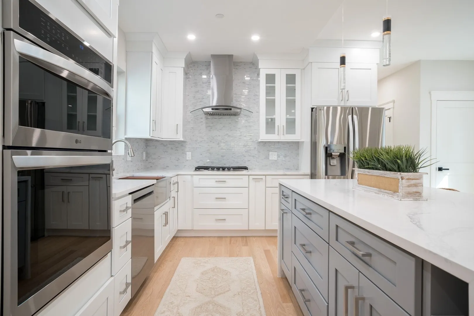
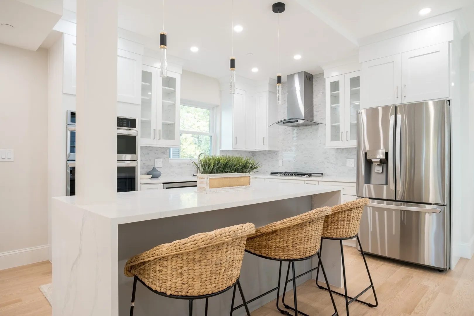
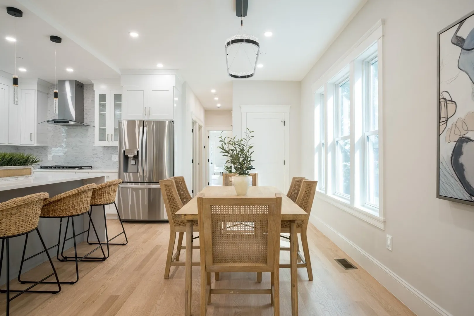
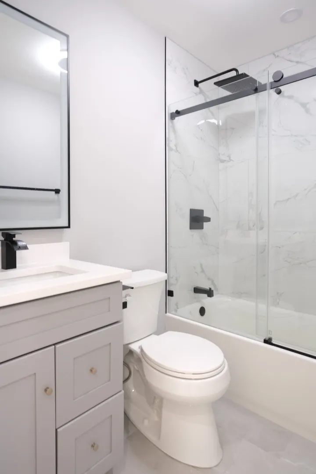
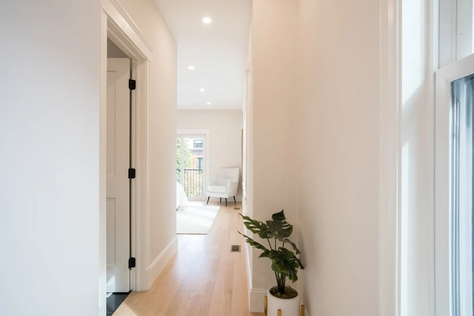
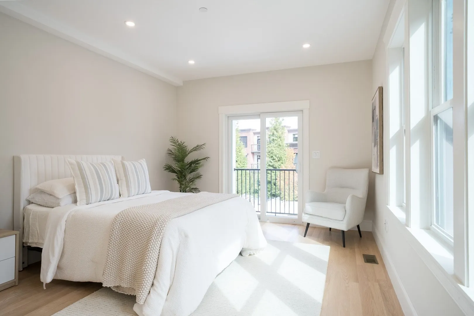
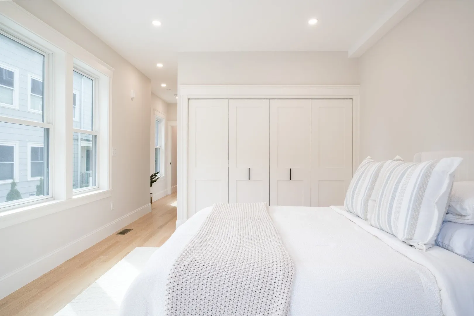
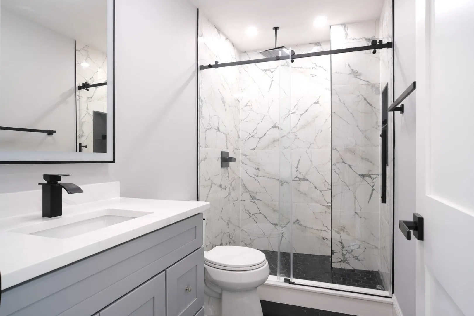
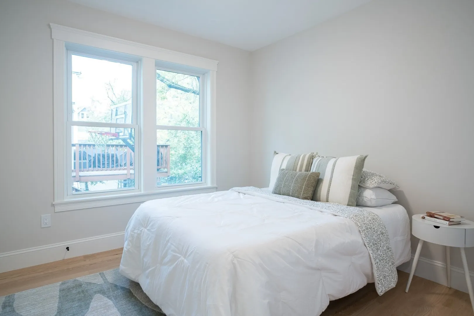
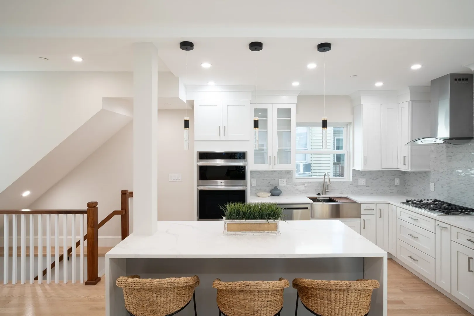
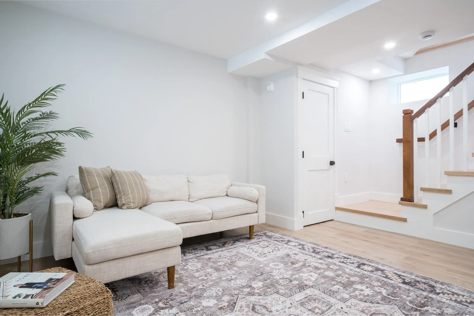
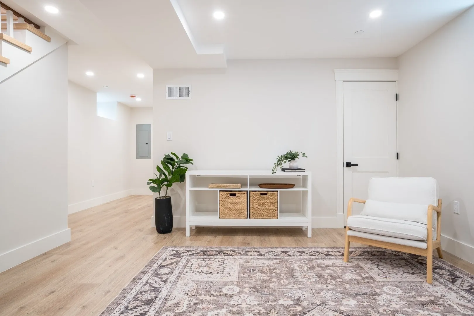
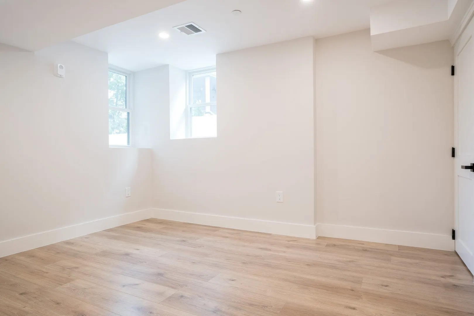
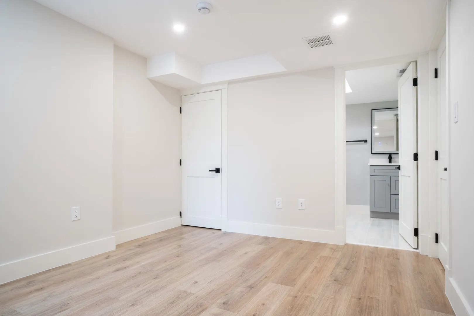
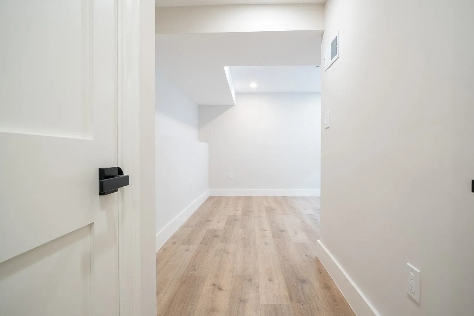
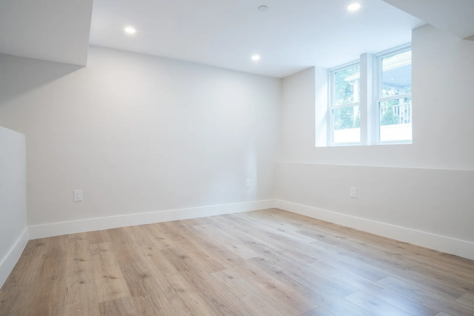
Introducing Unit A at 43 Boston St, a stunning new duplex condominium atop Prospect Hill and steps to Union Square and just minutes to downtown Boston. This unit glows with modern functionality in the form of its open layout, modern kitchen with large island, 2 zone hvac system, and electric fireplace. This 4 bedroom, 3 bathroom condo offers over 1800 sf of living area including its expansive first floor primary suite, in-unit laundry, and off-street parking. Perfect for entertaining and every day living, you'll love its thoughtful layout, high ceilings, and light-filled rooms. The finished lower level is perfect for guests, movie night, a home office, or scores of other possibilities. And its proximity to Prospect Hill Tower, The Independent, and Goof's Comedy Club brand this as a neighborhood on the rise!
-
Highlights
- Area: Prospect Hill
- Heating: Central, Forced Air, Natural Gas
- Parking Spots: 1
- Property Type: Condominium
- Total Rooms: 7
- Year Built: 1900
- Cooling: Central Air
- HOA Fee: $150
- Property Class: Residential
- Stories: 2
- Unit Number: A
- Status: Active
-
Additional Details
- Appliances: Oven, Dishwasher, Disposal, Refrigerator, Washer, Dryer
- Construction: Frame
- Fireplaces: 1
- SqFt Source: Unit Floor Plan
- Year Built Details: Approximate
- Year Converted: 2026
- Basement: Y
- Exterior Features: Porch, Balcony
- Roof: Shingle, Rubber
- Total Number of Units: 3
- Year Built Source: Public Records
- Zoning: Nr
-
Amenities
- Community Features: Public Transportation, Shopping, Park, Bike Path, T-Station
- Parking Features: Off Street
-
Utilities
- Electric: 220 Volts, 100 Amp Service
- Water Source: Public
- Sewer: Public Sewer
-
Fees / Taxes
- Assessed Value: $1,184,700
- HOA Fee Includes: Insurance
- Taxes: $13,008
- HOA Fee Frequency: Monthly
- Tax Year: 2026
Similar Listings

Sold

48 Photos
Sold
56 Photos
Sold

23 Photos
Sold
34 Photos
Content © 2026 MLS Property Information Network, Inc. The information in this listing was gathered from third party resources including the seller and public records.
Listing information provided courtesy of Berkshire Hathaway HomeServices Commonwealth Real Estate.
MLS Property Information Network, Inc. and its subscribers disclaim any and all representations or warranties as to the accuracy of this information.