
Sold!
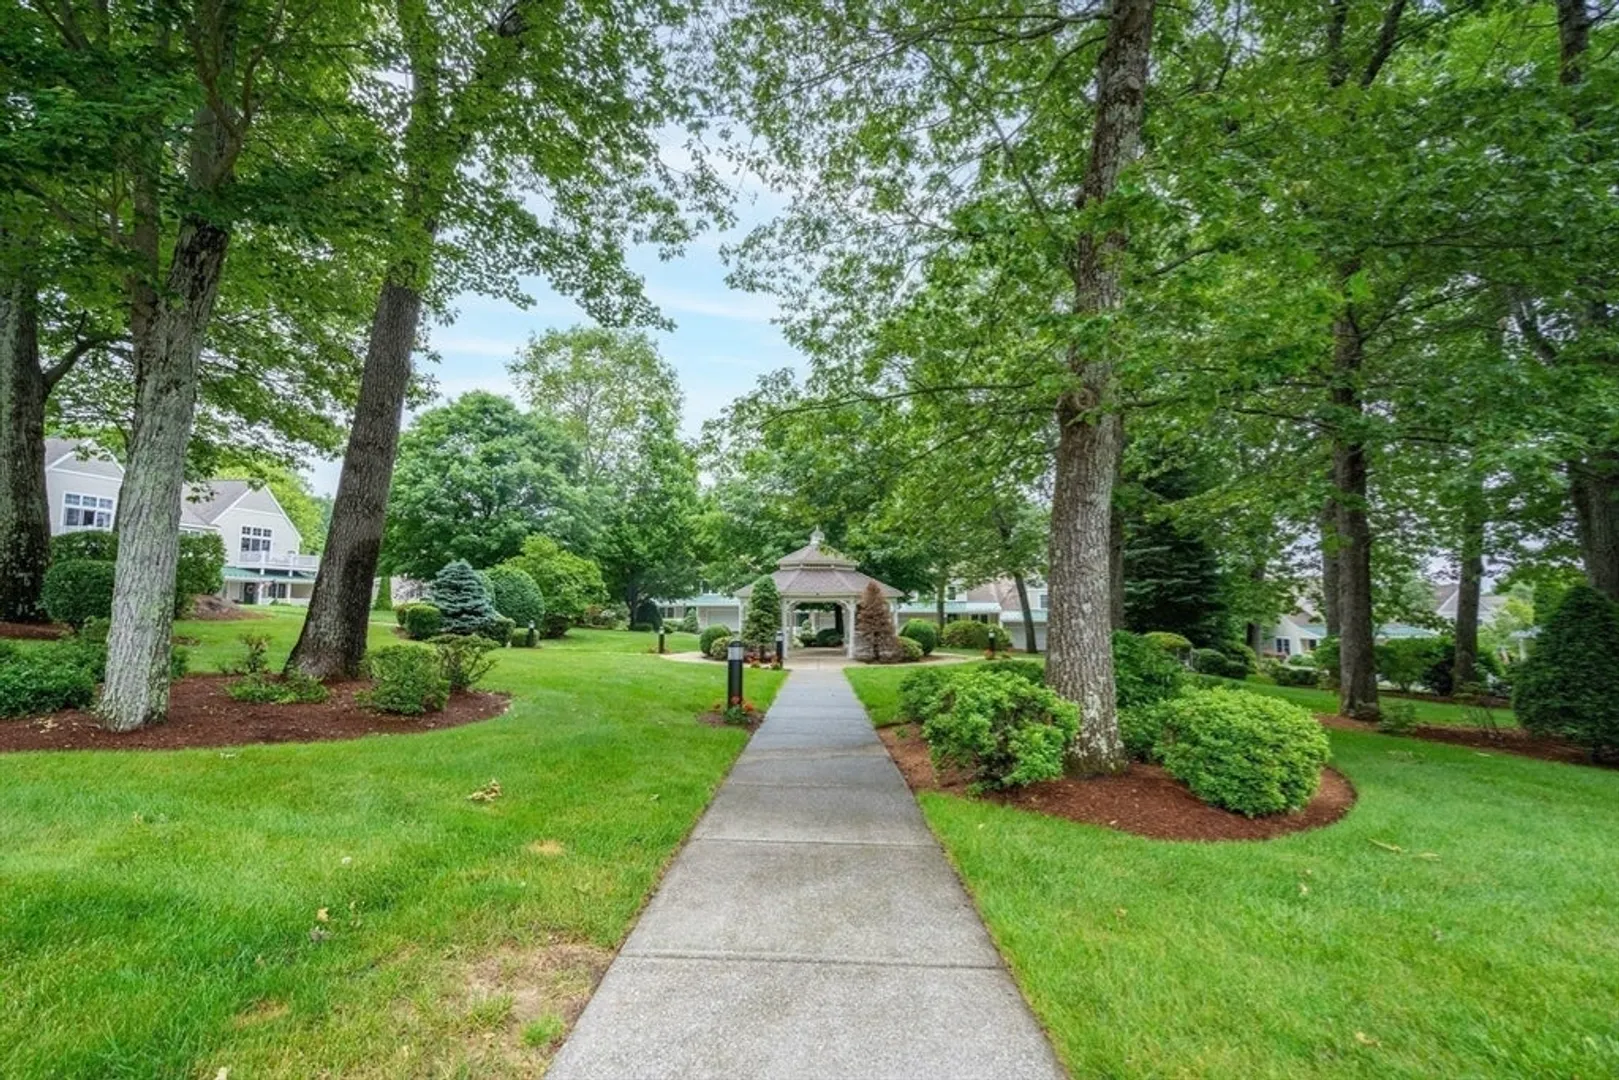
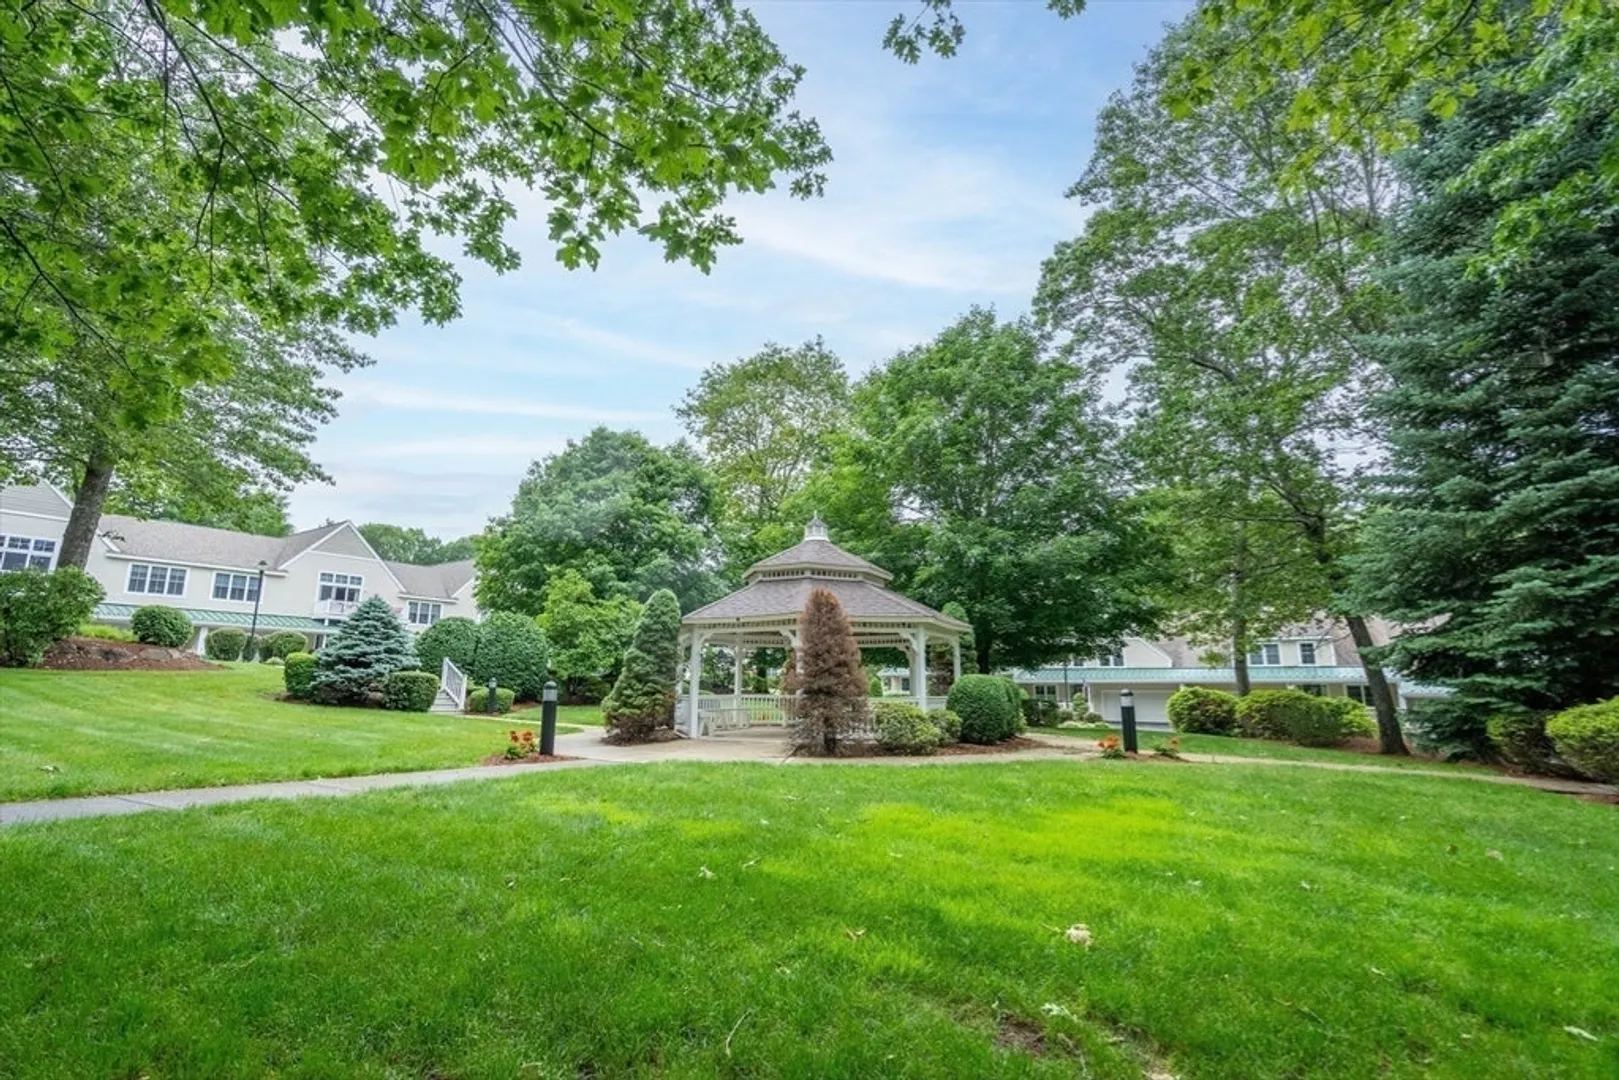
$550,000
2
Beds
2/1
Baths
2,202
Living Area
-
Property Description
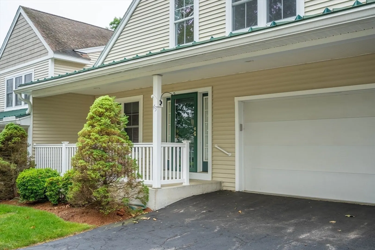
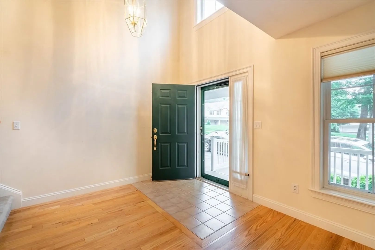
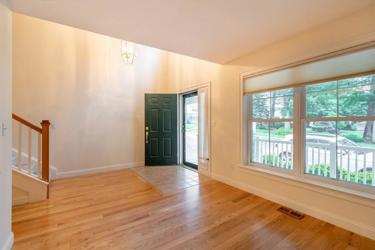
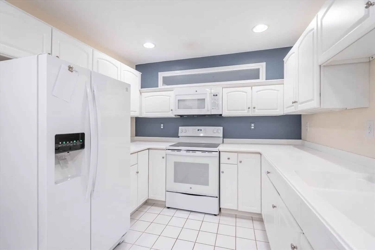
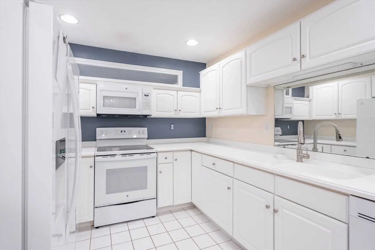
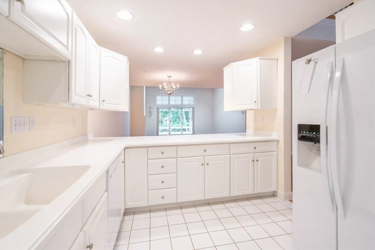
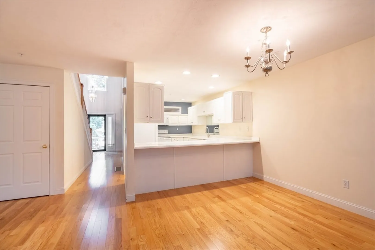
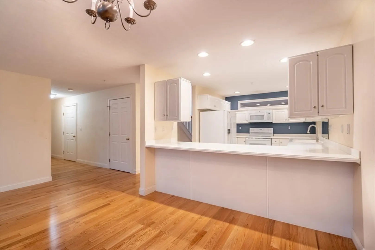
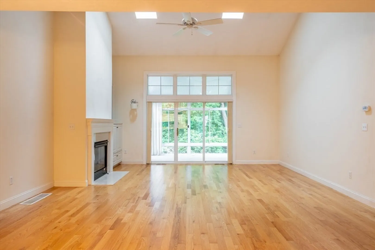
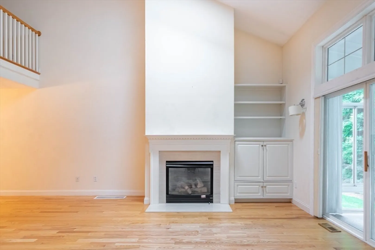
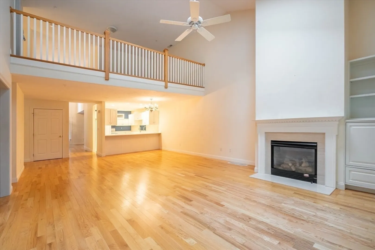
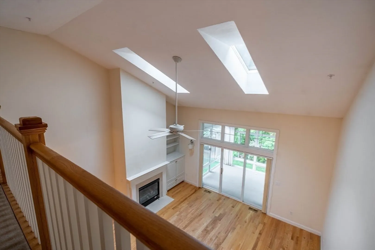
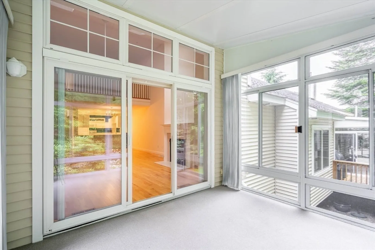
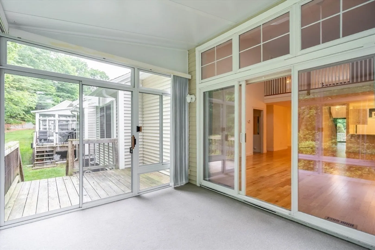
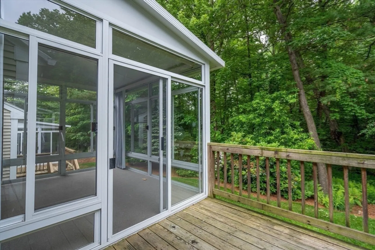
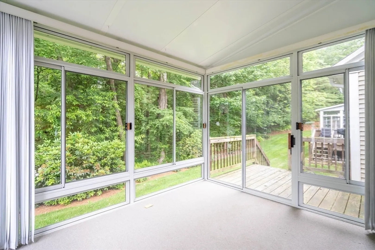
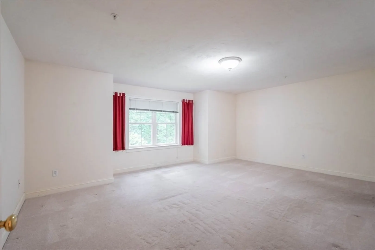
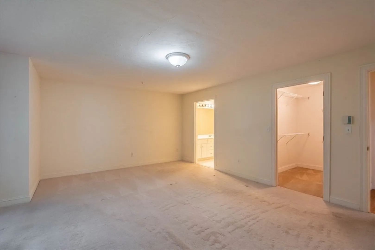
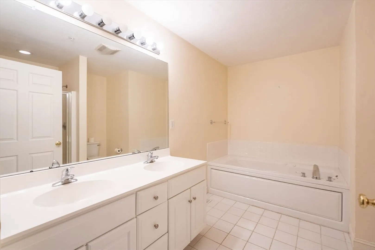
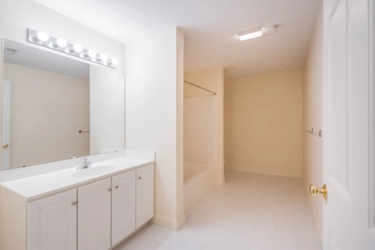
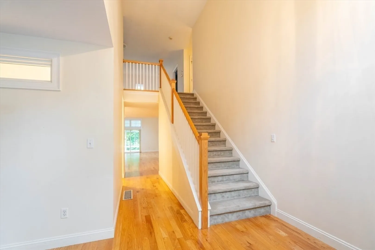
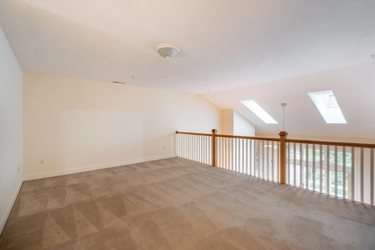
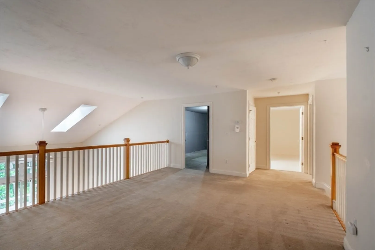
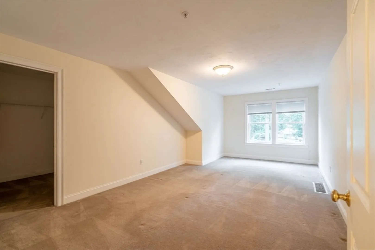
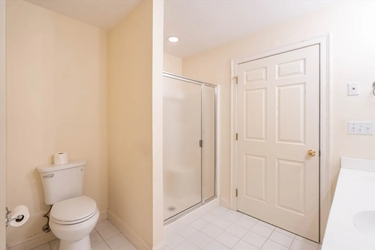
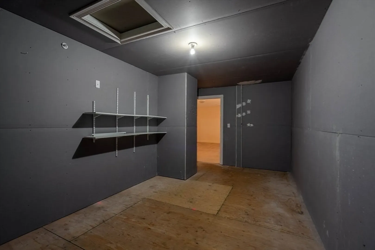
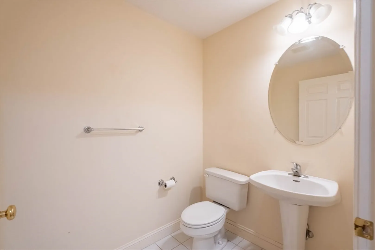
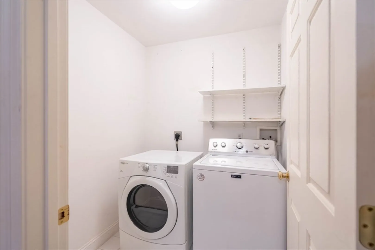
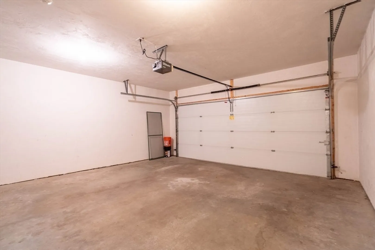
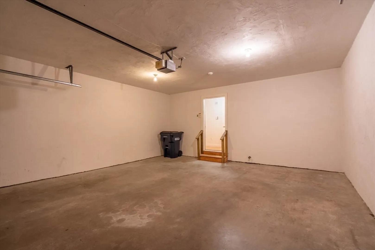
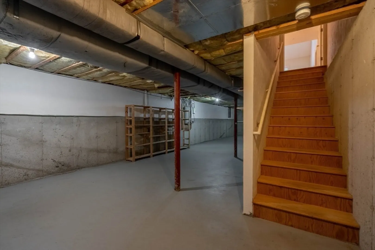
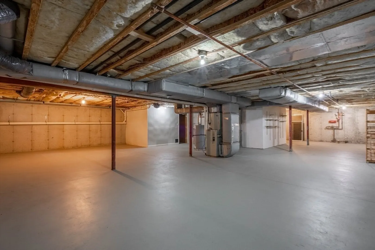
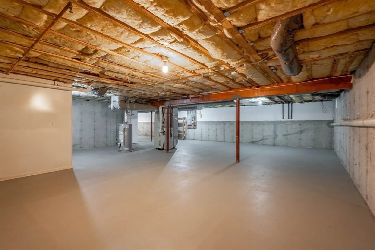
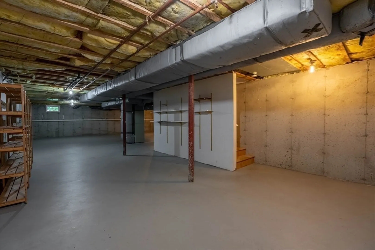
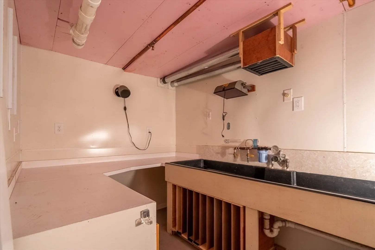
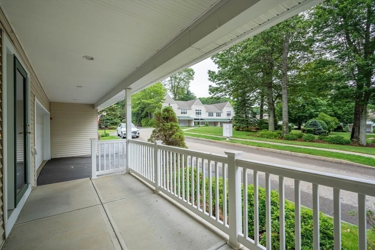
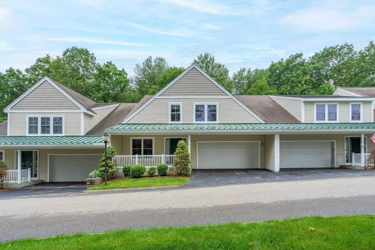
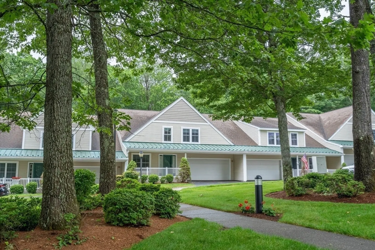
Desirable Seasons condo ready for you to make your own. Aspen model features open floor plan with sparkling white kitchen with corian countertops, breakfast bar open to combo living room/dining room with hardwood floor, cathedral ceiling, fan, gas fireplace, and built-ins as well as slider to 3 season porch overlooking private wooded area. Large main bedroom with walk-in closet and bath with double vanity, stall shower, and jetted soaking tub. The first floor also features a guest bath with pedestal sink, 1st floor laundry, and den/office. The second floor offers a second large bedroom with huge walk-in closet, a loft area, and a storage room that could be finished for additional living space.There is a huge unfinished basement providing plenty of storage and a darkroom complete with sink, fan, and ejector pump. This one won’t last!
-
Highlights
- Building Name: The Seasons
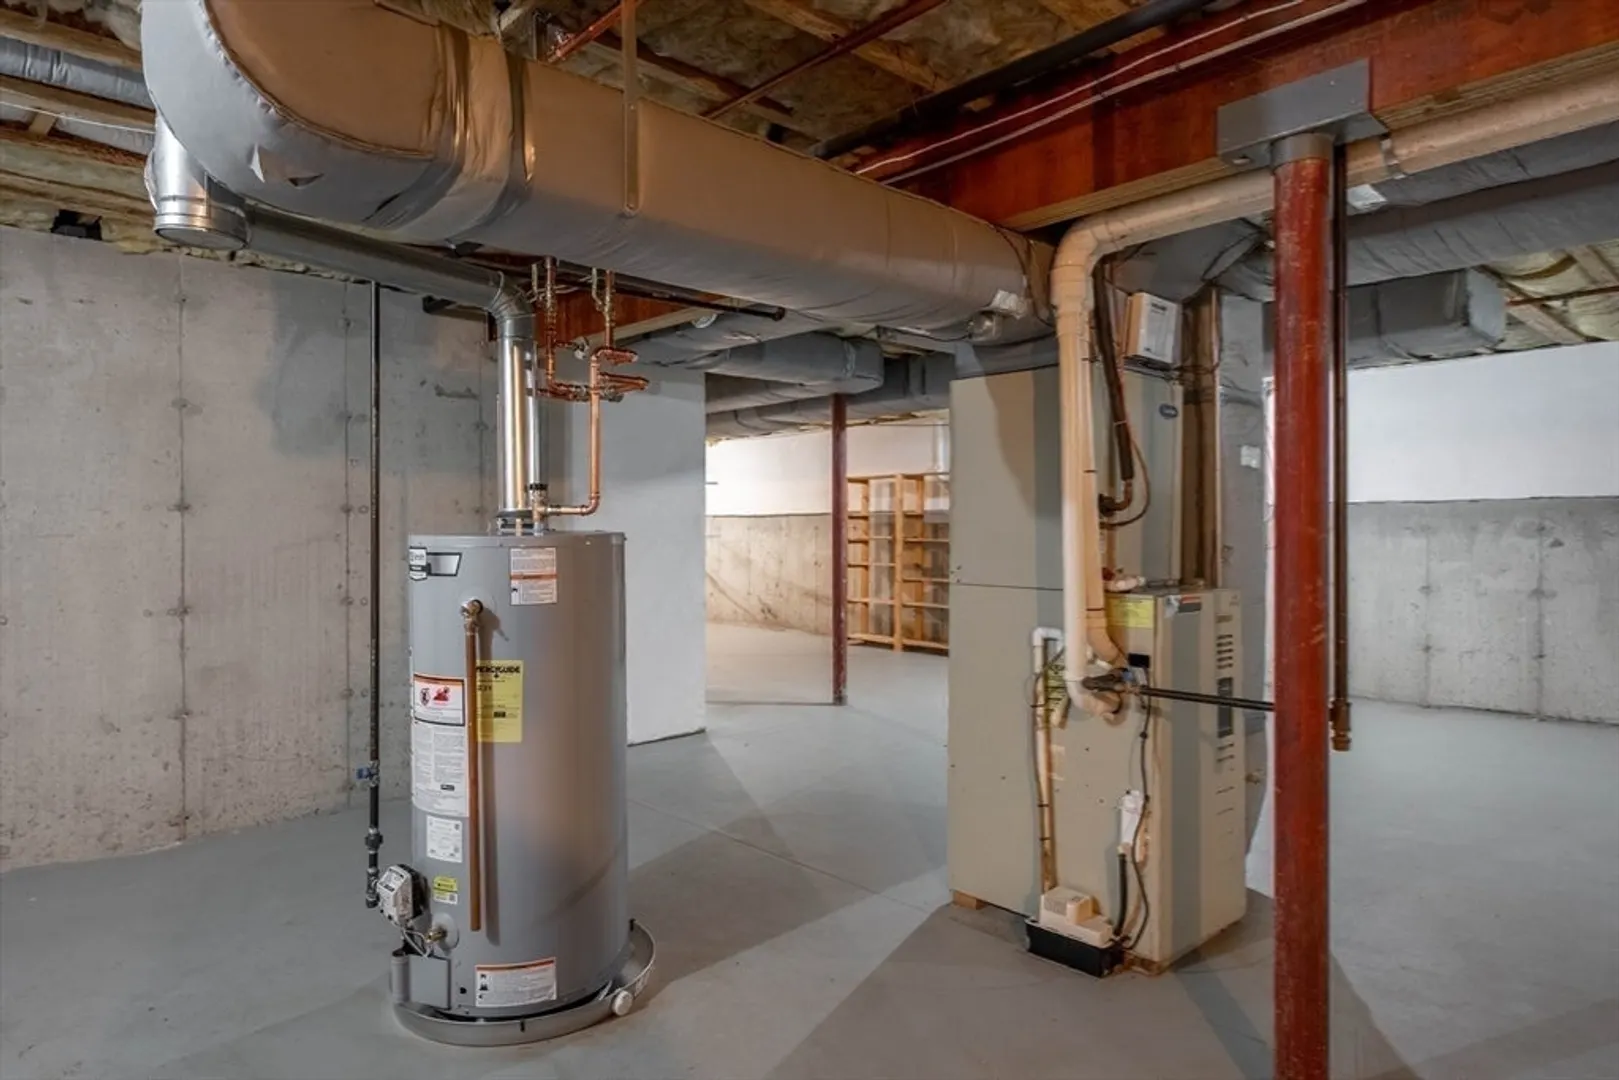
- Heating: Forced Air, Natural Gas
- Parking Spots: 3
- Property Type: Condominium
- Total Rooms: 6
- Year Built: 2002
- Cooling: Central Air
- HOA Fee: $490
- Property Class: Residential
- Stories: 2
- Unit Number: 43
- Status: Closed
-
Additional Details
- Appliances: Range, Dishwasher, Microwave, Refrigerator, Washer, Dryer
- Construction: Frame
- Fireplaces: 1
- Interior Features: Office, Loft, Sun Room
- Roof: Shingle
- Total Number of Units: 91
- Year Built Source: Public Records
- Basement: Y
- Exterior Features: Porch - Enclosed, Screens
- Flooring: Tile, Carpet, Hardwood, Flooring - Hardwood, Flooring - Wall to Wall Carpet, Wood
- Pets Allowed: Yes w/ Restrictions
- SqFt Source: Public Record
- Year Built Details: Actual
- Zoning: R40
-
Amenities
- Community Features: Adult Community
- Parking Features: Attached, Garage Door Opener, Off Street
- Covered Parking Spaces: 2
-
Utilities
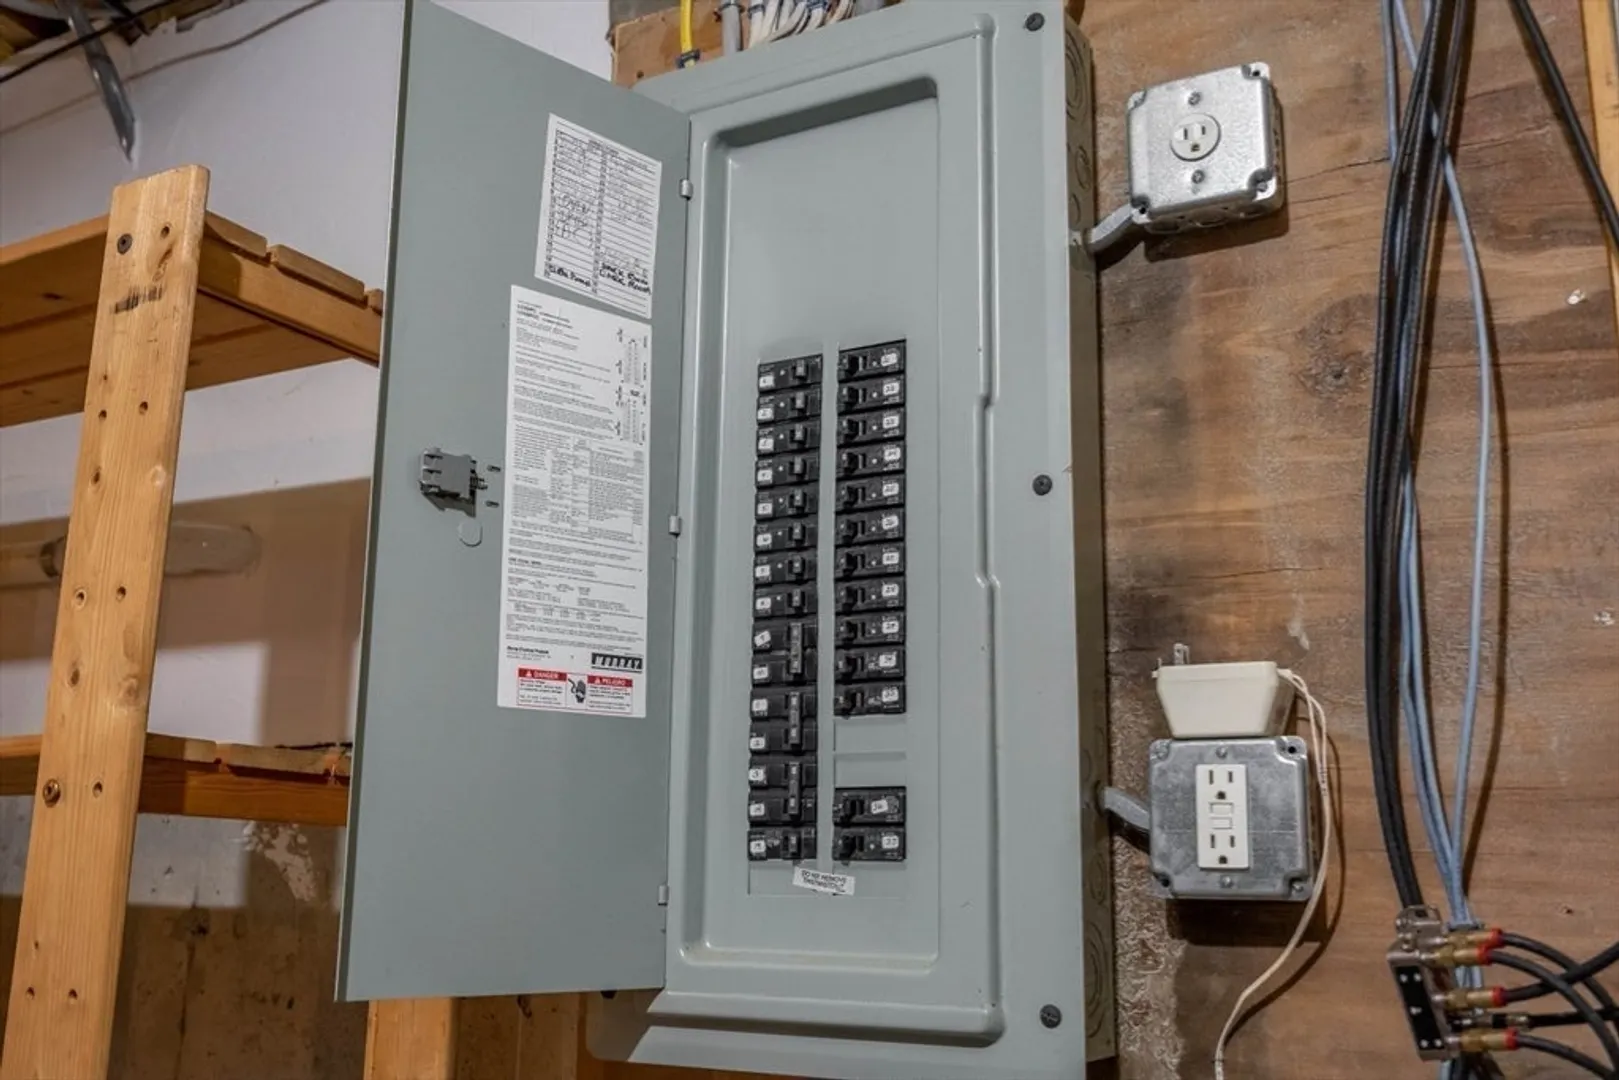
- Electric: Circuit Breakers, 200+ Amp Service
- Water Source: Public
- Sewer: Public Sewer
-
Fees / Taxes
- Assessed Value: $520,800
- HOA Fee Includes: Insurance, Maintenance Structure, Road Maintenance, Maintenance Grounds, Snow Removal, Trash
- Taxes: $7,218
- HOA Fee Frequency: Monthly
- Tax Year: 2025
Similar Listings

Sold
34 Photos
Sold
32 Photos
Sold
41 Photos
Sold
42 Photos
Content © 2026 MLS Property Information Network, Inc. The information in this listing was gathered from third party resources including the seller and public records.
Listing information provided courtesy of BA Property & Lifestyle Advisors.
MLS Property Information Network, Inc. and its subscribers disclaim any and all representations or warranties as to the accuracy of this information.
