
43 Birch Street
$599,999
3
Beds
1/1
Bath
1,035
Sqft
- Request Info
- Call
- Save
-
More
- Mortgage Calculator

Property Tools
$599,999
3
Beds
1/1
Bath
1,035
Living Area
-
Property Description
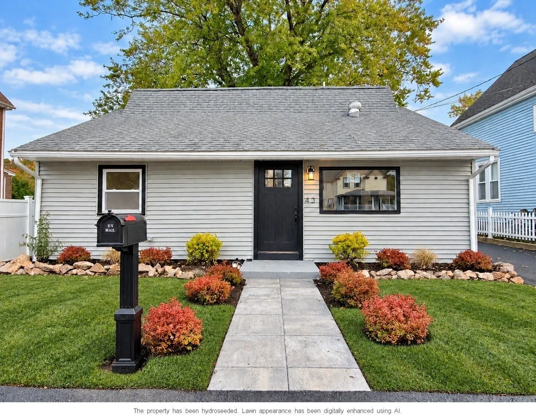
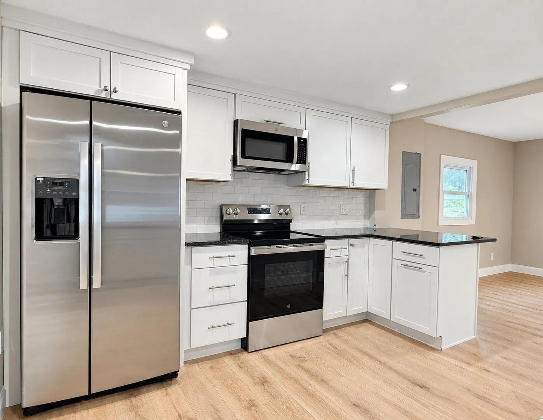
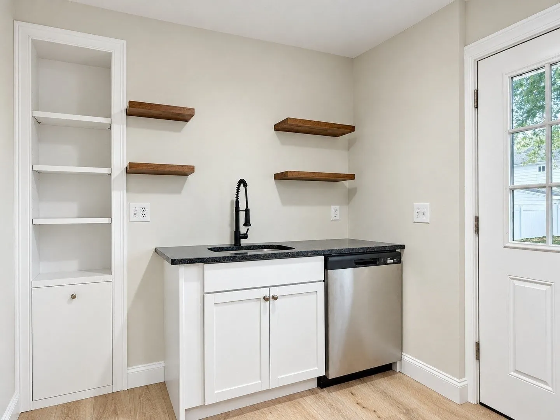
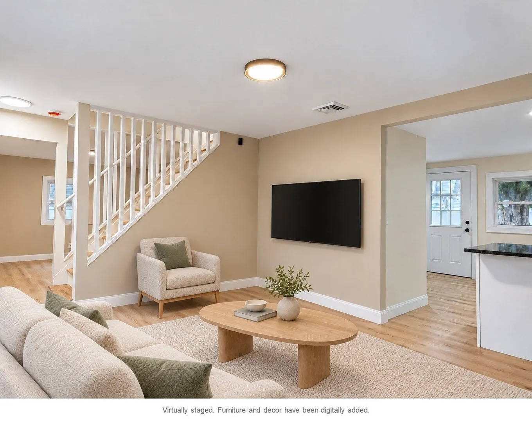
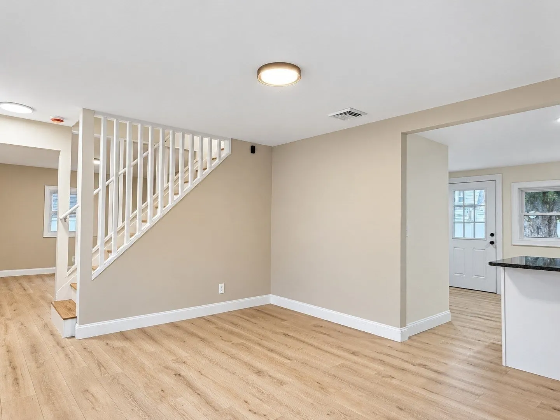
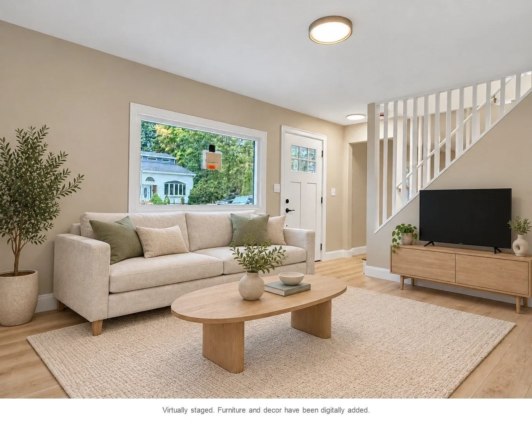
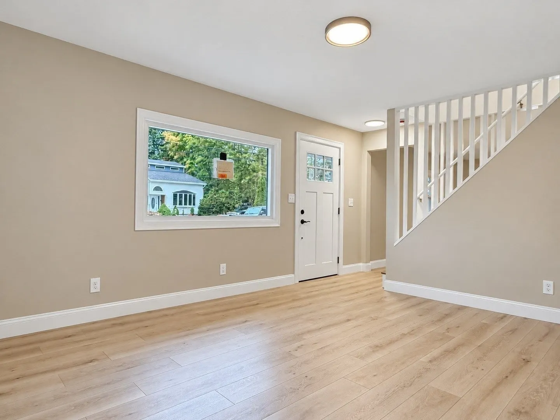
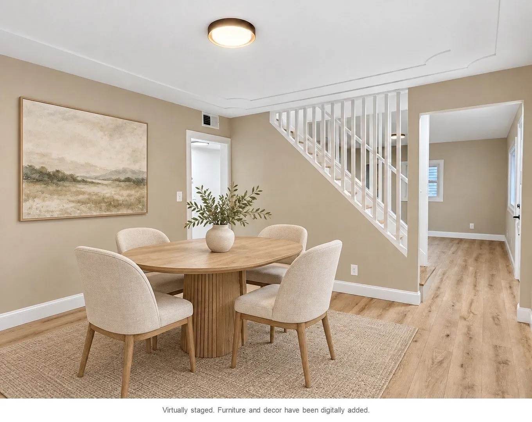
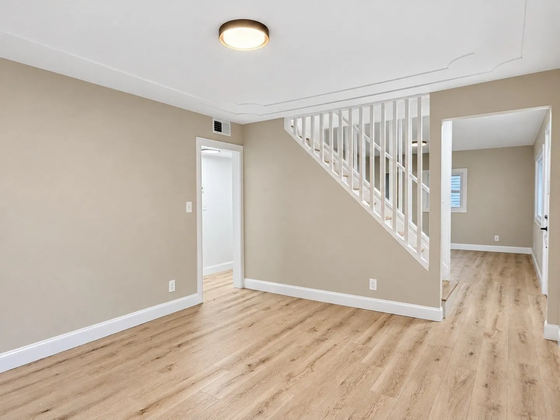
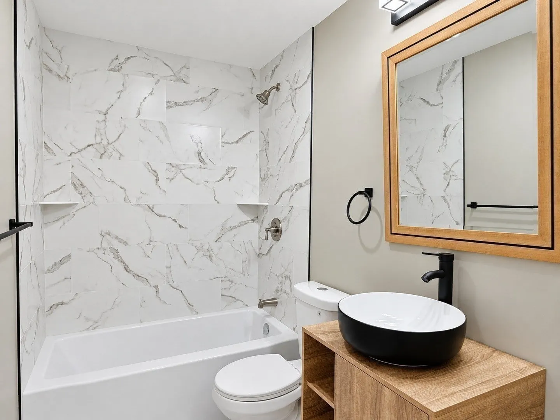
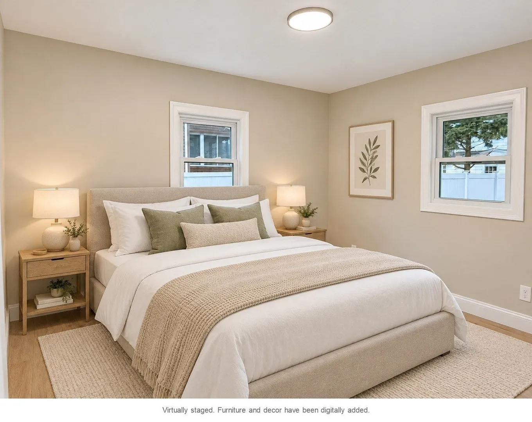
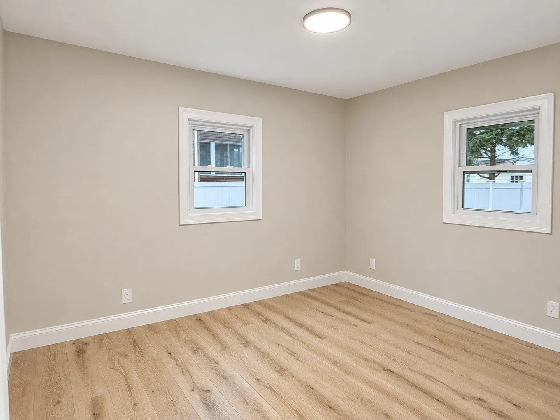
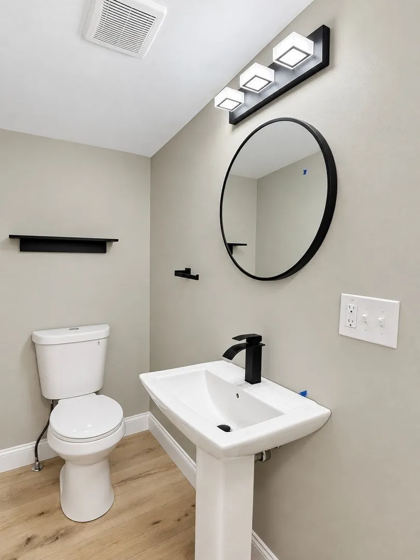
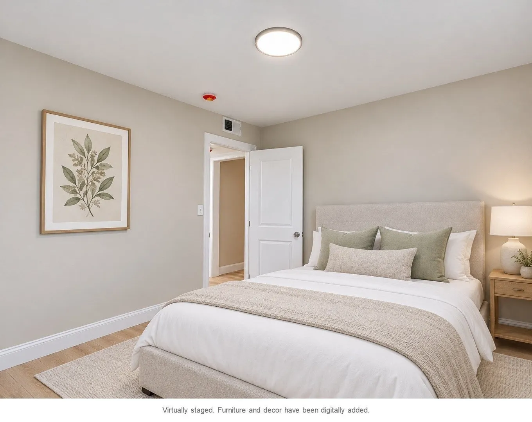
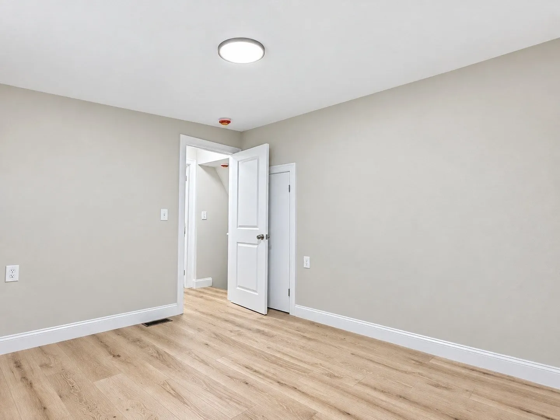
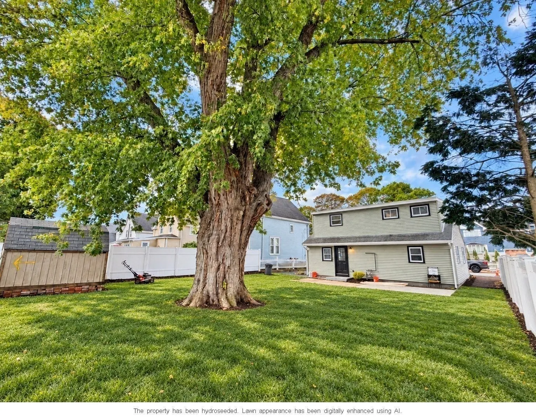
Tucked away on a dead-end street in Saugus, this beautifully renovated and thoughtfully reimagined single-family home offers the perfect blend of modern updates, comfort, and convenience. Featuring 3 bedrooms, 1.5 bathrooms, and approximately 1,035 SF of living space across two levels, the home boasts a stylish kitchen with granite countertops, stainless steel appliances, with a separate dining area. Extensive improvements include new windows, electrical, plumbing, gas forced-air heating system, and hot water heater. Outside, enjoy a generous 5,001 SF lot with a spacious yard ideal for entertaining, gardening, or relaxing, along with a newly paved two-car driveway. Move-in ready with modern updates throughout and no condo fees. Don't miss this opportunity to own a beautifully refreshed single-family home just minutes away from downtown Boston!
-
Highlights
- Heating: Central, Forced Air, Natural Gas
- Property Class: Residential
- Style: Bungalow
- Year Built: 1954
- Parking Spots: 4
- Property Type: Single Family Residence
- Total Rooms: 8
- Status: Active
-
Additional Details
- Appliances: Electric Water Heater, Water Heater, Range, Dishwasher, Disposal, Microwave, Refrigerator
- Exterior Features: Patio, Rain Gutters, Storage, Fenced Yard
- Foundation: Slab
- Road Frontage Type: Public
- SqFt Source: Measured
- Year Built Source: Public Records
- Construction: Frame
- Flooring: Tile, Laminate
- Lot Features: Level
- Roof: Shingle
- Year Built Details: Renovated Since
- Zoning: Sngl-fam-r
-
Amenities
- Community Features: Public Transportation, Shopping, Park, Golf, Medical Facility, Laundromat, Highway Access, House of Worship, Public School
- Parking Features: Paved Drive, Off Street, Paved
-
Utilities
- Electric: 220 Volts
- Water Source: Public
- Sewer: Public Sewer
-
Fees / Taxes
- Assessed Value: $469,500
- Taxes: $2,568
- Tax Year: 2027
Similar Listings
Sold

12 Photos
Sold
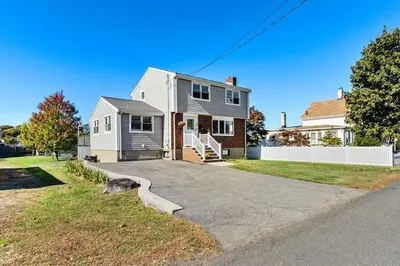
42 Photos
Sold
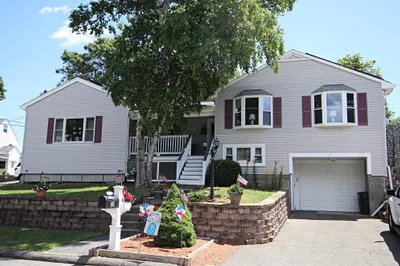
42 Photos
Sold
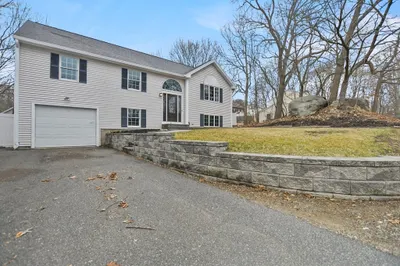
41 Photos
Content © 2026 MLS Property Information Network, Inc. The information in this listing was gathered from third party resources including the seller and public records.
Listing information provided courtesy of AMLUX LLC.
MLS Property Information Network, Inc. and its subscribers disclaim any and all representations or warranties as to the accuracy of this information.