
Sold!
$400,000
4
Beds
2
Baths
1,792
Living Area
-
Property Description
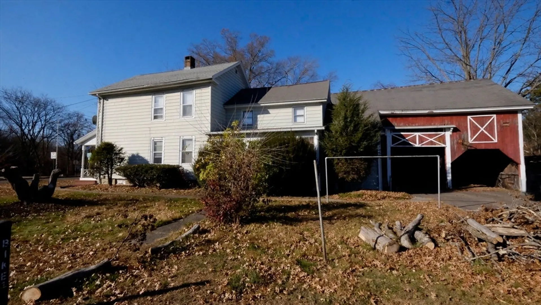
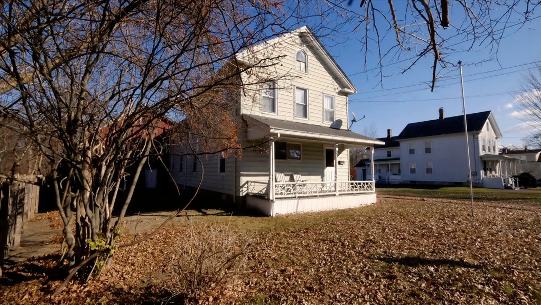
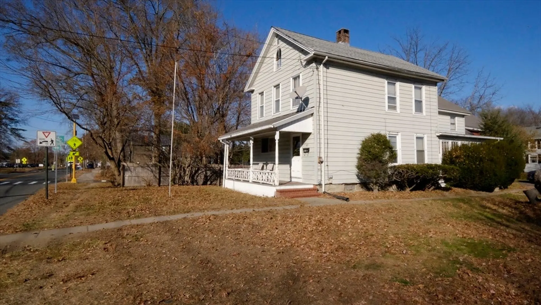
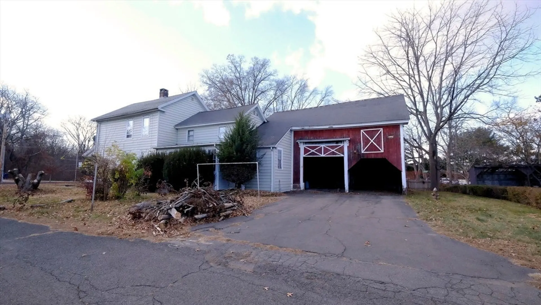
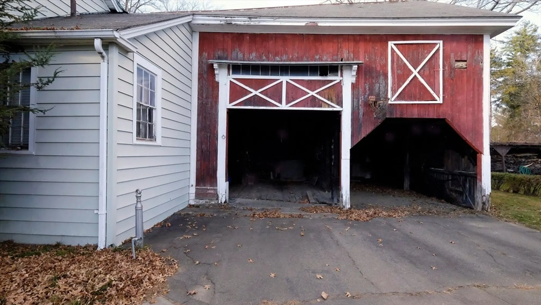
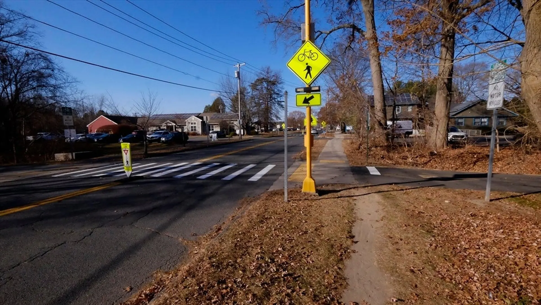
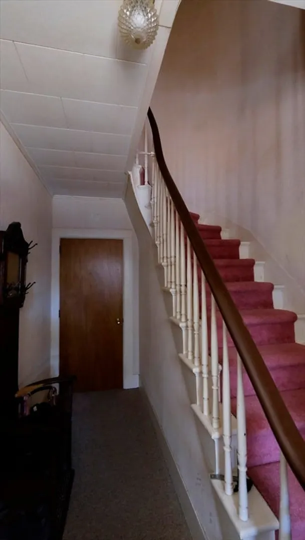
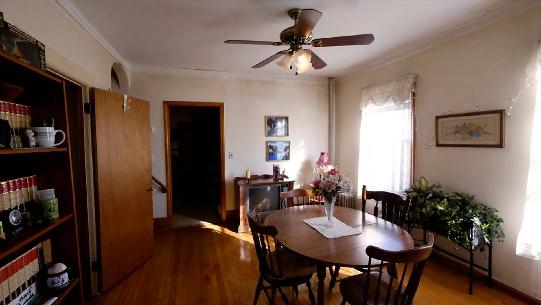
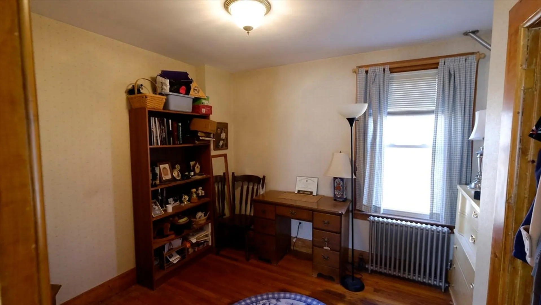
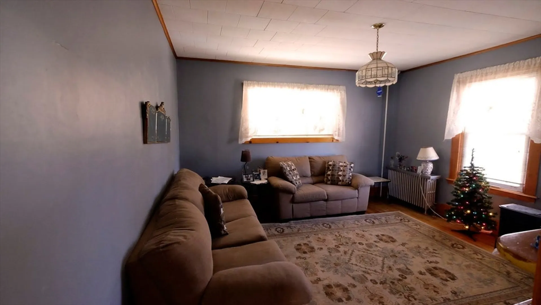
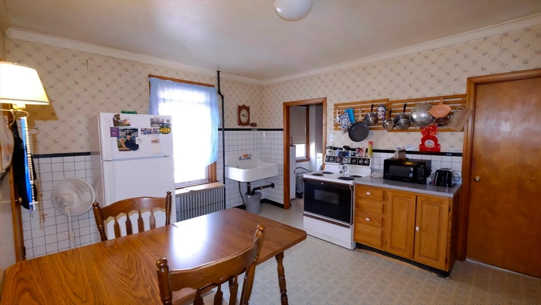
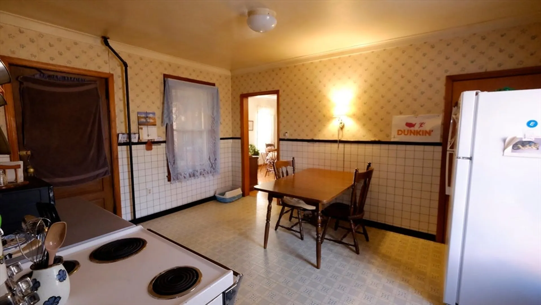
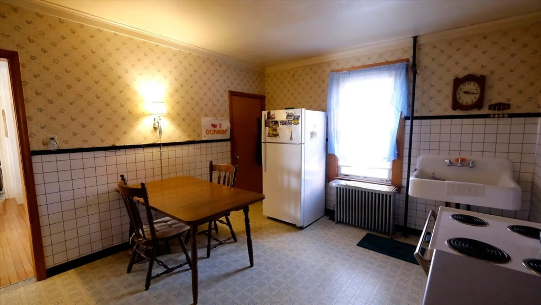
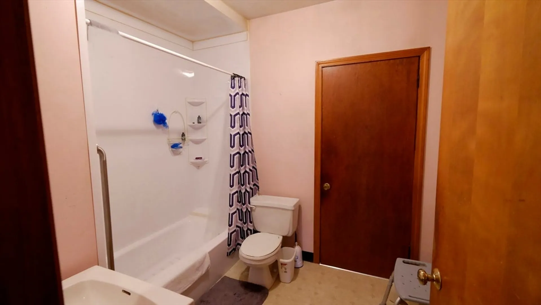
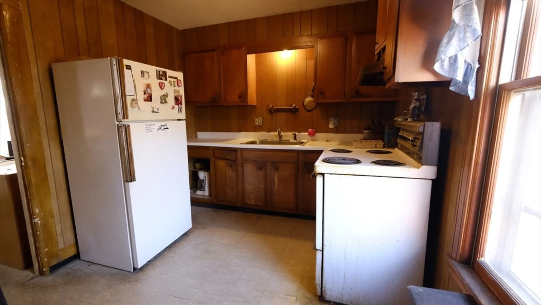
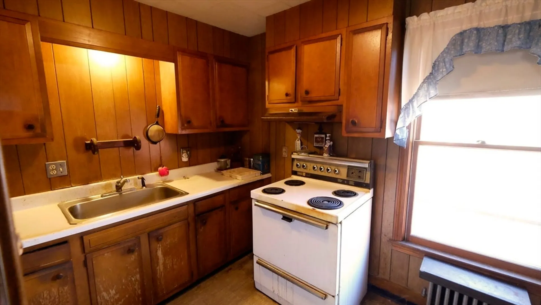
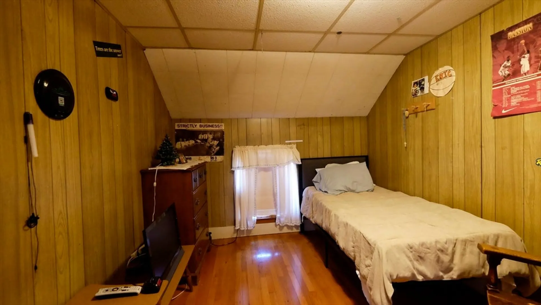
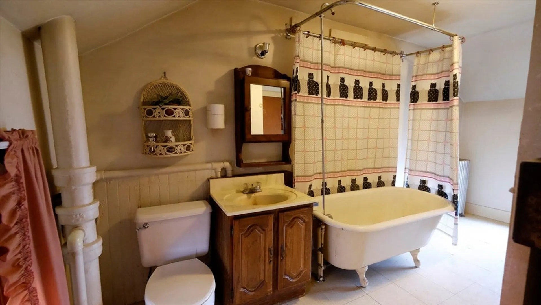
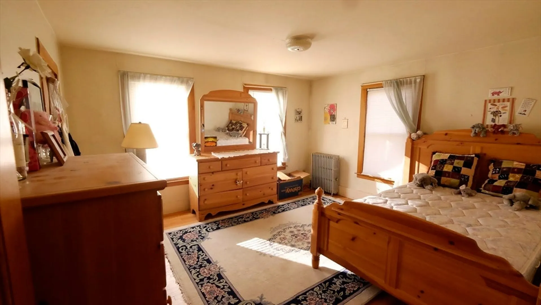
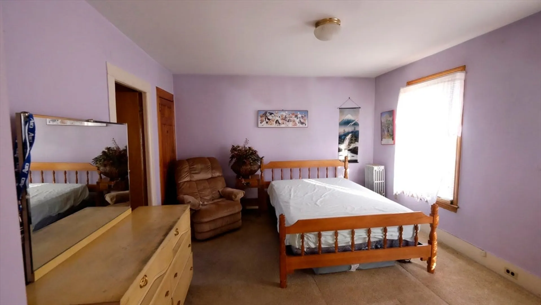
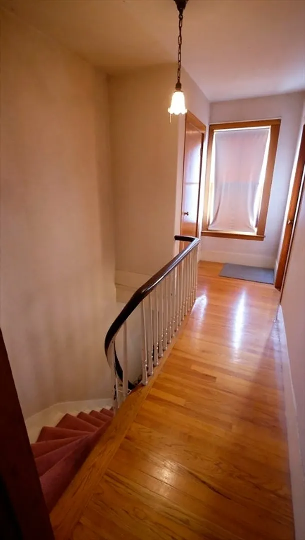
This two-family home offers a generous layout with (8) rooms and (2) full baths, featuring a large eat-in kitchen and pantry. The warm wood floors add character, and the spacious front porch is an inviting spot to relax.Though it’s officially classified as a two-family home, it has been cherished as a single-family residence for years, giving you the flexibility to adapt it to your lifestyle. Don't miss out on the incredible potential this property offers! With a little vision and creativity, you can transform it into a space that reflects your unique style and personality. Situated in a great neighborhood, it abuts the bike trail and is directly across from the Montessori School and a short walk to downtown, Union Station, and local shops and eateries. To park, take Sherman Ave. off Bridge St., then left onto Crosby, Crosby Street is a dead-end, which offers you more privacy. Open house Saturday, 11/23 12-2 p.m.
-
Highlights
- Heating: Steam, Oil
- Parking Spots: 4
- Property Type: 2 Family - 2 Units Up/Down
- Total Rooms: 8
- Status: Closed
- Levels: 2
- Property Class: Residential Income
- Stories: 2
- Year Built: 1900
-
Additional Details
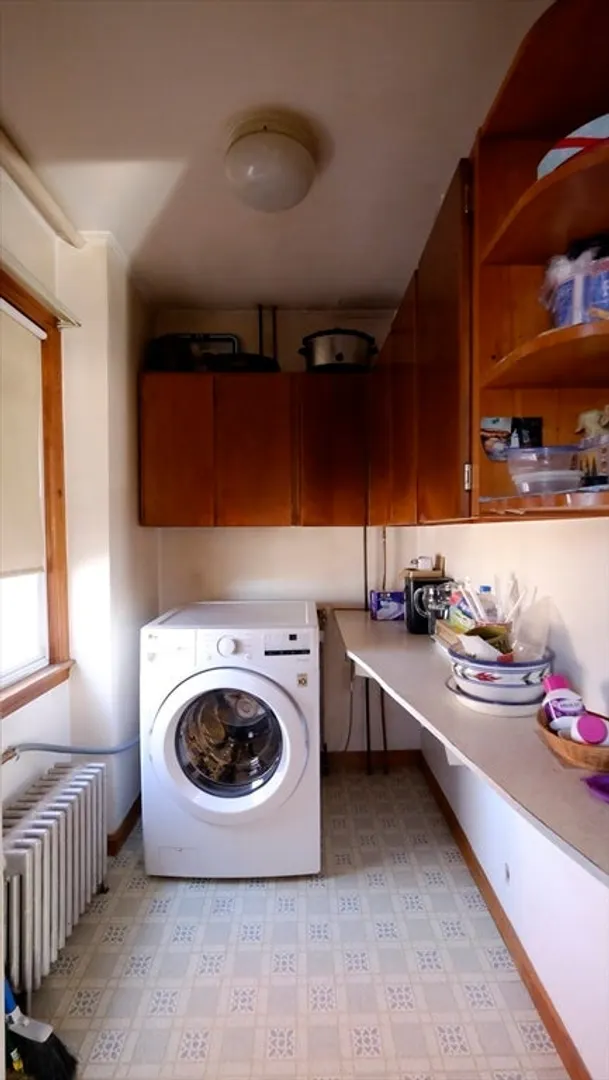
- Appliances: Range, Refrigerator, Washer
- Construction: Frame
- Flooring: Wood, Vinyl, Carpet
- Interior Features: Ceiling Fan(s), Walk-Up Attic, Pantry, Bathroom With Tub & Shower, Living Room, Dining Room, Kitchen, Laundry Room
- Road Frontage Type: Public, Dead End
- SqFt Source: Public Record
- Year Built Details: Approximate
- Zoning: Resid.
- Basement: Partial, Crawl Space, Interior Entry, Dirt Floor, Concrete
- Exterior Features: Rain Gutters
- Foundation: Concrete Perimeter
- Lot Features: Level
- Roof: Shingle
- Total Number of Units: 2
- Year Built Source: Public Records
-
Amenities
- Community Features: Public Transportation, Shopping, Park, Walk/Jog Trails, Medical Facility, Laundromat, Bike Path, Highway Access, House of Worship, Marina, Public School, T-Station
- Parking Features: Paved Drive, Off Street
-
Utilities
- Electric: Circuit Breakers, 100 Amp Service, Knob & Tube Wiring
- Water Source: Public
- Sewer: Public Sewer
-
Fees / Taxes
- Assessed Value: $398,500
- Taxes: $5,551
- Tax Year: 2025
Similar Listings
Sold
7 Photos
Sold
28 Photos
Sold
16 Photos
Sold
34 Photos
Content © 2026 MLS Property Information Network, Inc. The information in this listing was gathered from third party resources including the seller and public records.
Listing information provided courtesy of Keller Williams Realty.
MLS Property Information Network, Inc. and its subscribers disclaim any and all representations or warranties as to the accuracy of this information.
