
Sold!
$432,000
2
Beds
1
Bath
704
Living Area
-
Property Description
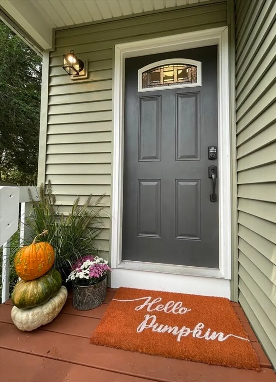
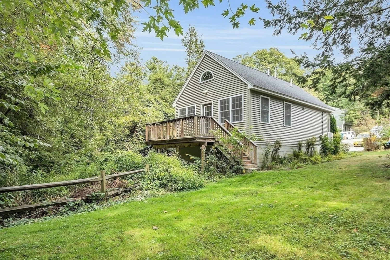
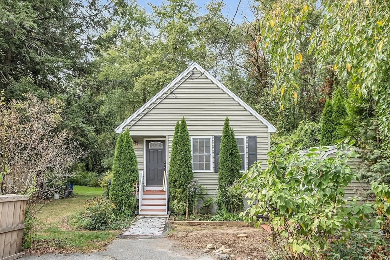
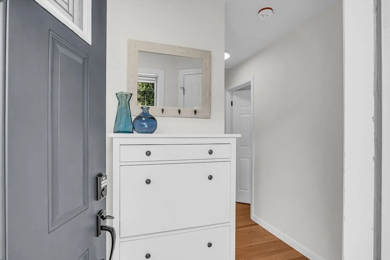
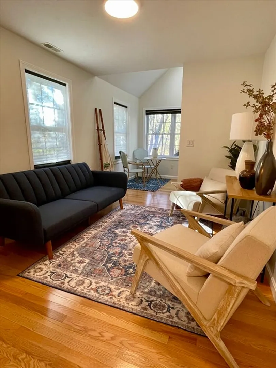
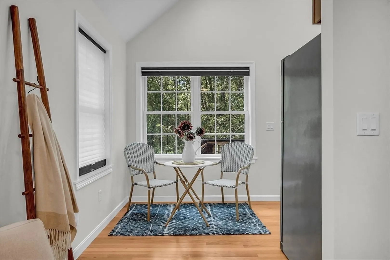
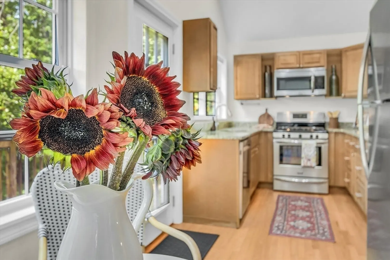
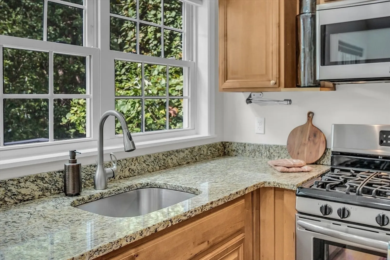
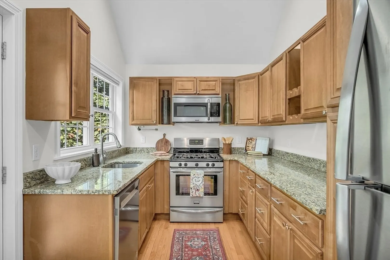
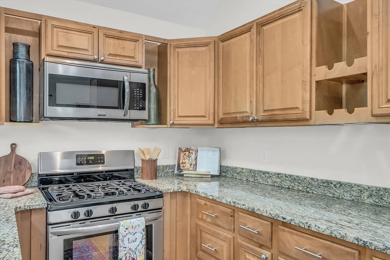
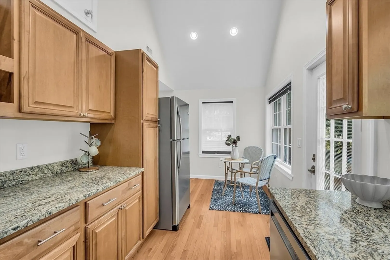
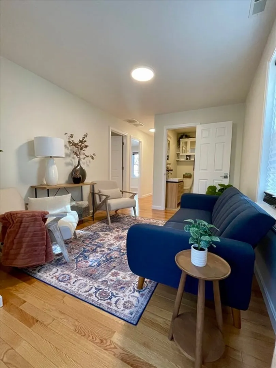
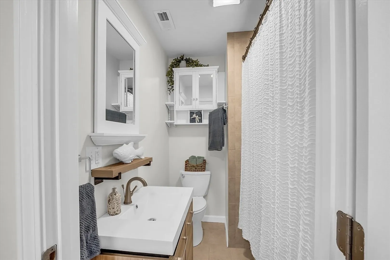
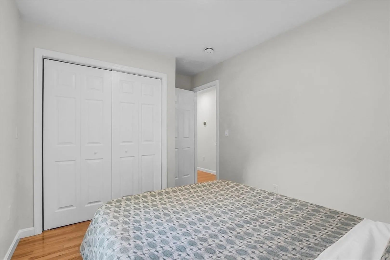
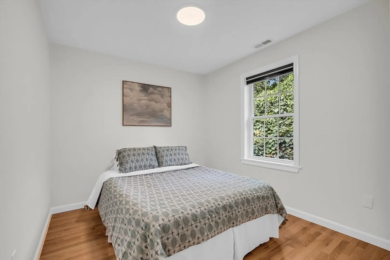
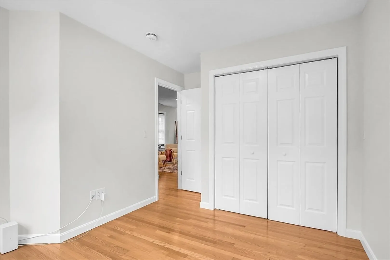
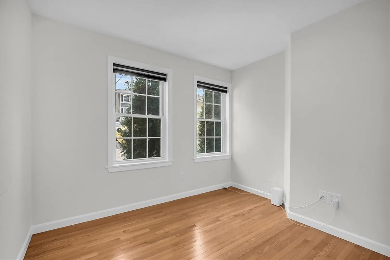
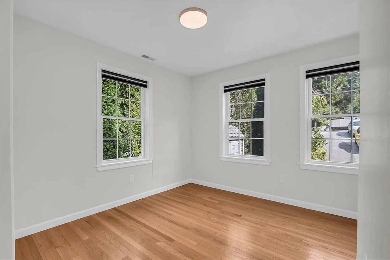
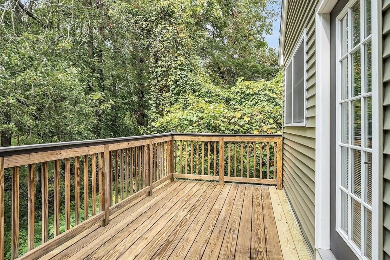
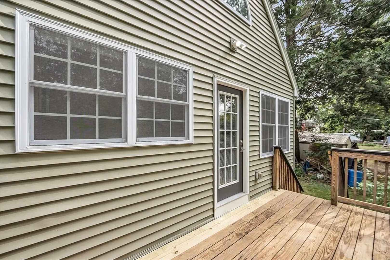
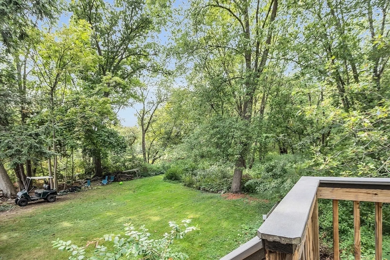
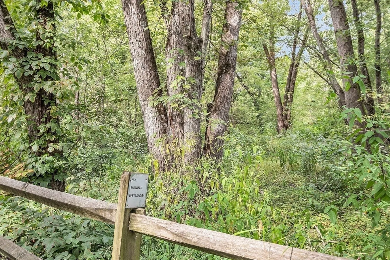
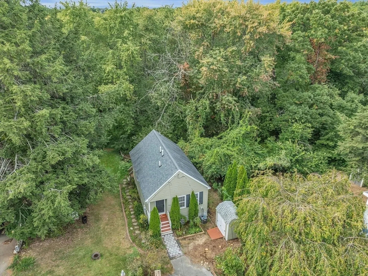
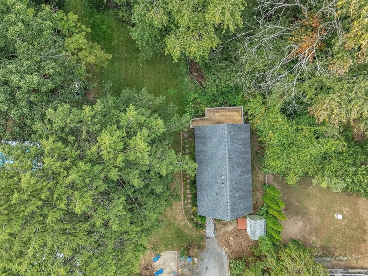
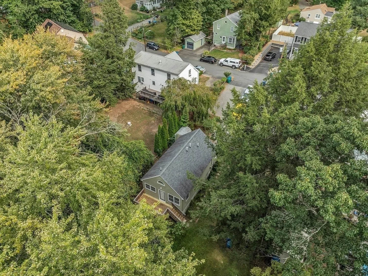
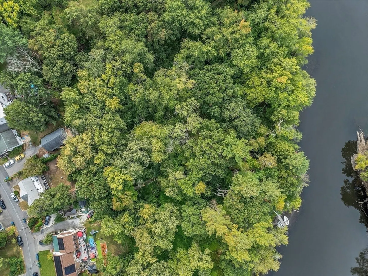
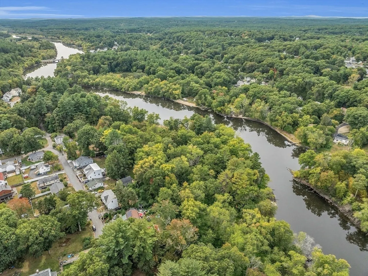
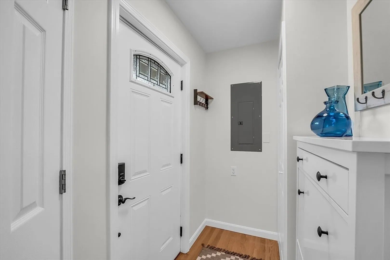
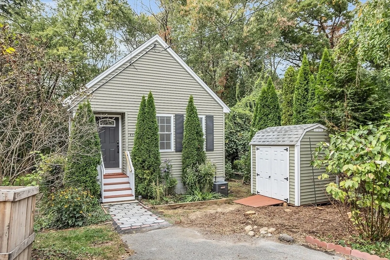
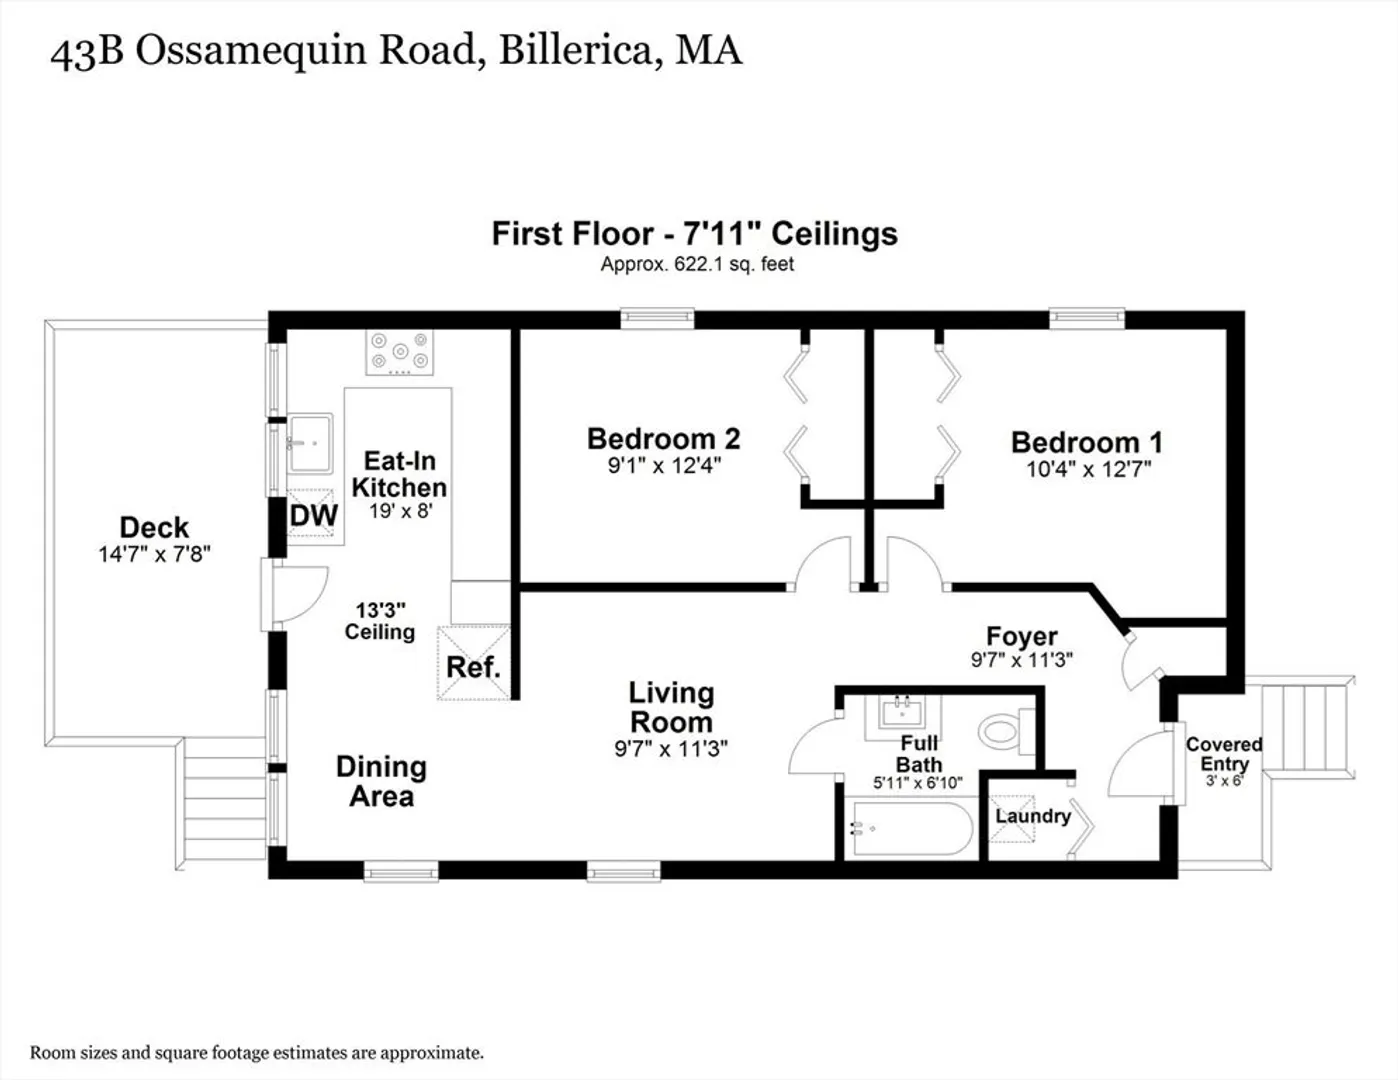
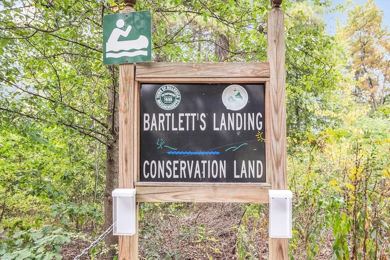
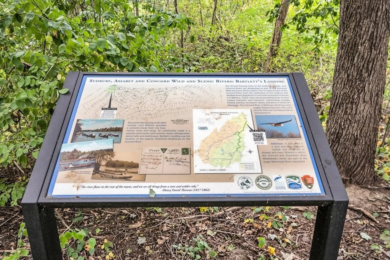
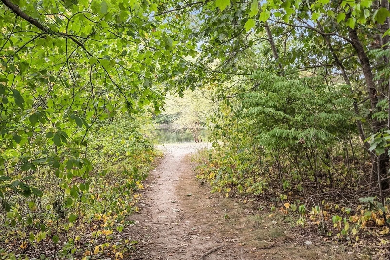
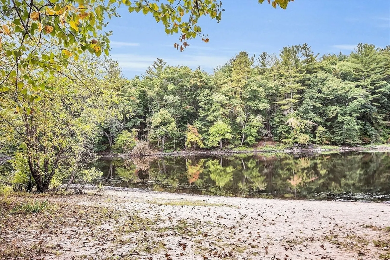
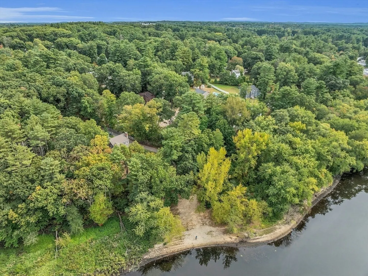
Move-In Ready 2-bedroom, 1-bath Single Family home in Billerica. Freshly painted and filled with natural light from numerous windows! Wood floors, a full bath, and a spacious eat-in kitchen with granite countertops, lots of cabinets, stainless-steel appliances, and cathedral ceiling. Both bedrooms offer double closets and can accommodate a queen or king-sized bed. Thoughtfully laid out to maximize every inch of the square footage. A nature lover's dream with a 7x14 deck overlooking the conservation land stretching through the woods to the Concord River. The property also incudes carefully planned native plantings and a trail leading to a small clearing on the river. Nearby Bartlett's Landing provides a small sandy kayak launch, trails, and Vietnam Veterans Park is right across the river. Commuters will appreciate the close proximity to major routes and all of the shopping offered in nearby Burlington.
-
Highlights
- Cooling: Central Air
- Heating: Forced Air, Natural Gas
- Property Class: Residential
- Style: Ranch
- Year Built: 2015
- Has View: Yes
- Parking Spots: 2
- Property Type: Single Family Residence
- Total Rooms: 4
- Status: Closed
-
Additional Details
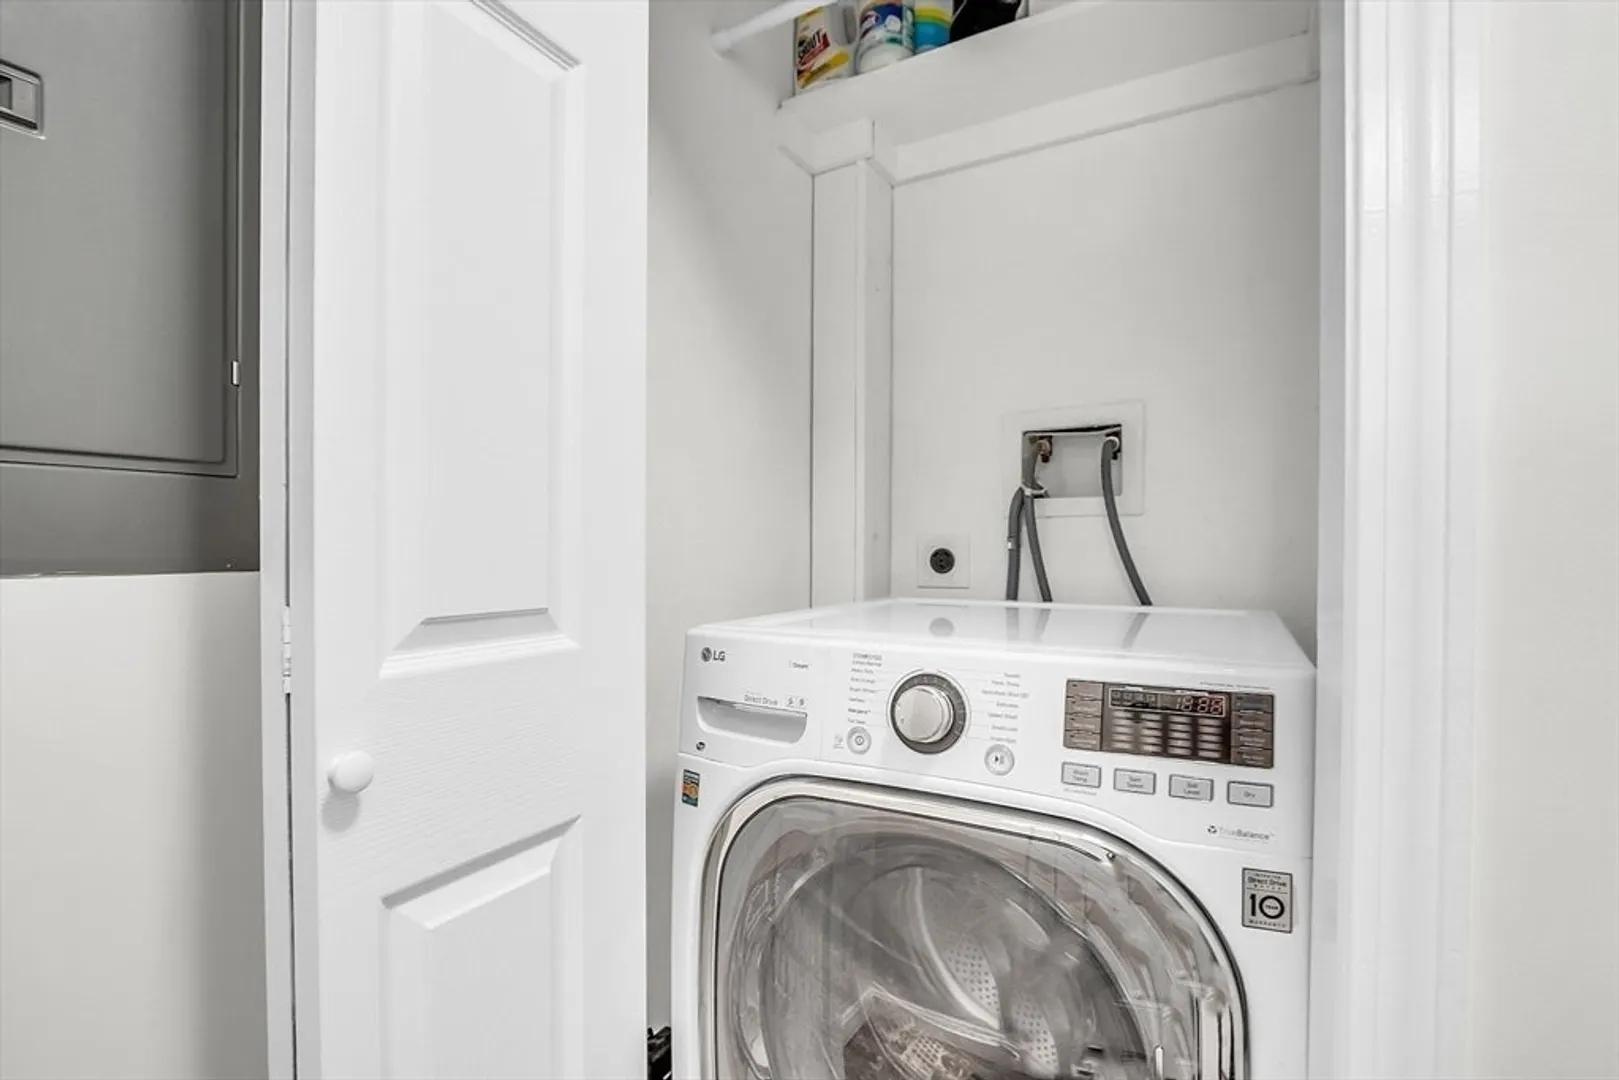
- Appliances: Gas Water Heater, Tankless Water Heater, Range, Dishwasher, Microwave, Refrigerator, Washer/Dryer
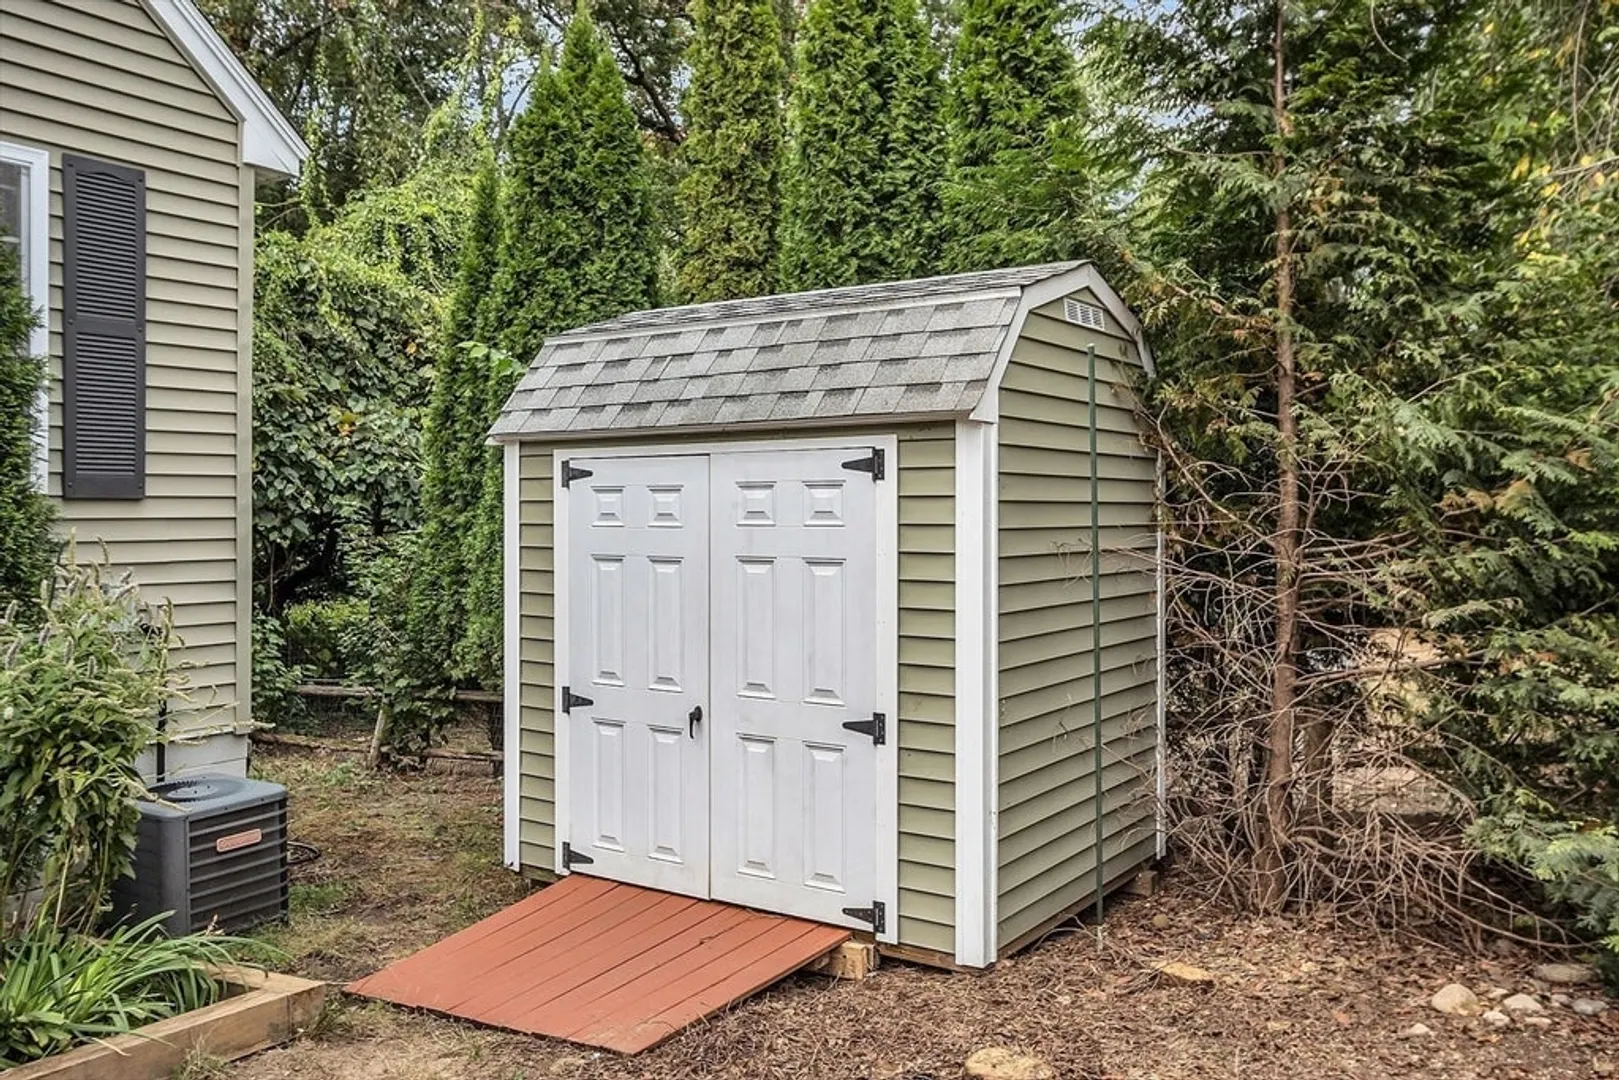
- Exterior Features: Deck, Storage
- Foundation: Irregular
- Lot Features: Flood Plain, Gentle Sloping
- View: Scenic View(s)
- Year Built Source: Public Records
- Construction: Frame
- Flooring: Wood, Tile
- Interior Features: High Speed Internet
- Roof: Shingle
- Year Built Details: Actual
- Zoning: 3
-
Amenities
- Community Features: Walk/Jog Trails, Conservation Area, Highway Access, Public School
- Waerfront: Yes
- Parking Features: Paved Drive, Paved
- Waterfront Features: Waterfront, Beach Front, River, Frontage, Direct Access, River, Walk to, 1/10 to 3/10 To Beach, Beach Ownership(Public)
-
Utilities
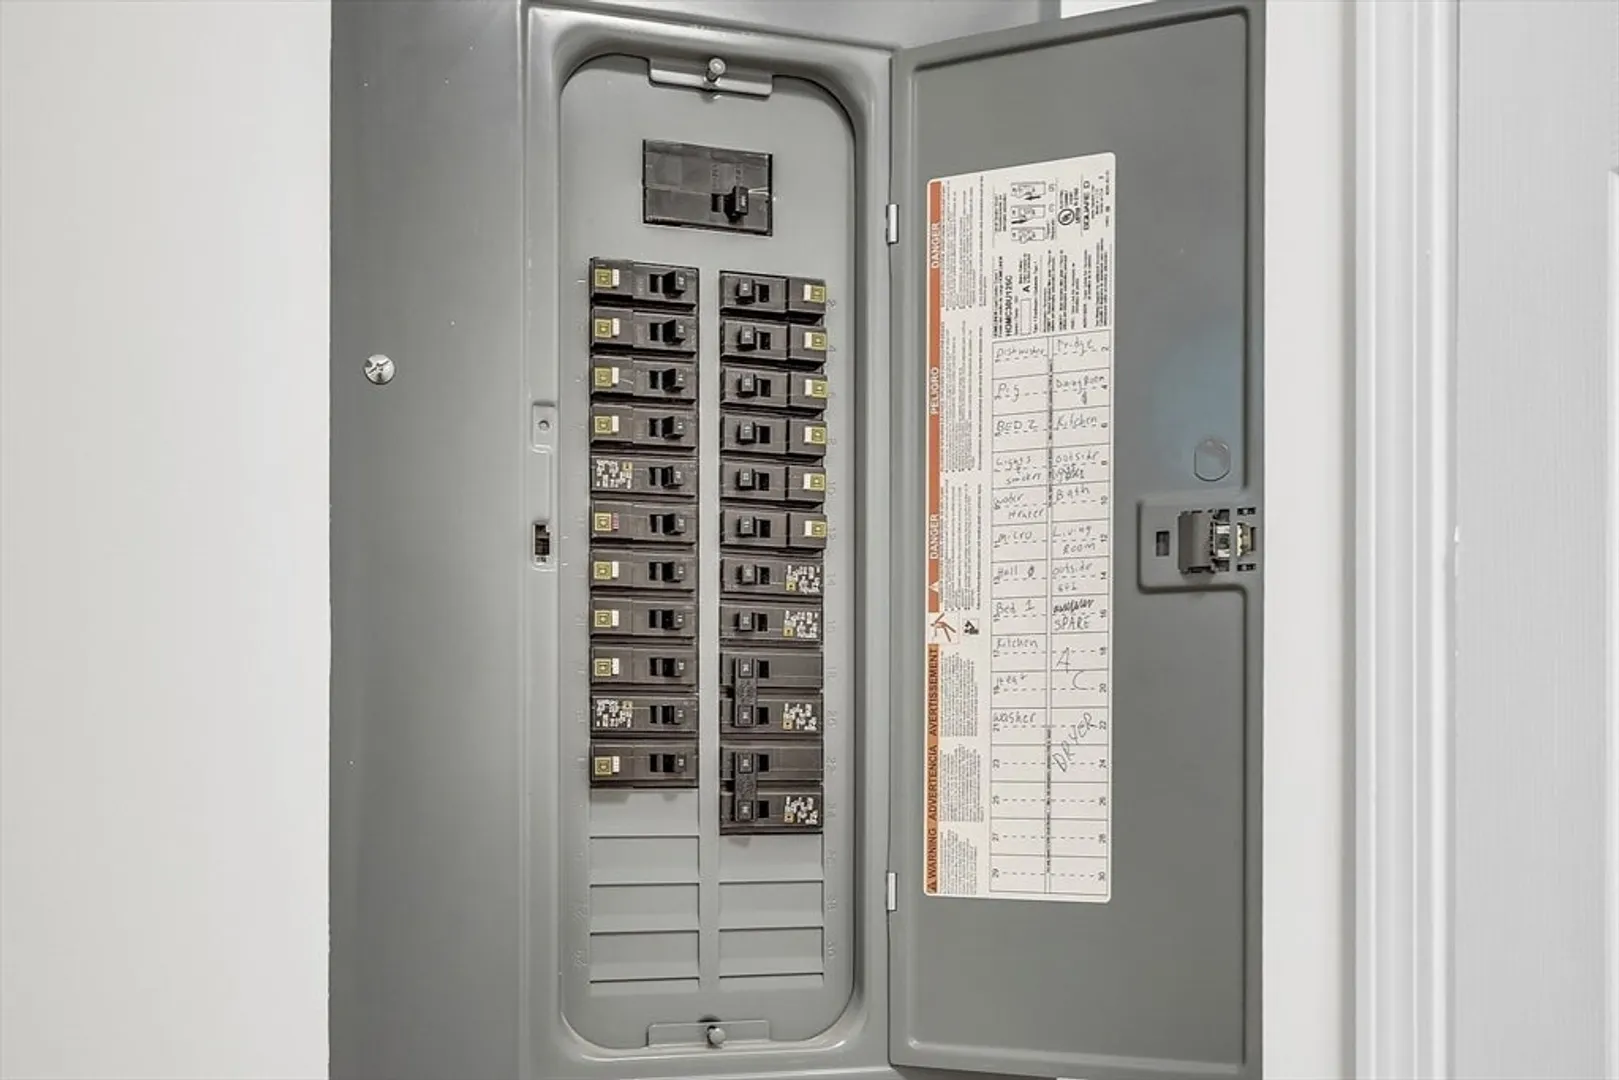
- Electric: Circuit Breakers
- Water Source: Public
- Sewer: Public Sewer
-
Fees / Taxes
- Assessed Value: $441,100
- Taxes: $4,980
- Tax Year: 2024
Similar Listings
Sold
40 Photos
Sold
26 Photos
Sold
30 Photos
Sold
27 Photos
Content © 2026 MLS Property Information Network, Inc. The information in this listing was gathered from third party resources including the seller and public records.
Listing information provided courtesy of LAER Realty Partners.
MLS Property Information Network, Inc. and its subscribers disclaim any and all representations or warranties as to the accuracy of this information.
