
Sold!
$635,000
3
Beds
2
Baths
1,764
Living Area
-
Property Description
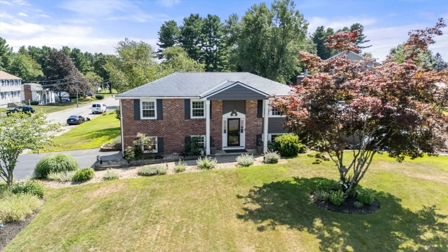
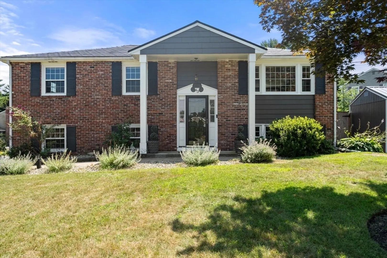
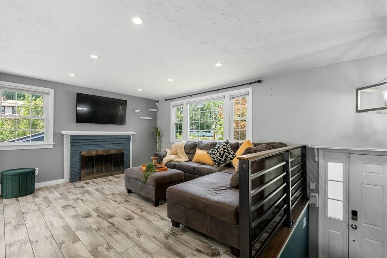
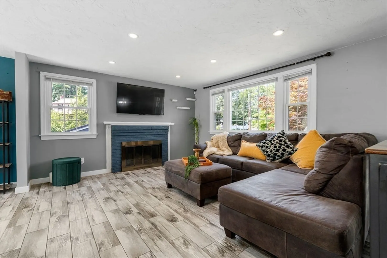
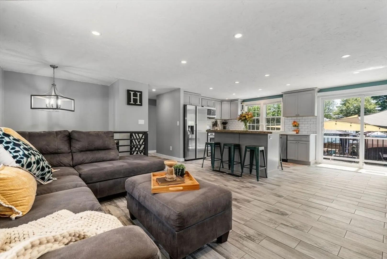
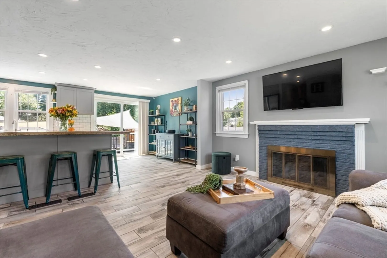
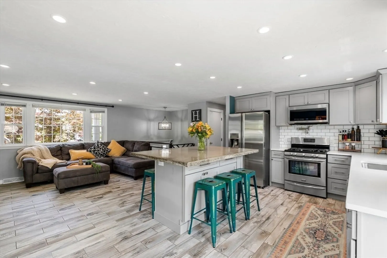
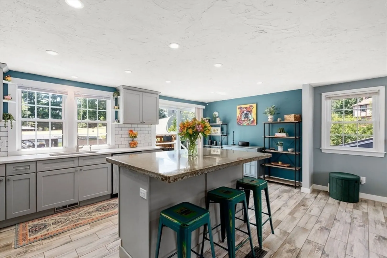
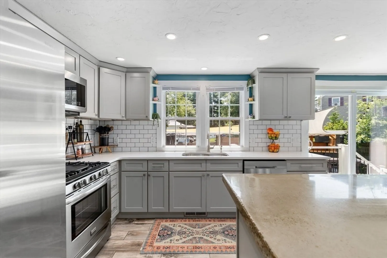
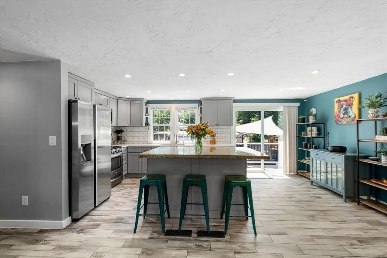
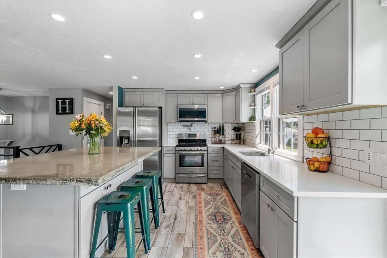
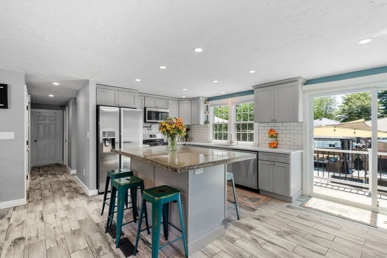
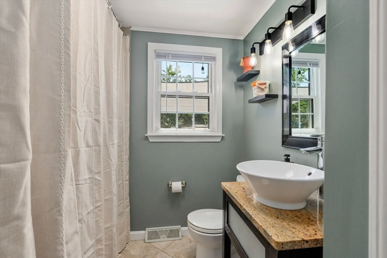
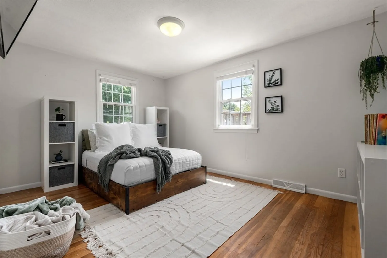
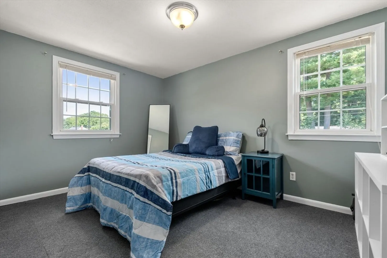
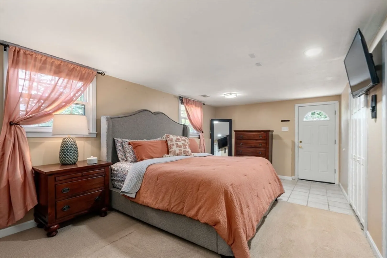
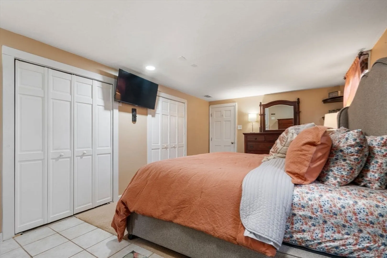
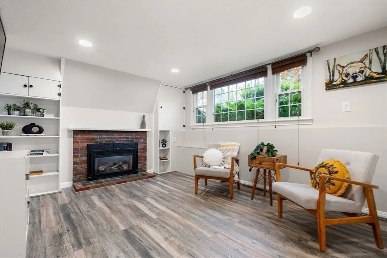
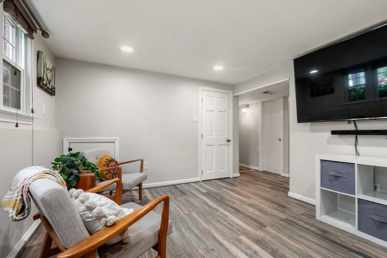
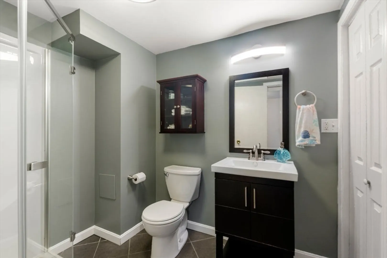
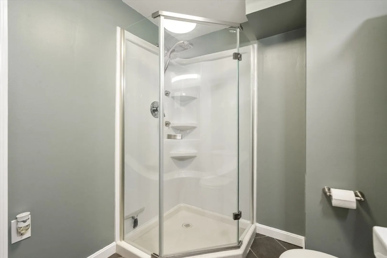
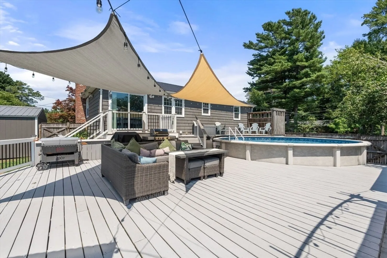
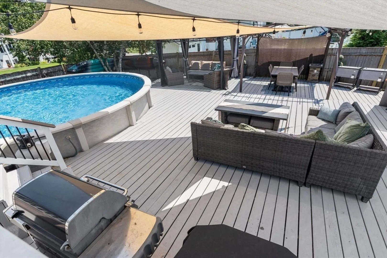
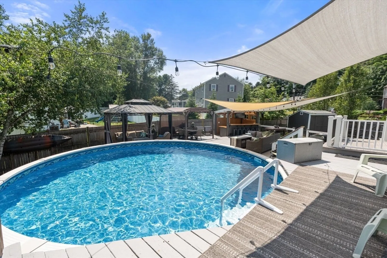
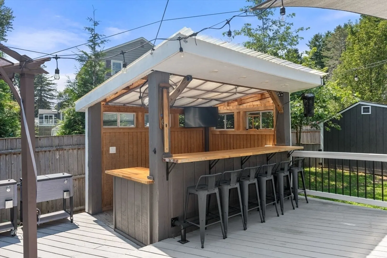
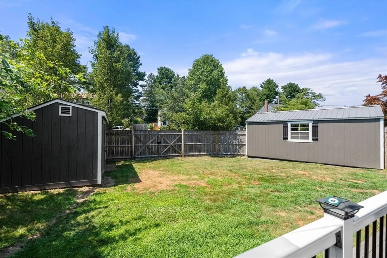
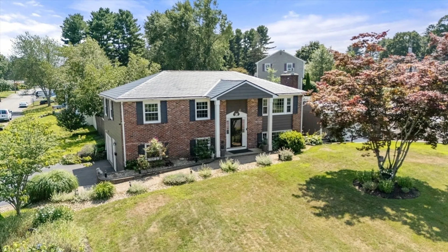
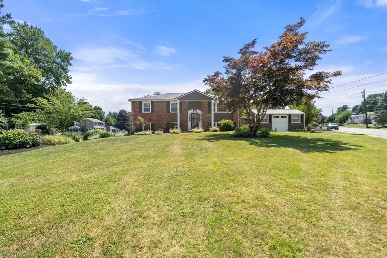
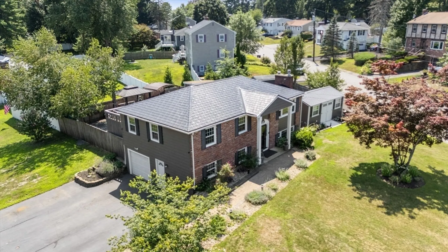
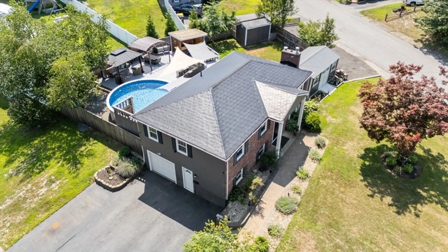
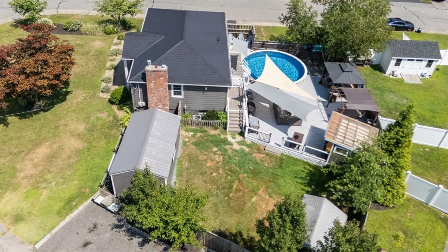
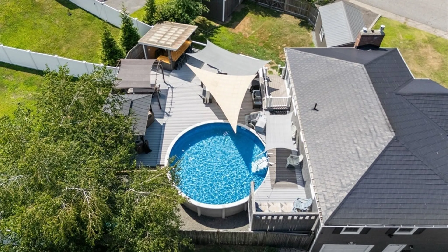
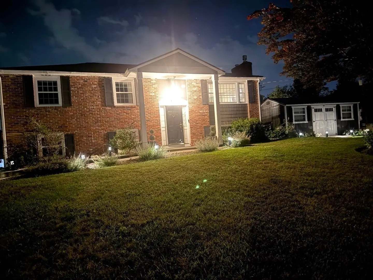
Elegant brick-front split level home with spacious open floor plan in popular Pilgrim Village neighborhood. Kitchen features stainless appliances, large island, quartz counters and lovely wood plank style ceramic tile flooring. First floor bedrooms have hardwood floors and good sized closets. Lower level above-grade room is used as a Master bedroom and features 2 double closets. Central Air for maxiumum comfort! Fireplaces in the living room and in the lower level family room. Outside is an entertainers dream! The fenced yard features a deck, above-ground pool, bar area, 2 sheds and plenty of space for play on the level grassed yard. Easy commute as neighborhood has direct access to Route 126 and is minutes to I-495. Showings begin on Saturday and Open House Sunday from 12-2pm
-
Highlights
- Cooling: Central Air
- Parking Spots: 5
- Property Type: Single Family Residence
- Total Rooms: 8
- Status: Closed
- Heating: Forced Air, Natural Gas
- Property Class: Residential
- Style: Split Entry
- Year Built: 1967
-
Additional Details
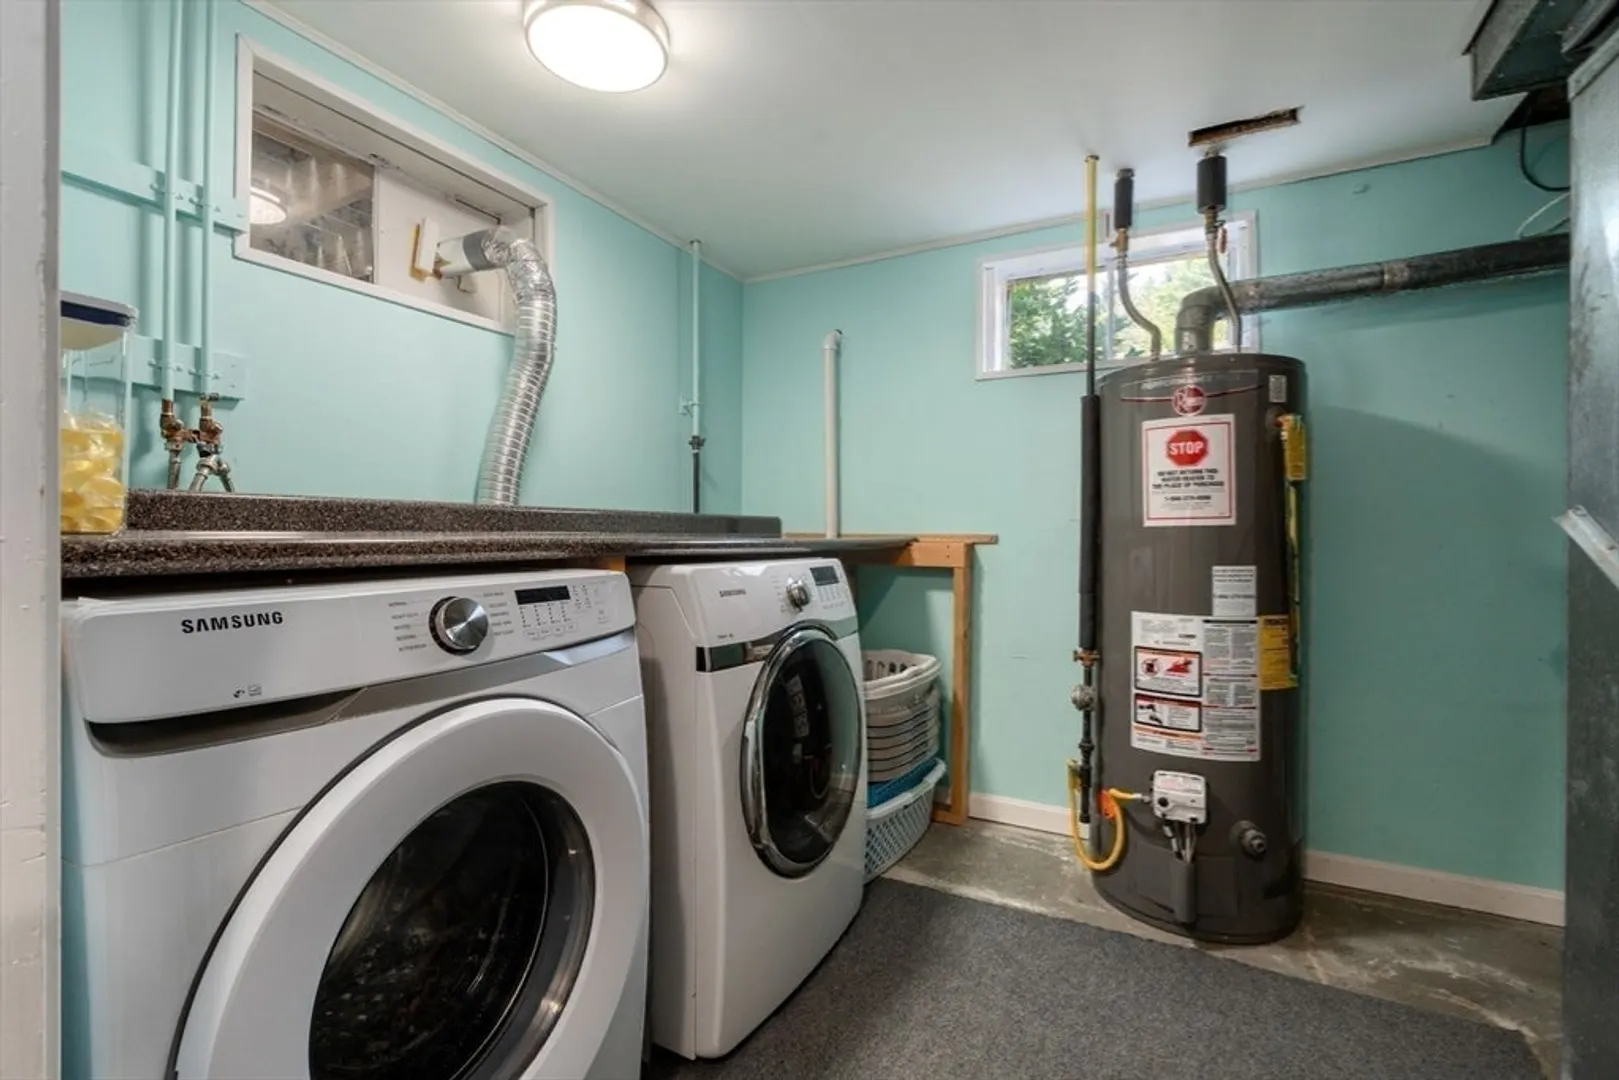
- Appliances: Gas Water Heater, Range, Dishwasher, Disposal, Refrigerator, Washer, Dryer
- Construction: Frame
- Fireplaces: 2
- Foundation: Concrete Perimeter
- Road Frontage Type: Public
- SqFt Source: Public Record
- Year Built Source: Public Records
- Basement: Full, Finished, Walk-Out Access, Interior Entry, Garage Access
- Exterior Features: Deck, Patio, Pool - Above Ground, Rain Gutters, Storage, Fenced Yard
- Flooring: Tile, Laminate, Hardwood
- Lot Features: Corner Lot
- Roof: Metal
- Year Built Details: Actual
- Zoning: Subn
-
Amenities
- Covered Parking Spaces: 1
- Pool Features: Above Ground
- Parking Features: Under, Off Street
-
Utilities
- Electric: 200+ Amp Service
- Water Source: Public
- Sewer: Public Sewer
-
Fees / Taxes
- Assessed Value: $468,100
- Taxes: $5,879
- Tax Year: 2025
Similar Listings
Sold
38 Photos
Sold
38 Photos
Sold
26 Photos
Sold
18 Photos
Content © 2026 MLS Property Information Network, Inc. The information in this listing was gathered from third party resources including the seller and public records.
Listing information provided courtesy of RE/MAX Executive Realty.
MLS Property Information Network, Inc. and its subscribers disclaim any and all representations or warranties as to the accuracy of this information.
