
Sold!
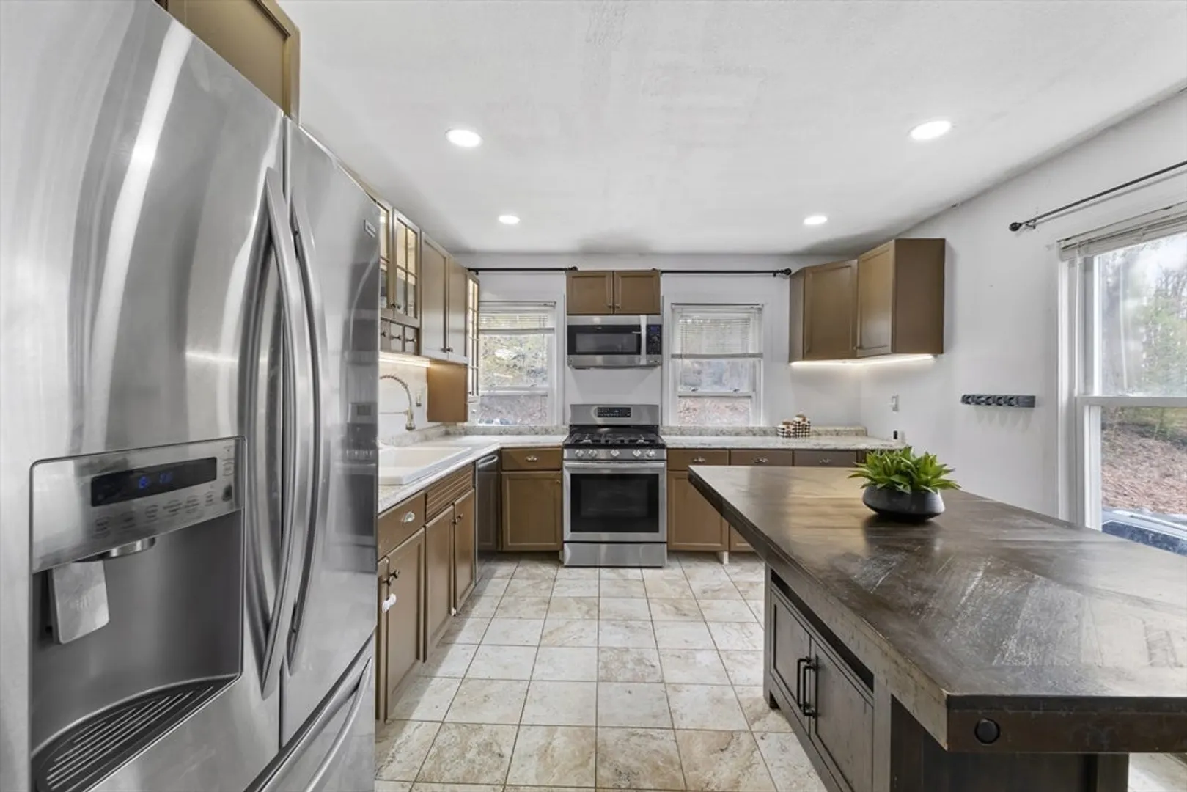
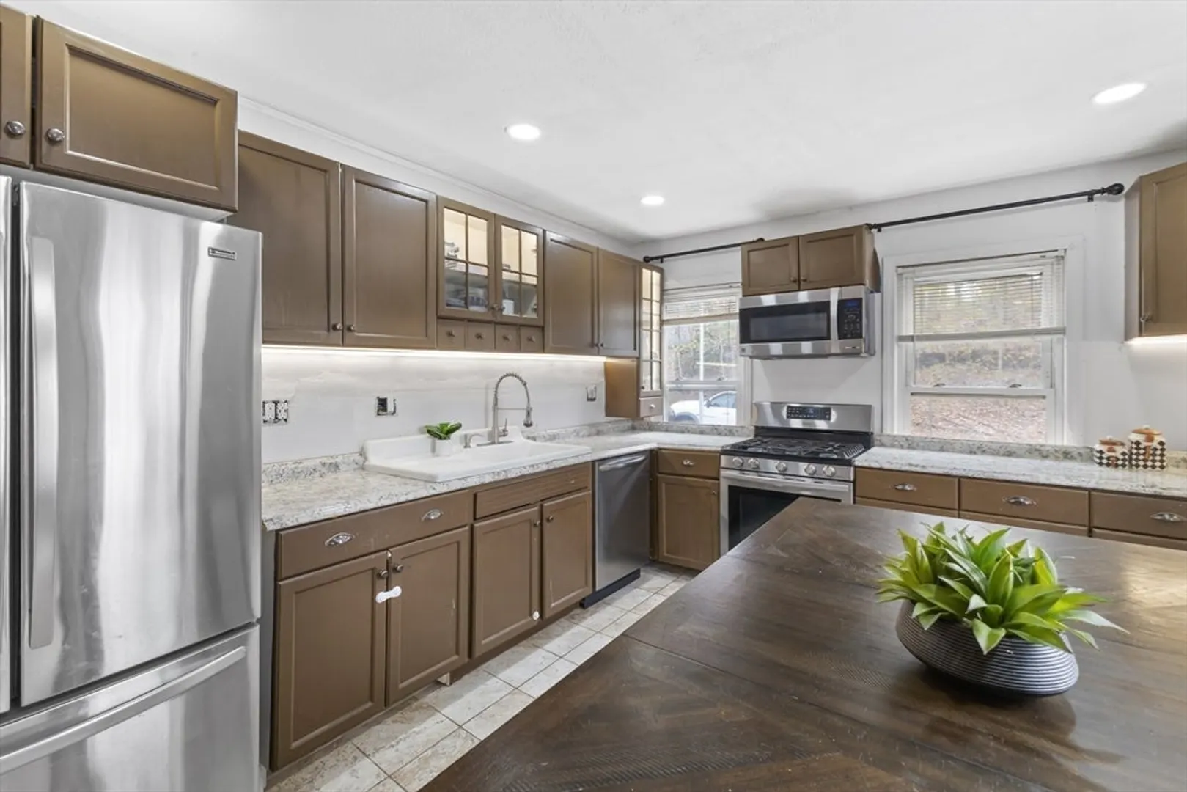
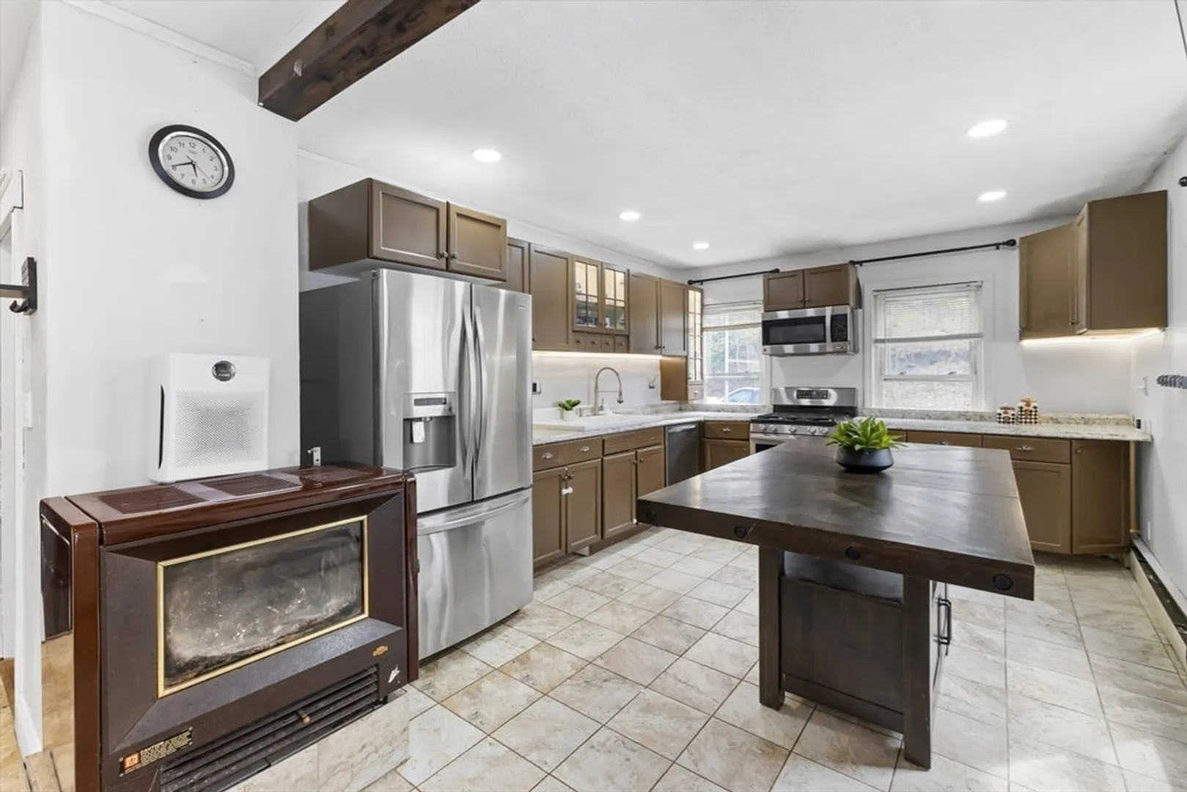
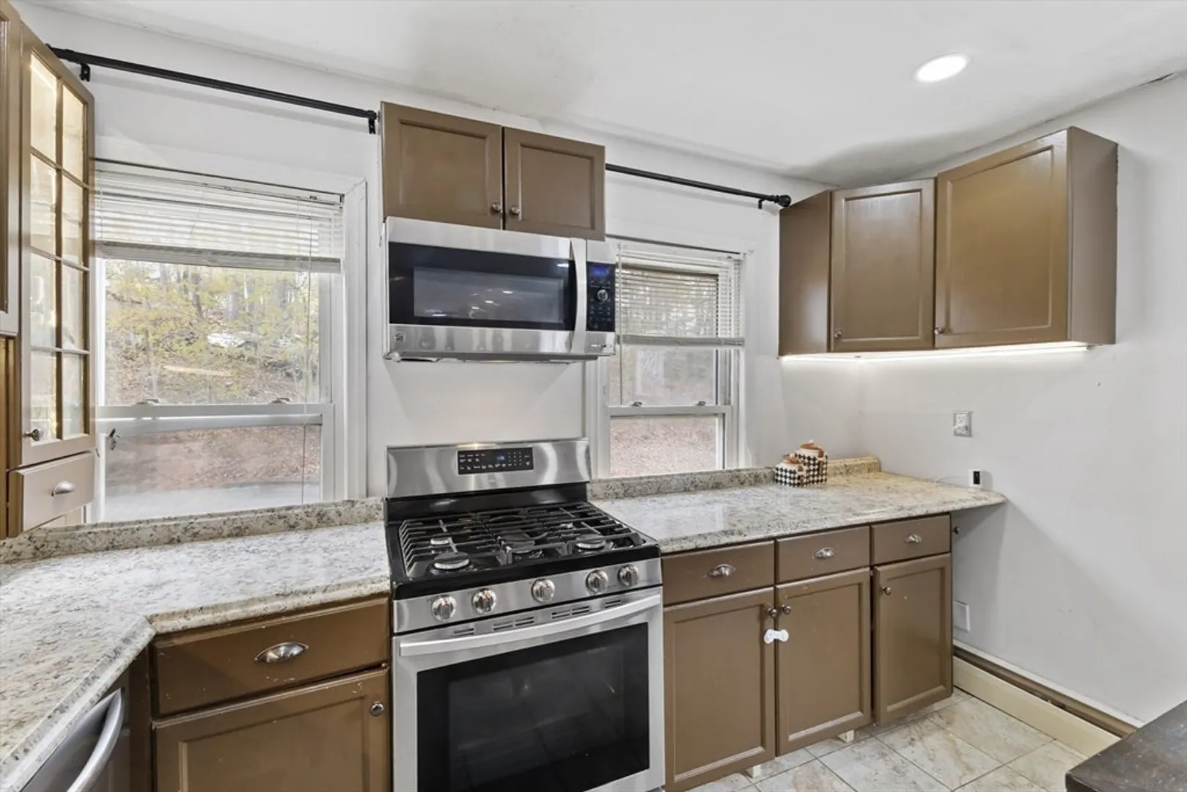
$380,000
6
Beds
3
Baths
1,856
Living Area
-
Property Description
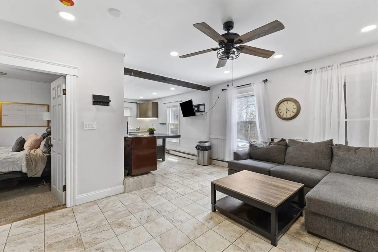
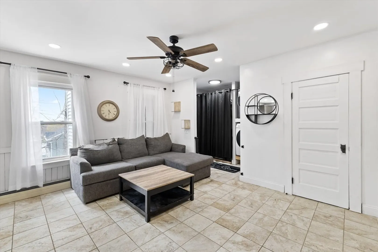
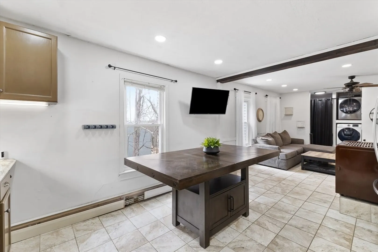
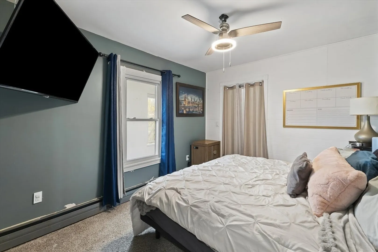
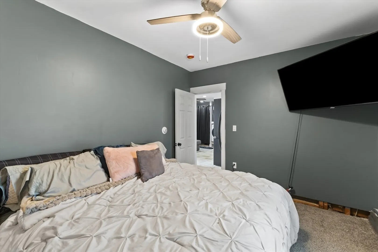
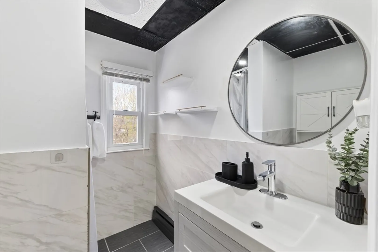
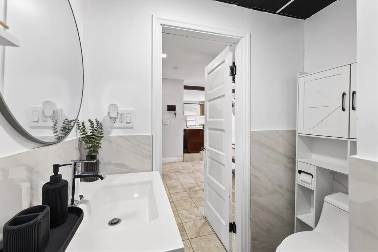
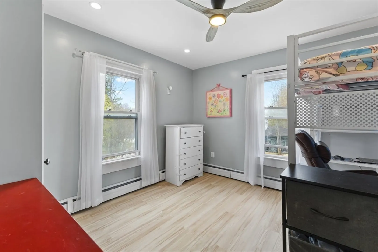
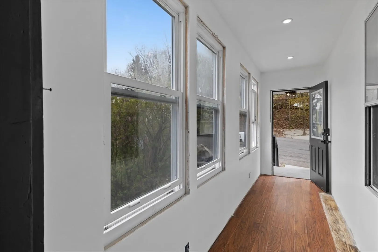
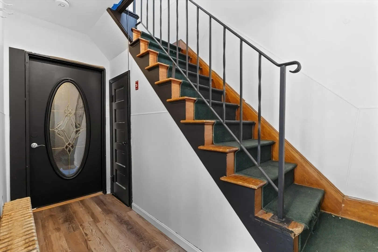
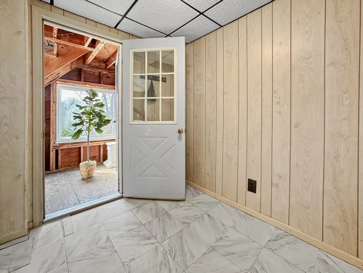
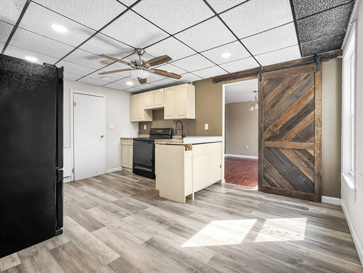
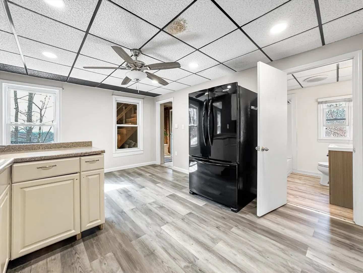
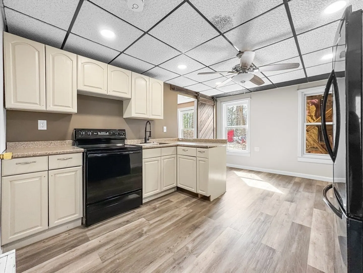
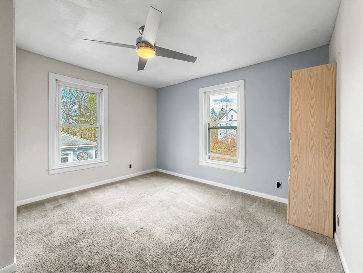
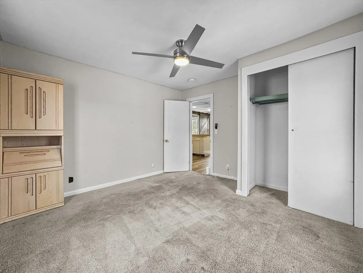
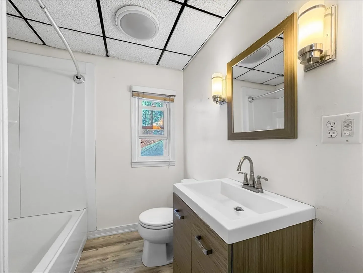
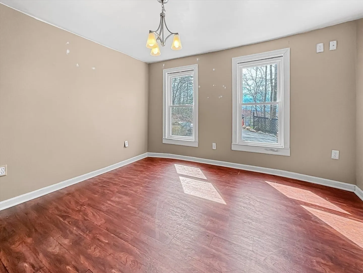
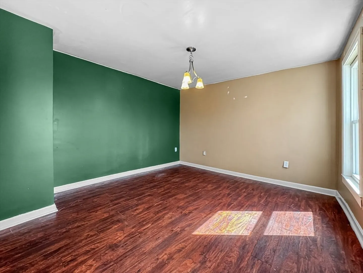
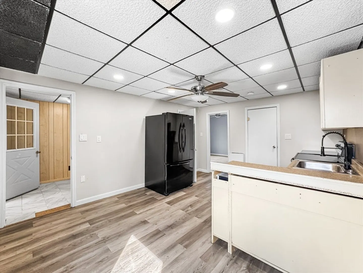
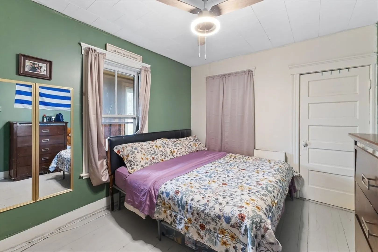
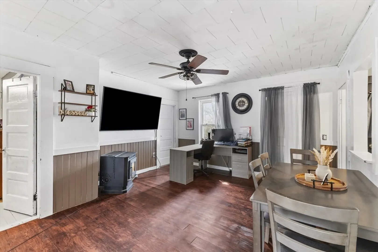
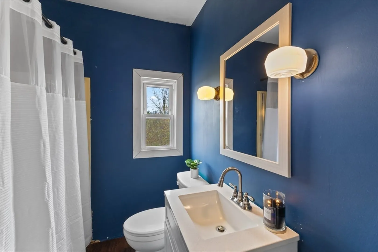
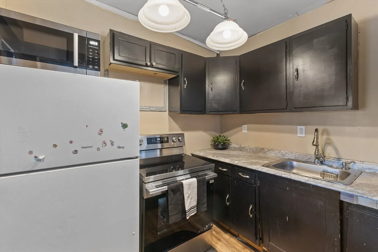
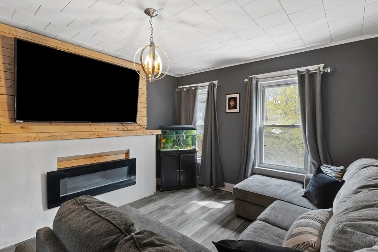
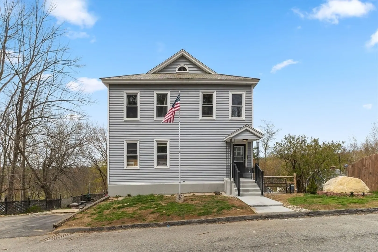
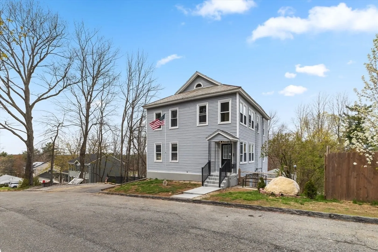
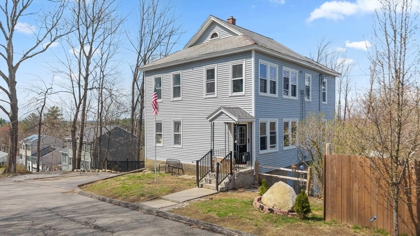
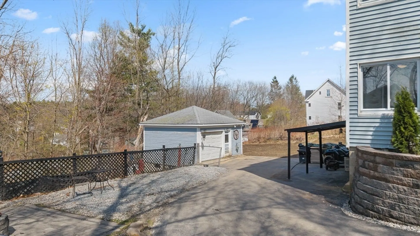
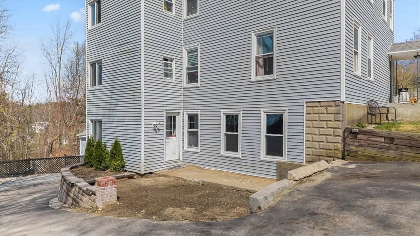
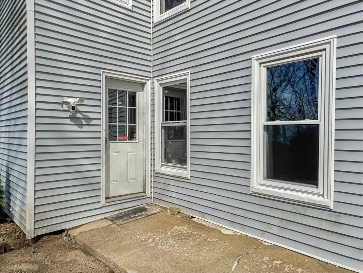
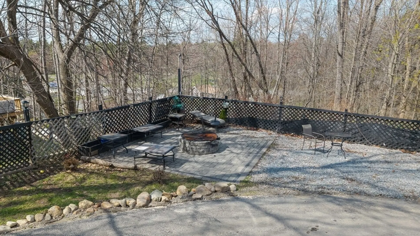
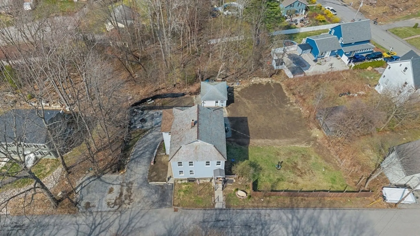
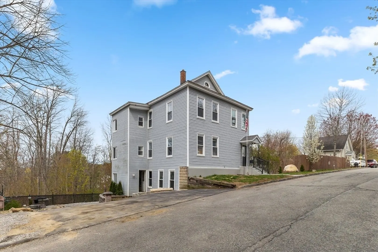
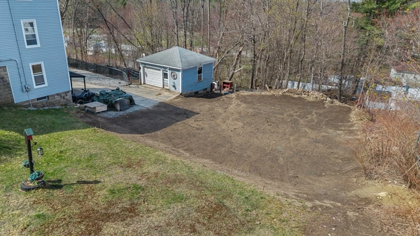
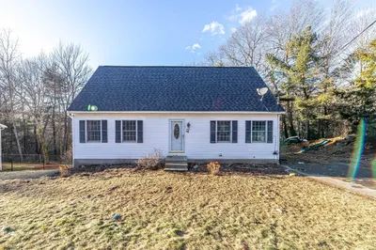
Welcome to 43 Allen Street in Gardner — a spacious and versatile single-family home offering exceptional flexibility for today’s multigenerational lifestyle. Thoughtfully designed across multiple levels, this home provides the perfect balance of togetherness and privacy, making it ideal for extended families, guests, in-laws, or those simply seeking extra room to spread out. Featuring multiple living areas, three full bathrooms, a wet bar, and generously sized bedrooms, the layout offers endless possibilities for comfortable everyday living, entertaining, or creating dedicated work-from-home spaces. Outside, enjoy a beautiful patio, freshly loamed and seeded garden space, and a detached one-car garage tucked at the rear of the driveway. While the home offers the feel and functionality many buyers seek in multigenerational living, it is legally and tax-classified as a single-family residence — providing the warmth, character, and flexibility of one cohesive home.
-
Highlights
- Cooling: Window Unit(s)
- Parking Spots: 6
- Property Type: Single Family Residence
- Year Built: 1910
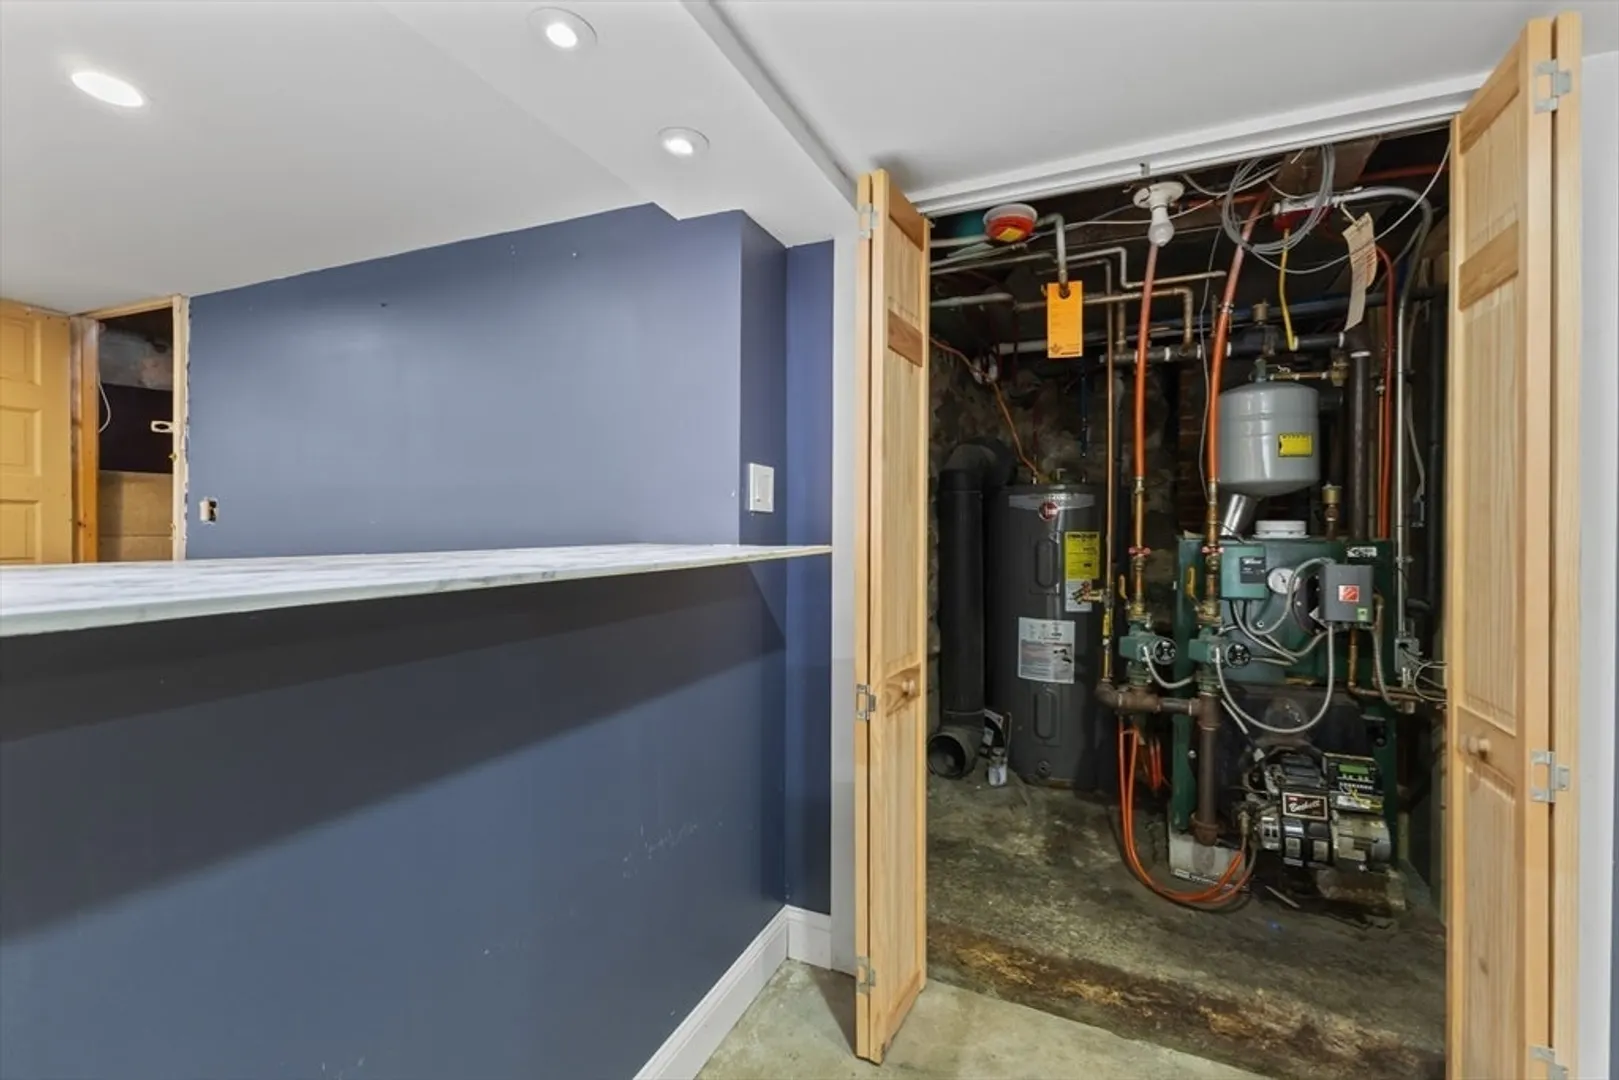
- Heating: Baseboard, Oil, Electric, Propane, Pellet Stove
- Property Class: Residential
- Total Rooms: 11
- Status: Closed
-
Additional Details
- Appliances: Range, Dishwasher, Refrigerator
- Exclusions: Excludes Washer/Dryer, Black Fridge Inside In-Law Unit And Stove In Upstairs Wet Bar
- Foundation: Concrete Perimeter, Stone, Irregular, Other
- Lot Features: Cleared, Gentle Sloping, Sloped
- Roof: Slate
- Year Built Details: Actual
- Zoning: R
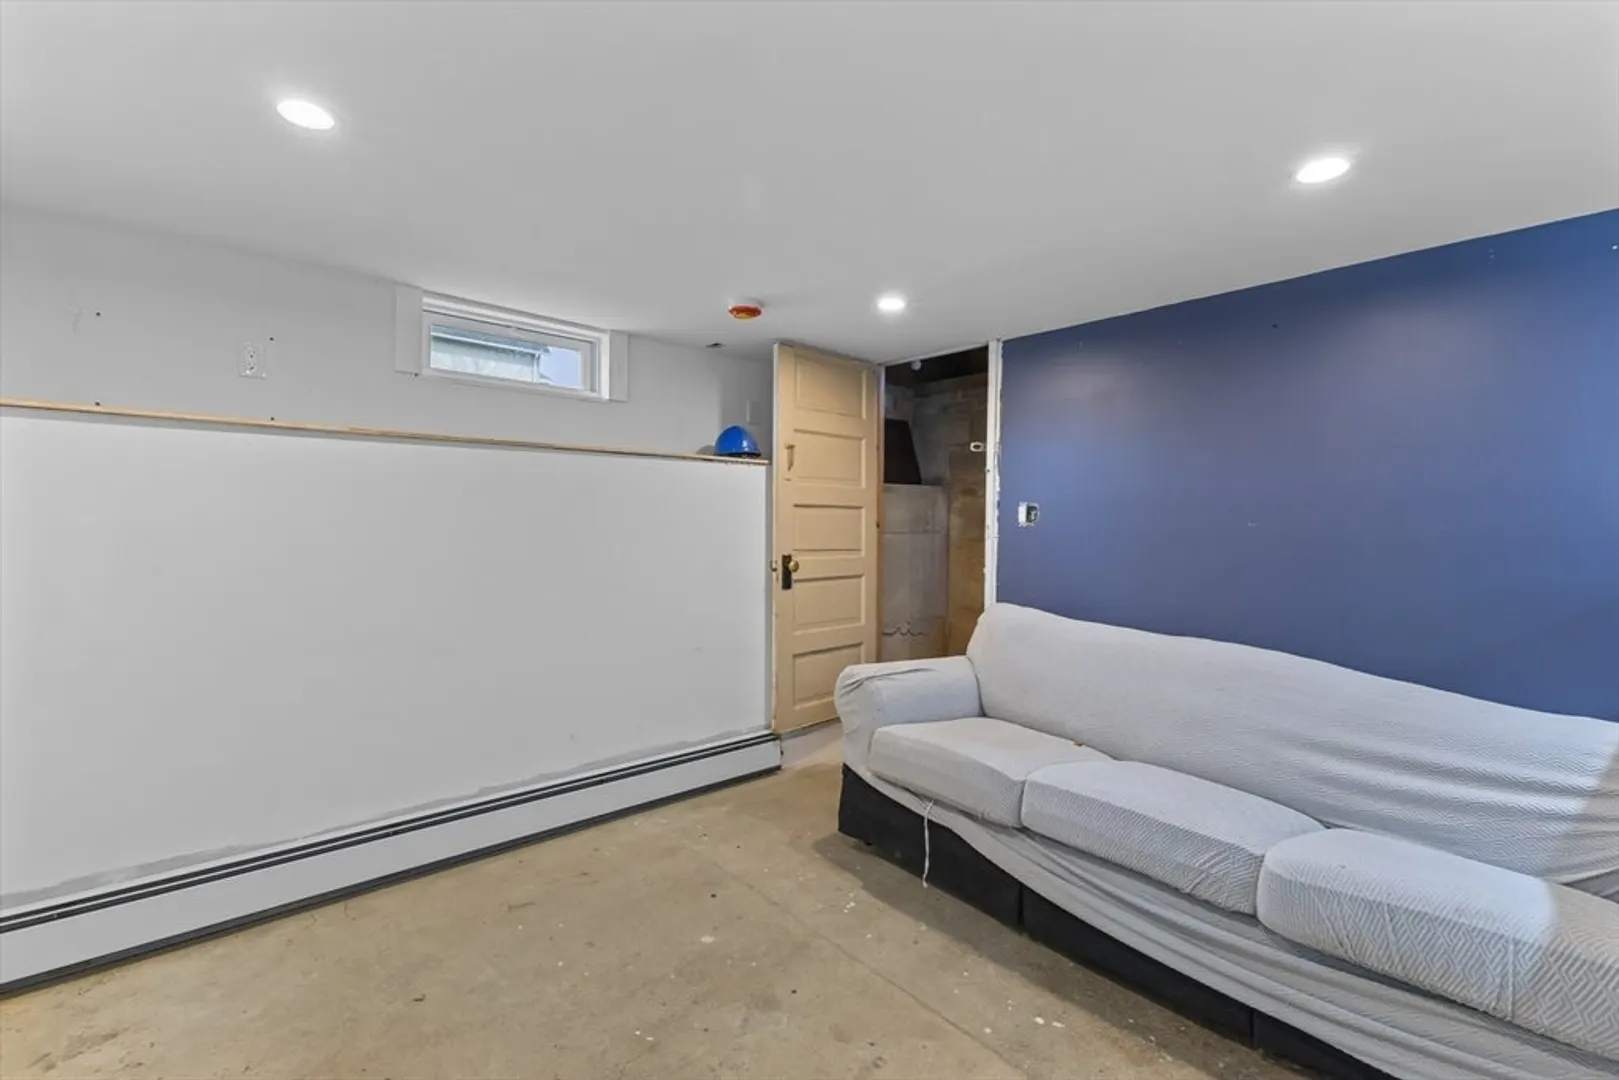
- Basement: Partially Finished
- Exterior Features: Patio
- Interior Features: Wet Bar, Walk-up Attic
- Road Frontage Type: Public
- SqFt Source: Public Record
- Year Built Source: Public Records
-
Amenities
- Community Features: Park
- Parking Features: Detached, Storage, Workshop in Garage, Paved Drive, Off Street, Driveway, Paved
- Covered Parking Spaces: 1
-
Utilities
- Electric: 220 Volts
- Water Source: Public
- Sewer: Public Sewer
-
Fees / Taxes
- Assessed Value: $257,300
- Taxes: $3,695
- Tax Year: 2025
Similar Listings
Sold
33 Photos
Sold
42 Photos
Sold
13 Photos
Sold
32 Photos
Content © 2026 MLS Property Information Network, Inc. The information in this listing was gathered from third party resources including the seller and public records.
Listing information provided courtesy of eXp Realty LLC.
MLS Property Information Network, Inc. and its subscribers disclaim any and all representations or warranties as to the accuracy of this information.
