
Sold!
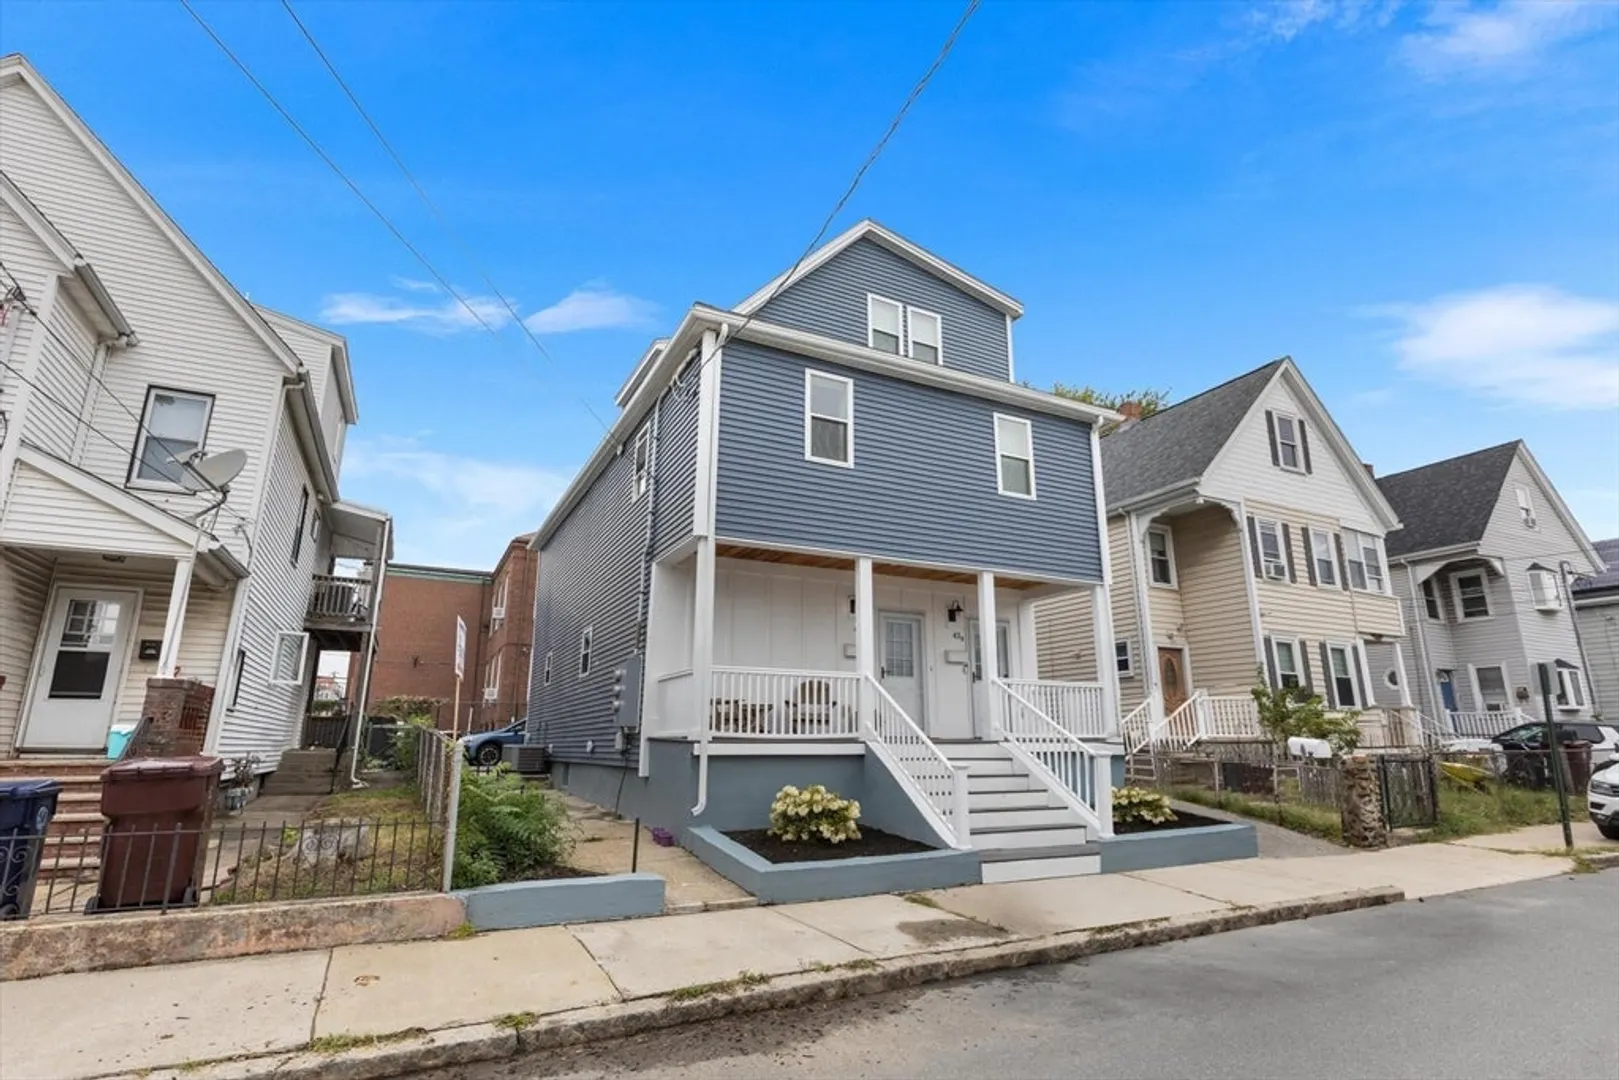
$589,000
2
Beds
2
Baths
1,029
Living Area
-
Property Description
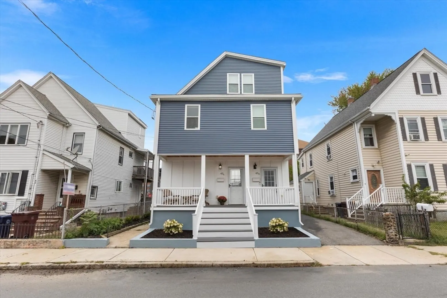
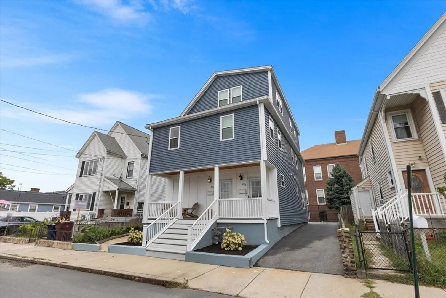
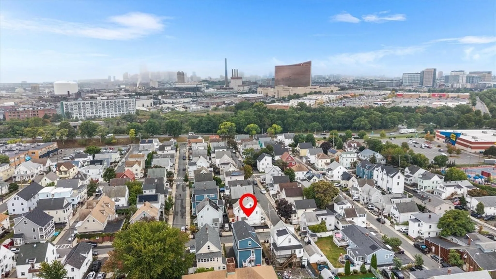
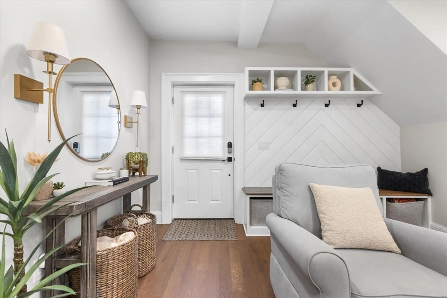
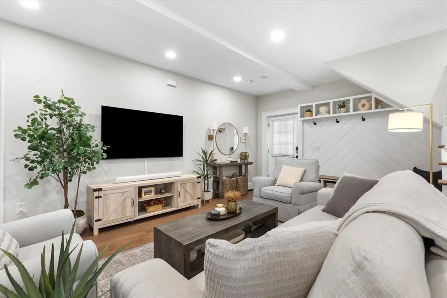
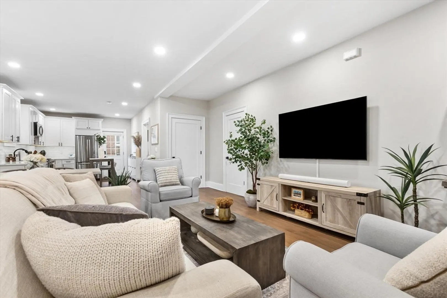
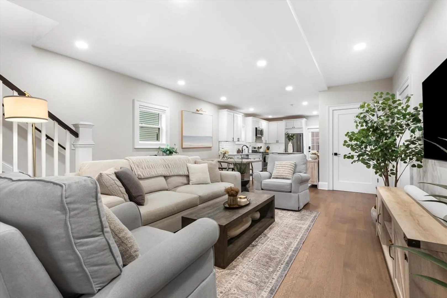
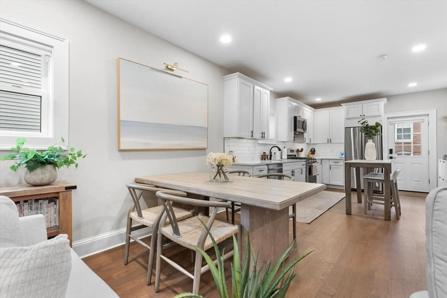
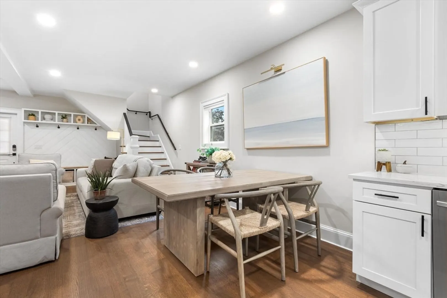
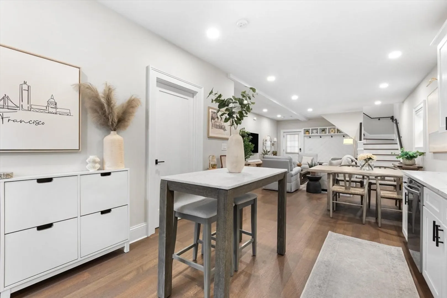
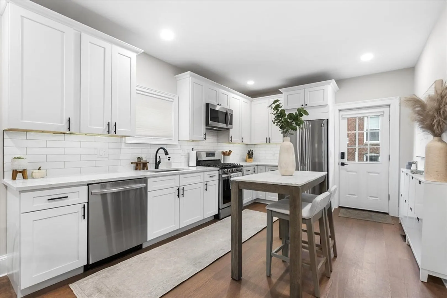
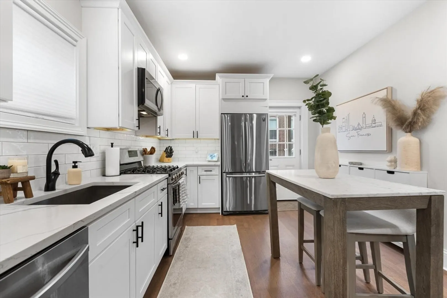
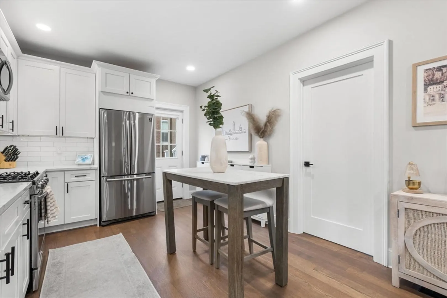
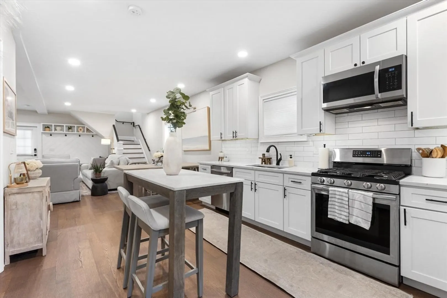
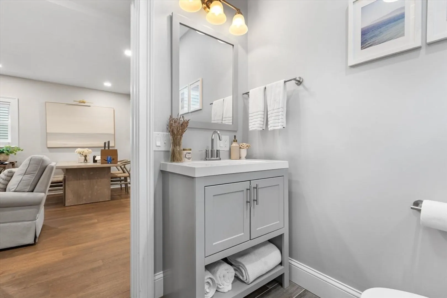
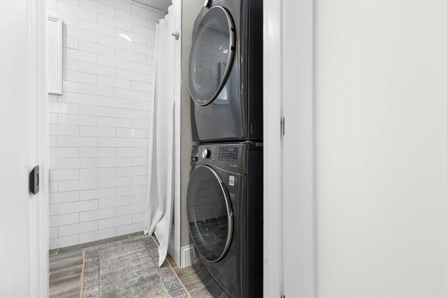
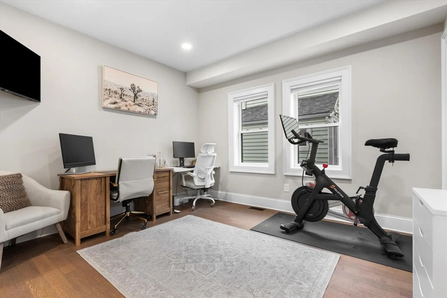
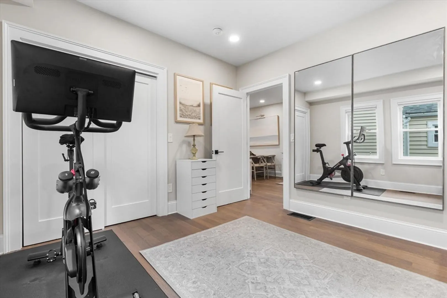
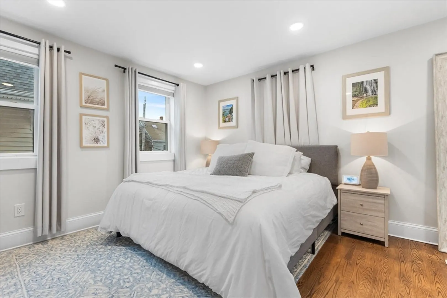
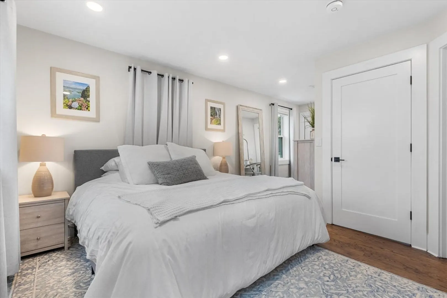
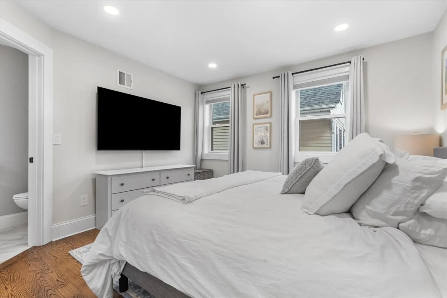
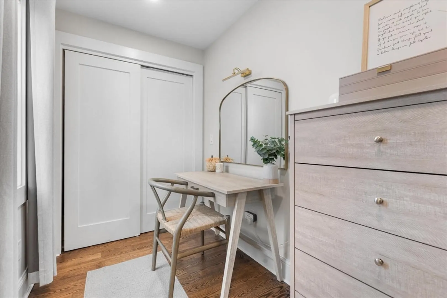
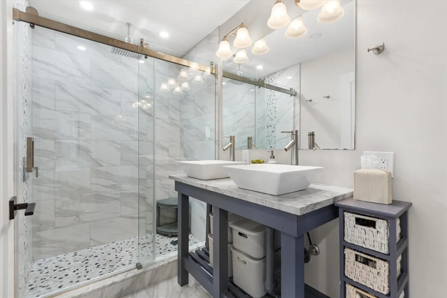
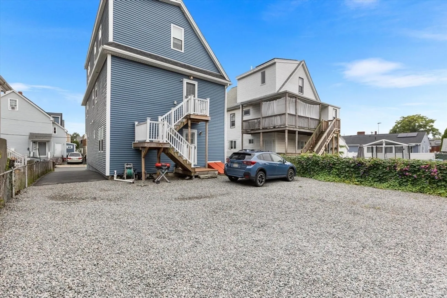
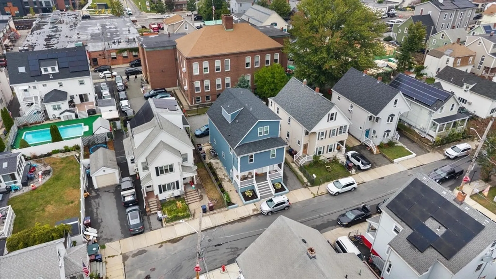
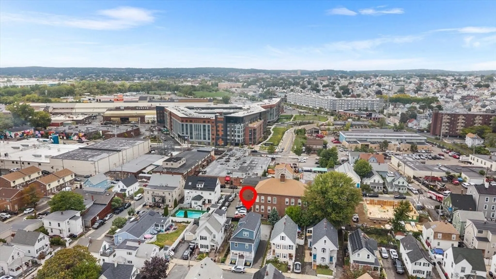
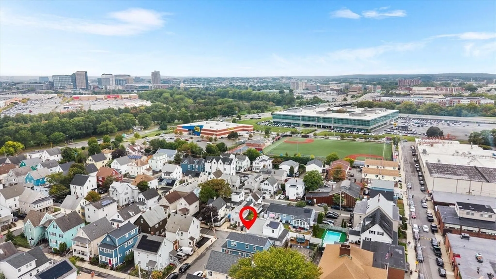
Stunning 2 Bed, 2 Bath Condo in Prime Everett Location! Completely renovated in 2021, this home offers the perfect blend of modern finishes, energy efficiency, and low maintenance living for years to come. This condo includes two deeded off-street parking spaces and additional storage in the basement—a rare find in the city! Beautiful kitchen with SS appliances and Calcutta Laza Quartz Countertops. Primary bedroom boasts an ensuite full bath, while the second bedroom is perfect for guests, a roommate, or a home office. Just 0.2 miles from Santilli Circle bus stop, 1 mile to Wellington T Station and Encore Casino and only 5 miles to Downtown Boston. This home is a commuter’s dream with easy access to Routes 16, 28, 93, and nearby hotspots like Station Landing and Assembly Row for shopping, dining, and entertainment. Direct access to Northern Strand Community biking and walking trail. Don’t miss your chance to own this turnkey gem in one of Greater Boston’s fastest-growing neighborhoods.
-
Highlights
- Cooling: Central Air
- Parking Spots: 2
- Property Type: Condominium
- Total Rooms: 5
- Year Built: 1890
- Heating: Forced Air, Natural Gas
- Property Class: Residential
- Stories: 2
- Unit Number: A
- Status: Closed
-
Additional Details
- Appliances: Range, Dishwasher, Disposal, Microwave, Refrigerator, Freezer, Washer, Dryer
- Construction: Frame
- Flooring: Tile, Hardwood
- Roof: Shingle
- Total Number of Units: 2
- Year Built Source: Public Records
- Zoning: Dd
- Basement: N
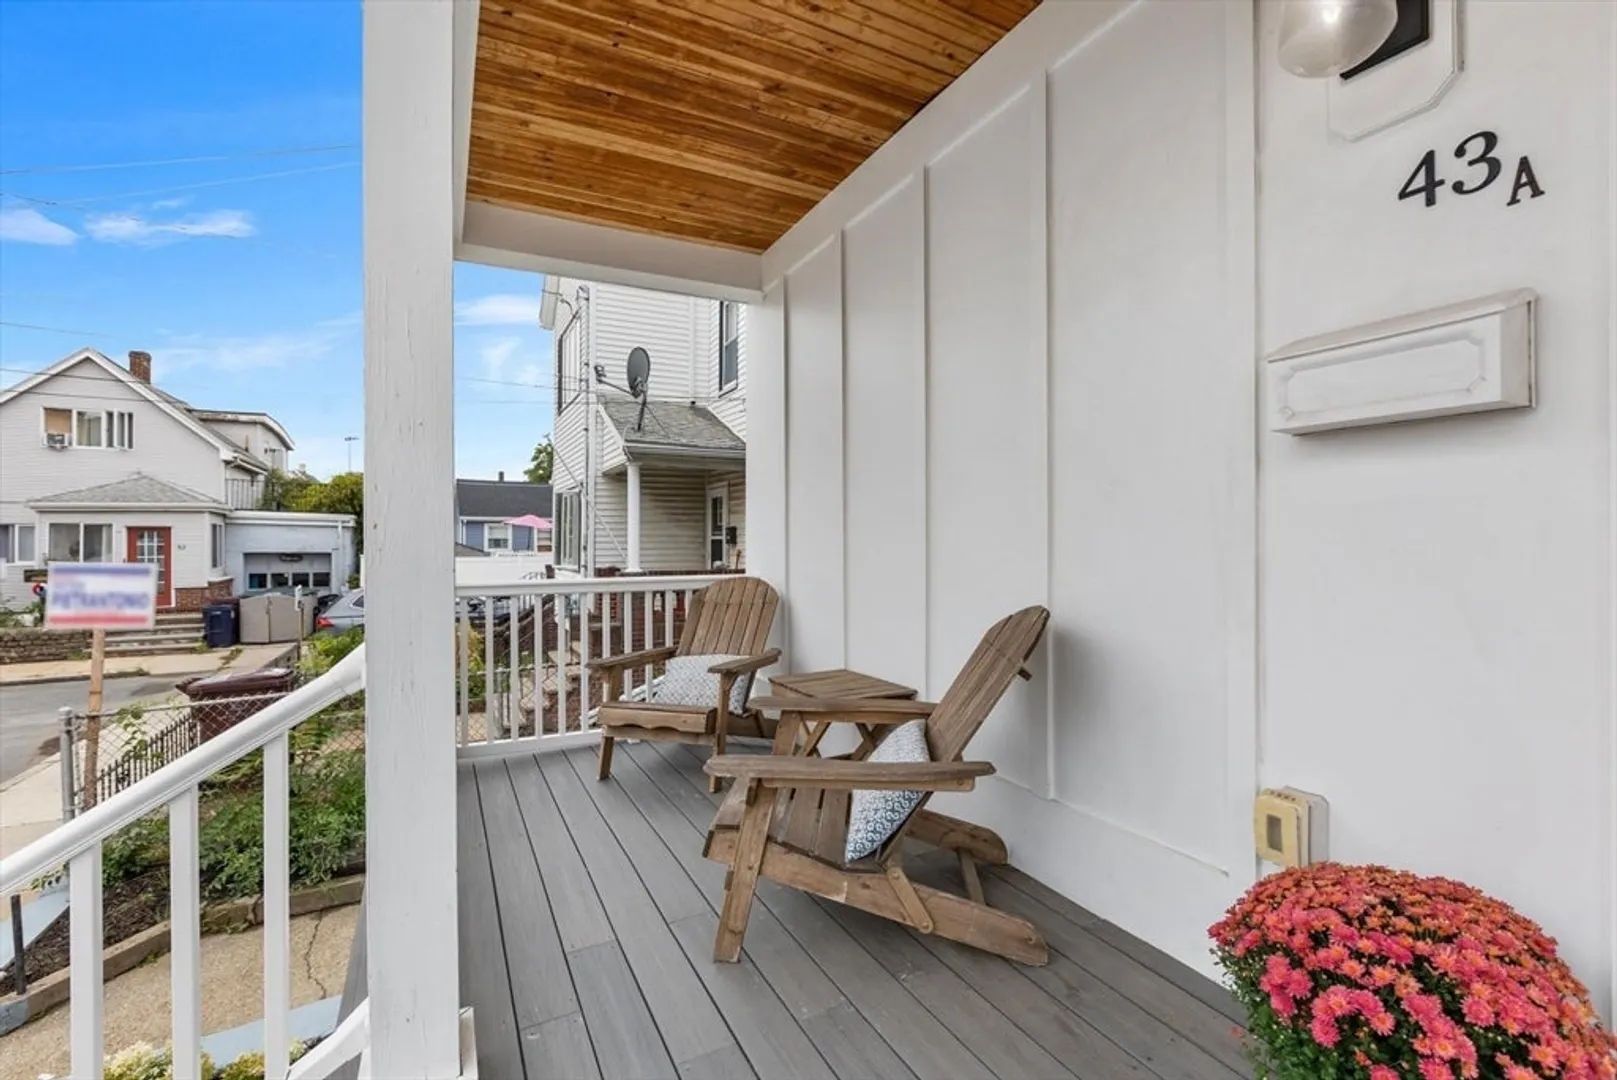
- Exterior Features: Porch
- Pets Allowed: Yes
- SqFt Source: Measured
- Year Built Details: Approximate, Renovated Since
- Year Converted: 2021
-
Amenities
- Community Features: Public Transportation, Shopping, Park, Highway Access
- Parking Features: Off Street
-
Utilities
- Sewer: Public Sewer
- Water Source: Public
-
Fees / Taxes
- Assessed Value: $547,300
- Taxes: $4,020
- Tax Year: 2025
Similar Listings

Sold
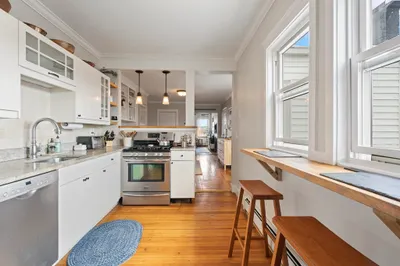
34 Photos
Sold
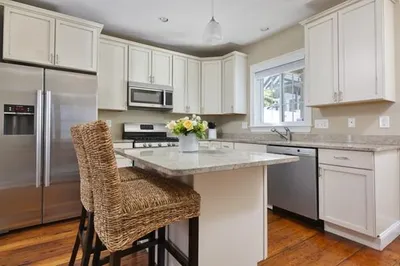
11 Photos
Sold
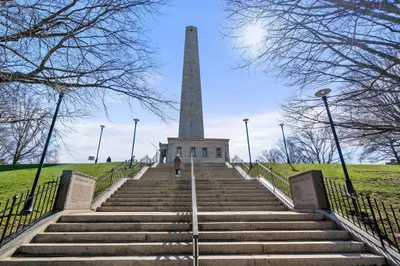
20 Photos
Sold
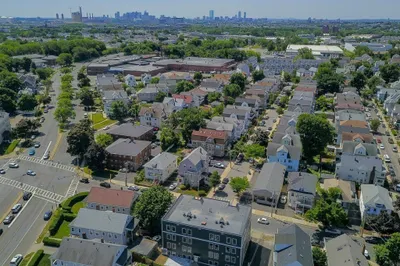
50 Photos
Content © 2026 MLS Property Information Network, Inc. The information in this listing was gathered from third party resources including the seller and public records.
Listing information provided courtesy of Phoenix Real Estate Partners, LLC.
MLS Property Information Network, Inc. and its subscribers disclaim any and all representations or warranties as to the accuracy of this information.
