
Sold!
$1,135,000
4
Beds
2
Baths
2,630
Living Area
-
Property Description
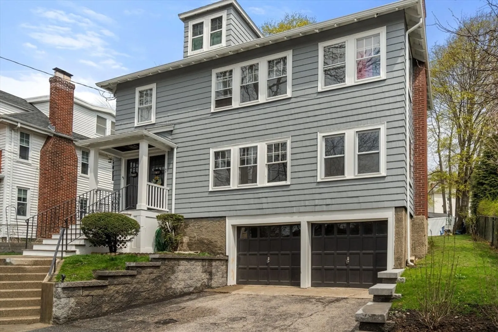
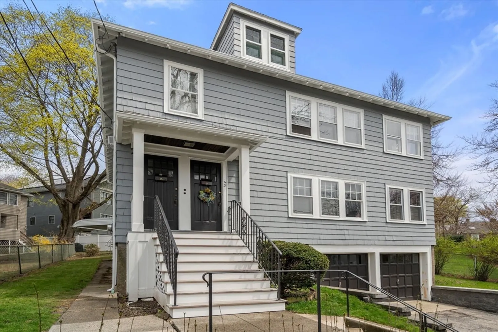
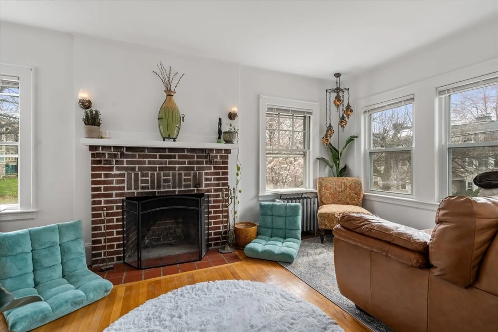
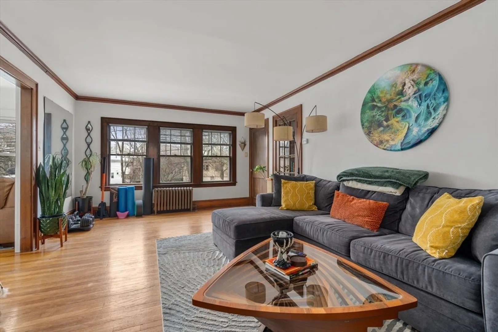
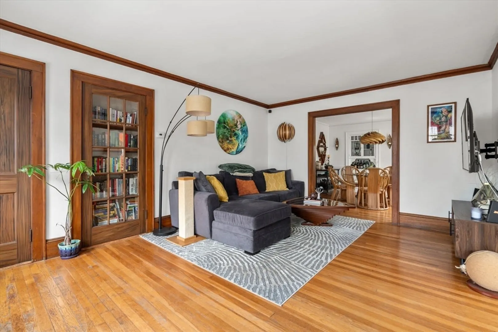
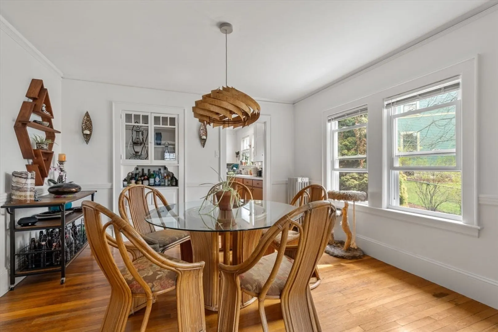
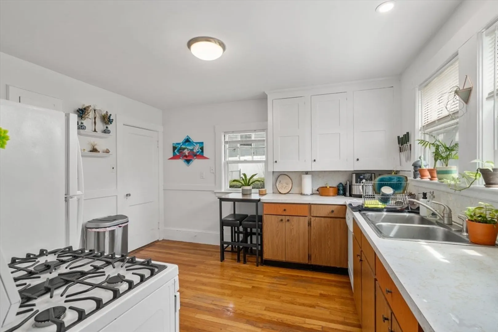
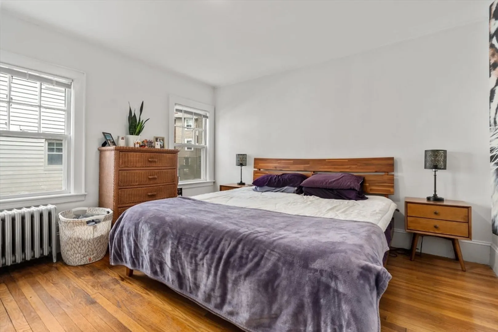
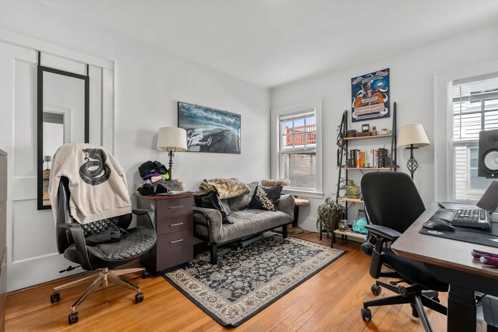
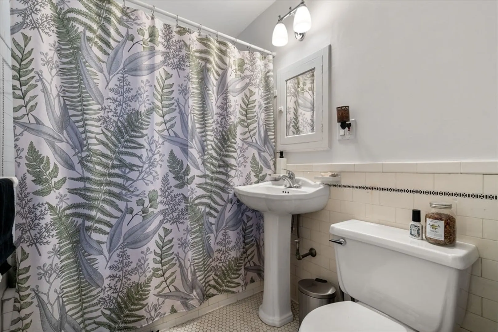
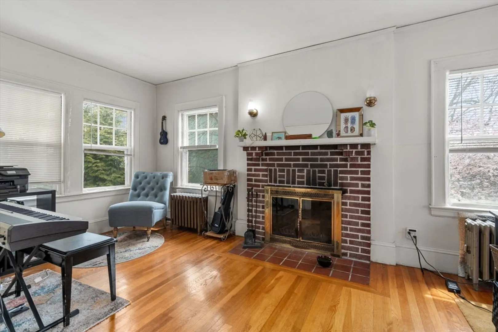
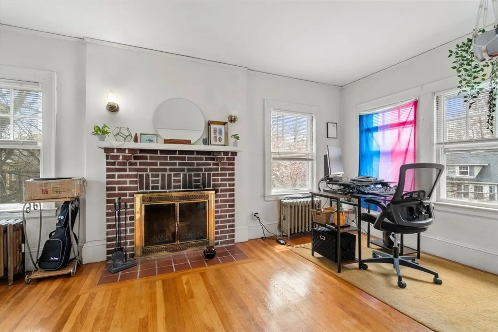
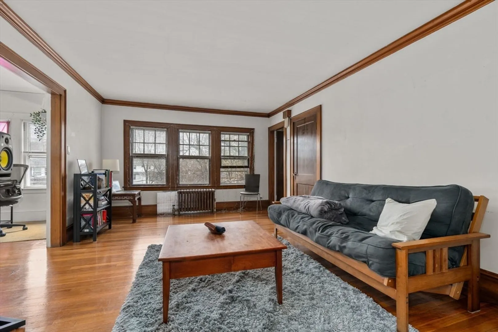
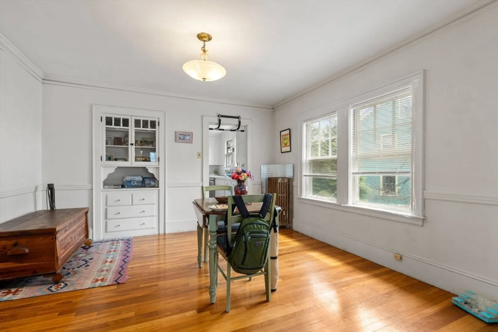
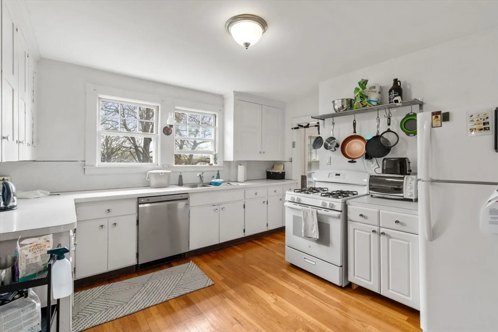
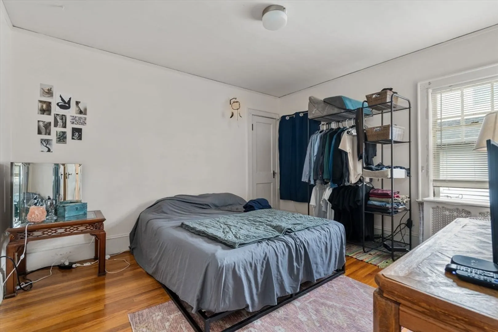
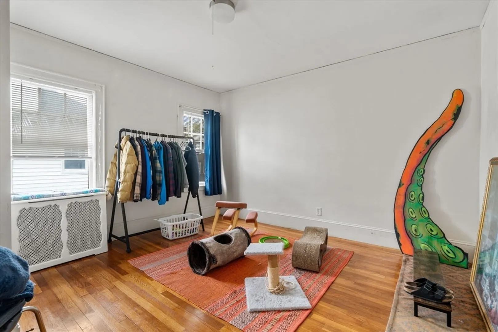
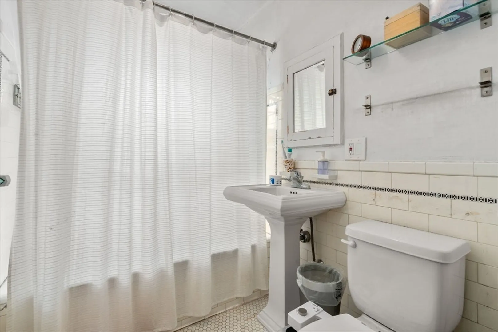
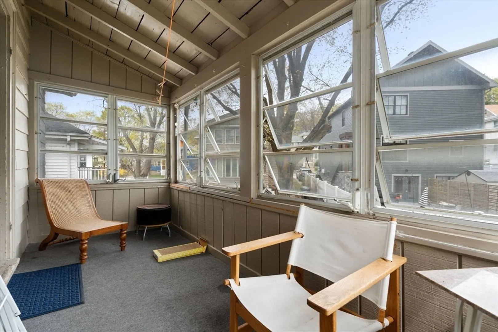
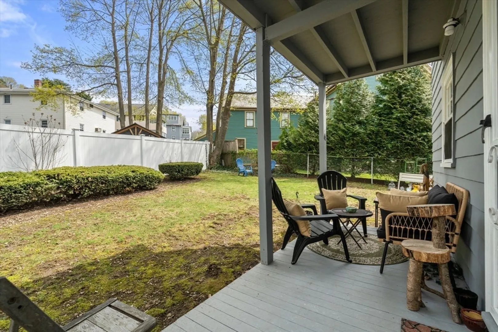
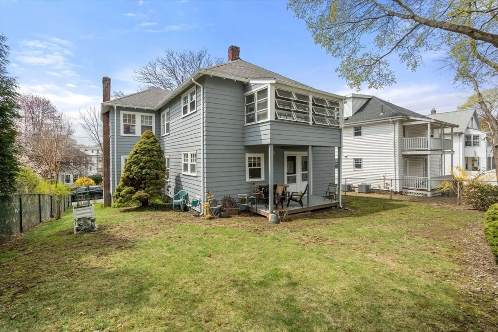
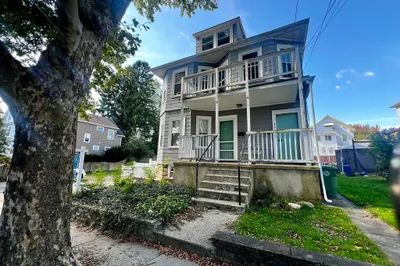
Welcome to this 2-family home w/ 4 bedrooms and 2 bathrooms centrally located in one of Watertown's most desirable neighborhoods. This property is special in many ways! Each unit has 2 generous bedrooms w/ hardwood floor. A large and bright dining area. The living room is oversized and opens to a sun room that acts as a secondary living room w/ hardwood floor and a wood burning fireplace. The kitchens are ample size w/ plenty of cabinet space. The 1st floor has a great covered patio and the 2nd floor has a three-season enclosed porch. Potential for future expansion in the walkup attic! 2 garage bays under and 2 additional spots in the driveway. House was recently painted and the driveway retaining walls are new. The roof is young, and the heating systems have been converted to gas. This property has everything, space, parking, potential, room size, etc. Minutes to Cambridge, Boston, commuter rail in Waverley Sq, and more. A block away from the renovated Lowell school and Victory Field.
-
Highlights
- Levels: 2
- Property Class: Residential Income
- Stories: 2
- Year Built: 1910
- Parking Spots: 4
- Property Type: 2 Family - 2 Units Up/Down
- Total Rooms: 12
- Status: Closed
-
Additional Details
- Basement: Full, Garage Access, Unfinished
- Foundation: Concrete Perimeter
- Roof: Shingle
- Total Number of Units: 2
- Year Built Source: Public Records
- Fireplaces: 2
- Road Frontage Type: Public
- SqFt Source: Public Record
- Year Built Details: Approximate
- Zoning: T
-
Amenities
- Community Features: Public Transportation, Tennis Court(s), Park, Walk/Jog Trails, Bike Path, Conservation Area, House of Worship, Private School, Public School
- Parking Features: Paved Drive, Off Street
- Covered Parking Spaces: 2
-
Utilities
- Electric: Circuit Breakers
- Water Source: Public
- Sewer: Public Sewer
-
Fees / Taxes
- Assessed Value: $1,025,900
- Taxes: $11,983
- Tax Year: 2025
- Total Rent: $5,275
Similar Listings
Sold
21 Photos
Sold
20 Photos
Sold
17 Photos
Sold
42 Photos
Content © 2026 MLS Property Information Network, Inc. The information in this listing was gathered from third party resources including the seller and public records.
Listing information provided courtesy of RE/MAX Distinct Advantage.
MLS Property Information Network, Inc. and its subscribers disclaim any and all representations or warranties as to the accuracy of this information.
