
Sold!
$2,520,000
3
Beds
2/1
Baths
1,893
Living Area
-
Property Description
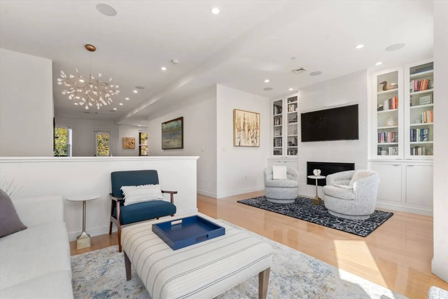
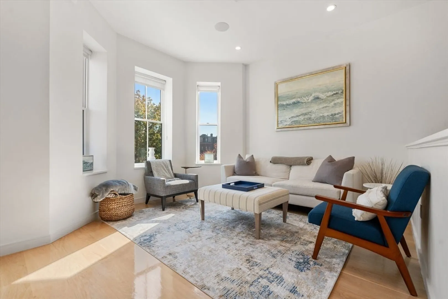
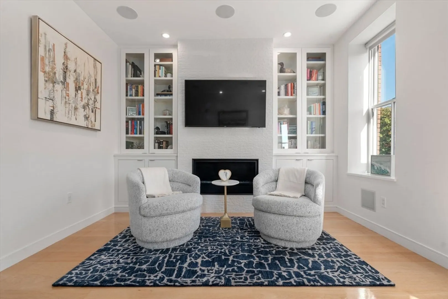
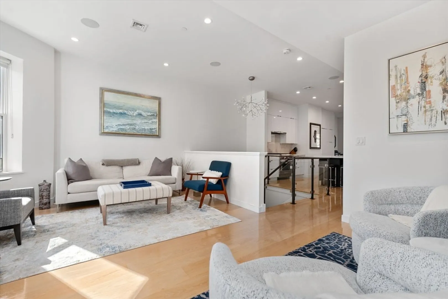
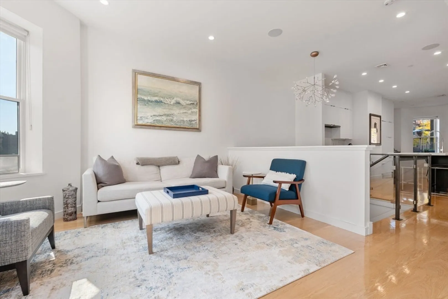
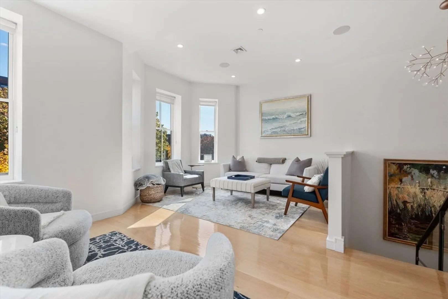
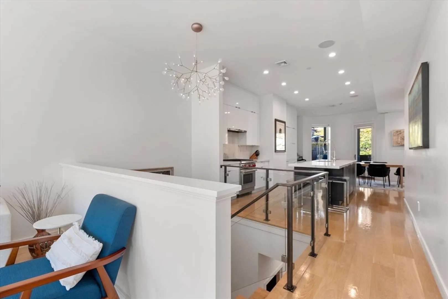
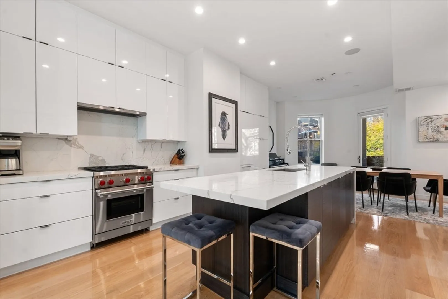
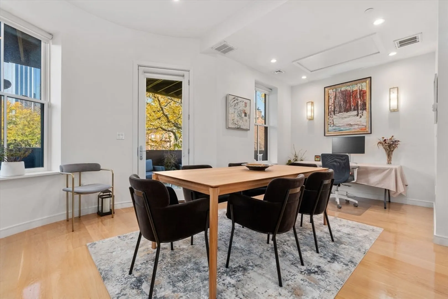
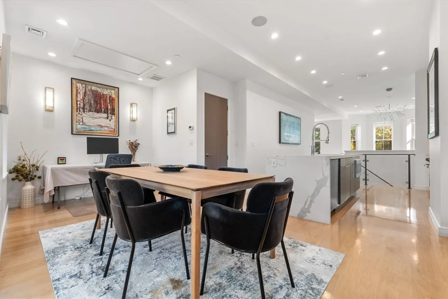
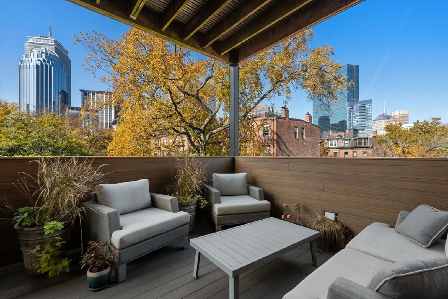
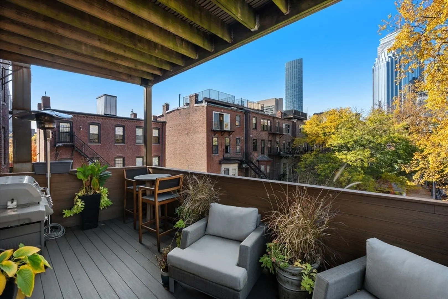
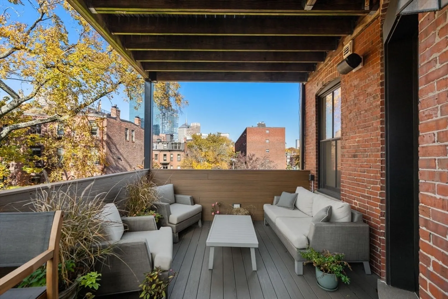
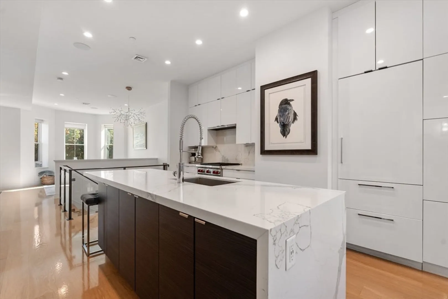
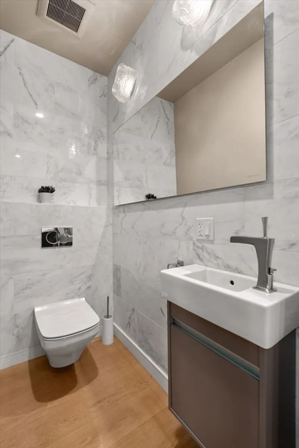
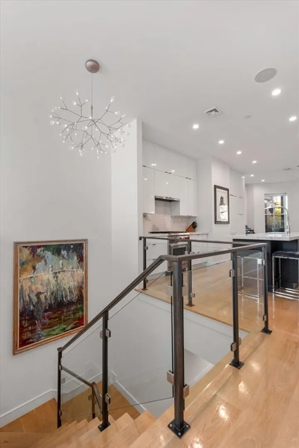
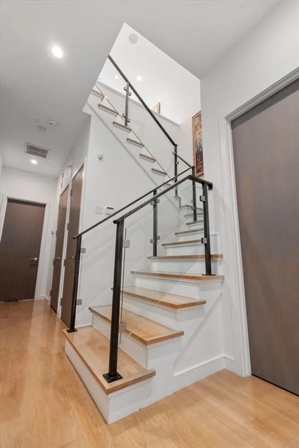
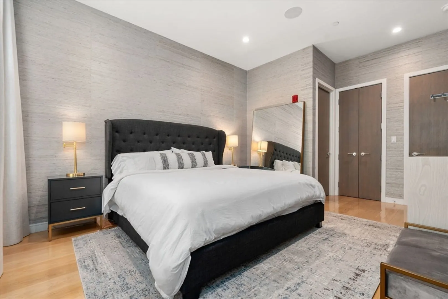
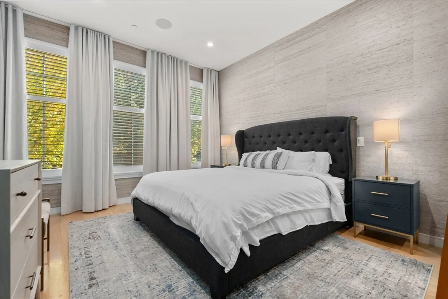
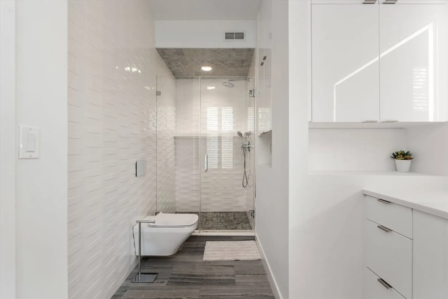
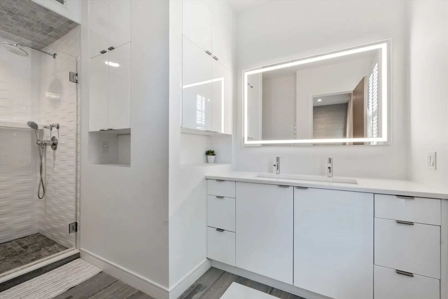
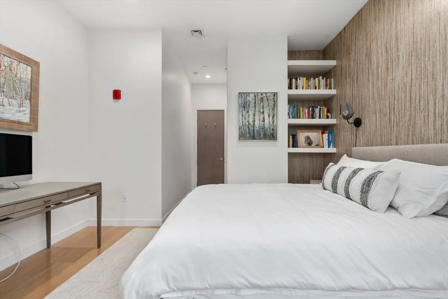
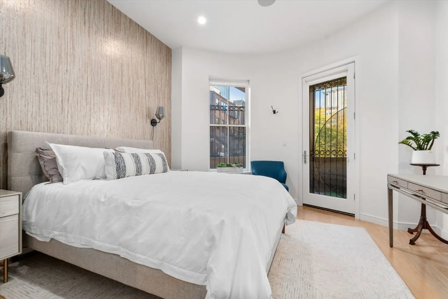
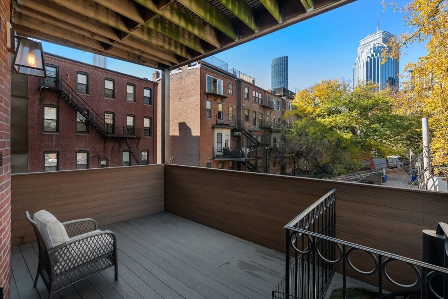
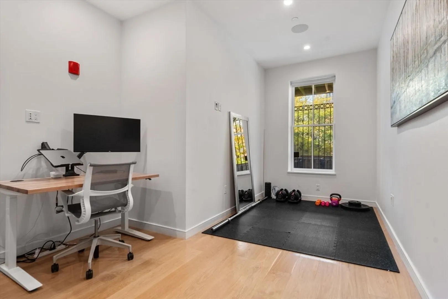
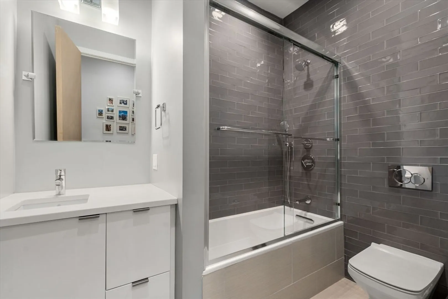
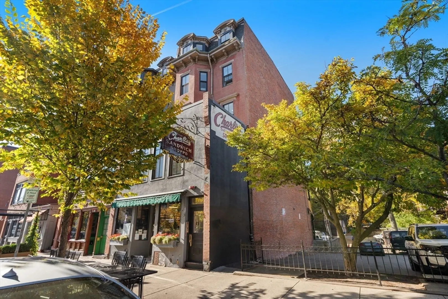
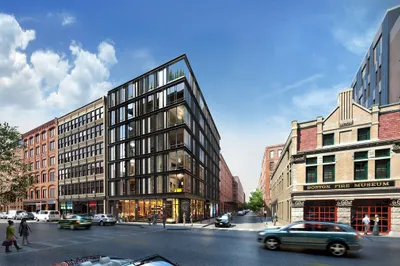
Renovated in 2017, this corner building, welcomes stunning light through double exposures. Sprawling across the entirety of the 2nd & 3rd floors, you will find a beautifully designed 3 bed/2.5 bath duplex. An interior flight of stairs delivers you from street level to the 1st floor of the property. This level is home to a front facing primary suite boasting a walk-in closet & stunning bath w/ double vanity & walk-in tiled shower. The 2nd bed provides access to 1of 2 private decks. Also located on this level are the 3rd bed, 2nd bath w/ tub, laundry & multiple storage closets All bedroom closets are outfitted w/ built-n shelving. A dramatic glass staircase leads to the upper floor. Enjoy the front-facing living area w/ gas fireplace & built ins. The rear of this floor is occupied by a gourmet kitchen, 1/2 bath, & generous dining area that leads to the 2nd private deck- equipped w/ water, electric, gas & awe inspiring views of the city. Central a/c, surround sound & a full parking
-
Highlights
- Area: South End
- Heating: Central, Heat Pump, Individual, Unit Control
- Parking Spots: 1
- Property Type: Condominium
- Total Rooms: 9
- Year Built: 1899
- Cooling: Central Air, Heat Pump, Individual, Unit Control
- HOA Fee: $388
- Property Class: Residential
- Stories: 2
- Unit Number: 2
- Status: Closed
-
Additional Details
- Basement: N
- Pets Allowed: Yes w/ Restrictions
- Total Number of Units: 3
- Year Built Source: Public Records
- Fireplaces: 1
- SqFt Source: Master Deed
- Year Built Details: Approximate
- Zoning: Cd
-
Amenities
- Community Features: Public Transportation, Shopping, Park, Walk/Jog Trails, Medical Facility, Highway Access, House of Worship, T-Station, University
-
Utilities
- Sewer: Public Sewer
- Water Source: Public
-
Fees / Taxes
- Assessed Value: $1,995,600
- HOA Fee Includes: Water, Sewer, Insurance, Reserve Funds
- Taxes: $21,752
- HOA Fee Frequency: Monthly
- Tax Year: 2024
Similar Listings


Sold
42 Photos
Sold
18 Photos
Sold
20 Photos
Sold
16 Photos
Content © 2026 MLS Property Information Network, Inc. The information in this listing was gathered from third party resources including the seller and public records.
Listing information provided courtesy of Gibson Sotheby's International Realty.
MLS Property Information Network, Inc. and its subscribers disclaim any and all representations or warranties as to the accuracy of this information.
