
Sold!
$650,000
2
Beds
2
Baths
1,118
Living Area
-
Property Description
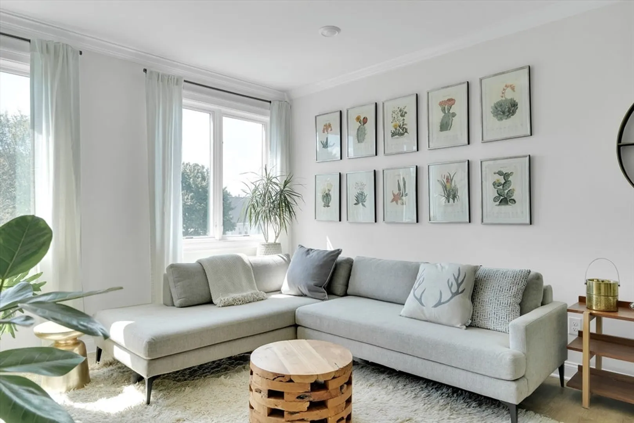
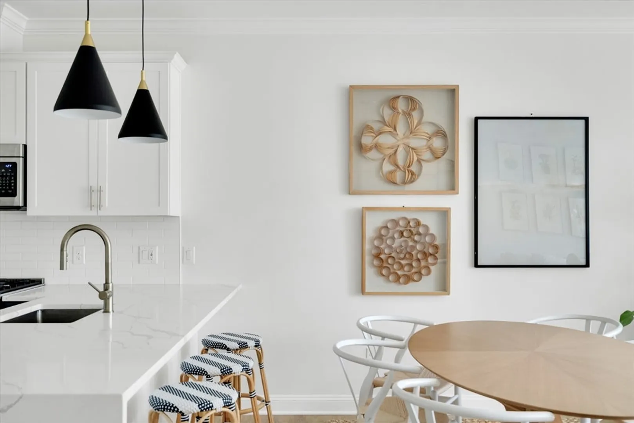
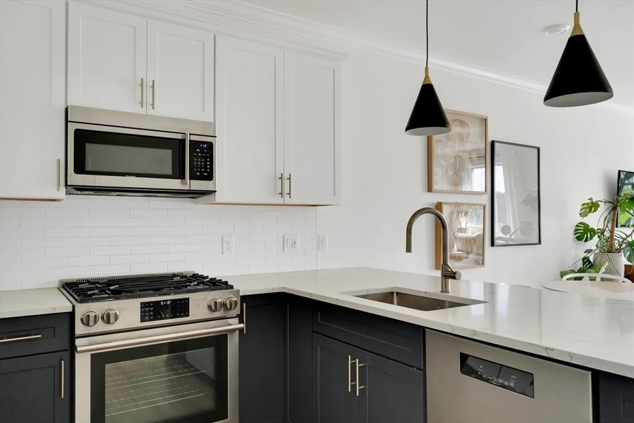
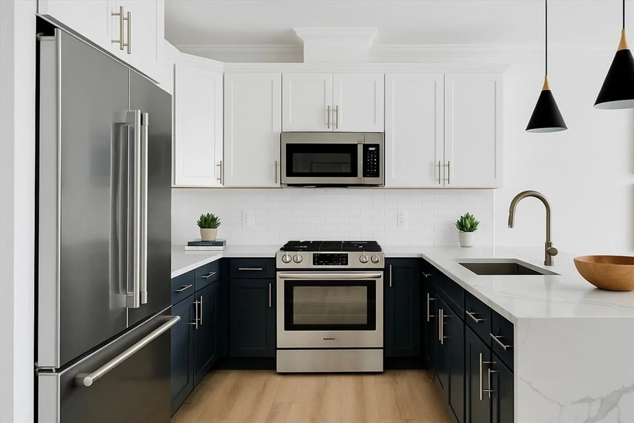
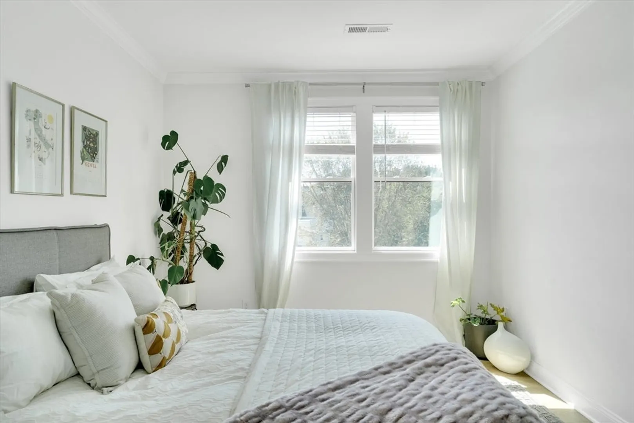
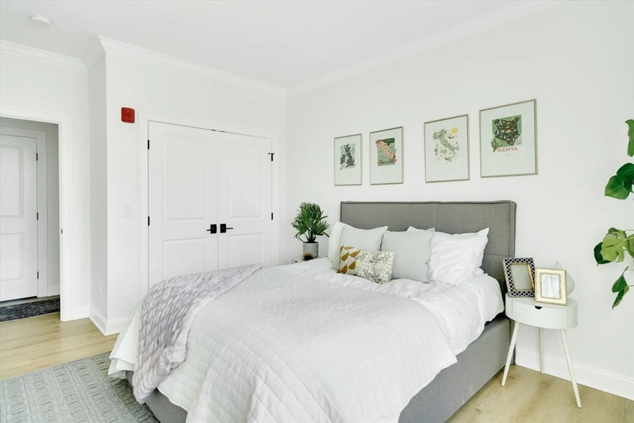
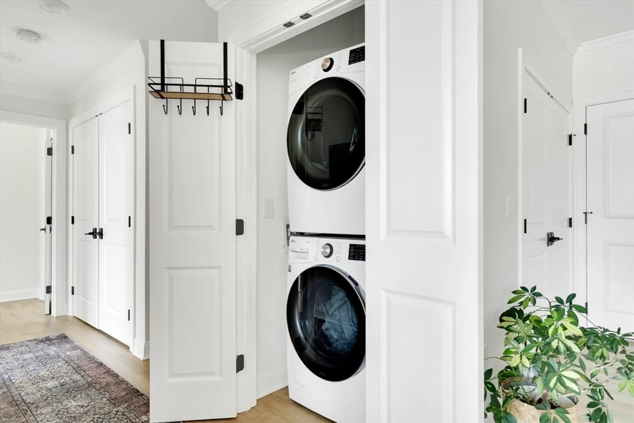
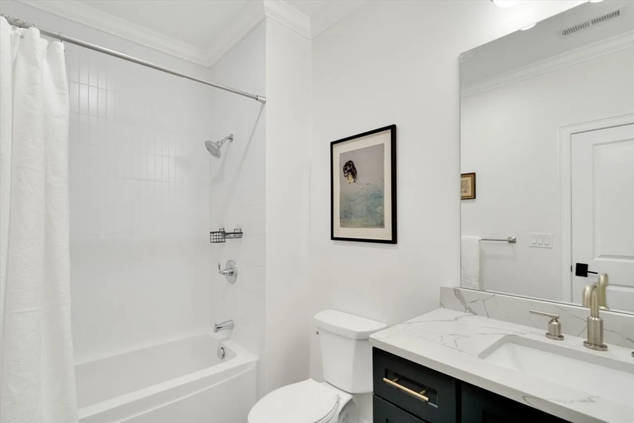
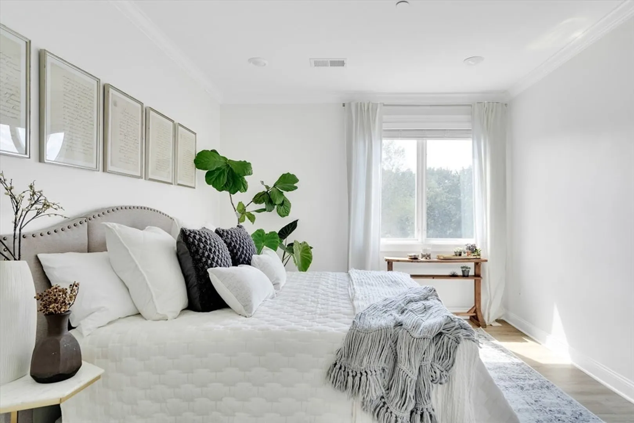
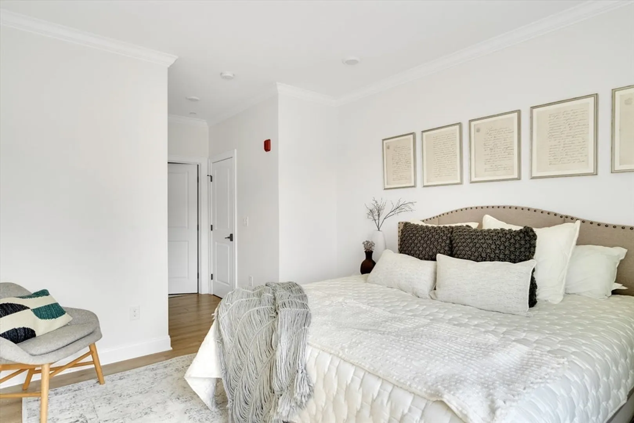
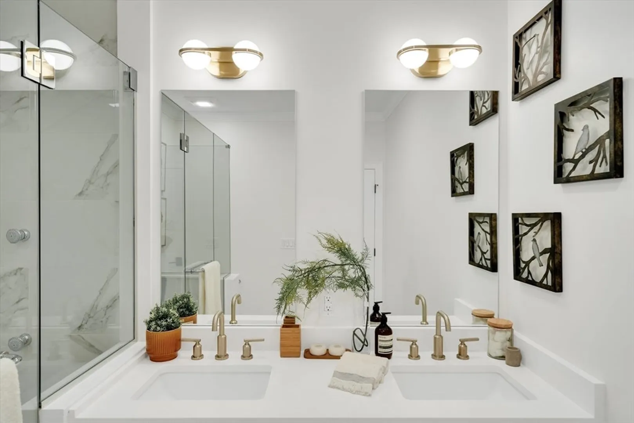
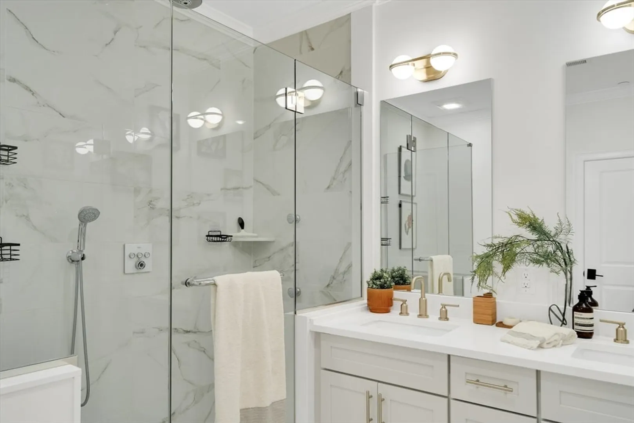
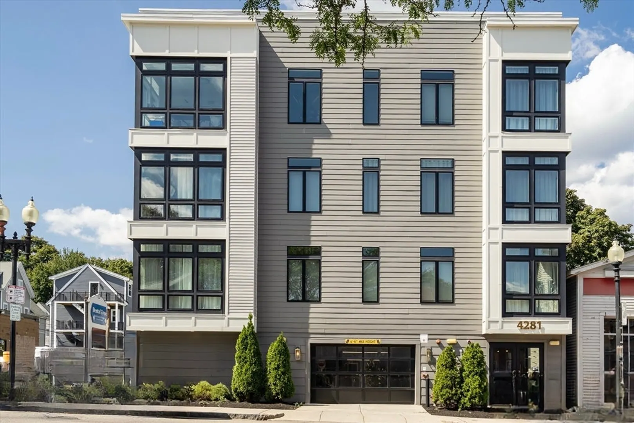
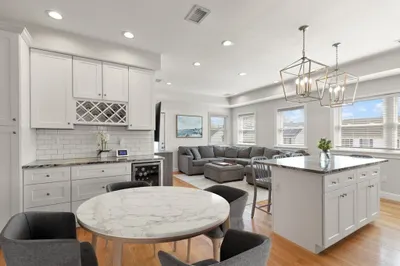
Top-floor unit with garage parking in a modern, c. 2019 build in the heart of Roslindale Village. This south- & west-facing unit is rich with natural light and neighborhood, treetop views. Take the elevator to the fourth floor; enter to a quartz kitchen with designed details, and a large, open-concept living/dining room. The first bedroom is situated opposite a full-bathroom and in-unit laundry, and the primary suite features a walk-in closet with built-in shelving, and an oversized bathroom with a Grohe shower system. Professionally managed building with high owner-occupancy. Steps to the heart of Roslindale Village, with numerous eateries and local shops centered around the Commuter Rail station with direct access to Forest Hills or South Station; a few minutes' walk to the Arboretum entrance at Peters Hill.
-
Highlights
- Area: Roslindale
- Heating: Forced Air
- Parking Spots: 1
- Property Type: Condominium
- Total Rooms: 4
- Year Built: 2019
- Cooling: Central Air
- HOA Fee: $555
- Property Class: Residential
- Stories: 1
- Unit Number: 4b
- Status: Closed
-
Additional Details
- Appliances: Range, Dishwasher, Refrigerator, Washer, Dryer
- SqFt Source: Public Record
- Year Built Details: Actual
- Zoning: Cd
- Basement: N
- Total Number of Units: 9
- Year Built Source: Public Records
-
Amenities
- Community Features: Public Transportation, Shopping, Park, T-Station
- Parking Features: Attached, Under, Deeded
- Covered Parking Spaces: 1
-
Utilities
- Sewer: Public Sewer
- Water Source: Public
-
Fees / Taxes
- Assessed Value: $568,900
- HOA Fee Includes: Water, Sewer, Insurance, Maintenance Structure, Maintenance Grounds, Snow Removal
- Taxes: $6,588
- HOA Fee Frequency: Monthly
- Tax Year: 2025
Similar Listings
Sold
23 Photos
Sold
42 Photos
Sold
39 Photos
Sold
23 Photos
Content © 2026 MLS Property Information Network, Inc. The information in this listing was gathered from third party resources including the seller and public records.
Listing information provided courtesy of Elevated Realty, LLC.
MLS Property Information Network, Inc. and its subscribers disclaim any and all representations or warranties as to the accuracy of this information.
