
Sold!
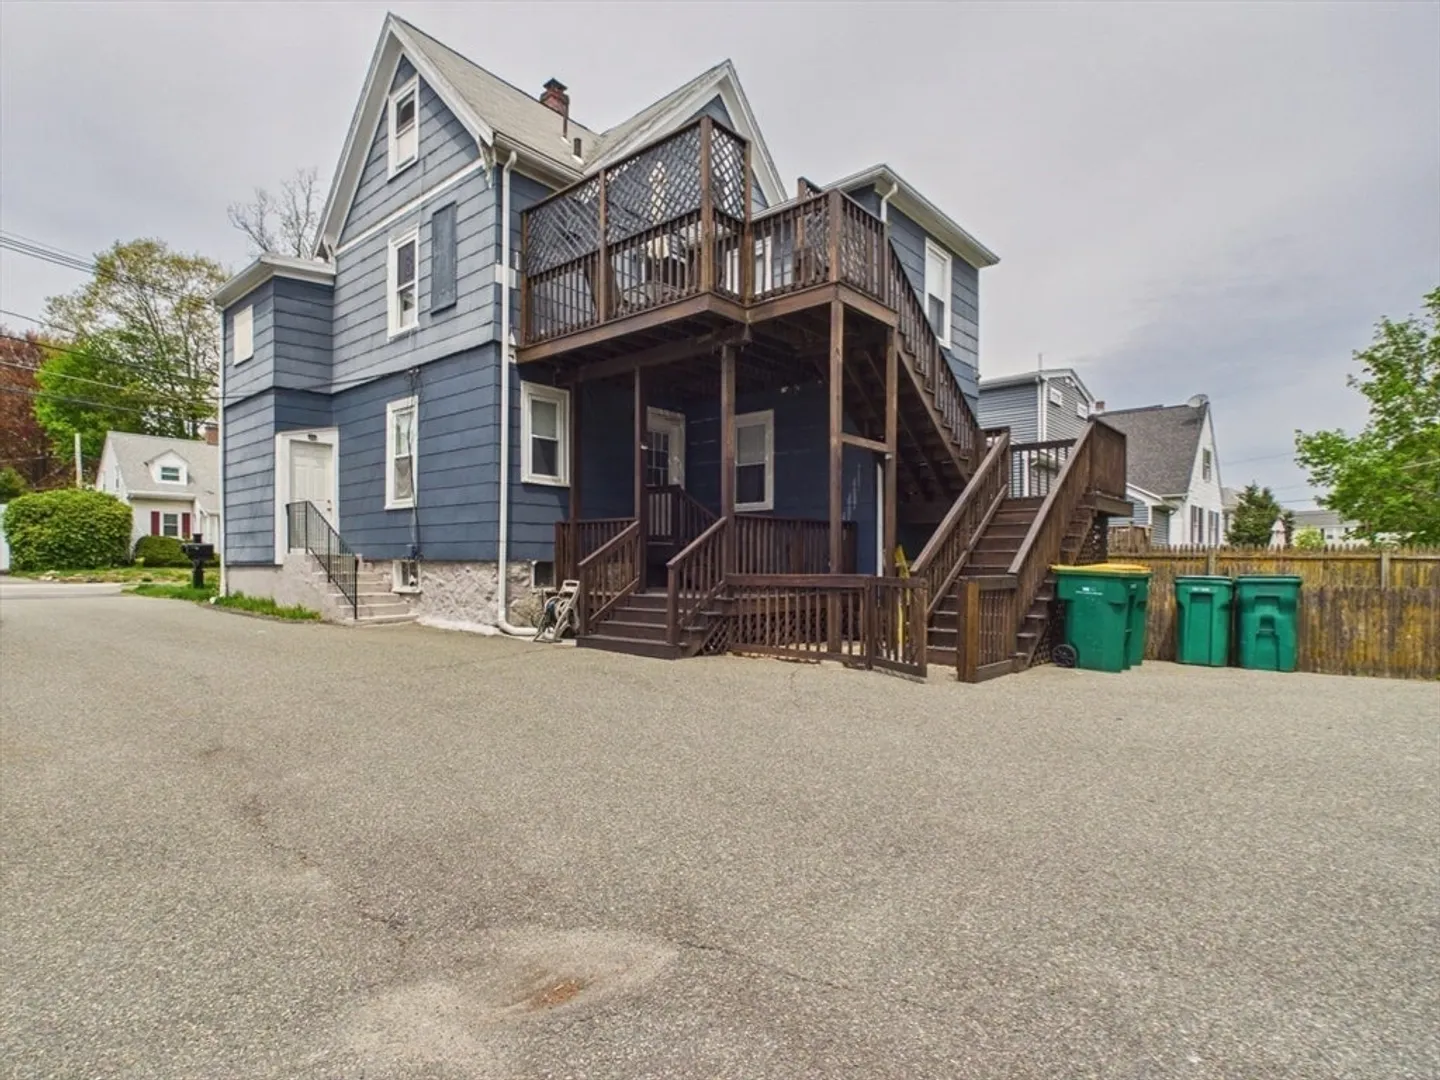
$860,000
5
Beds
2/1
Baths
1,976
Living Area
-
Property Description
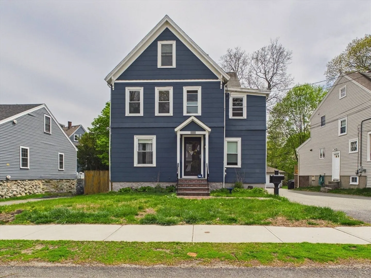
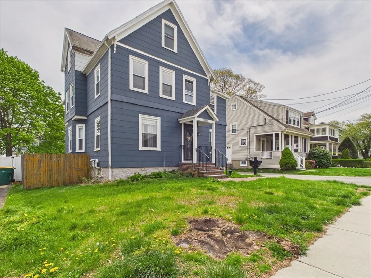
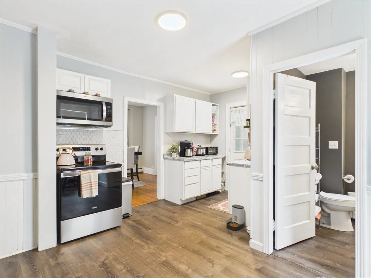
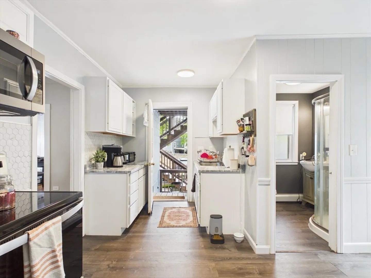
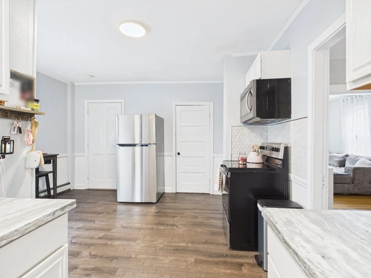
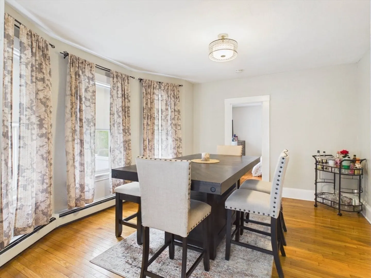
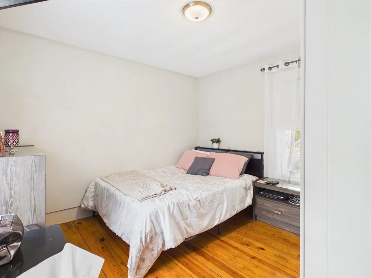
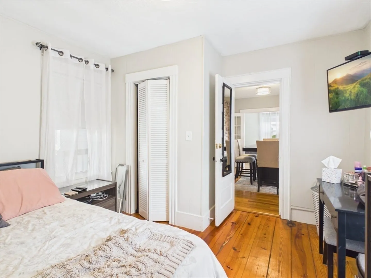
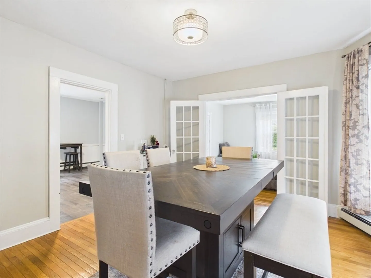
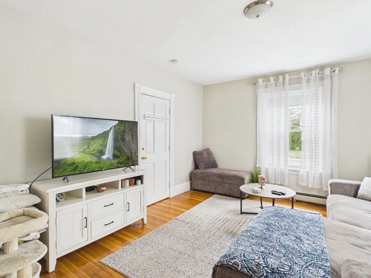
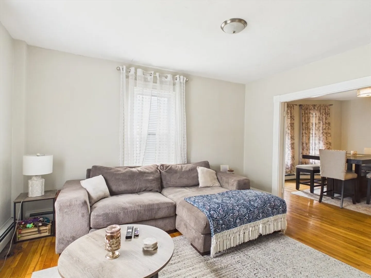
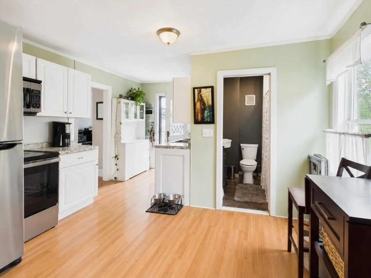
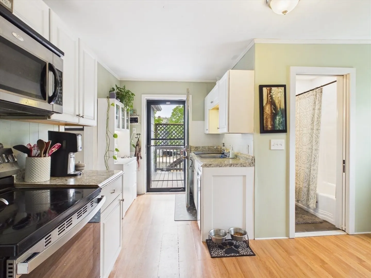
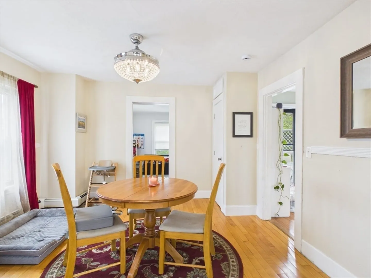
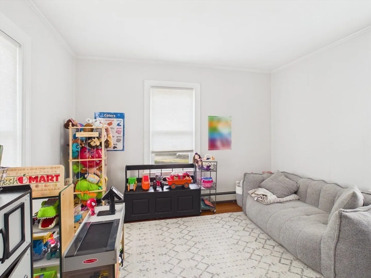
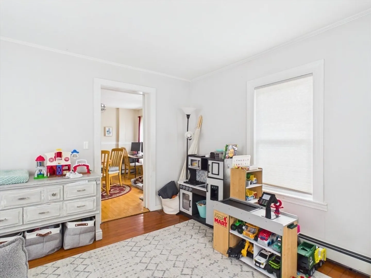
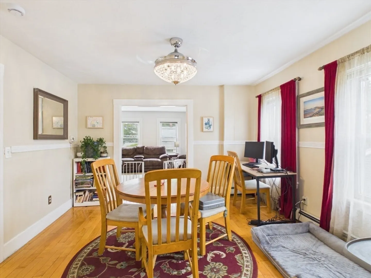
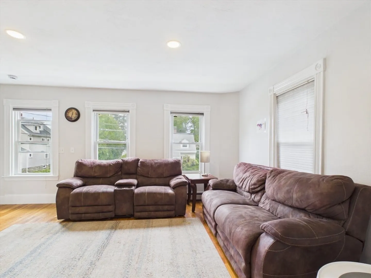
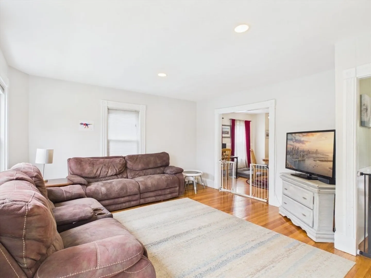
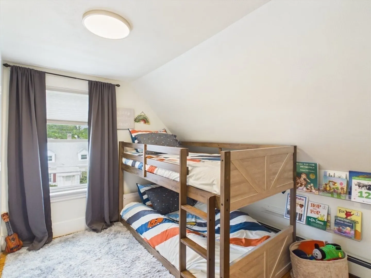
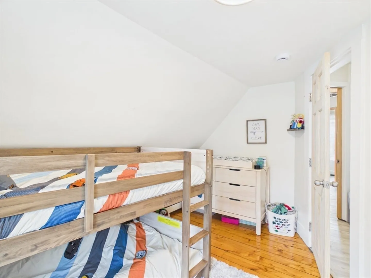
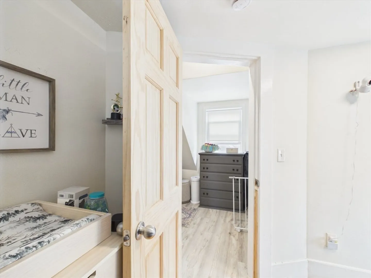
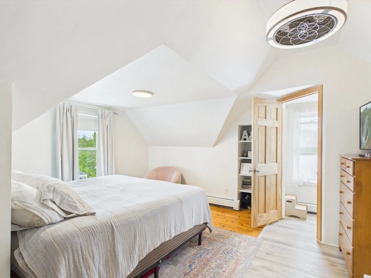
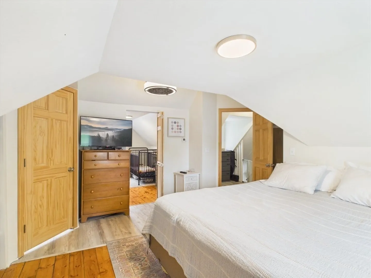
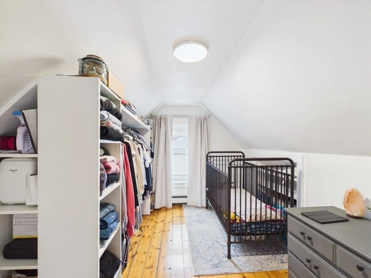
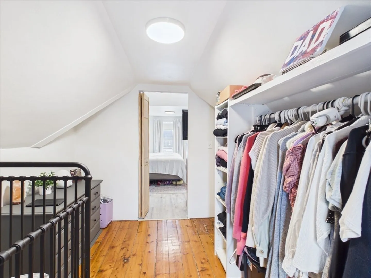
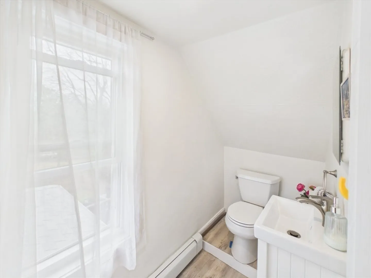
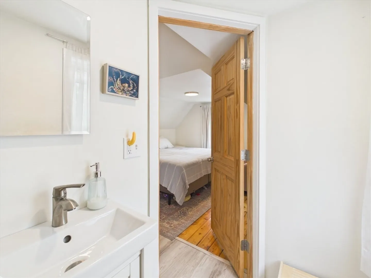
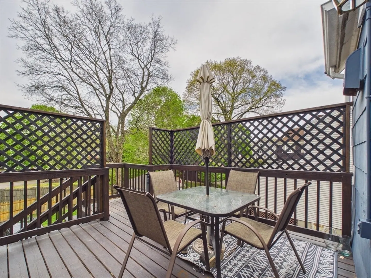
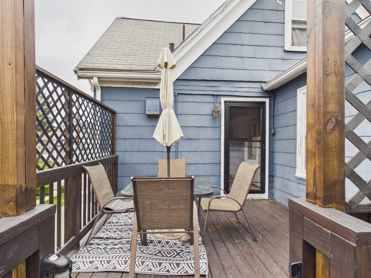
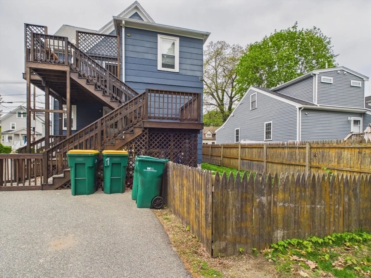
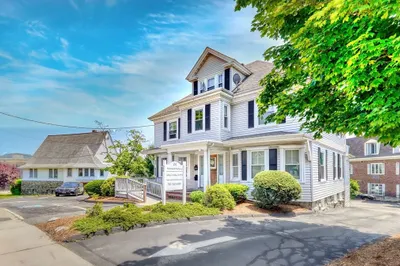
Welcome Home! This two-family home is located in the desirable neighborhood of Tree Streets. This property offers two spacious units that feature newer updates, hardwood floors and ample natural light. Step out of each unit and enjoy some peace and quiet in your yard or on your deck! You’ll appreciate the convenient location near schools, shopping, major highways, and the commuter rail to Boston, making work, errands, and weekend outings easy. Great investment or owner-occupied opportunity located within walking distance to the new high school. This property has a newer gas heating system (2021). Don't miss this great opportunity to own a multi-family in Norwood today! Open Houses begin on 5/9 (11a-1p) and 5/10 (11a-1p). *HIGHEST & BEST DUE BY TUESDAY 5/12 @ 12P*
-
Highlights
- Cooling: Window Unit(s)
- Levels: 3
- Property Class: Residential Income
- Stories: 3
- Year Built: 1920
- Heating: Baseboard, Natural Gas
- Parking Spots: 4
- Property Type: 2 Family - 2 Units Up/Down
- Total Rooms: 14
- Status: Closed
-
Additional Details
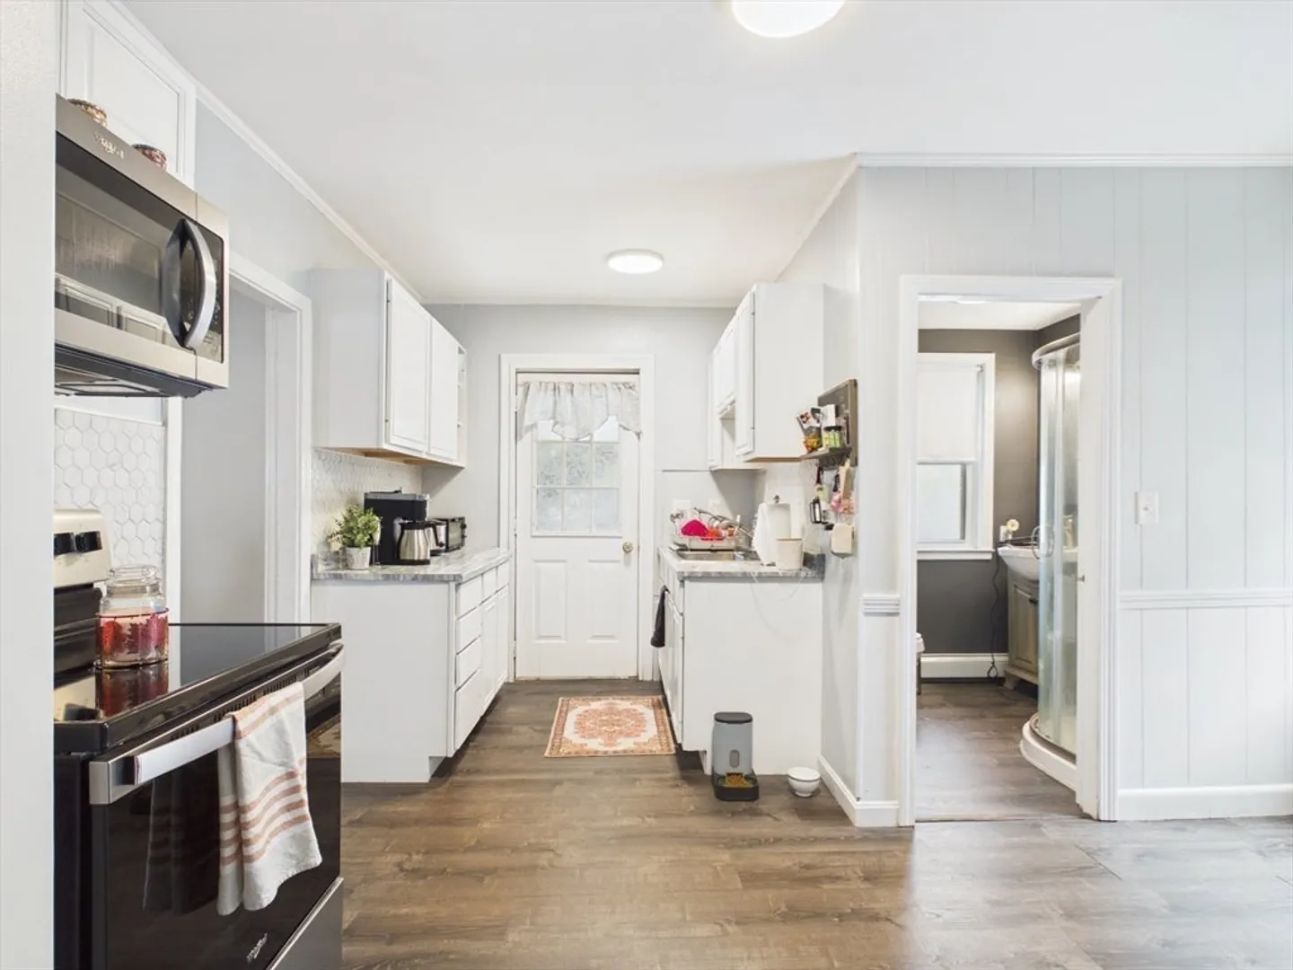
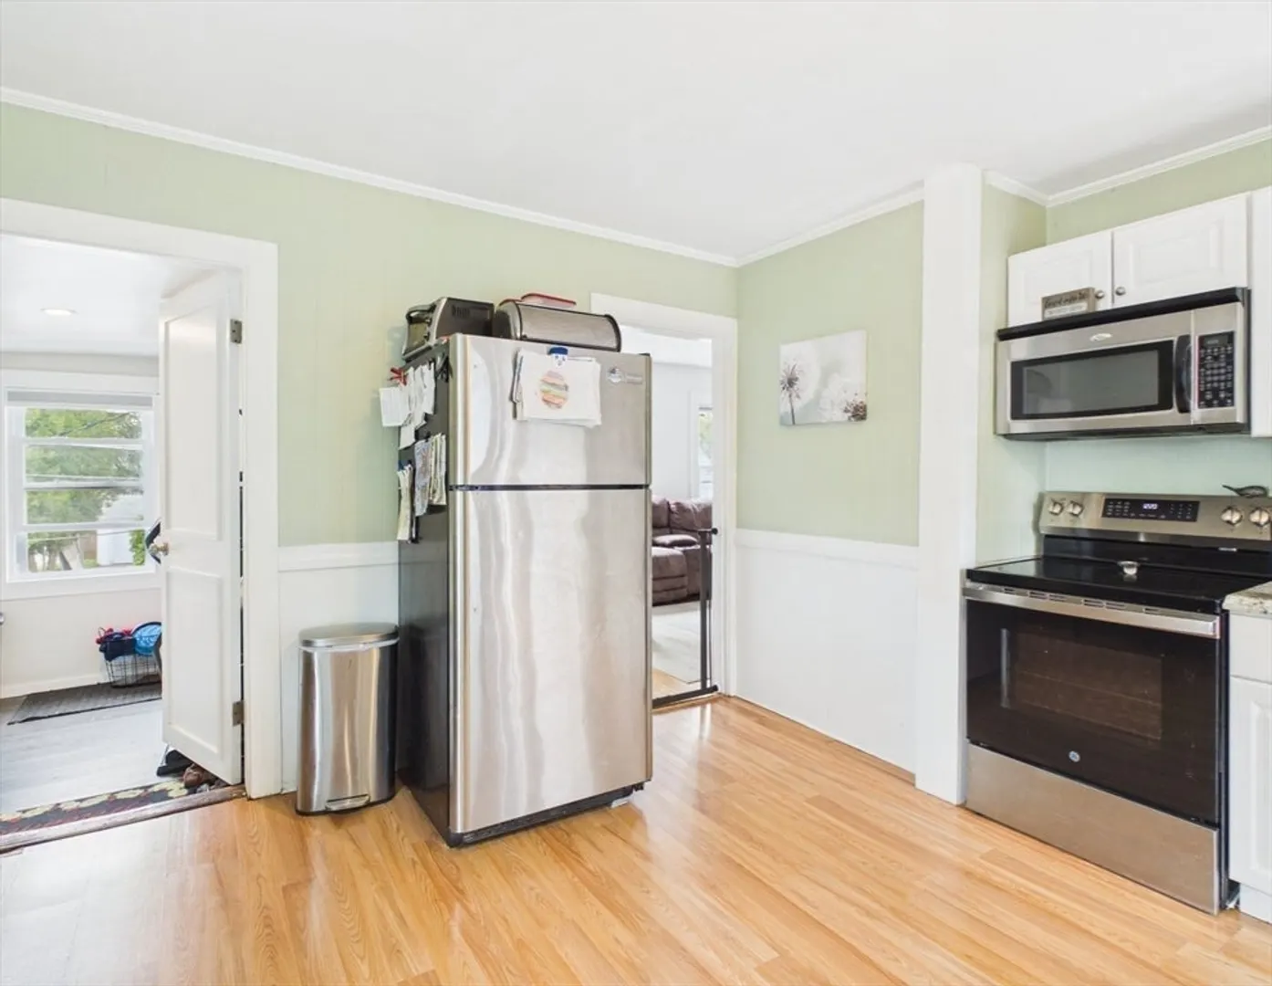
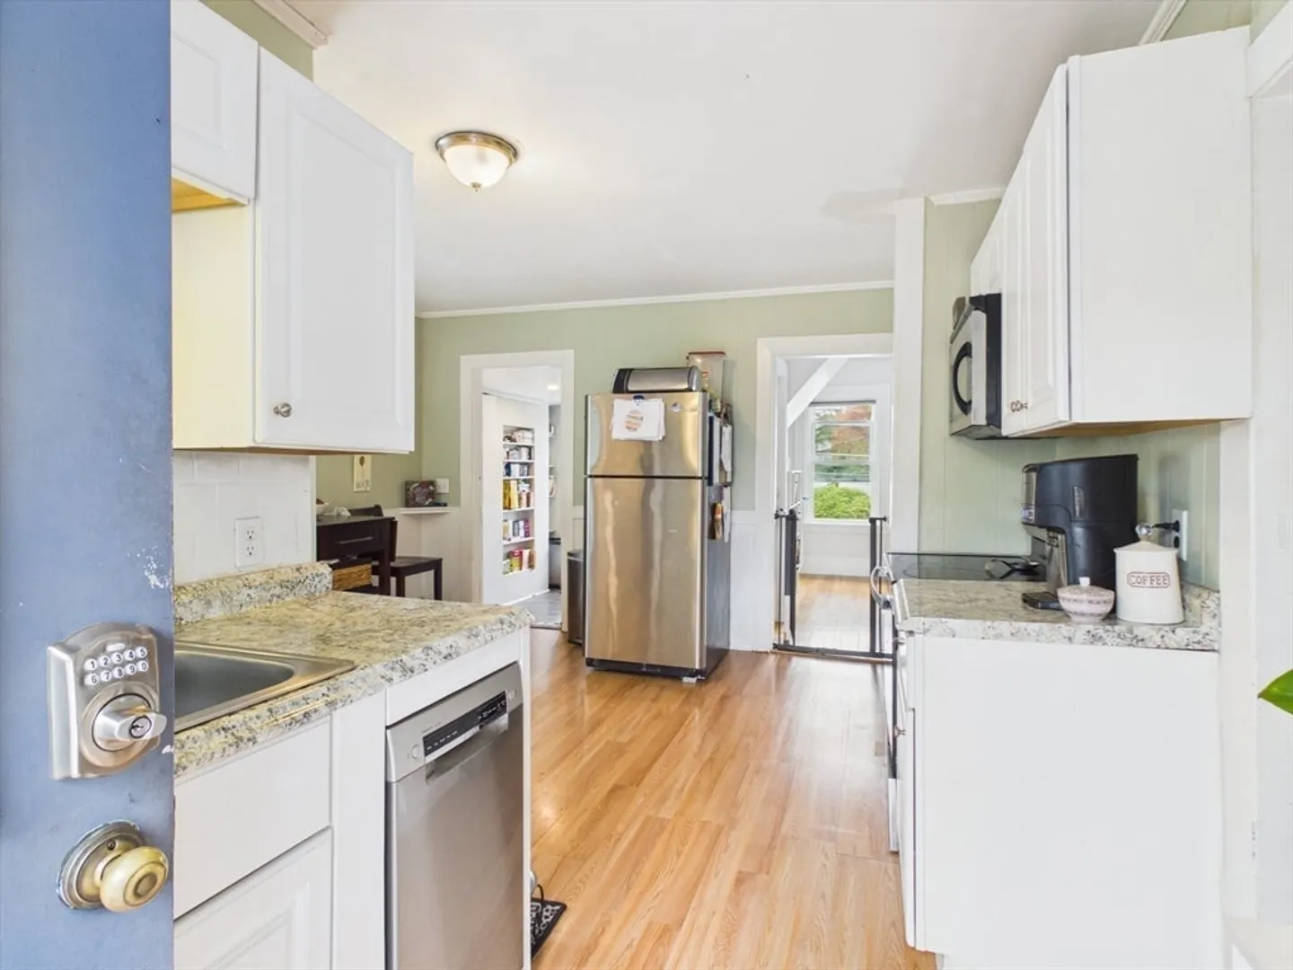
- Appliances: Range, Microwave, Refrigerator, Dishwasher
- Construction: Frame
- Exterior Features: Balcony/Deck, Rain Gutters
- Foundation: Stone
- Road Frontage Type: Public
- SqFt Source: Public Record
- Year Built Details: Actual
- Zoning: Res
- Basement: Walk-Out Access, Unfinished
- Exclusions: Sellers' Personal Belongings And Furniture.
- Flooring: Wood, Vinyl, Hardwood
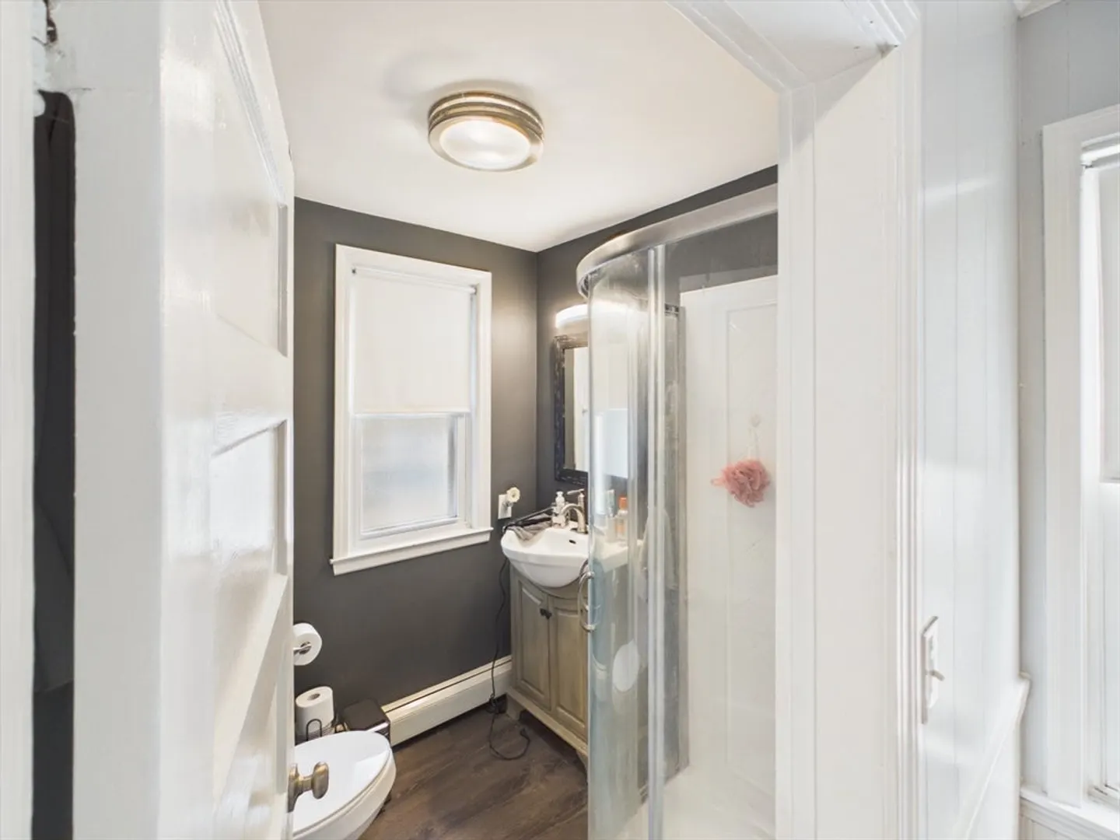
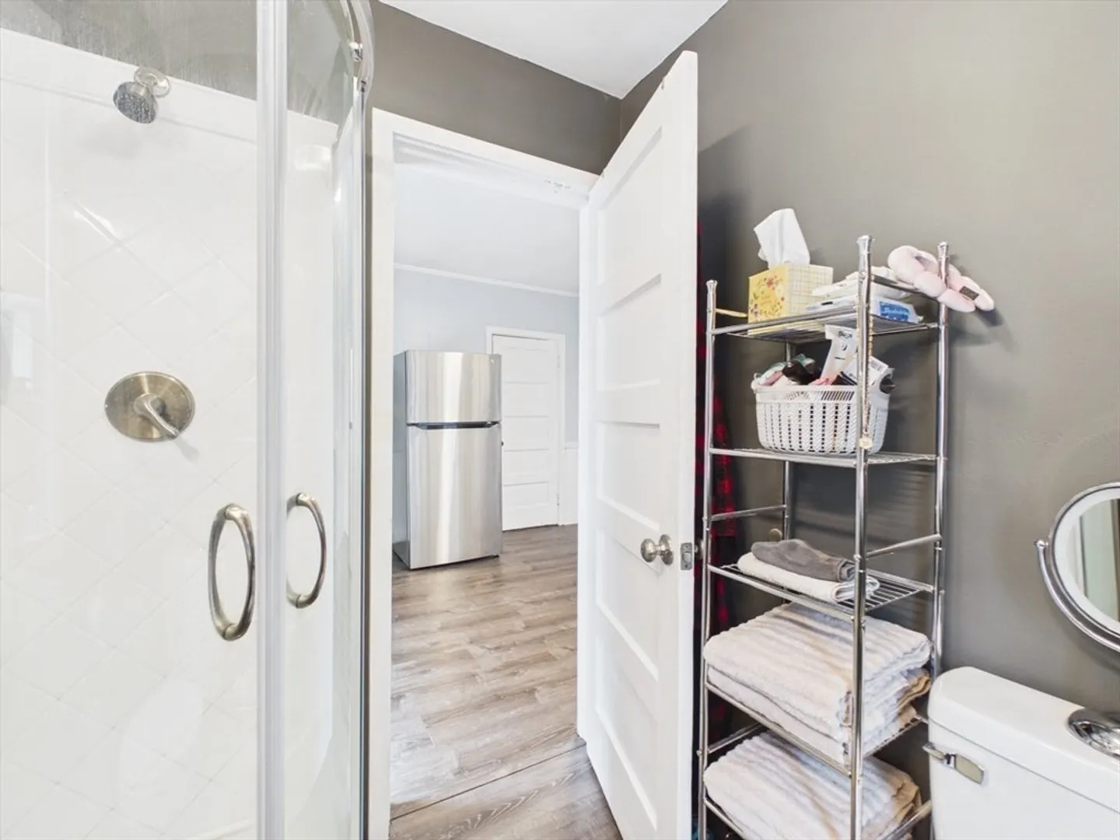
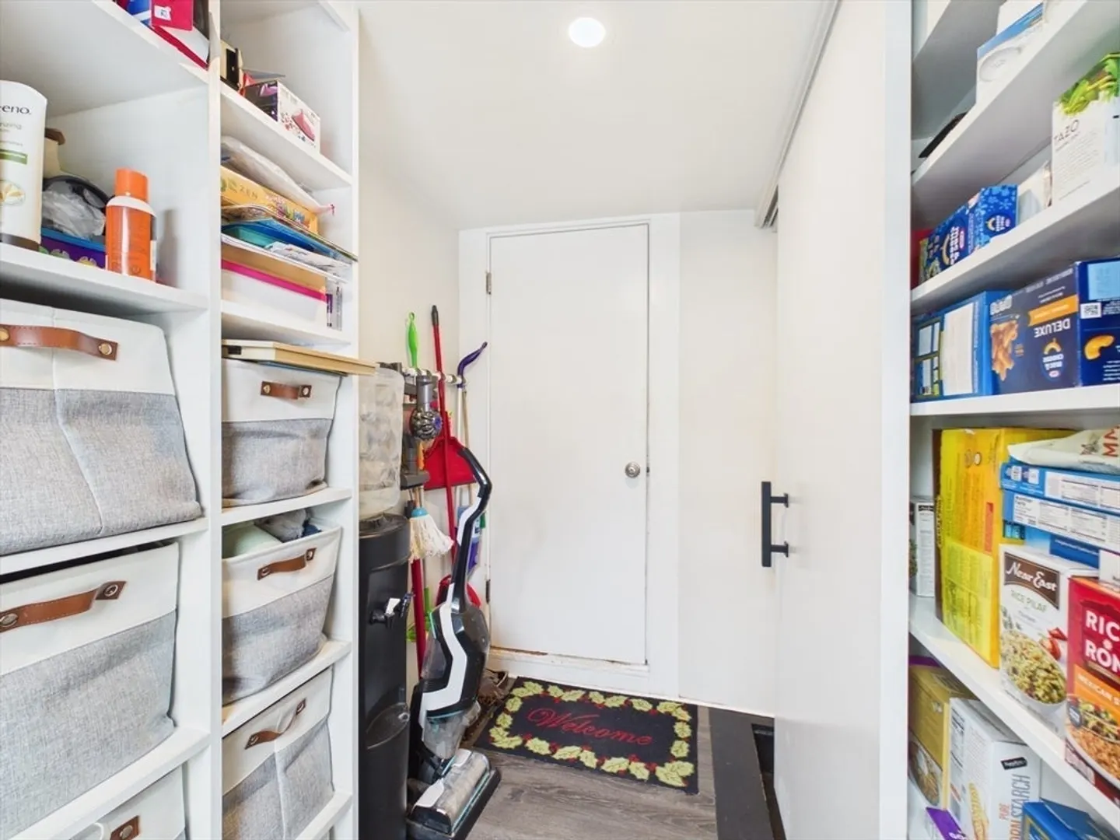
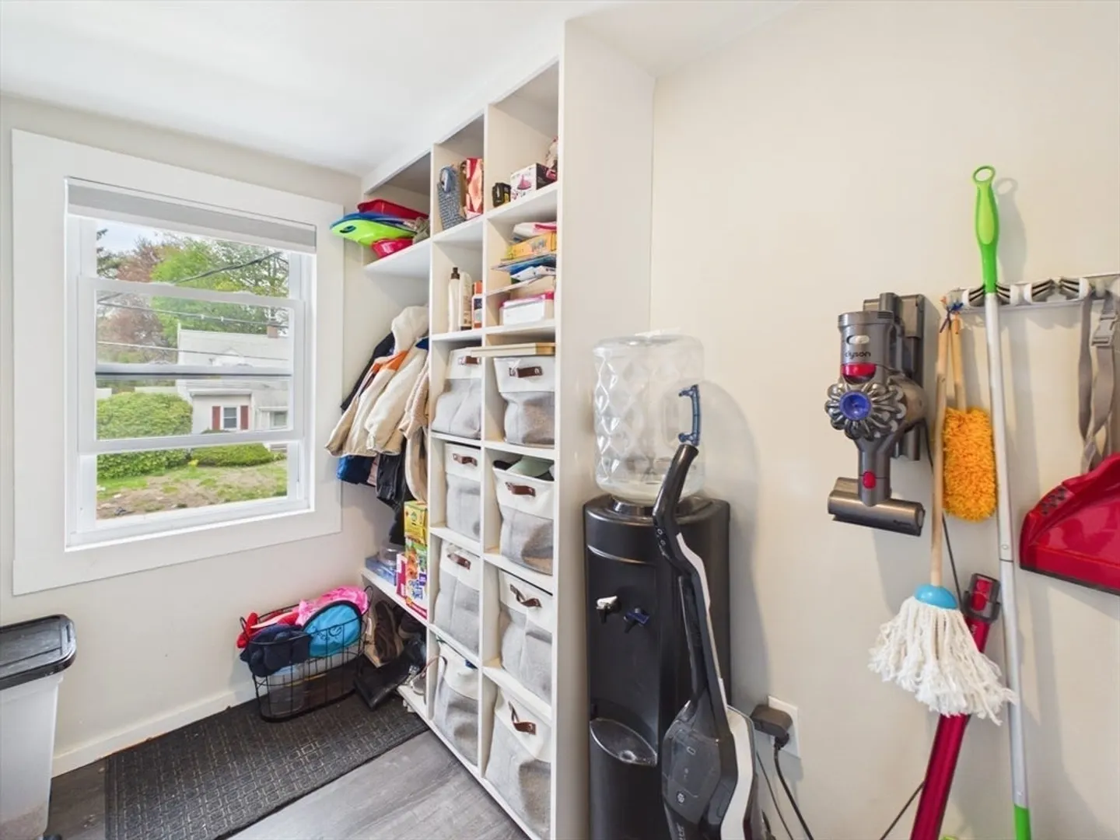
- Interior Features: Bathroom with Shower Stall, Ceiling Fan(s), Pantry, Bathroom With Tub & Shower, Living Room, Dining Room, Kitchen, Office/Den
- Roof: Shingle
- Total Number of Units: 2
- Year Built Source: Public Records
-
Amenities
- Parking Features: Paved Drive, Shared Driveway, Off Street, Paved
-
Utilities
- Electric: Circuit Breakers
- Water Source: Public
- Sewer: Public Sewer
-
Fees / Taxes
- Assessed Value: $648,900
- Taxes: $6,826
- Tax Year: 2025
- Total Rent: $1,500
Similar Listings
Sold
38 Photos
Sold
39 Photos
Sold
23 Photos
Sold
40 Photos
Content © 2026 MLS Property Information Network, Inc. The information in this listing was gathered from third party resources including the seller and public records.
Listing information provided courtesy of eXp Realty LLC.
MLS Property Information Network, Inc. and its subscribers disclaim any and all representations or warranties as to the accuracy of this information.
