
Sold!
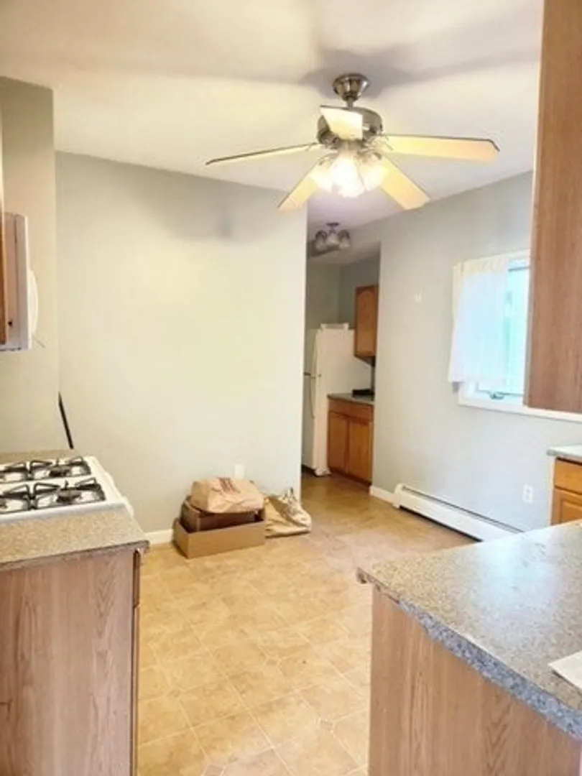
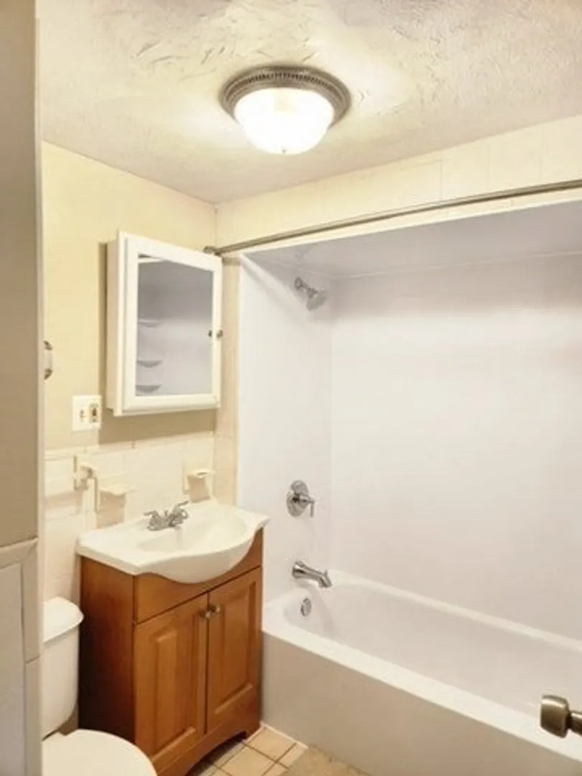
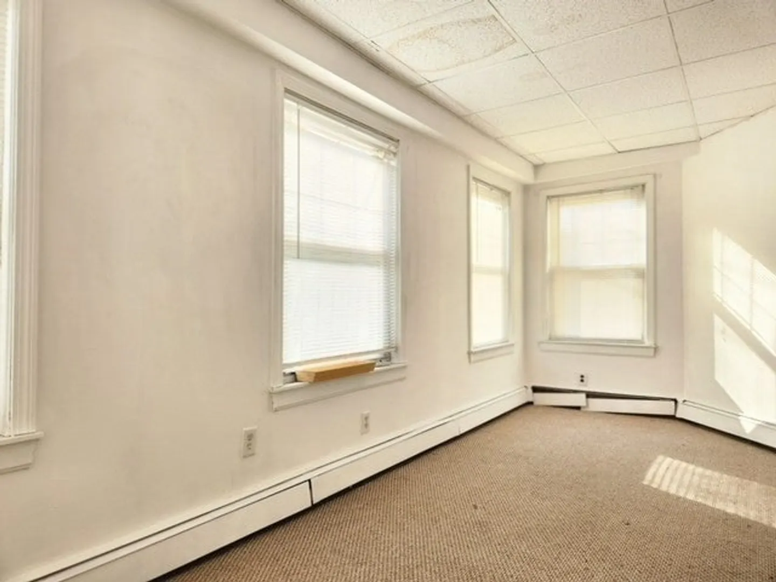
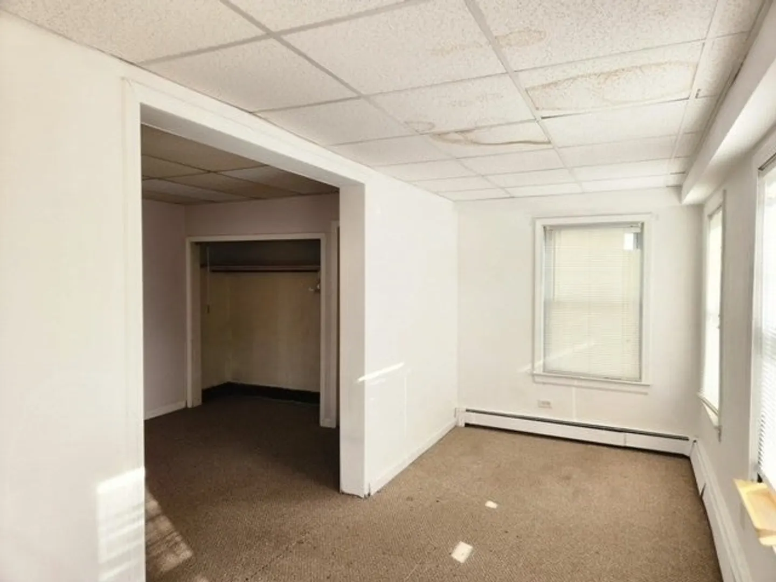
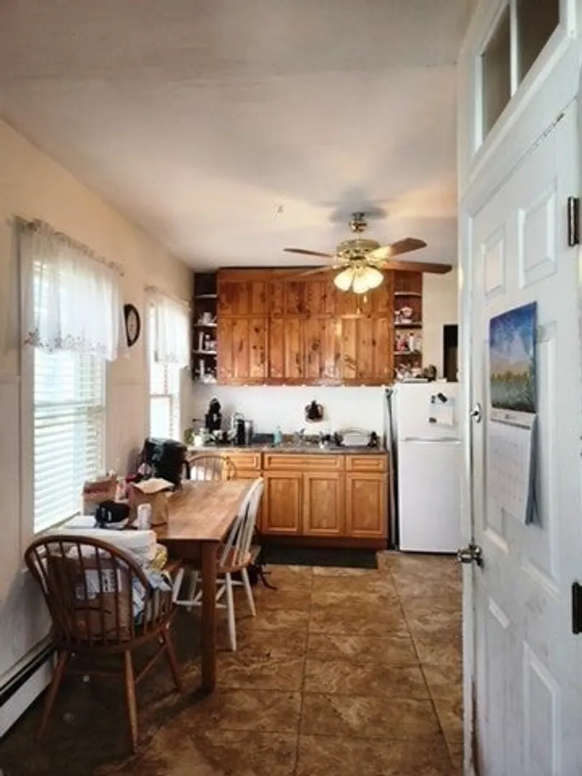
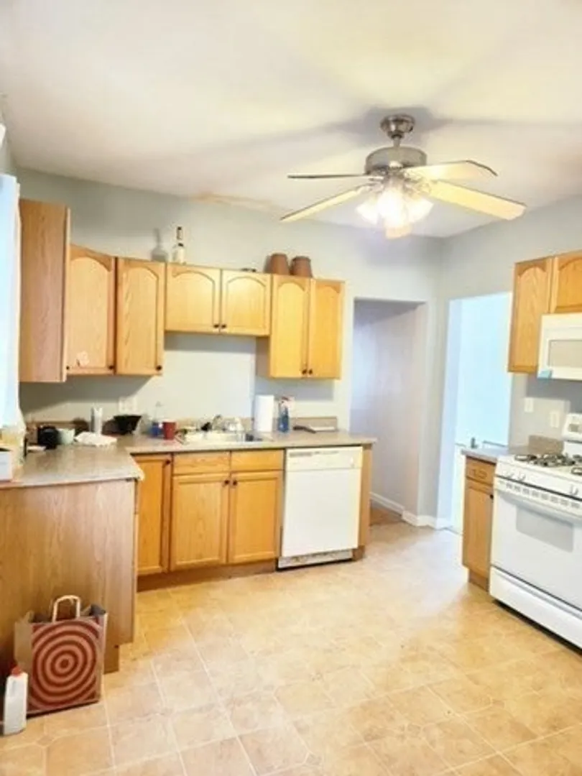
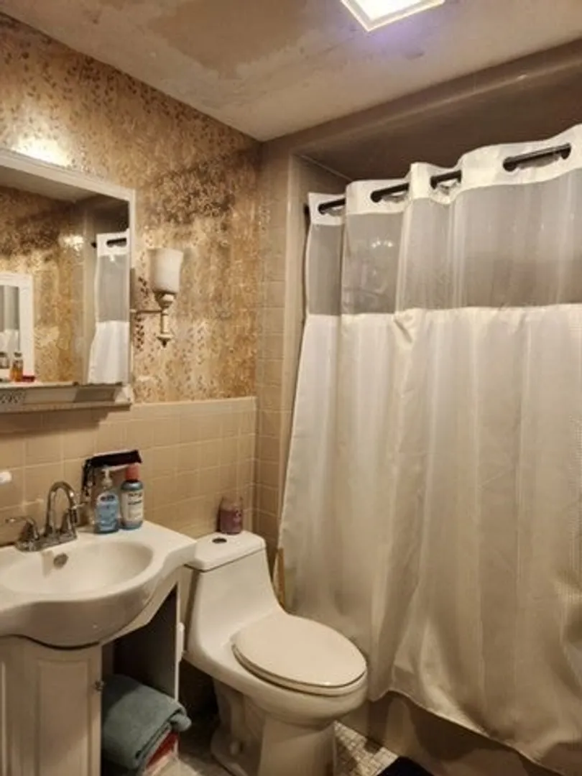
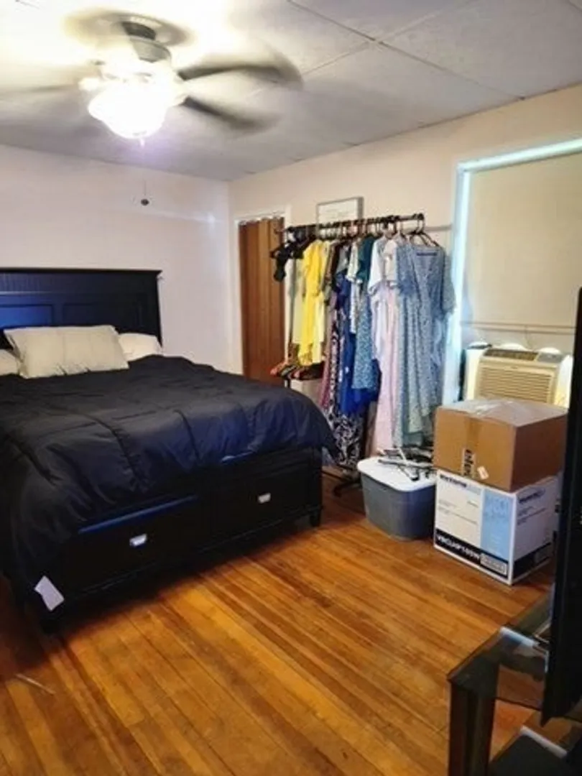
$1,380,000
5
Beds
3
Baths
3,185
Living Area
-
Property Description
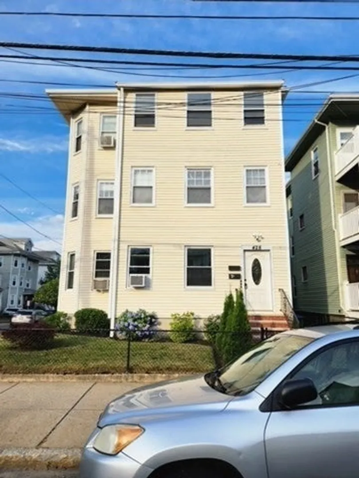
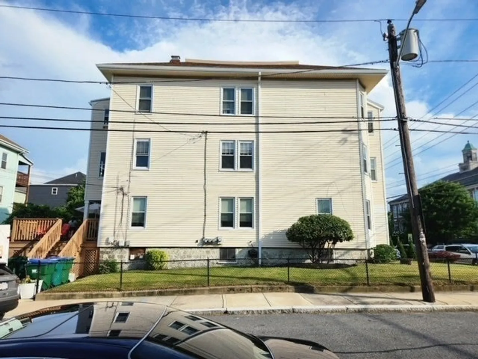
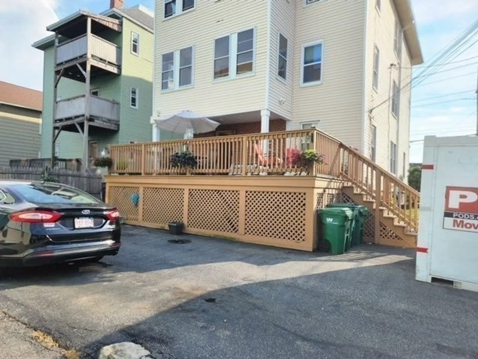
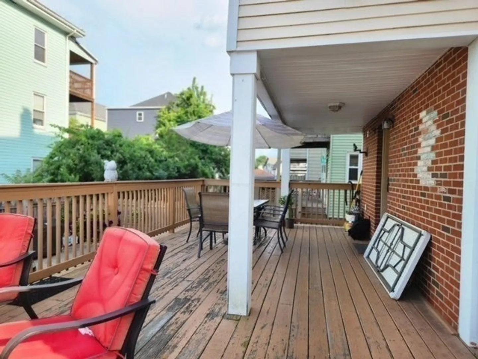
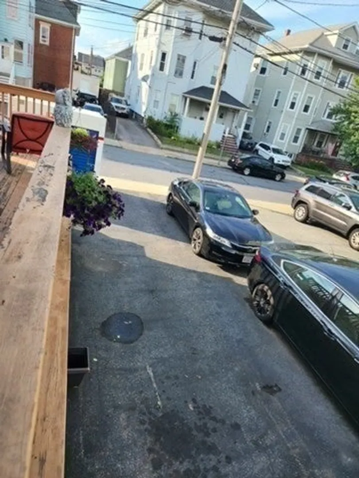
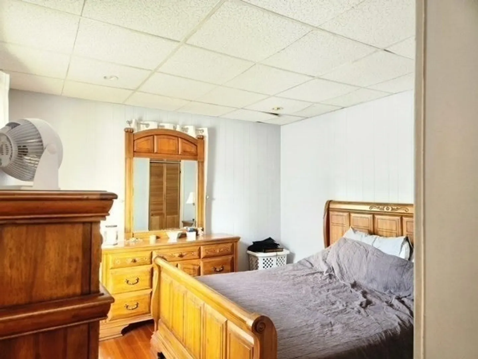
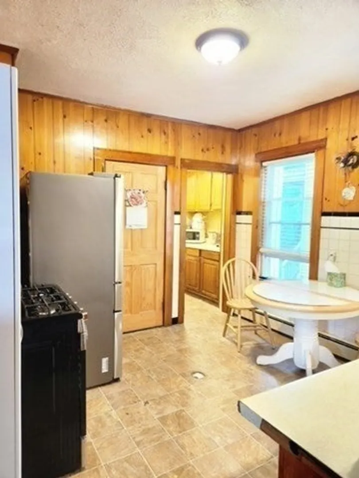
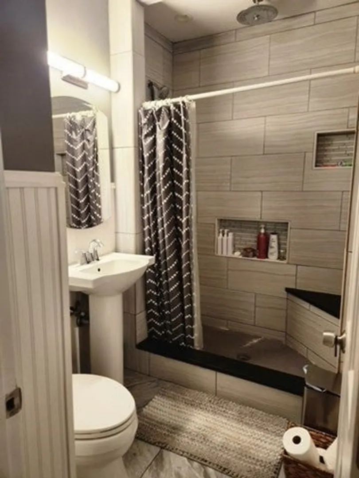
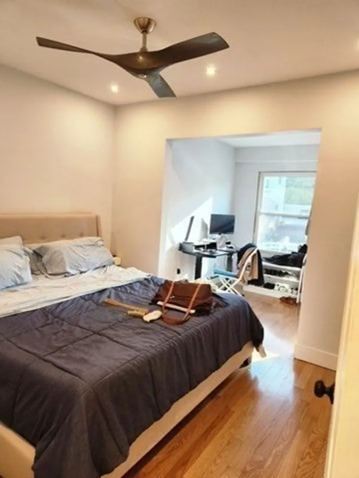
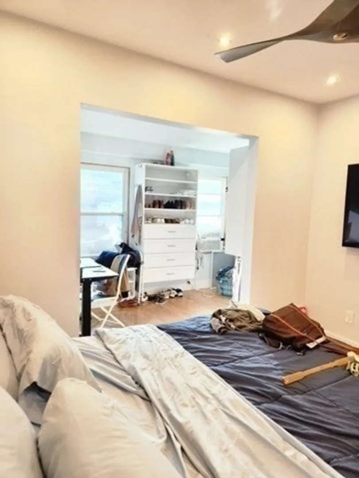
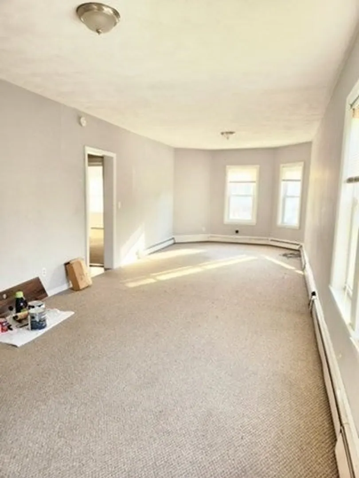
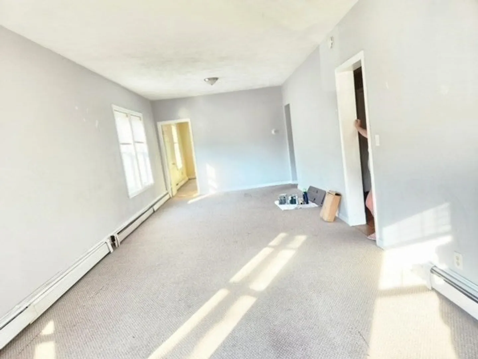
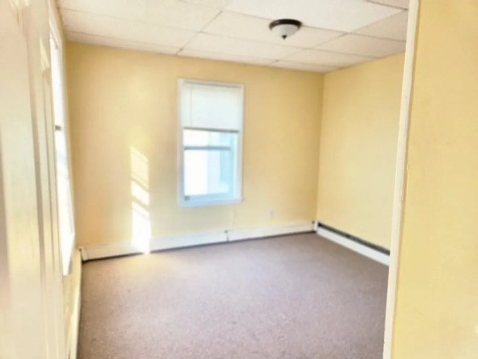
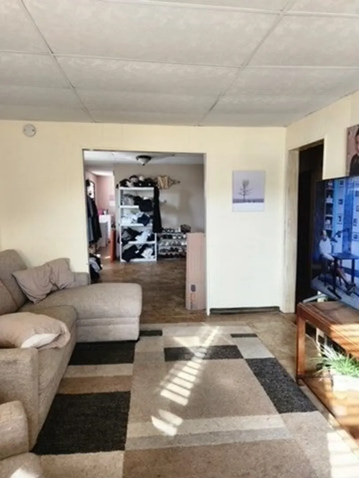
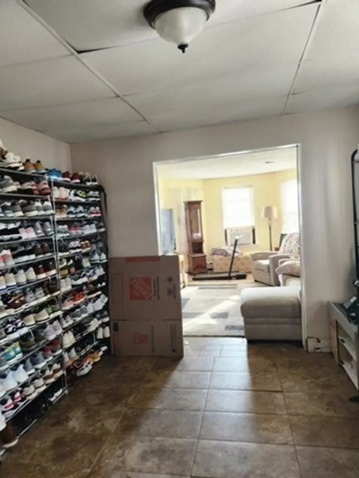
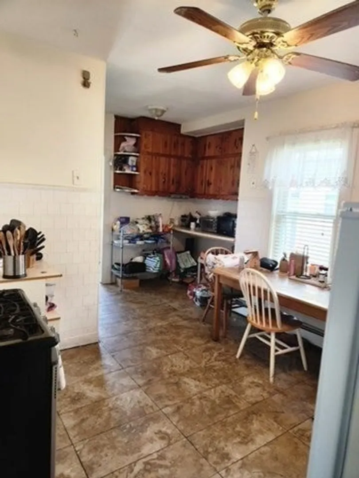
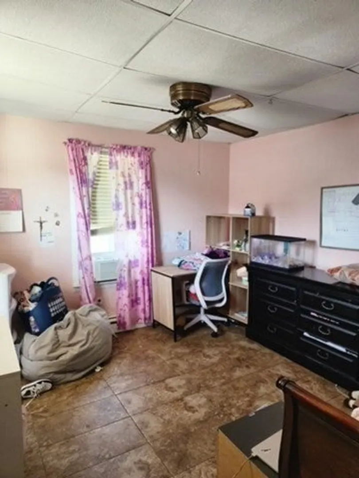
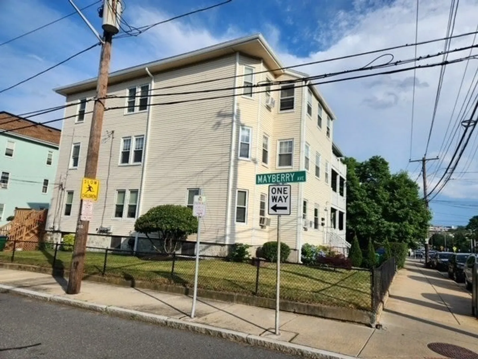
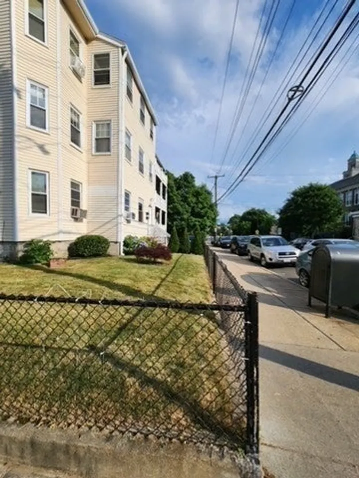
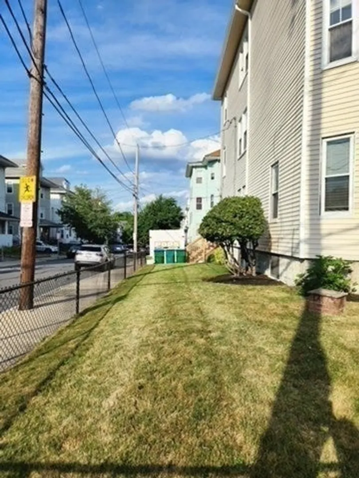
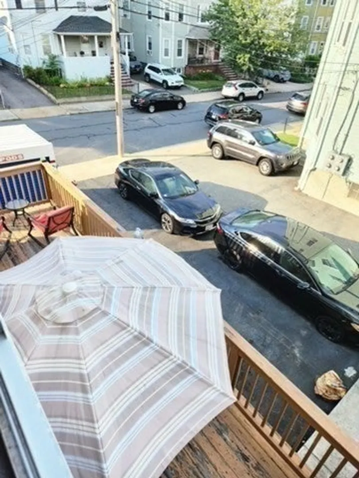
Rare & valuable opportunity! 3 unit, corner lot, 5 off street parking, high rent area home that has been in the same family since the 1940’s. Located in a commuter friendly desirable city of Medford between the new green line extension & orange line T stations, interstate 93, routes 16, 2 & 38. Also, nearby Tufts University, Mystic Lakes Reservation Recreational Area, Davis Square, Assembly Row & everything your lifestyles needs can ask for. Need I say more. Act now! Home is a must see & will be delivered at time of closing vacant. Offer Deadline Tuesday July 23rd 6pm
-
Highlights
- Parking Spots: 5
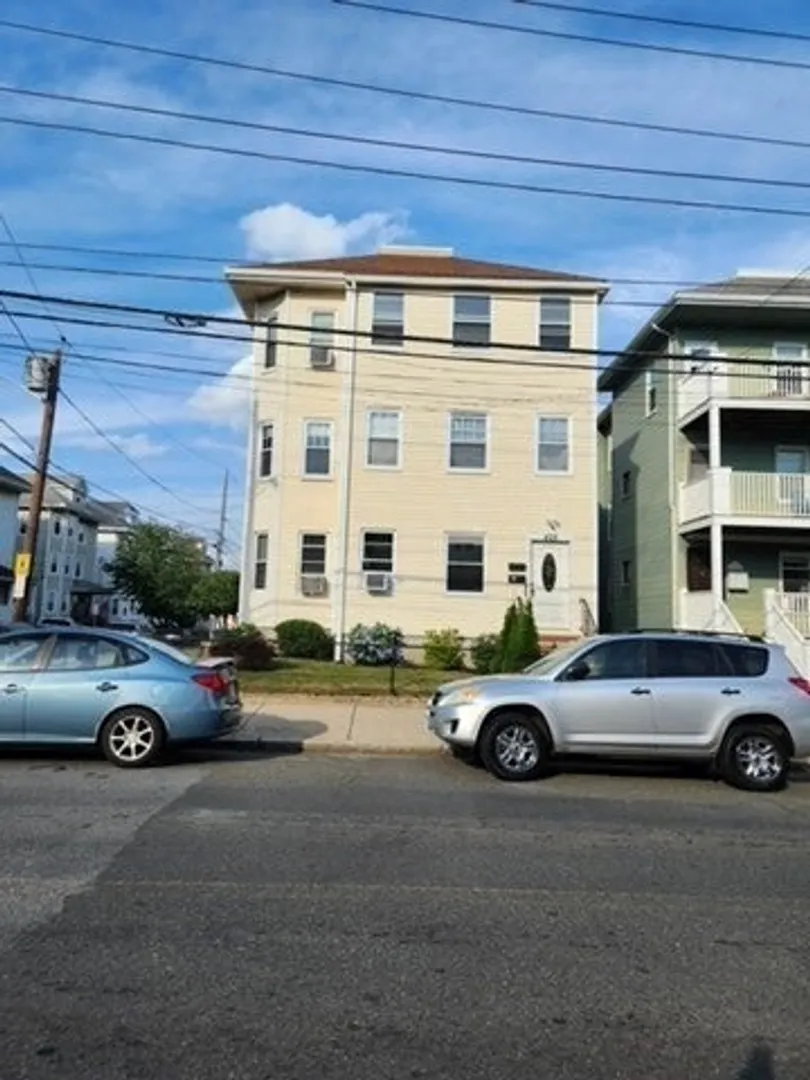
- Property Type: 3 Family
- Year Built: 1900
- Property Class: Residential Income
- Total Rooms: 14
- Status: Closed
-
Additional Details
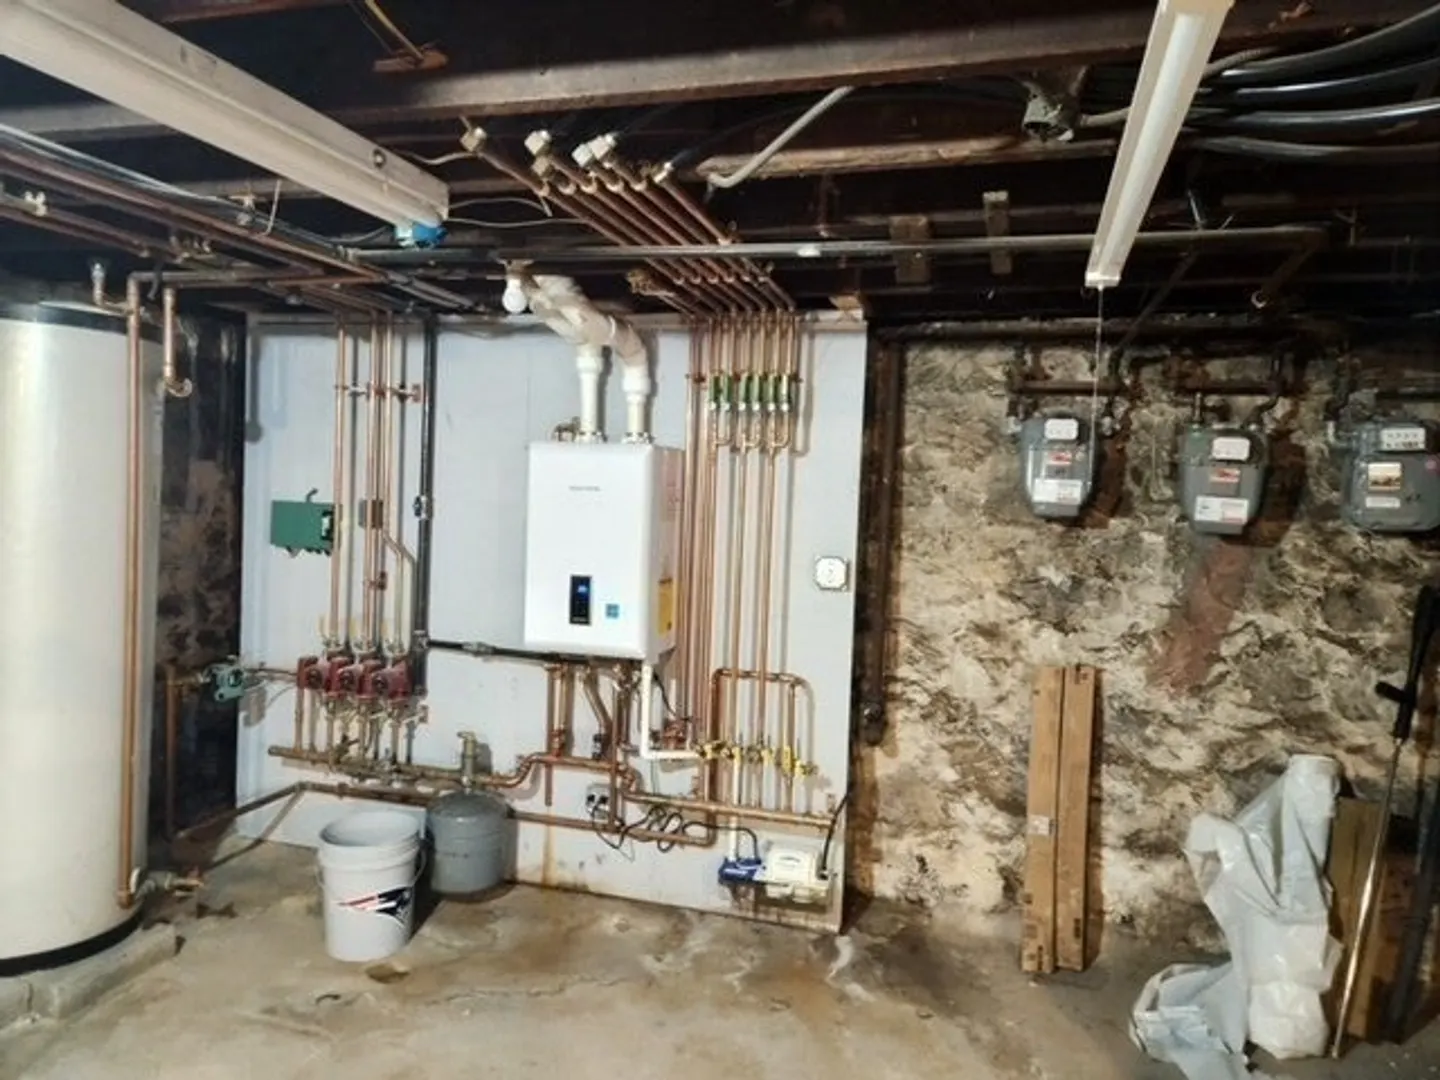
- Basement: Full, Walk-Out Access, Interior Entry, Dirt Floor, Concrete, Unfinished
- Foundation: Stone
- Road Frontage Type: Public
- Year Built Details: Approximate
- Zoning: residentia
- Exclusions: Exclusions: 2 Washers & 2 Dryers
- Lot Features: Corner Lot, Level
- Total Number of Units: 3
- Year Built Source: Public Records
-
Amenities
- Community Features: Public Transportation, Shopping, Pool, Tennis Court(s), Park, Walk/Jog Trails, Medical Facility, Laundromat, Bike Path, Highway Access, House of Worship, Private School, Public School, T-Station, University
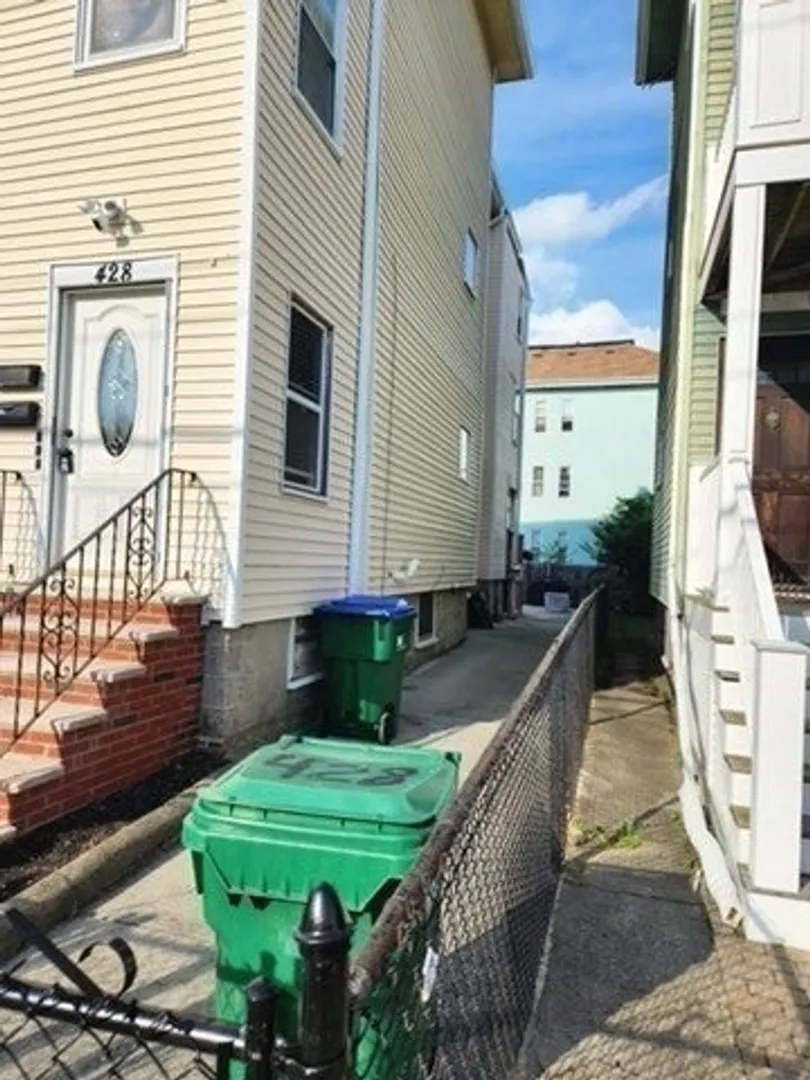
- Parking Features: Paved Drive, Off Street, On Street
-
Utilities
- Electric: Circuit Breakers
- Water Source: Public
- Sewer: Public Sewer
-
Fees / Taxes
- Assessed Value: $1,064,600
- Compensation Based On: Net Sale Price
- Tax Year: 2024
- Buyer Agent Compensation: 2%
- Facilitator Compensation: 1%
- Taxes: $9,070
Similar Listings
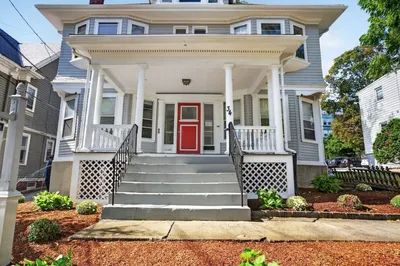
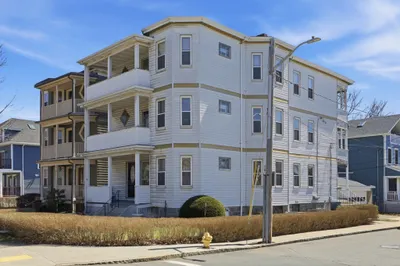
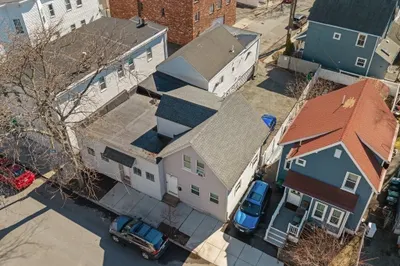
Sold
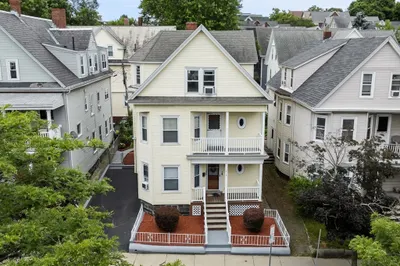
40 Photos
Sold
23 Photos
Sold
3 Photos
Sold
26 Photos
Content © 2026 MLS Property Information Network, Inc. The information in this listing was gathered from third party resources including the seller and public records.
Listing information provided courtesy of Nuage Real Estate Group.
MLS Property Information Network, Inc. and its subscribers disclaim any and all representations or warranties as to the accuracy of this information.
