
Sold!
$725,000
4
Beds
1/1
Bath
1,597
Living Area
-
Property Description
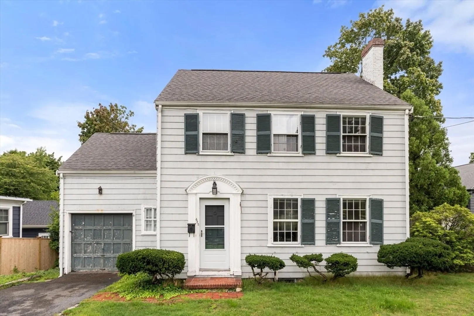
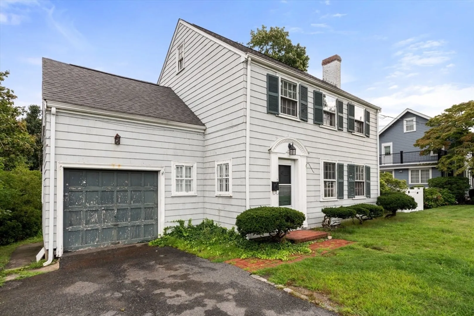
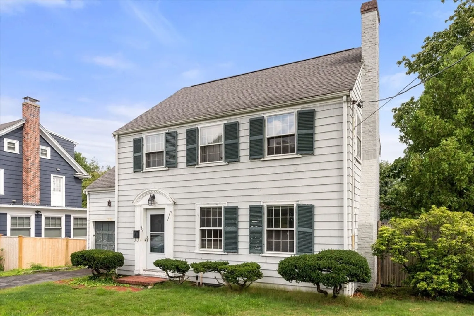
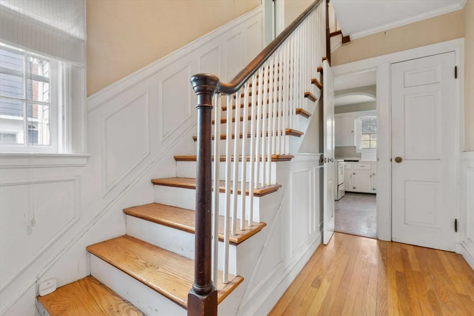
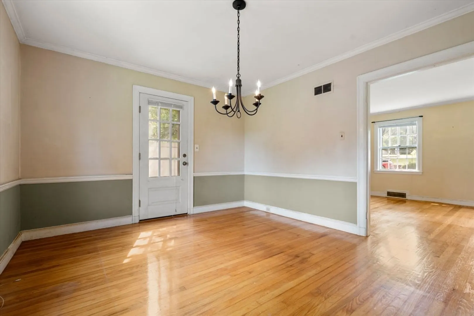
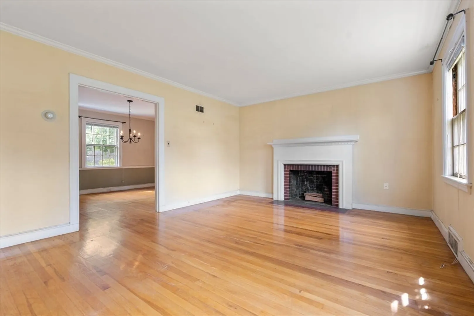
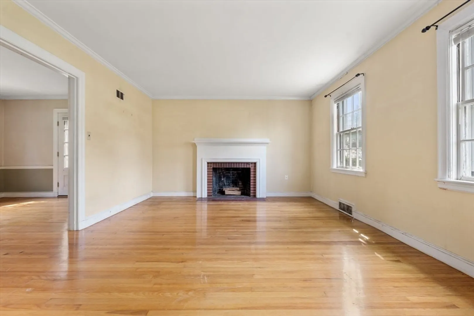
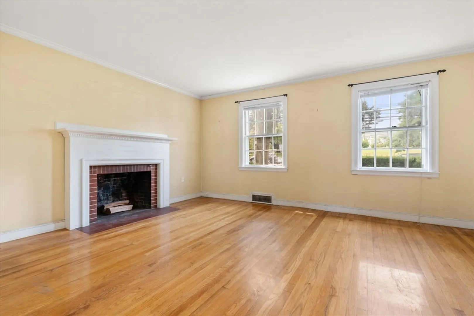
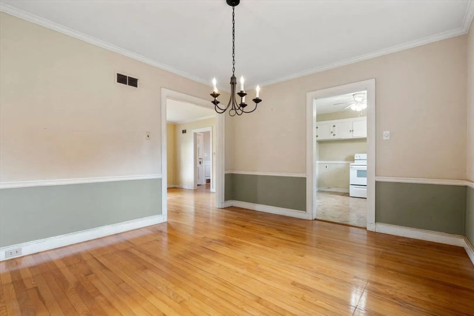
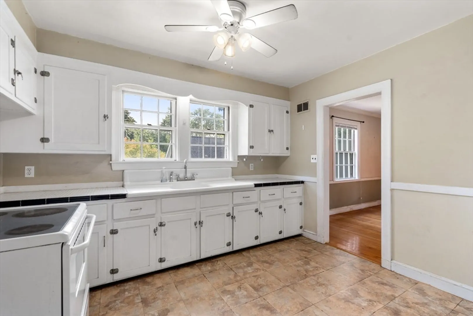
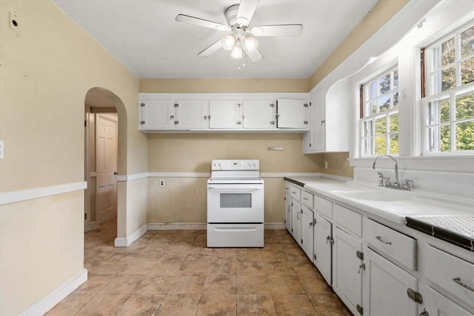
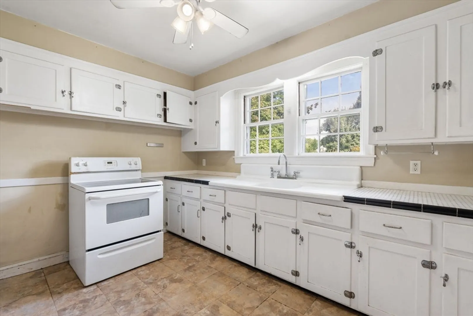
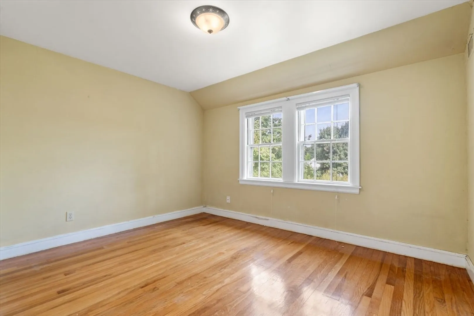
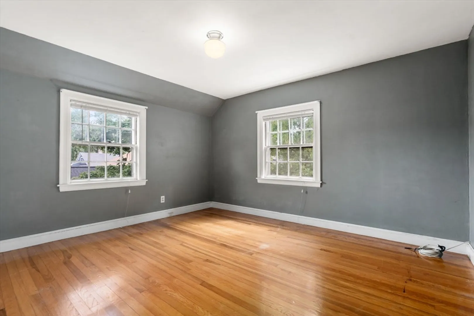
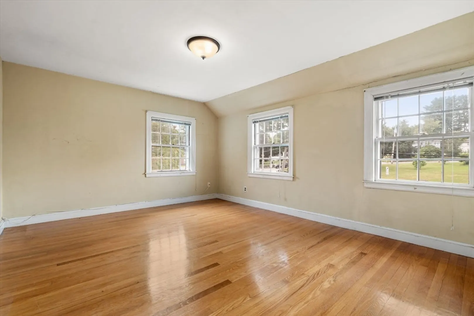
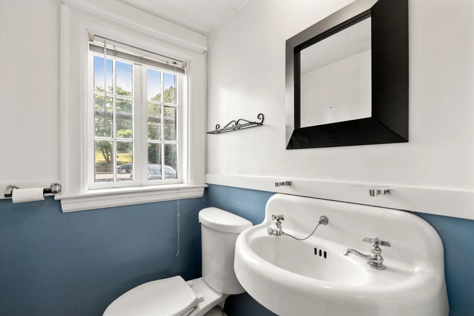
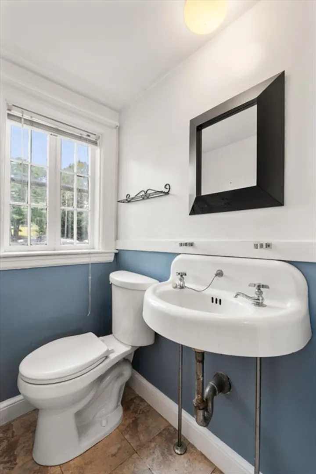
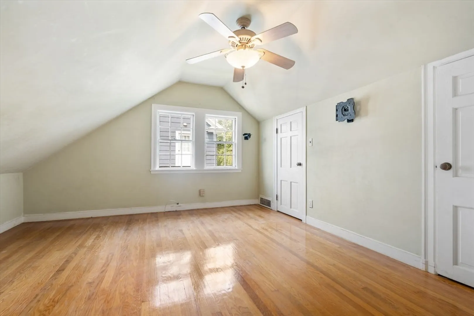
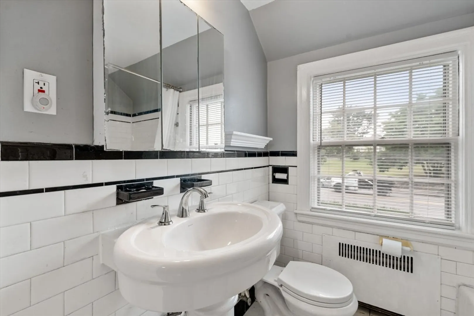
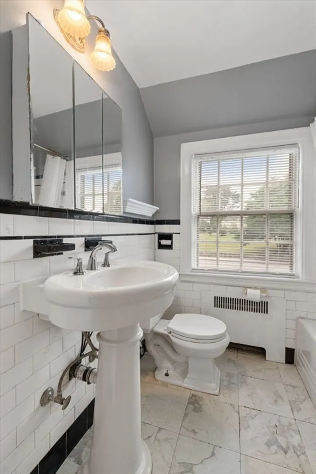
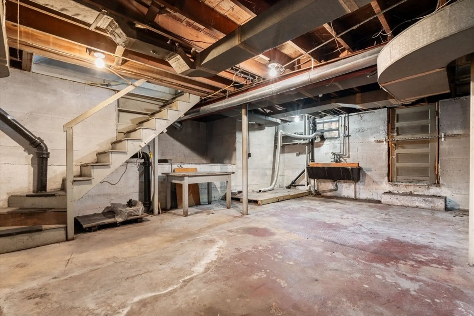
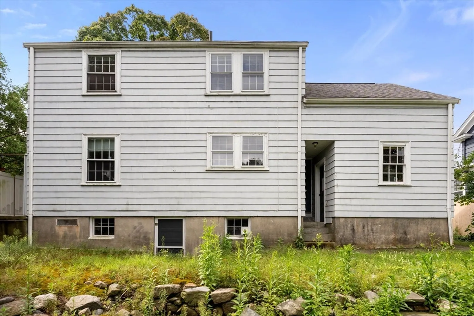
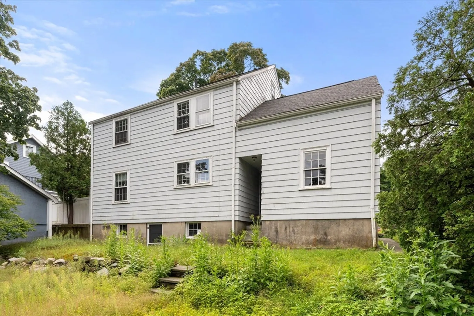
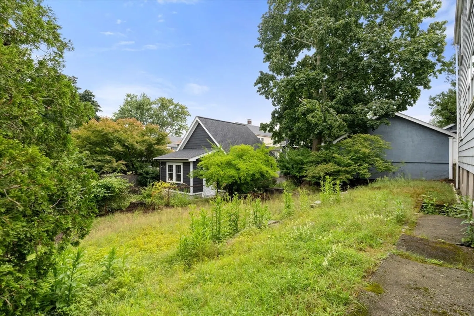
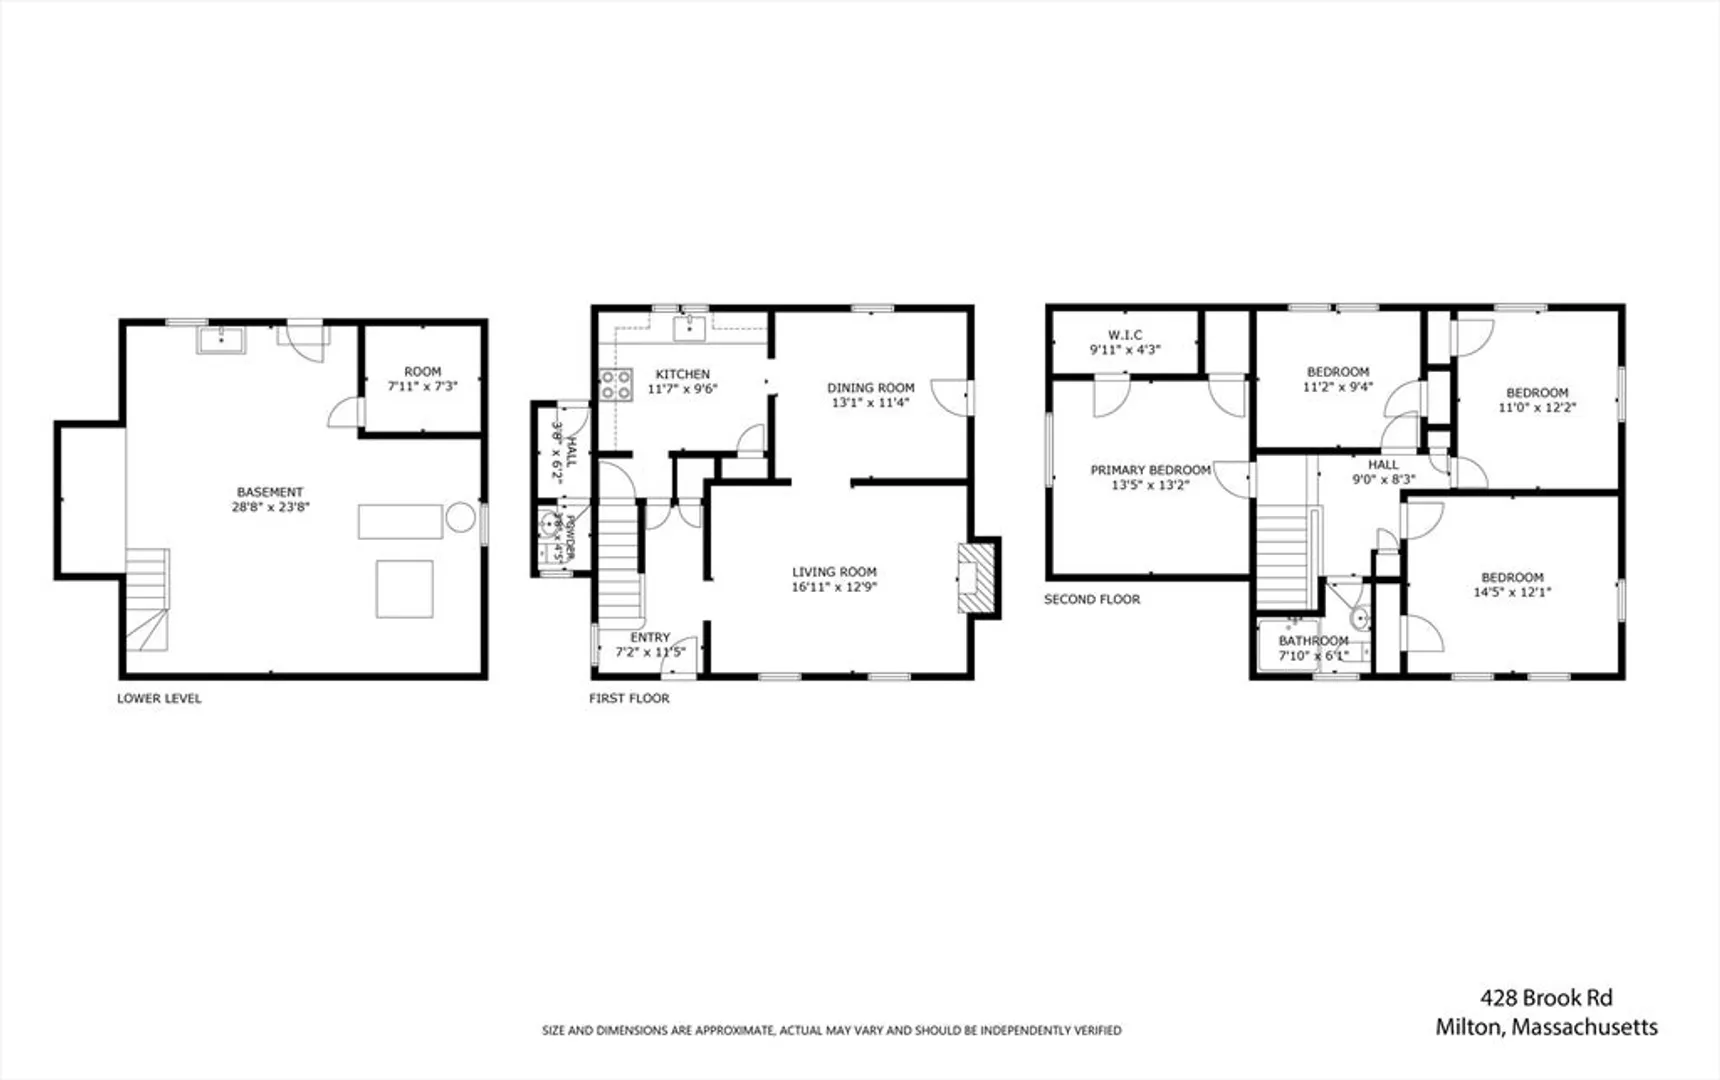
A wonderful single family colonial with a good size back yard. The home has a wide open layout and would benefit from some cosmetic updates. The 1st floor has a generous size living room with a fireplace, dining room, kitchen, and 1/2 bathroom. the second floor has 4 good sized bedrooms and 1 full bath. Basement is unfinished but has a lot of potential. The home also has 8-foot ceilings, and extended 1-car garage. Columbine Cliffs neighborhood area, walking distance to Milton Village, Milton Public Library, Kelly Field, Turner’s Pond, Pierce Middle School and Glover Elementary. Conveniently located close to public transit. All the benefits of a suburban home with easy city access. 1st showings at the open house on Saturday 8/24 & Sunday 8/25 from 1:15-3:15PM. All offers due on Tuesday 8/27 by 5:00PM.
-
Highlights
- Heating: Forced Air, Oil
- Property Class: Residential
- Style: Colonial
- Year Built: 1937
- Parking Spots: 2
- Property Type: Single Family Residence
- Total Rooms: 7
- Status: Closed
-
Additional Details
- Appliances: Range
- Fireplaces: 1
- Foundation: Other
- Lot Features: Other
- Year Built Details: Approximate
- Zoning: Rc
- Basement: Unfinished
- Flooring: Hardwood
- Foundation Area: 99999
- Road Frontage Type: Public
- Year Built Source: Public Records
-
Amenities
- Community Features: Public Transportation, Shopping, Public School, T-Station
- Parking Features: Attached, Off Street
- Covered Parking Spaces: 1
-
Utilities
- Sewer: Public Sewer
- Water Source: Public
-
Fees / Taxes
- Assessed Value: $756,200
- Facilitator Compensation: 2.0%
- Taxes: $8,258
- Buyer Agent Compensation: 2.0%
- Tax Year: 2024
Similar Listings
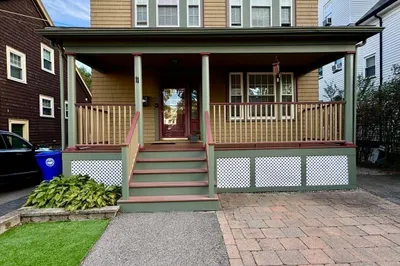
Sold

26 Photos
Sold
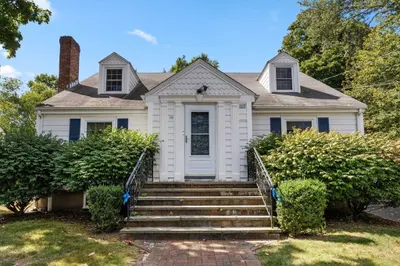
32 Photos
Sold
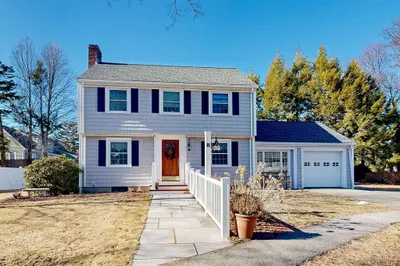
13 Photos
Sold
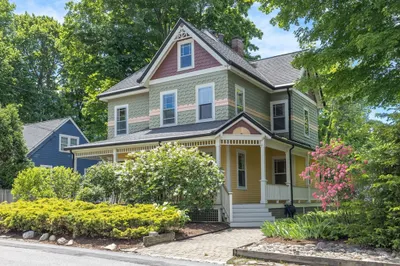
32 Photos
Content © 2026 MLS Property Information Network, Inc. The information in this listing was gathered from third party resources including the seller and public records.
Listing information provided courtesy of .
MLS Property Information Network, Inc. and its subscribers disclaim any and all representations or warranties as to the accuracy of this information.
