
Sold!
$2,800,000
5
Beds
4/1
Baths
8,215
Living Area
-
Property Description
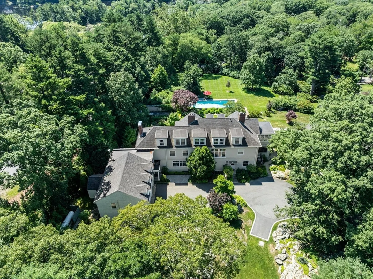
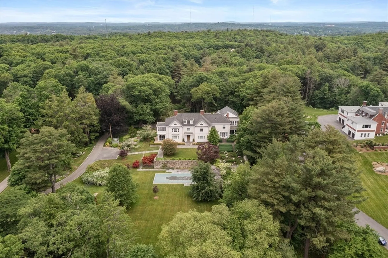
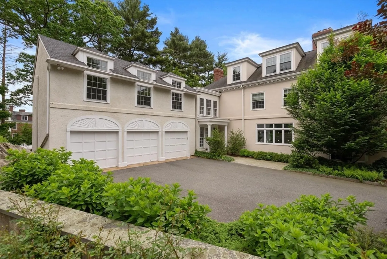
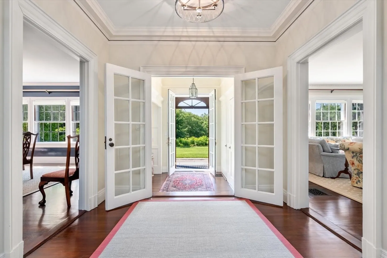
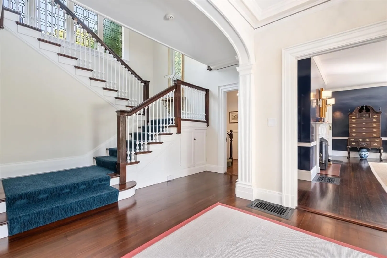
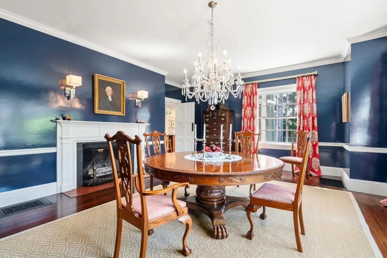
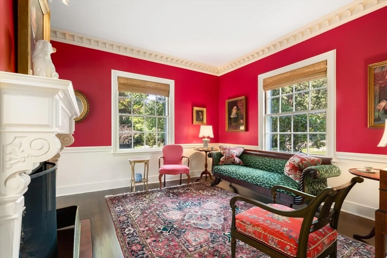
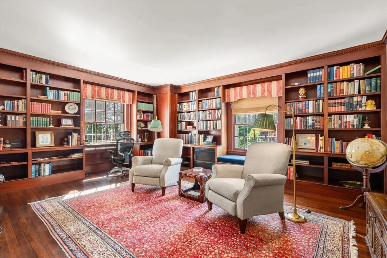
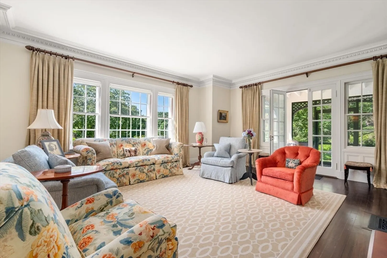
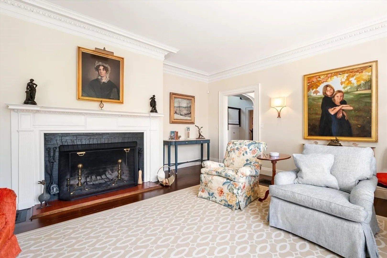
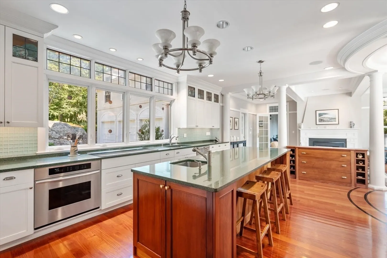
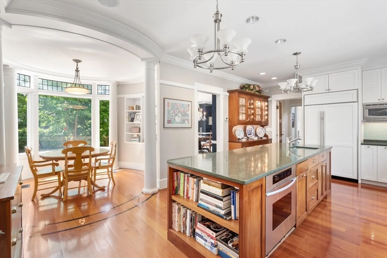
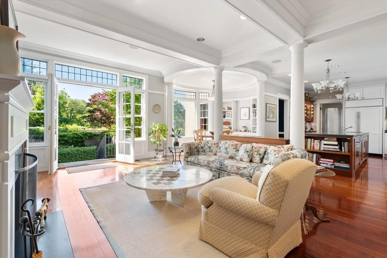
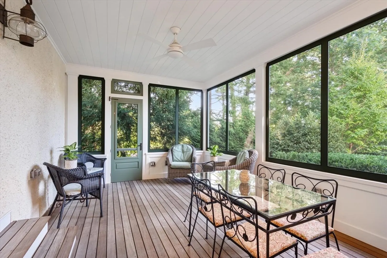
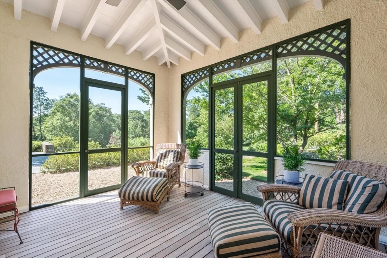
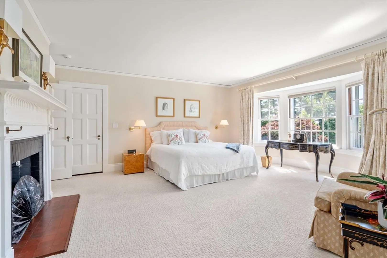
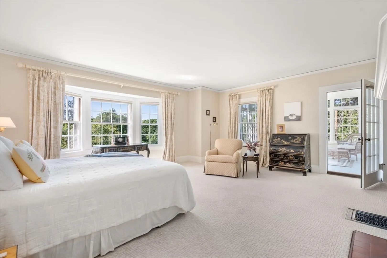
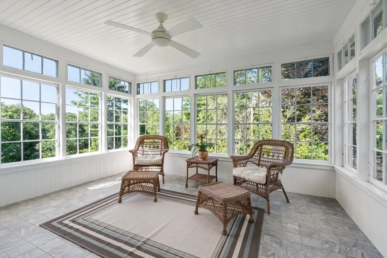
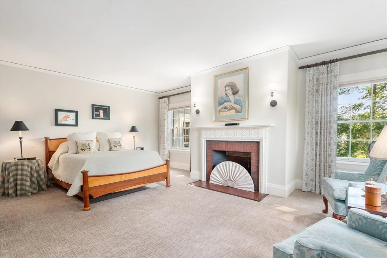
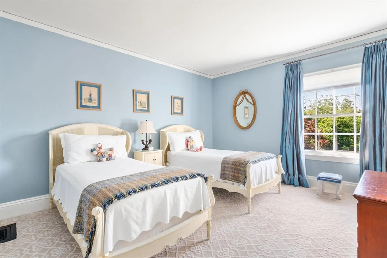
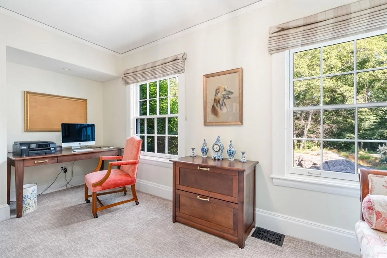
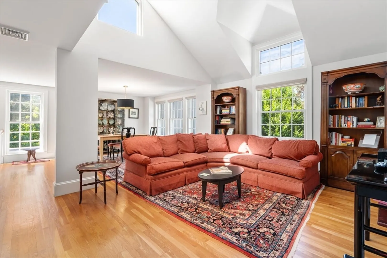
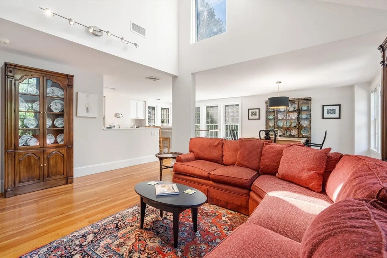
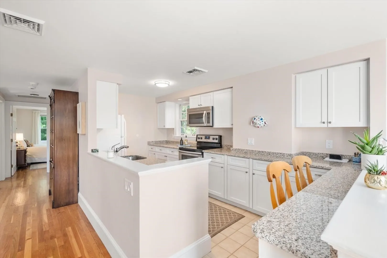
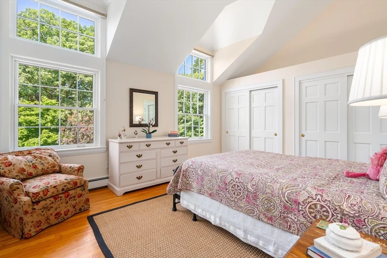
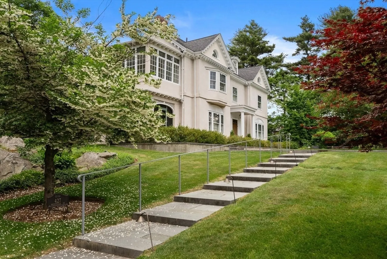
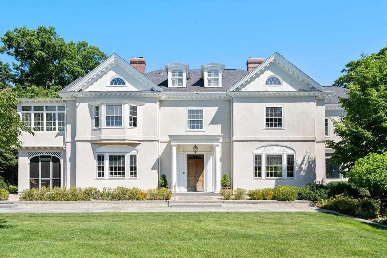
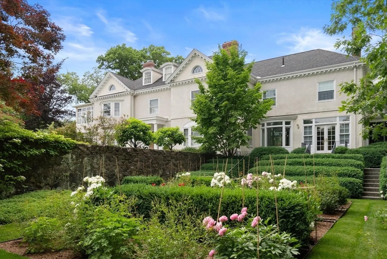
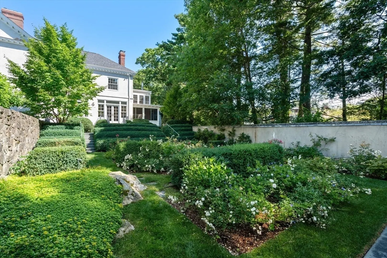
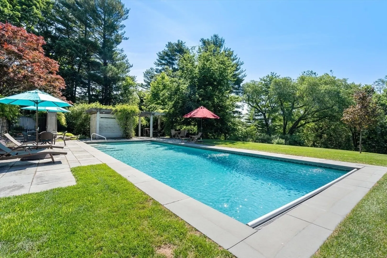
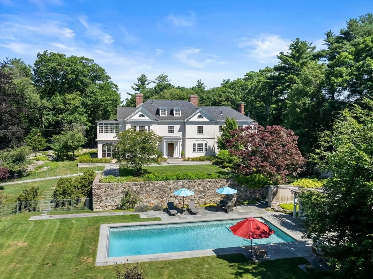
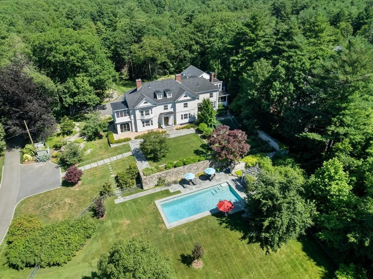
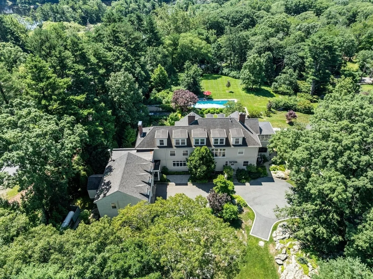
Majestic Dedham estate, set on approximately 2 acres of beautiful and private, landscaped grounds. With over 8,000 sq. ft. of living space, the main house features generously proportioned rooms, with formal living, dining and sitting rooms, an expansive kitchen/family/summer screened porch combination, laundry/mudroom area and direct 3-car garage. There is a powder room, and also a screened porch off the living room, perfect for enjoying the beauty of the outdoors.On the second floor are three large bedrooms, including the primary bedroom with its own dressing area, bath and enclosed sunporch. There are two home office/studies, one with paneled walls and fireplace, the other suitable for a sitting room or nursery. The third floor holds two bedrooms, a bath, an exercise/billiards room, and storage. Over the garage and back entrance to the house is a lovely 2-bedroom apartment with cathedral ceiling, a granite kitchen and pleasing living/dining areas.The basement is unfinished.
-
Highlights
- Acres: 1
- Cooling: Central Air
- Parking Spots: 10
- Property Type: Single Family Residence
- Total Rooms: 14
- Status: Closed
- Area: Precinct One/Upper Dedham
- Heating: Propane, Hydro Air
- Property Class: Residential
- Style: Colonial Revival
- Year Built: 1910
-
Additional Details
- Appliances: Electric Water Heater, Range, Oven, Dishwasher, Disposal, Microwave, Refrigerator, Freezer, Washer, Dryer
- Construction: Frame
- Exterior Features: Porch - Enclosed, Porch - Screened, Covered Patio/Deck, Pool - Inground, Pool - Inground Heated, Cabana, Rain Gutters, Professional Landscaping, Sprinkler System, Decorative Lighting, Fenced Yard, Garden, Outdoor Shower, Stone Wall
- Flooring: Hardwood
- Interior Features: Accessory Apt., Home Office, Exercise Room, Study, Sitting Room, Sun Room, Internet Available - Unknown
- Road Frontage Type: Private Road
- SqFt Source: Measured
- Year Built Source: Public Records
- Basement: Concrete, Unfinished
- Exclusions: Some Fixtures Excluded, To Be Disclosed By Brokers.
- Fireplaces: 7
- Foundation: Concrete Perimeter
- Lot Features: Gentle Sloping
- Roof: Shingle
- Year Built Details: Approximate
- Zoning: Res
-
Amenities
- Community Features: Pool
- Parking Features: Attached, Garage Door Opener, Heated Garage, Garage Faces Side, Paved Drive, Shared Driveway, Driveway, Paved
- Security Features: Security System
- Covered Parking Spaces: 3
- Pool Features: In Ground, Pool - Inground Heated
-
Utilities
- Electric: 200+ Amp Service
- Water Source: Public
- Sewer: Public Sewer
-
Fees / Taxes
- Assessed Value: $3,142,000
- Taxes: $39,275
- Tax Year: 2024
Similar Listings
Sold
41 Photos
Sold
40 Photos
Sold
42 Photos
Sold
12 Photos
Content © 2026 MLS Property Information Network, Inc. The information in this listing was gathered from third party resources including the seller and public records.
Listing information provided courtesy of Hammond Residential Real Estate.
MLS Property Information Network, Inc. and its subscribers disclaim any and all representations or warranties as to the accuracy of this information.
