
Sold!
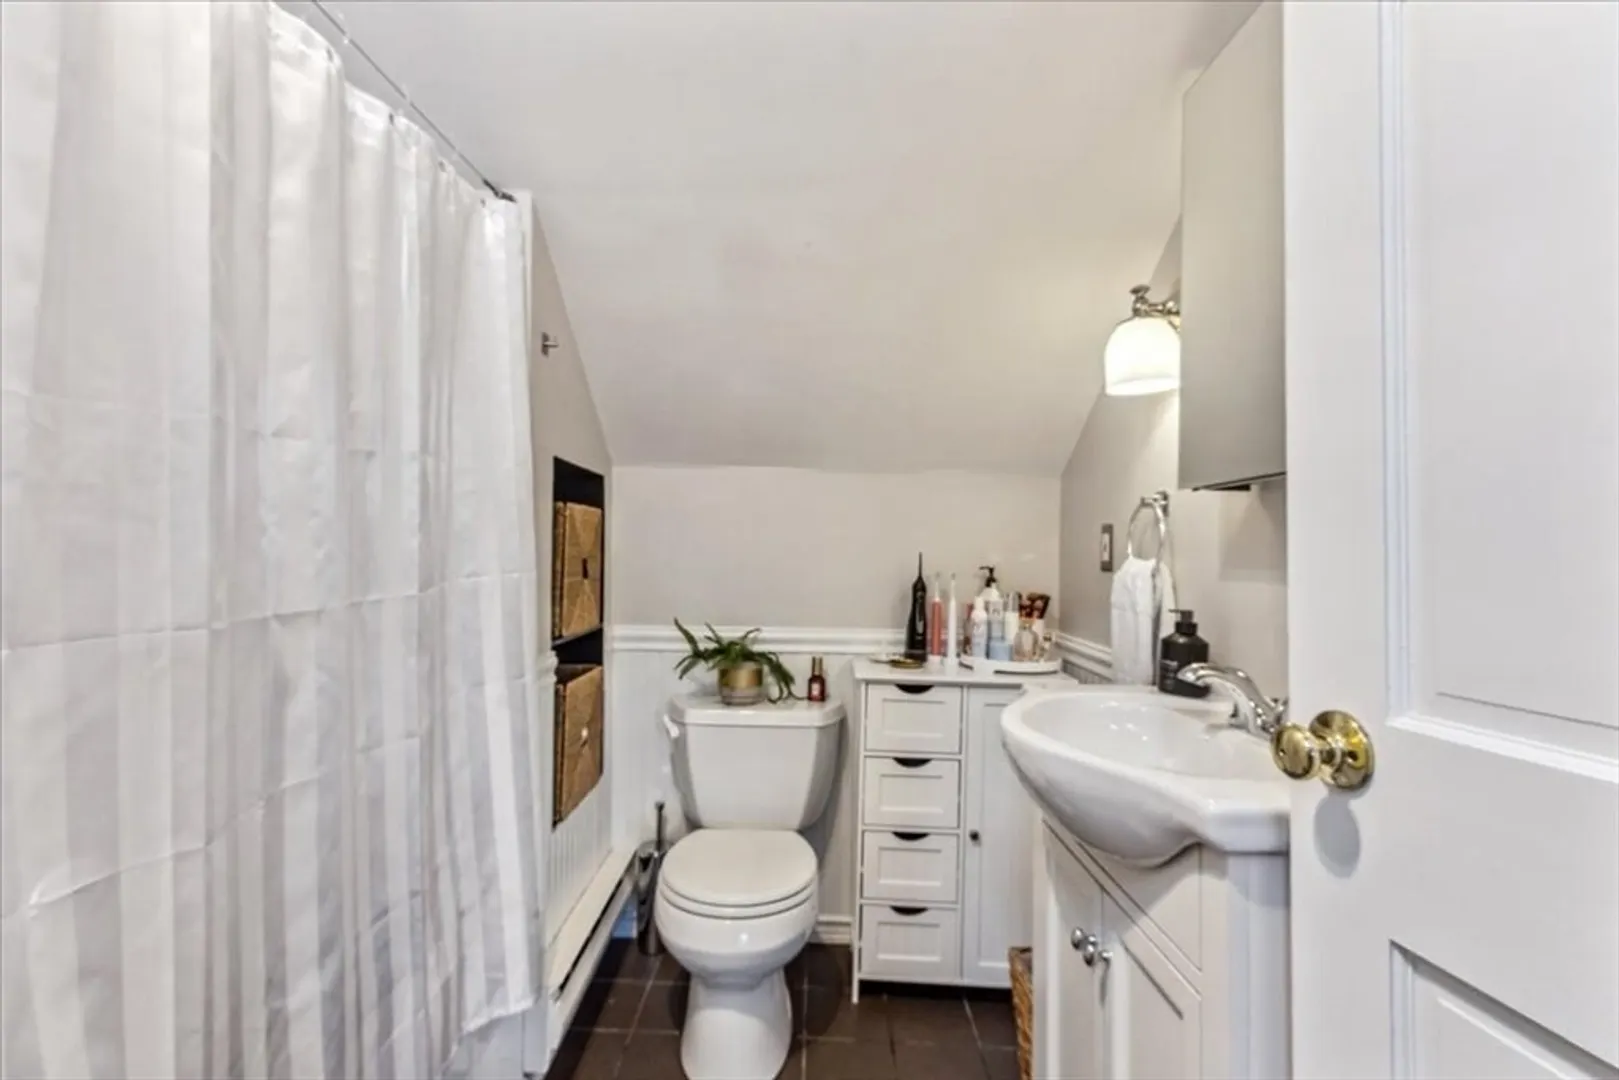
$805,000
1
Bed
1
Bath
655
Living Area
-
Property Description
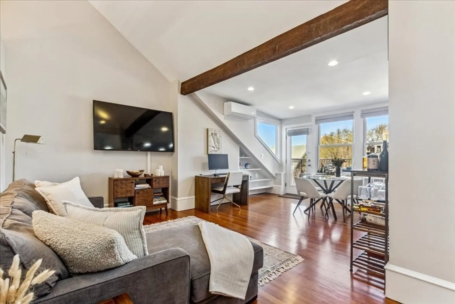
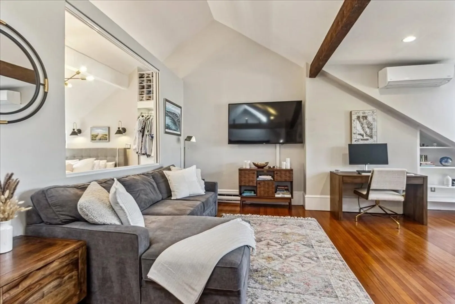
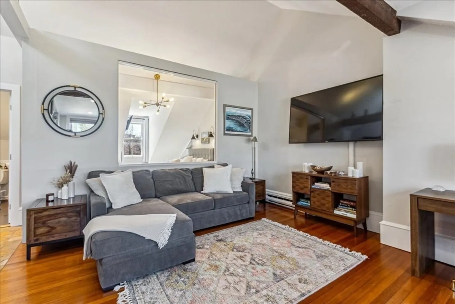
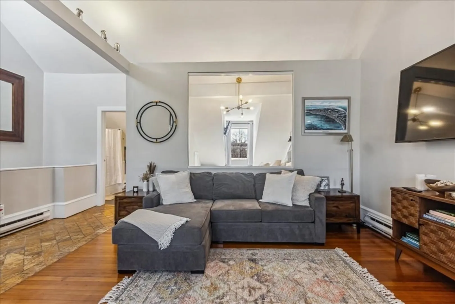
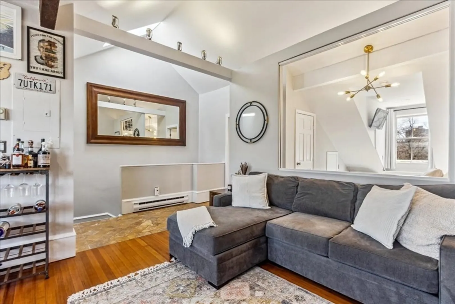
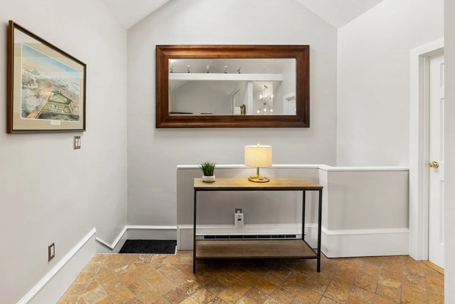
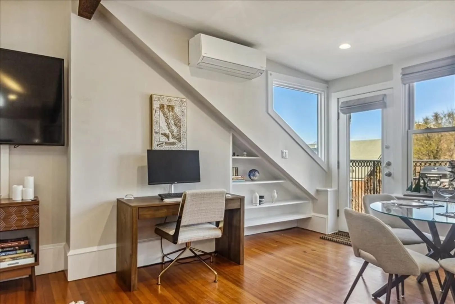
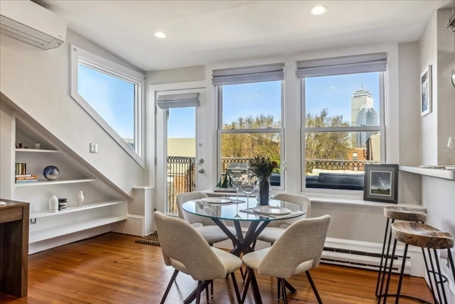
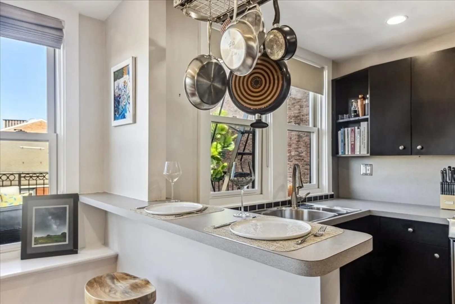
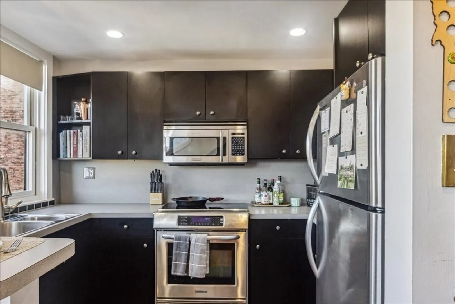
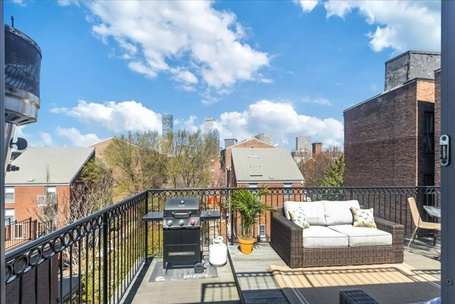
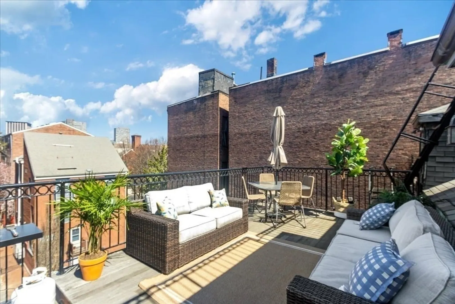
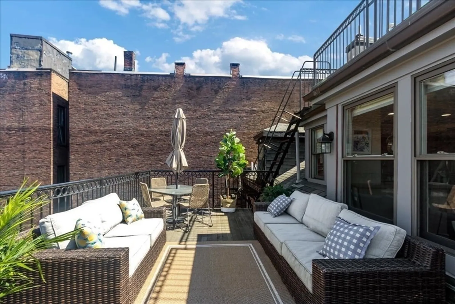
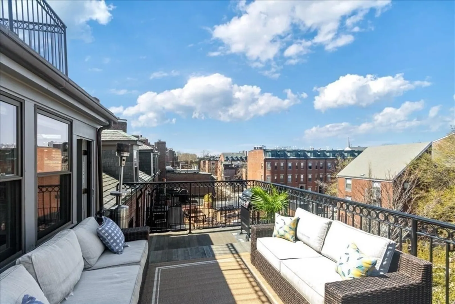
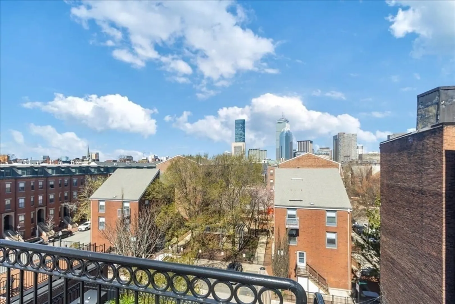
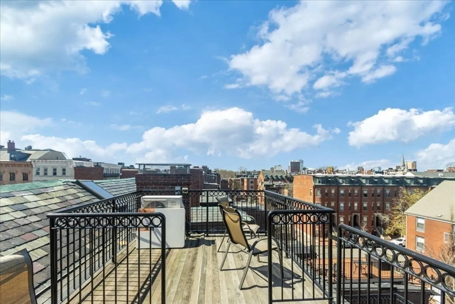
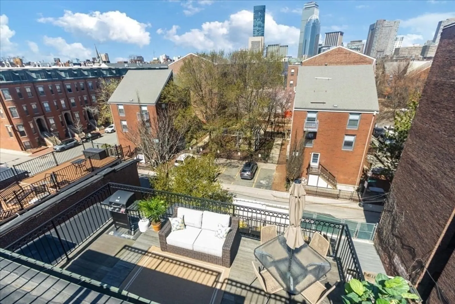
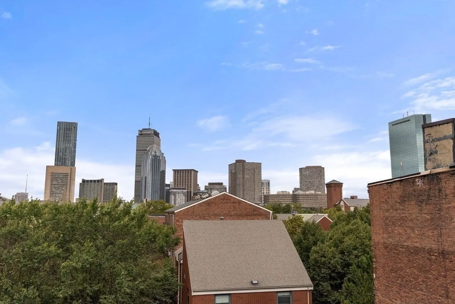
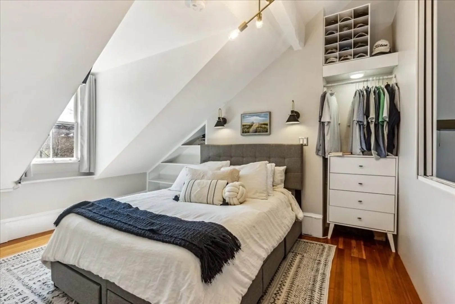
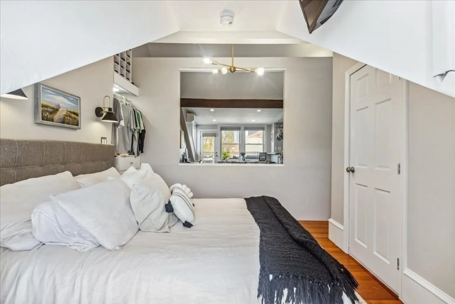
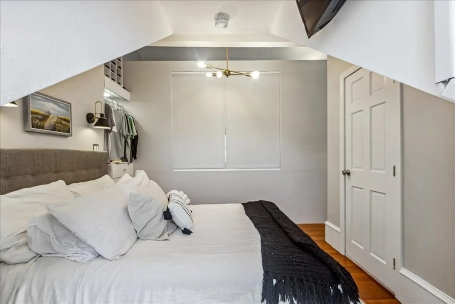
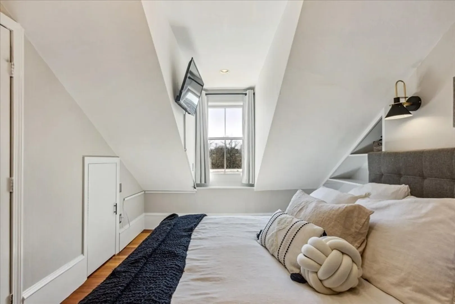
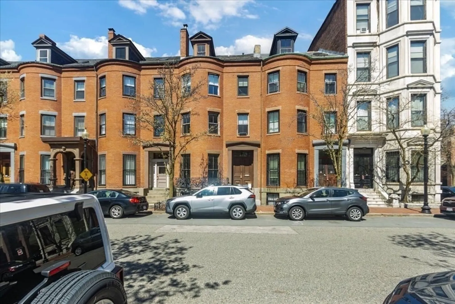
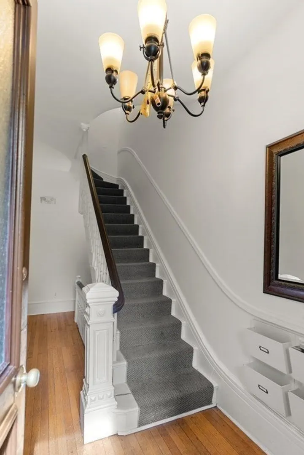
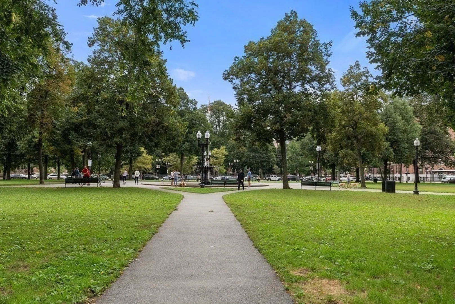
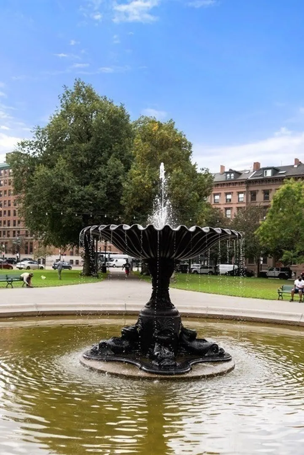
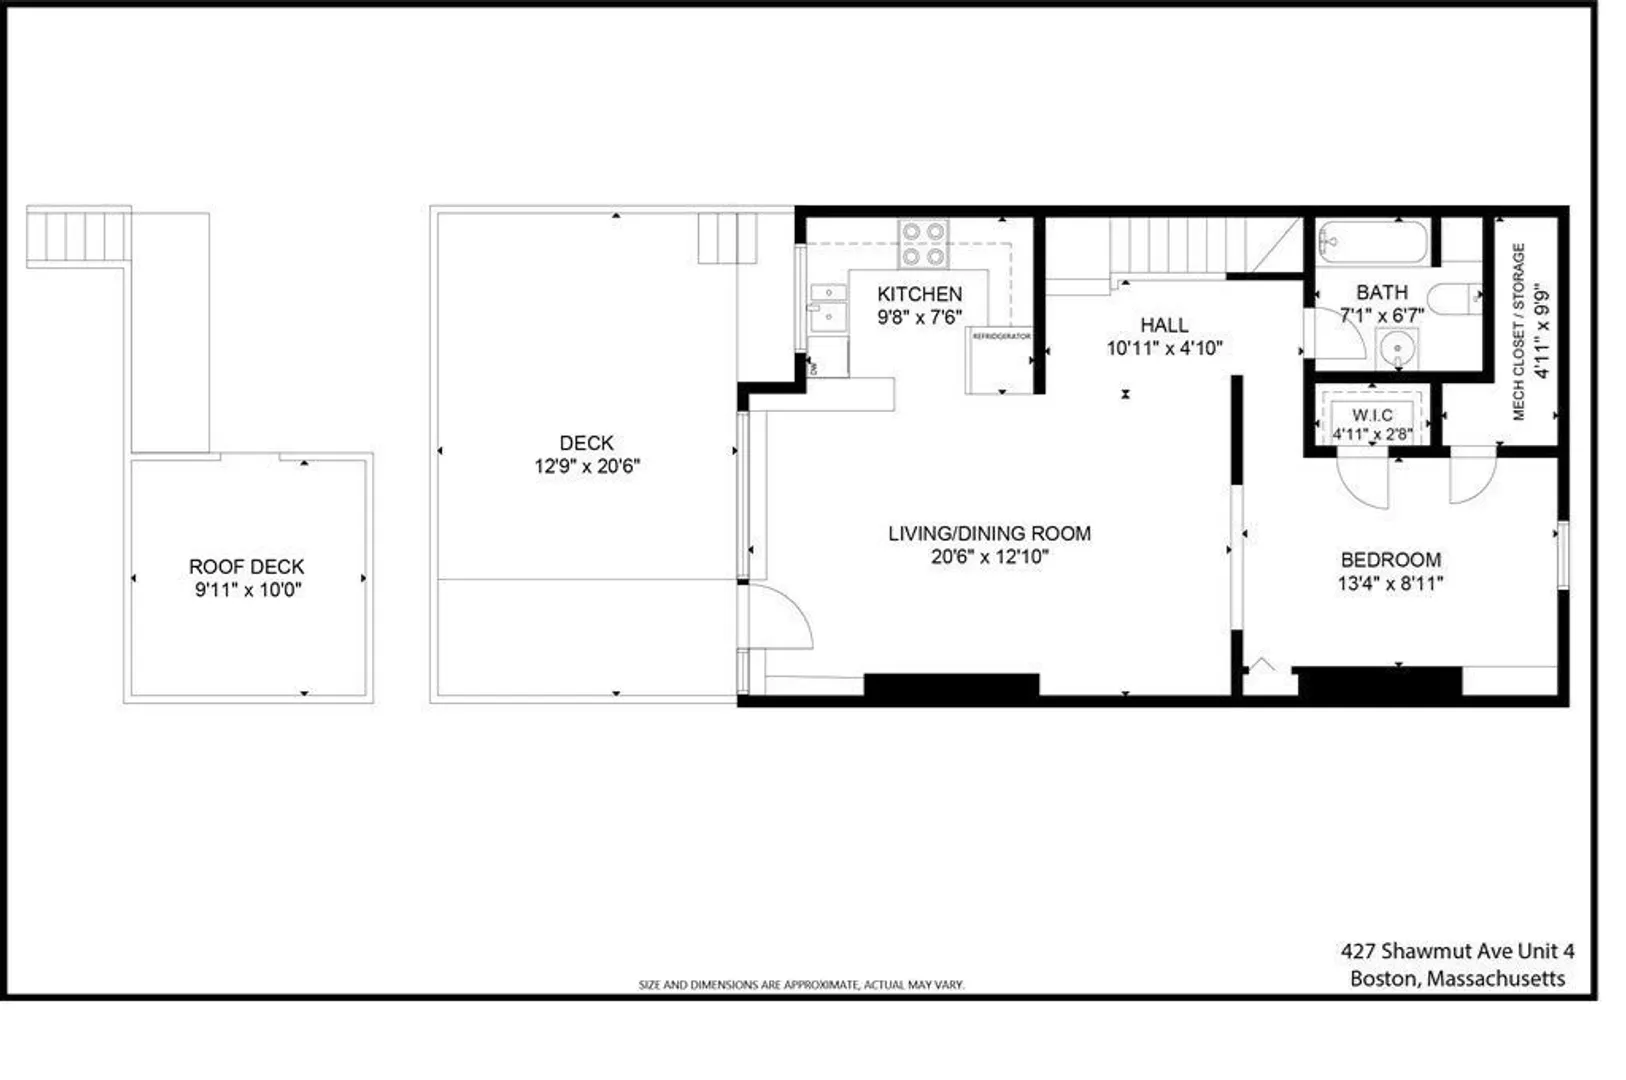
Don’t miss this stylish one-bedroom penthouse in a premier South End location, offering stunning views of Blackstone Square and exceptional private outdoor space. Step inside to soaring ceilings and a vaulted living room highlighted by a striking wood beam. The bedroom is smartly separated from the living area by a picture window with sliding doors for added privacy. Enjoy your own city retreat with a spacious 13'x20' mahogany deck just off the living room, featuring Back Bay views and direct access to an additional 10'x10' roof deck with tranquil treetop vistas. The unit also includes stainless steel appliances, hardwood floors, custom built-ins, designer lighting—such as a Sputnik chandelier in the bedroom—and a Fujitsu ductless mini-split system for efficient A/C and heating. Located in a well-maintained, pet-friendly building, you're just moments from the best of the South End, Back Bay, and Copley, with convenient access to highways and the MBTA Silver and Orange Lines.
-
Highlights
- Area: South End
- Heating: Electric
- Property Class: Residential
- Stories: 2
- Unit Number: 5
- Status: Closed
- Cooling: Ductless
- HOA Fee: $134
- Property Type: Condominium
- Total Rooms: 2
- Year Built: 1890
-
Additional Details
- Basement: N
- Exterior Features: Deck, Deck - Roof
- Pets Allowed: Yes
- SqFt Source: Public Record
- Year Built Details: Approximate
- Zoning: Cd
- Construction: Brick
- Flooring: Hardwood
- Roof: Shingle
- Total Number of Units: 5
- Year Built Source: Public Records
-
Amenities
- Community Features: Public Transportation, Shopping, Tennis Court(s), Park, Walk/Jog Trails, Medical Facility, Laundromat, Bike Path, Conservation Area, Highway Access, House of Worship, Private School, Public School, T-Station, University
- Parking Features: On Street
-
Utilities
- Sewer: Public Sewer
- Water Source: Public
-
Fees / Taxes
- Assessed Value: $691,500
- HOA Fee Includes: Water, Sewer, Insurance
- Taxes: $8,007
- HOA Fee Frequency: Monthly
- Tax Year: 2025
Similar Listings


Sold
17 Photos
Sold
5 Photos
Sold
16 Photos
Sold
NEW CONSTRUCTION
84 Photos
Content © 2026 MLS Property Information Network, Inc. The information in this listing was gathered from third party resources including the seller and public records.
Listing information provided courtesy of MGS Group Real Estate LTD.
MLS Property Information Network, Inc. and its subscribers disclaim any and all representations or warranties as to the accuracy of this information.
