
Sold!
$965,000
2
Beds
2
Baths
960
Living Area
-
Property Description
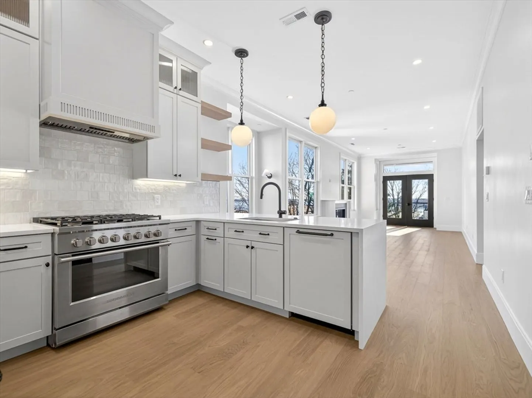
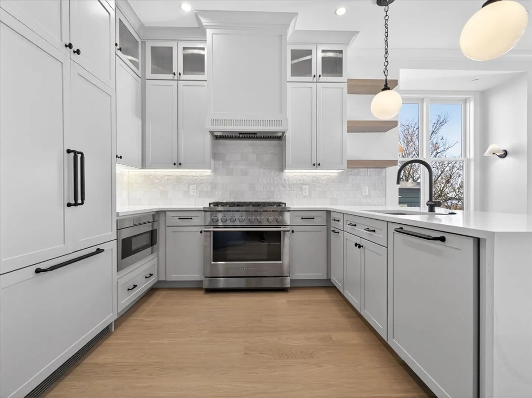
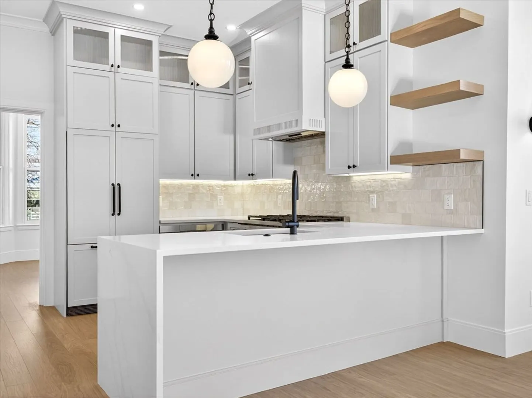
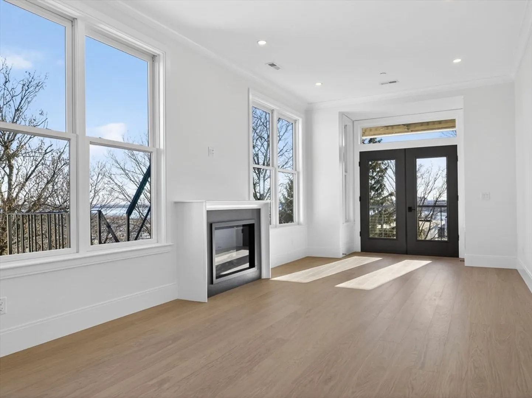
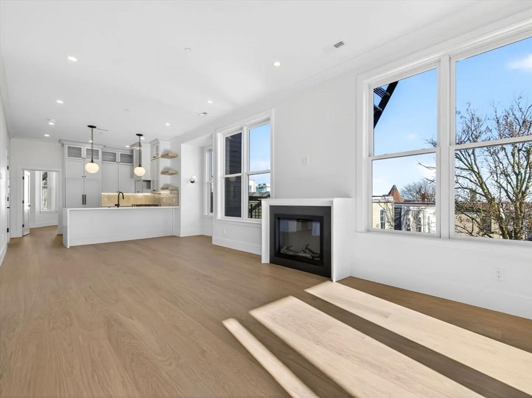
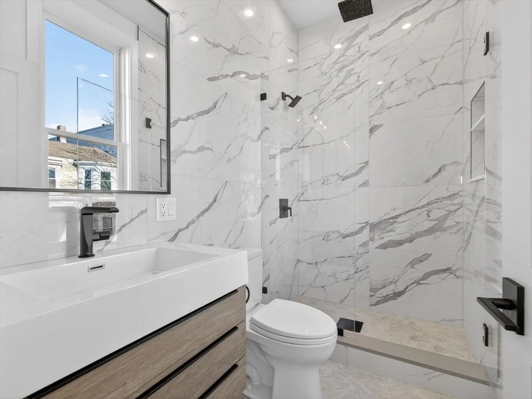
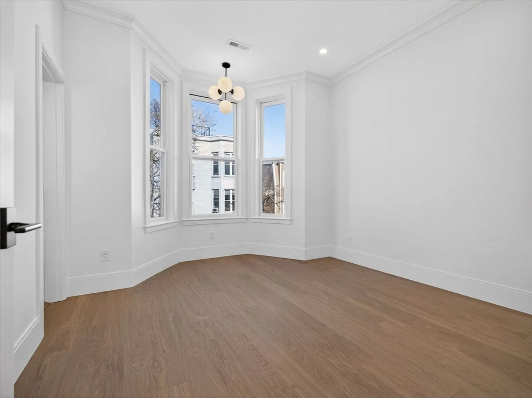
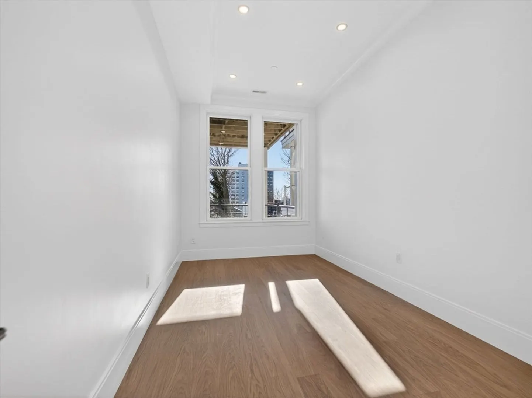
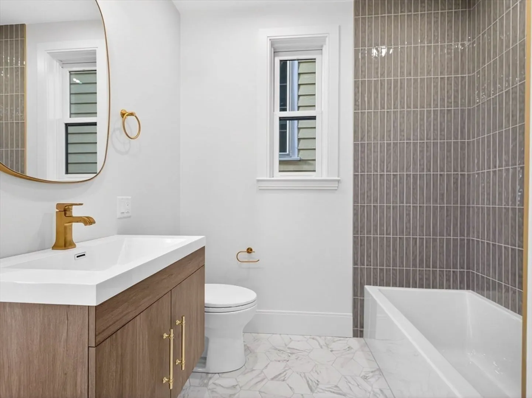
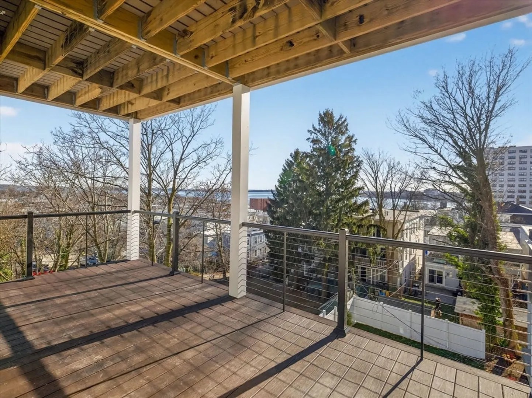
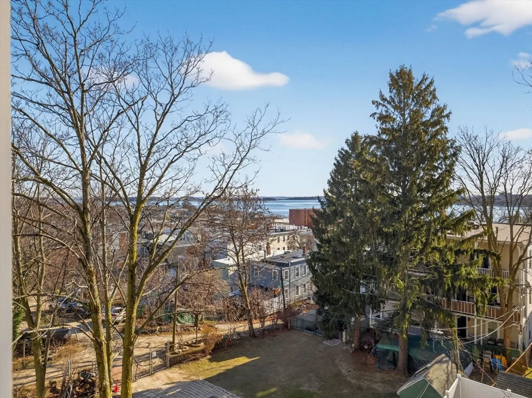
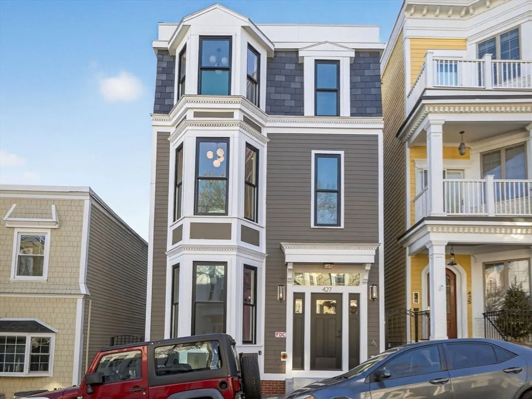
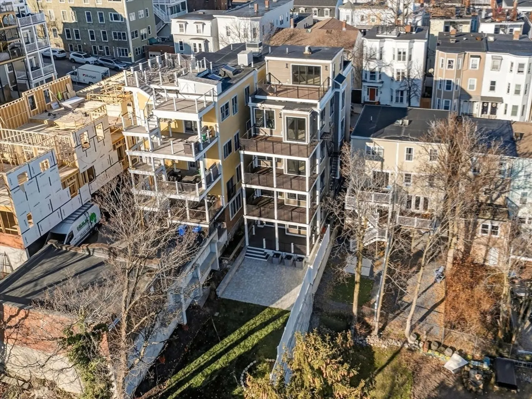
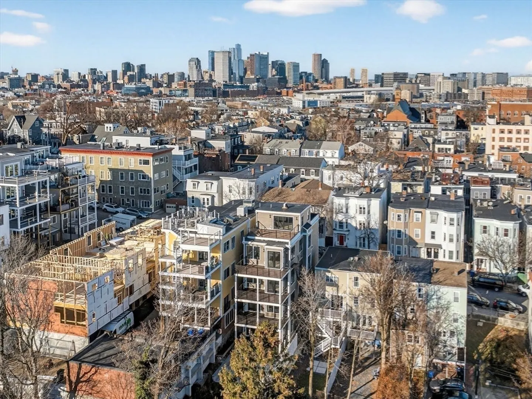
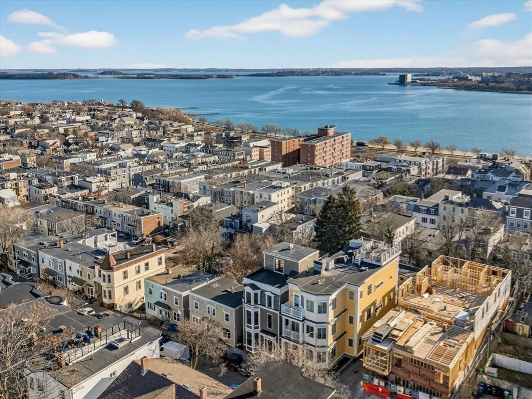
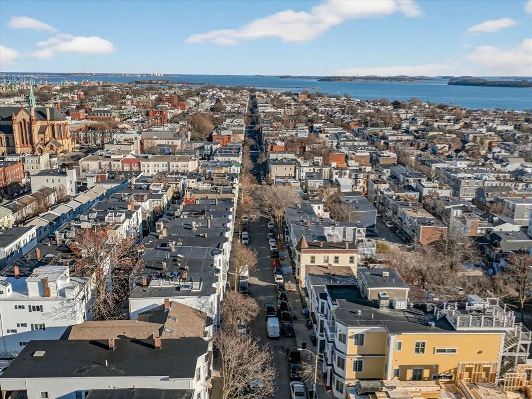
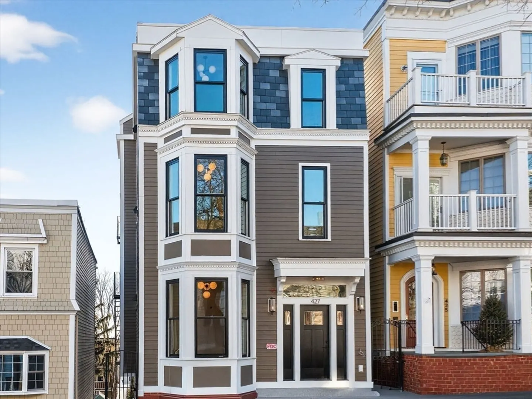
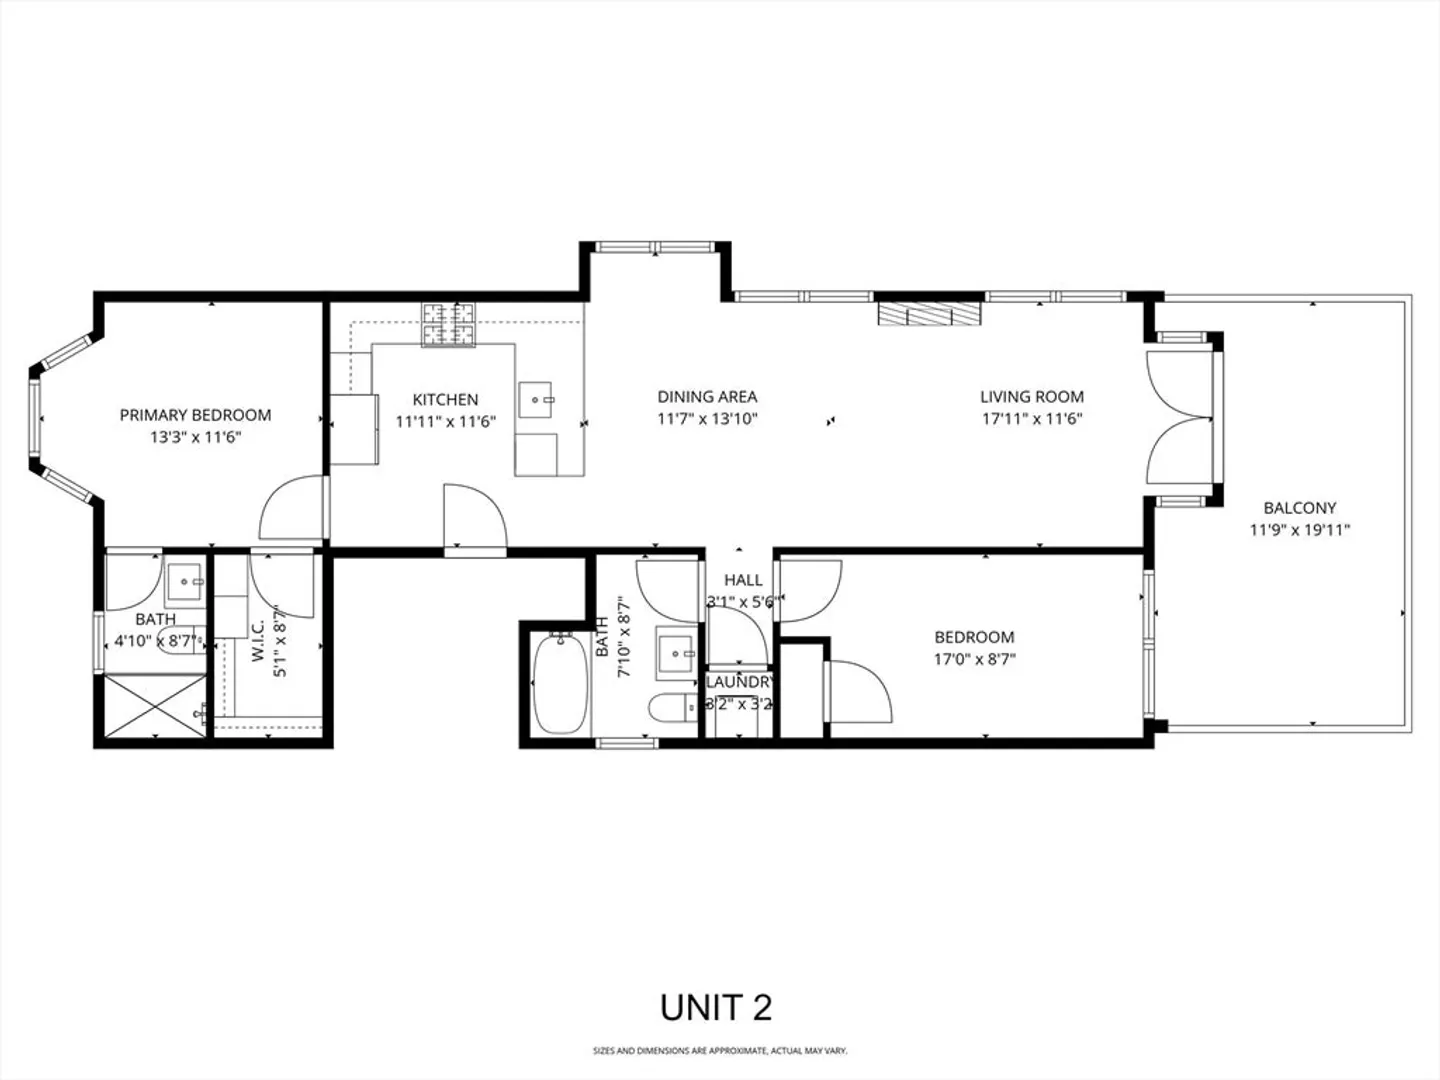
Introducing 427 East Sixth Street - A high-end three-family renovation that is well-located near historic Dorchester Heights, where Washington’s troops chased the Brits out of Boston 250 years ago. Unit #2 is a middle, floor-through condo with 2 bedrooms, 2 full bathrooms, and a large rear deck. This unit also has spectacular views from inside and from the deck. Other features/amenities include Quartz waterfall countertops, Macarona shaker cabinets, Fisher & Paykel appliance package, custom trim & lighting, Oak hardwood flooring, in-unit laundry, and water views. Ready for occupancy in January 2026.
-
Highlights
- Area: South Boston
- Heating: Central, Forced Air, Natural Gas
- Property Class: Residential
- Stories: 1
- Unit Number: 2
- Status: Closed
- Cooling: Central Air
- HOA Fee: $240
- Property Type: Condominium
- Total Rooms: 5
- Year Built: 1900
-
Additional Details
- Basement: Y
- Exterior Features: Deck, Deck - Composite
- Flooring: Hardwood
- Roof: Rubber
- Total Number of Units: 3
- Year Built Source: Owner
- Zoning: R3
- Construction: Frame
- Fireplaces: 1
- Pets Allowed: Yes w/ Restrictions
- SqFt Source: Measured
- Year Built Details: Approximate, Renovated Since, Under Construction, Finished, Never Occupied
- Year Converted: 2026
-
Amenities
- Community Features: Public Transportation, Shopping, Tennis Court(s), Park, Walk/Jog Trails, Medical Facility, Bike Path, Highway Access, House of Worship, Marina, Private School, Public School, T-Station
- Security Features: Intercom
- Parking Features: On Street
- Waterfront Features: Harbor, Ocean, 1/10 to 3/10 To Beach, Beach Ownership(Public)
-
Utilities
- Electric: 150 Amp Service
- Water Source: Public
- Sewer: Public Sewer
-
Fees / Taxes
- Assessed Value: $975,000
- HOA Fee Includes: Water, Sewer, Insurance, Maintenance Structure, Snow Removal, Reserve Funds
- Taxes: $7,600
- HOA Fee Frequency: Monthly
- Tax Year: 2026
Similar Listings

Sold
19 Photos
Sold
34 Photos
Sold
12 Photos
Sold
25 Photos
Content © 2026 MLS Property Information Network, Inc. The information in this listing was gathered from third party resources including the seller and public records.
Listing information provided courtesy of Keller Williams Realty.
MLS Property Information Network, Inc. and its subscribers disclaim any and all representations or warranties as to the accuracy of this information.
