
426 Whittenton Street
$1,350,000
18
Beds
8/1
Baths
6,797
Sqft
- Request Info
- Call
- Save
-
More
- Mortgage Calculator

Property Tools
$1,350,000
18
Beds
8/1
Baths
6,797
Living Area
-
Property Description
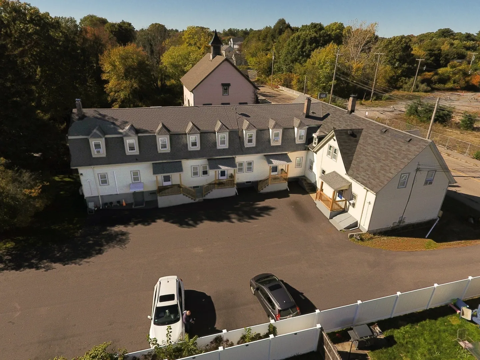
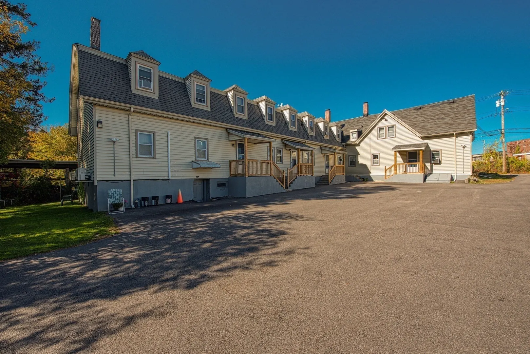
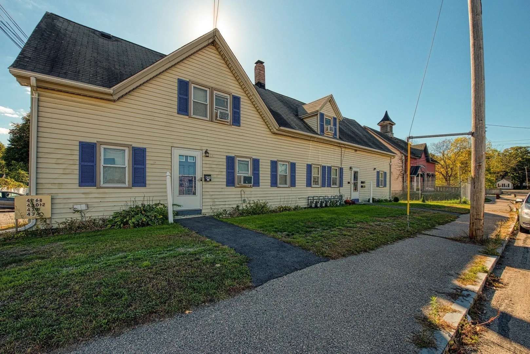
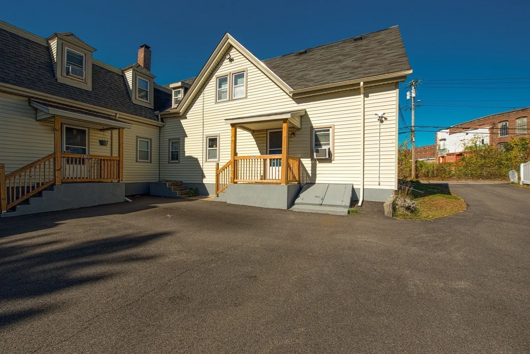
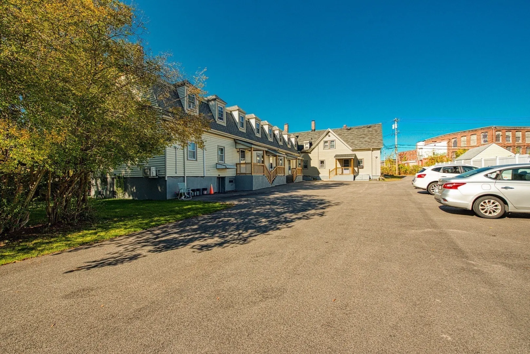
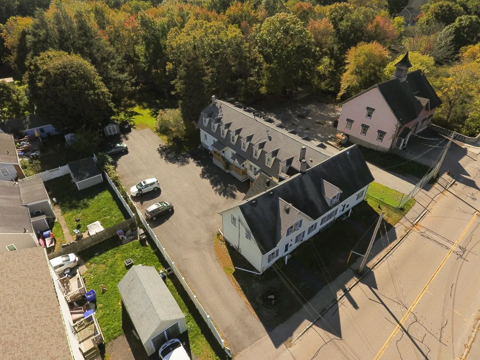
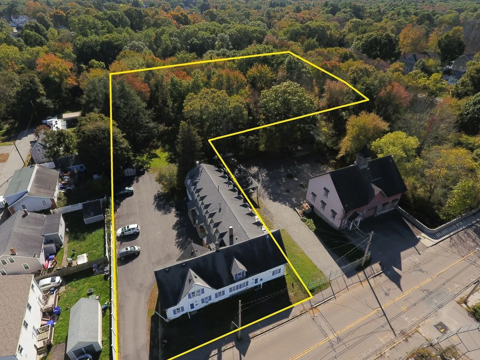
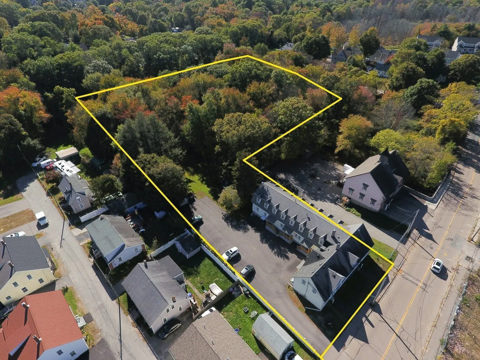
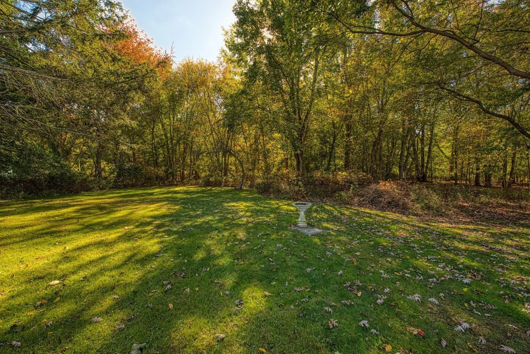
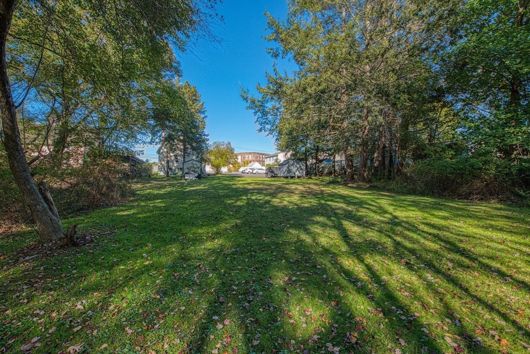
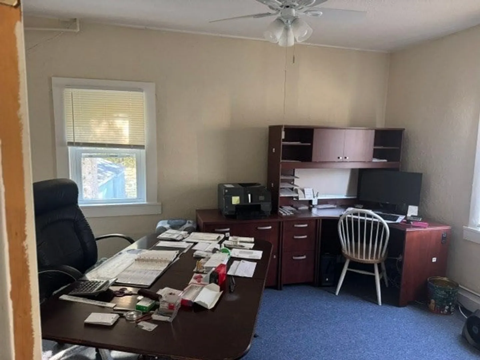
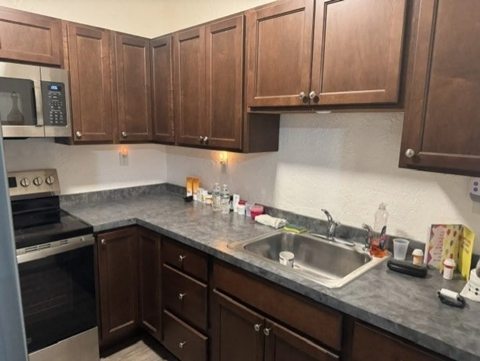
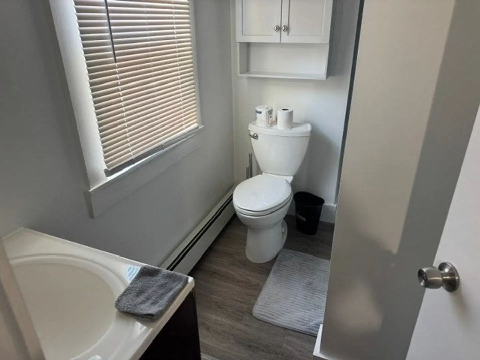
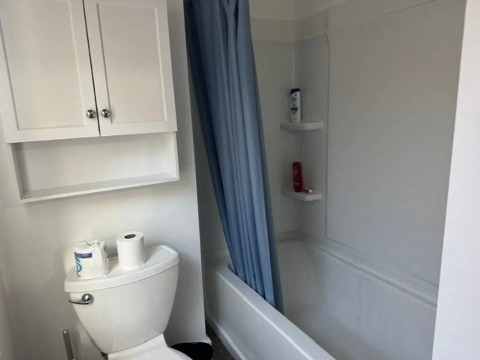
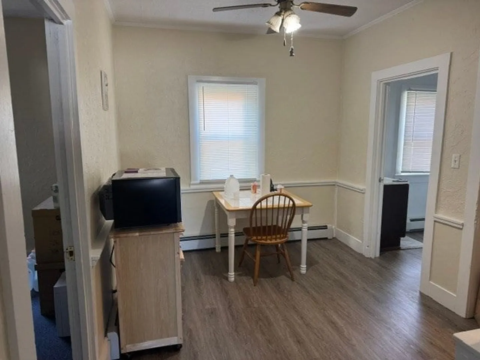
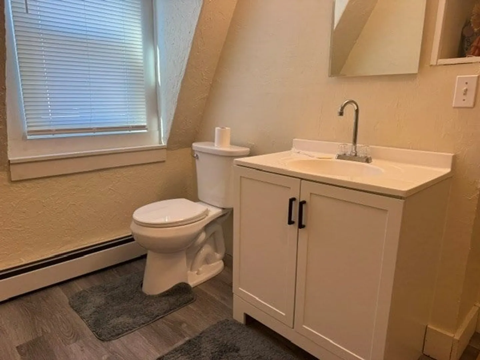
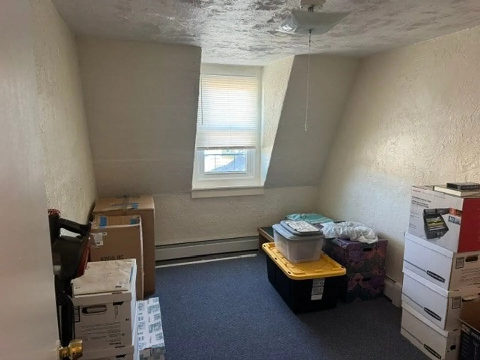
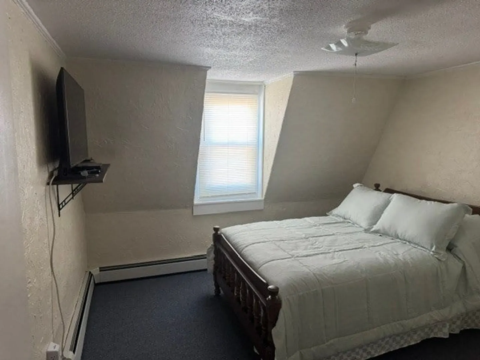
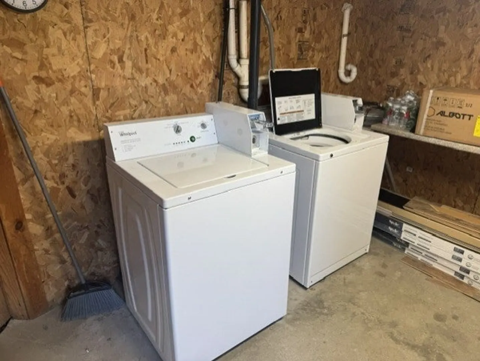
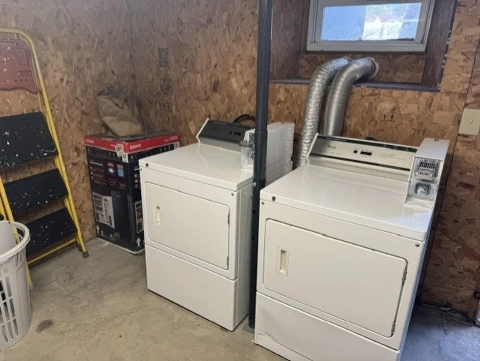
Excellent investment with future development potential! Featuring an 8-unit multifamily property with approximately 6,797 square feet of living area and strong existing cash flow. The unit mix consists of four 2-bedroom units, two 4-bedroom units, one 1-bedroom unit, and one studio apartment, providing a diverse rental mix. The property features new windows, ample off-street parking, and on-site coin-operated laundry. Several units have been recently updated, Beyond the existing income-producing building, the property sits on 1.21 acres that offers significant potential for future expansion, with preliminary concepts exploring the possibility of adding approximately 7, 20, or as many as 30 additional residential units, subject to zoning, permitting, engineering, and municipal approvals. This creates an opportunity for an investor or developer to acquire an established multifamily asset with immediate cash flow while pursuing additional density and long-term value. Conveniently located near area amenities, shopping, and major routes, this property offers a compelling combination of existing rental income, abundant off-street parking, unit diversity, and future development potential.
-
Highlights
- Acres: 1
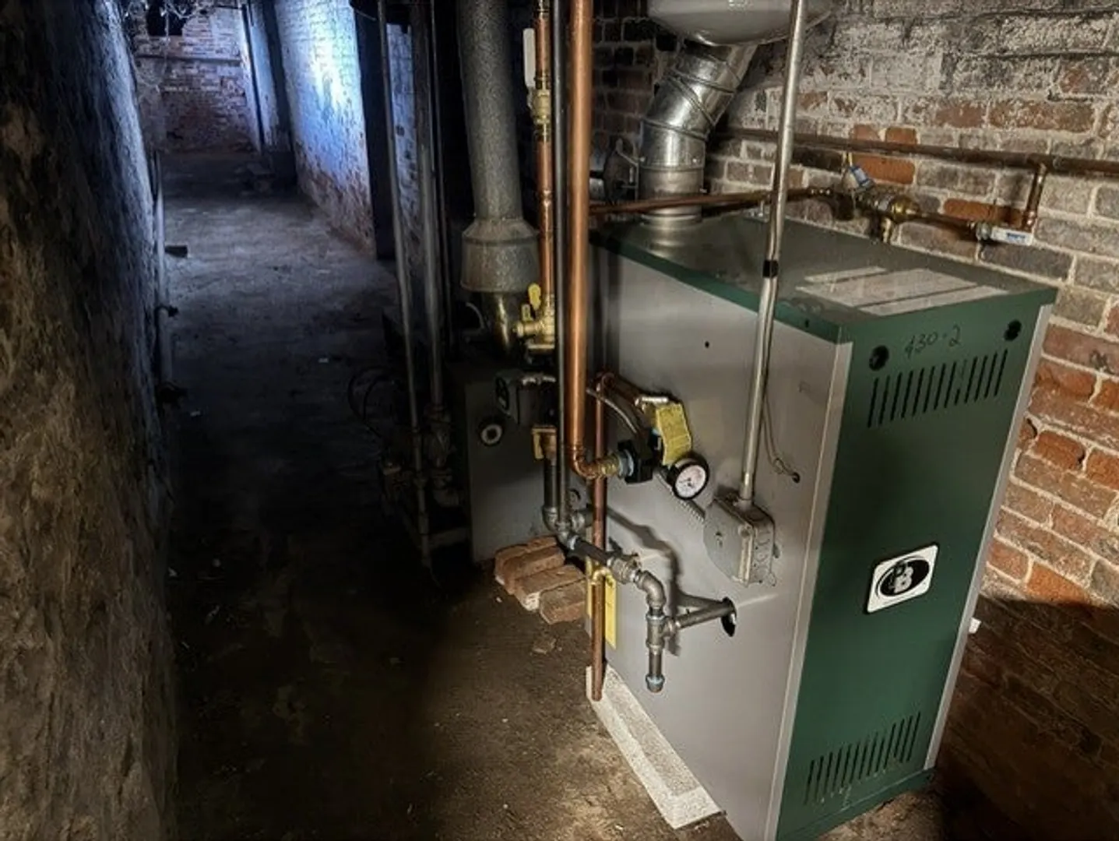
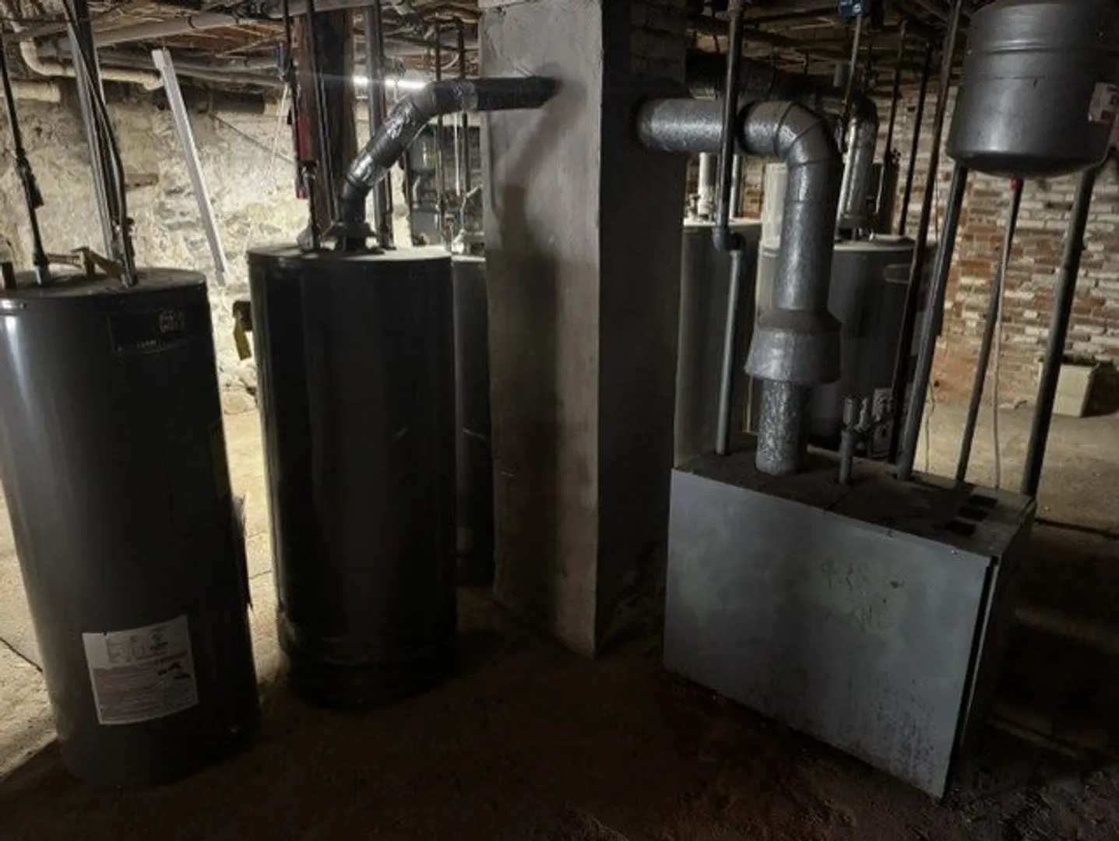
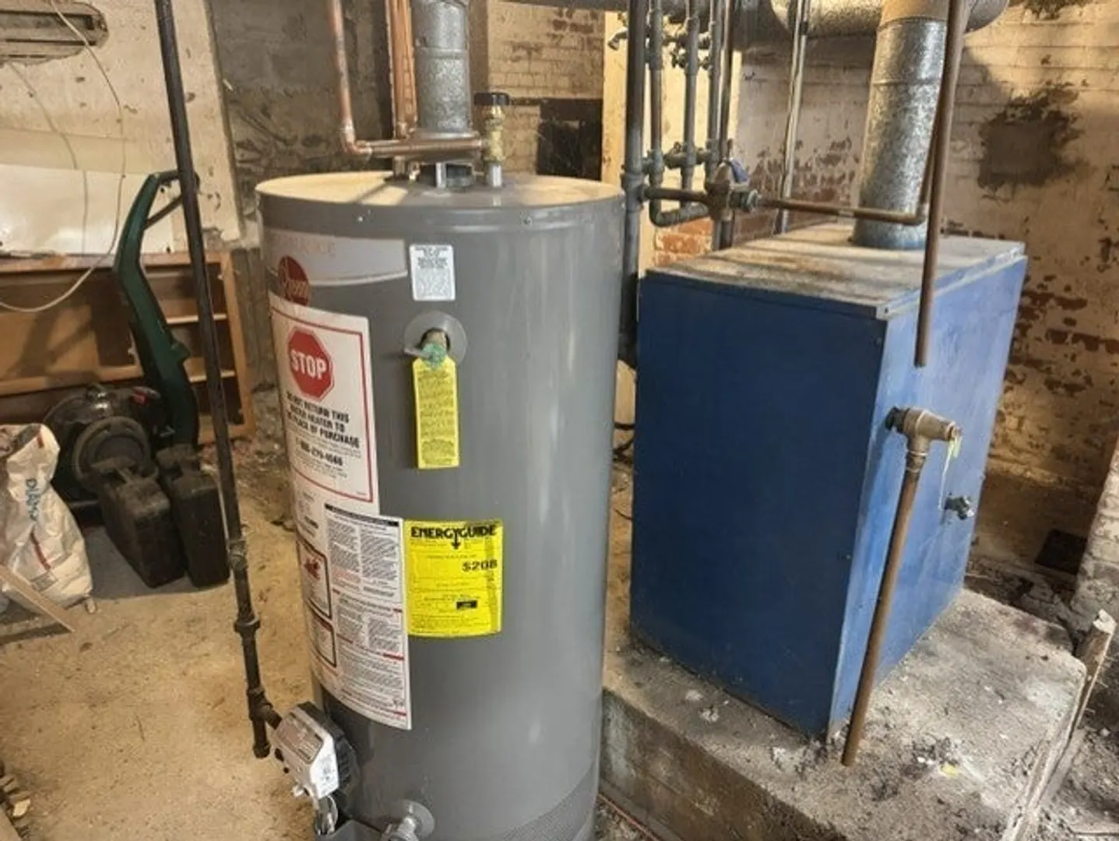
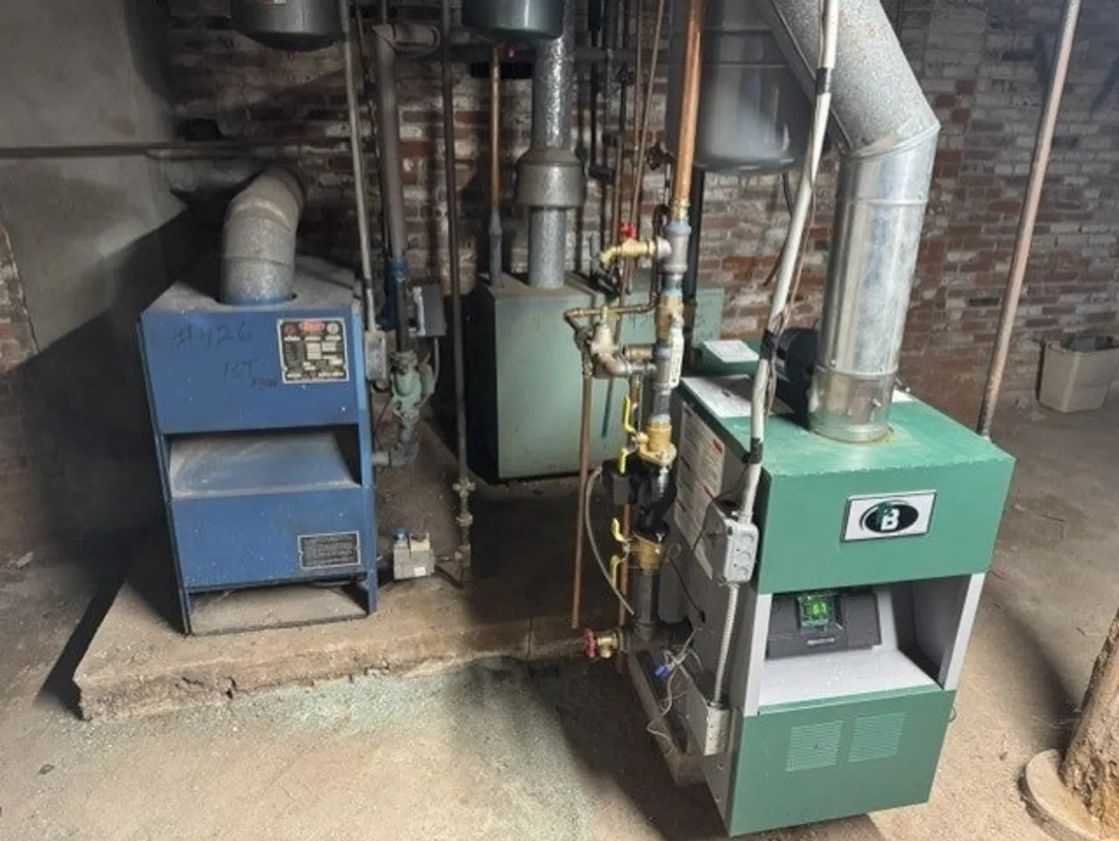
- Heating: Baseboard, Natural Gas
- Parking Spots: 14
- Property Type: 5-9 Family
- Total Rooms: 32
- Status: Active
- Cooling: Ductless, Window Unit(s)
- Levels: 8
- Property Class: Residential Income
- Stories: 8
- Year Built: 1900
-
Additional Details
- Basement: Full, Bulkhead, Unfinished
- Flooring: Vinyl, Carpet, Varies
- Road Frontage Type: Public
- SqFt Source: Public Record
- Year Built Details: Approximate, Renovated Since
- Zoning: Urbres
- Construction: Frame
- Foundation: Block, Stone, Brick/Mortar
- Roof: Shingle
- Total Number of Units: 8
- Year Built Source: Public Records
-
Amenities
- Community Features: Public Transportation, Shopping, Medical Facility, Sidewalks
- Parking Features: Paved Drive, Off Street, Tandem, Common, Driveway, Paved
-
Utilities
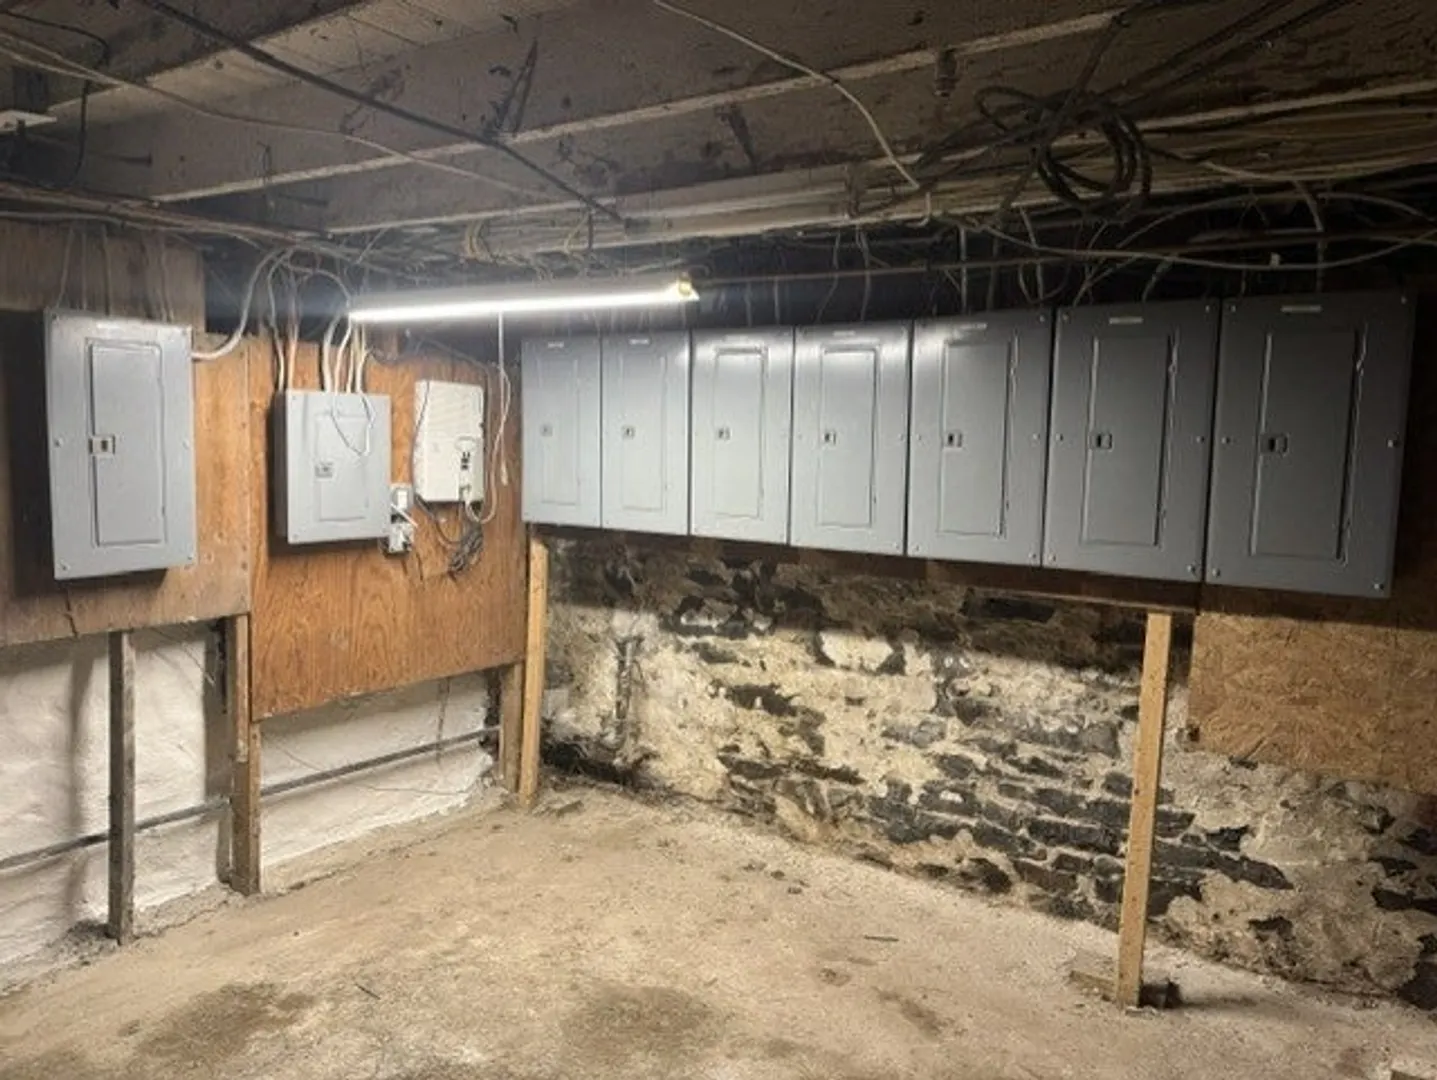
- Electric: Circuit Breakers, 100 Amp Service, Individually Metered, Varies per Unit
- Water Source: Public
- Sewer: Public Sewer
-
Fees / Taxes
- Assessed Value: $928,500
- Taxes: $10,158
- Tax Year: 2025
- Total Rent: $13,150
Similar Listings
Sold
41 Photos
Content © 2026 MLS Property Information Network, Inc. The information in this listing was gathered from third party resources including the seller and public records.
Listing information provided courtesy of Century 21 Realty Network.
MLS Property Information Network, Inc. and its subscribers disclaim any and all representations or warranties as to the accuracy of this information.