
Sold!
$489,000
3
Beds
1
Bath
1,268
Living Area
-
Property Description
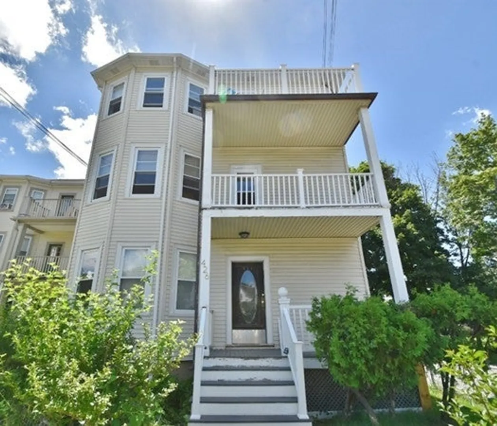
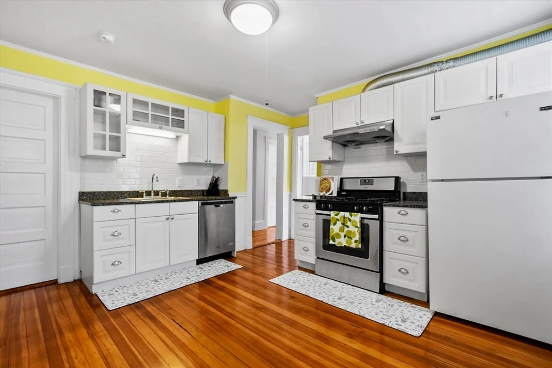
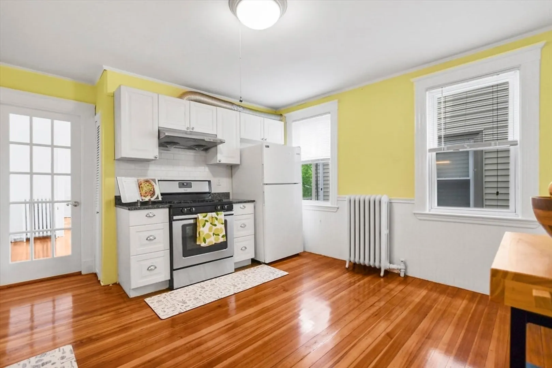
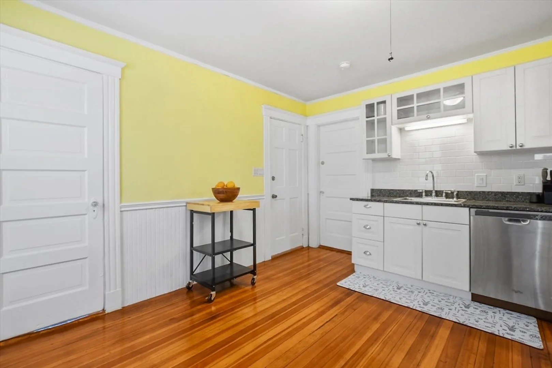
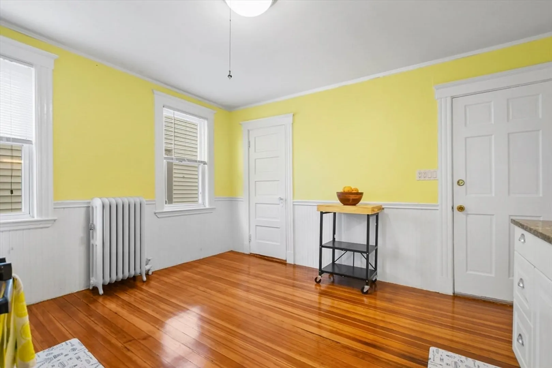
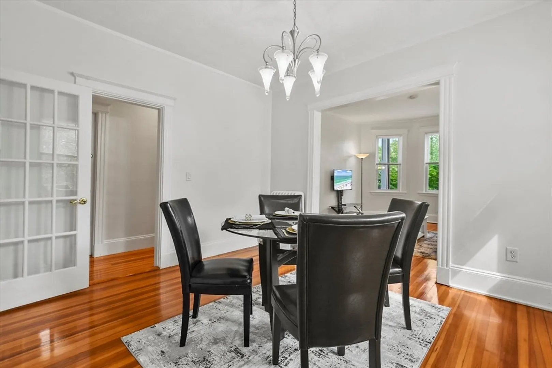
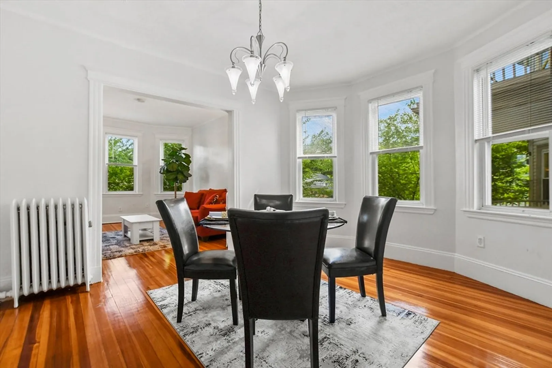
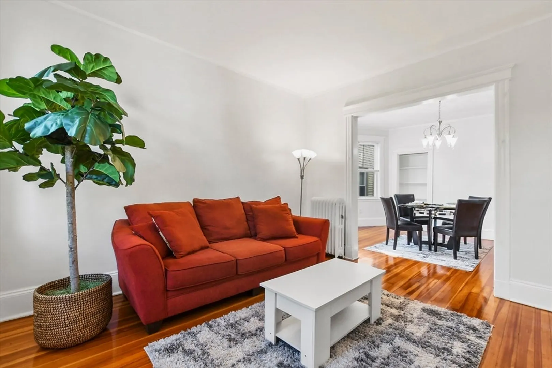
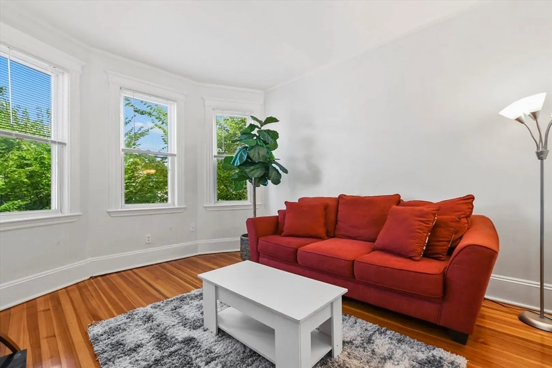
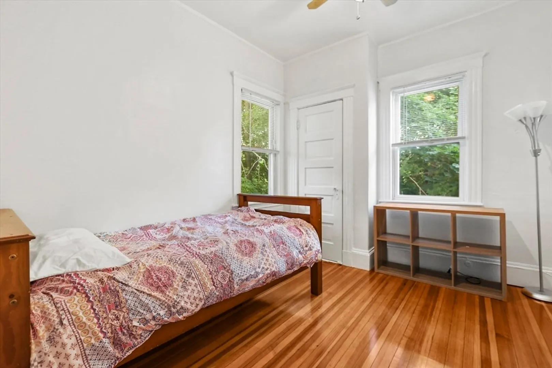
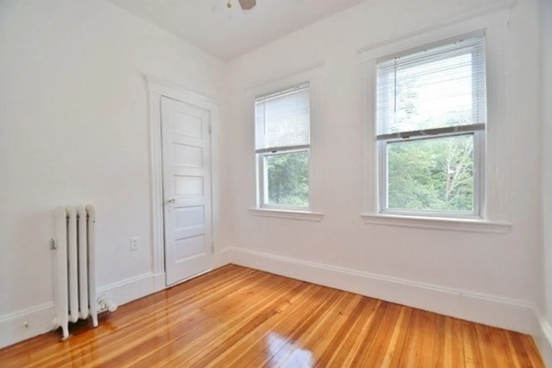
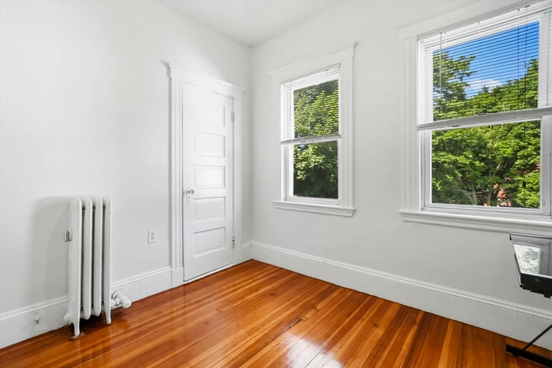
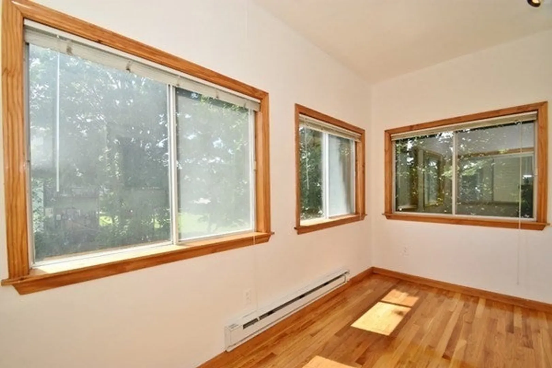
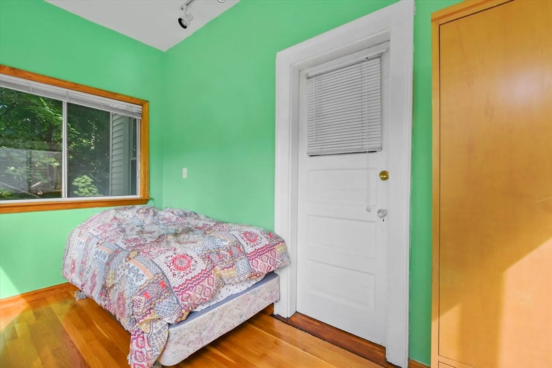
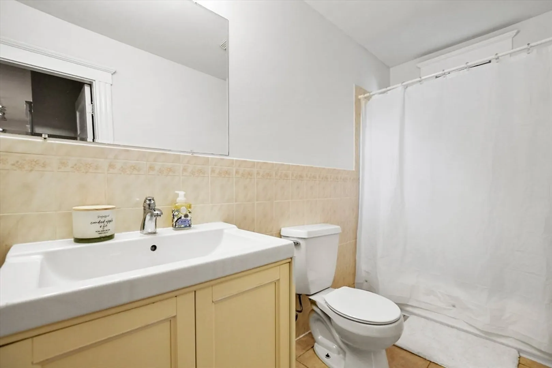
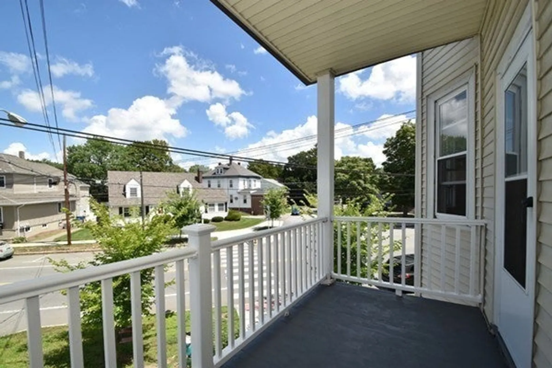
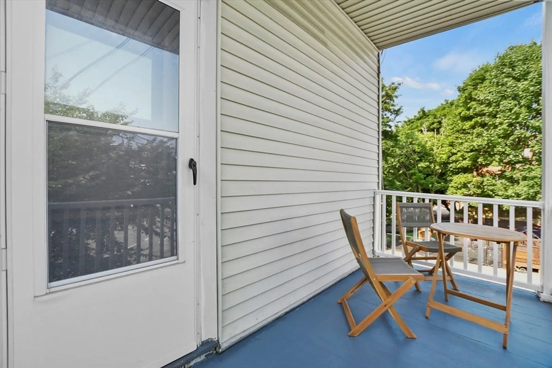
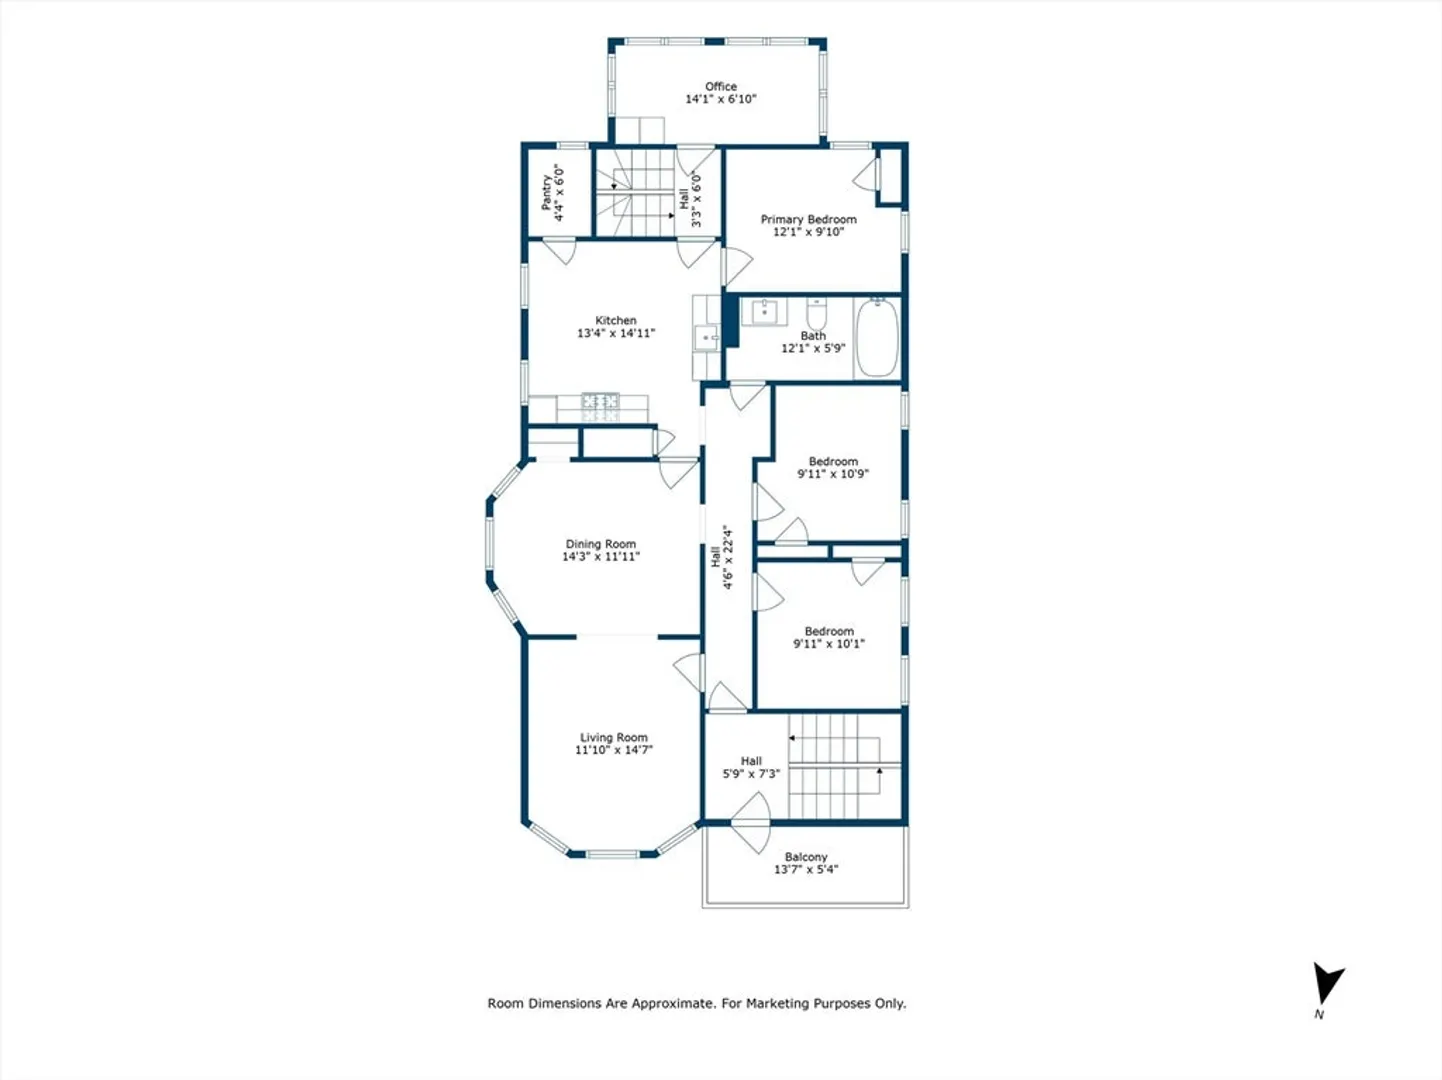
Discover the charm of this spacious Belmont condo conveniently located on Trapelo Rd. Upon entering the foyer, you are greeted by a bright living room that flows into the dining room adorned with a built in hutch. The kitchen offers granite countertops and an expansive pantry for additional storage. The home boasts three spacious bedrooms, gleaming hardwood floors throughout and high ceilings. A heated bonus room makes for a perfect home office and a private porch overlooking Trapelo Rd completes the unit. Additional features include private laundry and additional storage in the basement. This home is conveniently located near public transportation, less than a 1/4 mile to Waverley Square with Commuter rail access and new additions such as Tatte Bakery and bus routes to Harvard Square. Book your appointment today!
-
Highlights
- Heating: Forced Air, Oil
- Property Class: Residential
- Total Rooms: 6
- Year Built: 1911
- HOA Fee: $245
- Property Type: Condominium
- Unit Number: 2
- Status: Closed
-
Additional Details
- Appliances: Range, Dishwasher, Disposal, Refrigerator, Washer, Dryer
- Construction: Frame
- Flooring: Hardwood, Flooring - Hardwood
- Pets Allowed: Yes
- Year Built Details: Actual
- Zoning: R
- Basement: Y
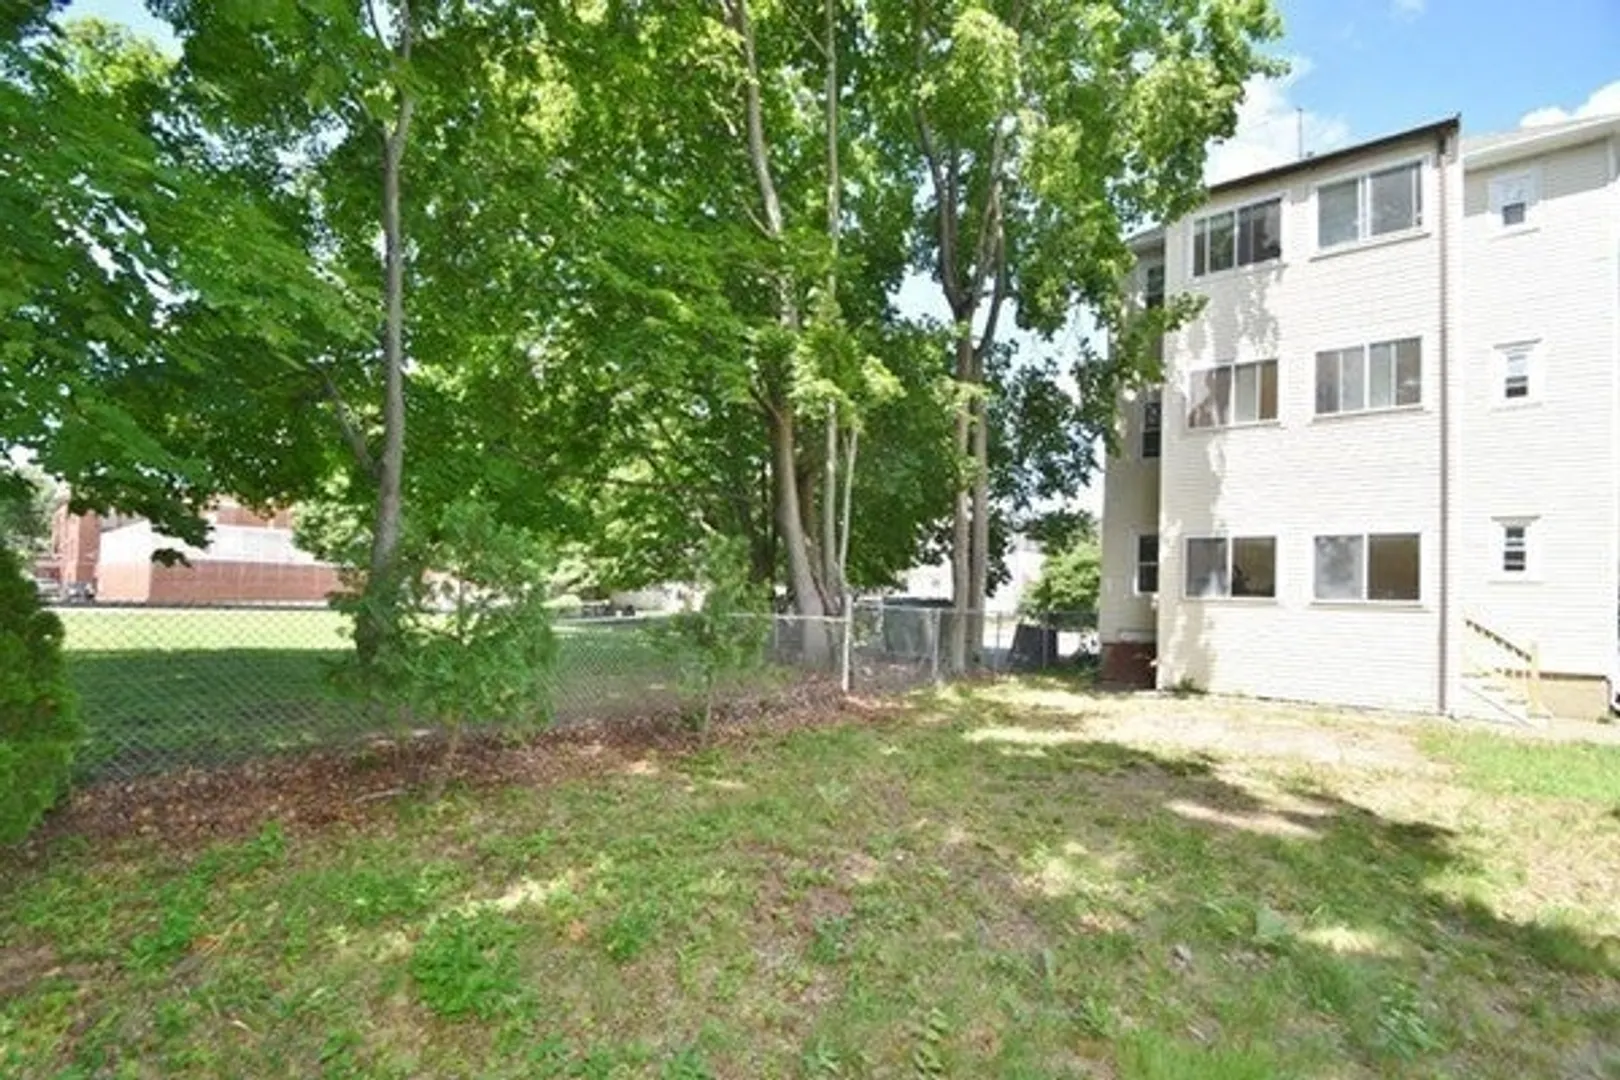
- Exterior Features: Porch
- Interior Features: Office
- Total Number of Units: 3
- Year Built Source: Public Records
-
Amenities
- Community Features: Public Transportation, Shopping, Pool, Tennis Court(s), Park, Walk/Jog Trails, Golf, Medical Facility, Laundromat, Conservation Area, Highway Access, House of Worship, Private School, Public School, T-Station
-
Utilities
- Electric: Circuit Breakers
- Water Source: Public
- Sewer: Public Sewer
-
Fees / Taxes
- Assessed Value: $414,000
- HOA Fee Includes: Water, Sewer, Insurance, Maintenance Structure
- Taxes: $4,372
- HOA Fee Frequency: Monthly
- Tax Year: 2024
Similar Listings
Sold
23 Photos
Sold
24 Photos
Sold
1 Photo
Sold
19 Photos
Content © 2026 MLS Property Information Network, Inc. The information in this listing was gathered from third party resources including the seller and public records.
Listing information provided courtesy of Coldwell Banker Realty - Boston.
MLS Property Information Network, Inc. and its subscribers disclaim any and all representations or warranties as to the accuracy of this information.
