
Sold!
$400,000
2
Beds
1
Bath
1,193
Living Area
-
Property Description
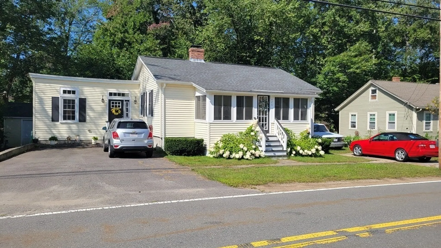
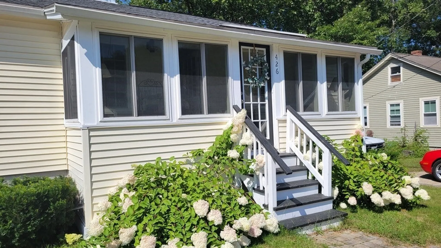
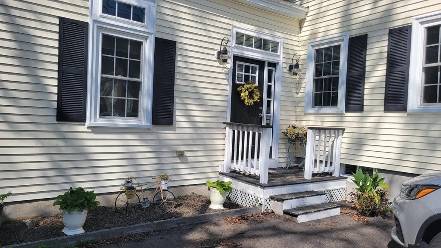
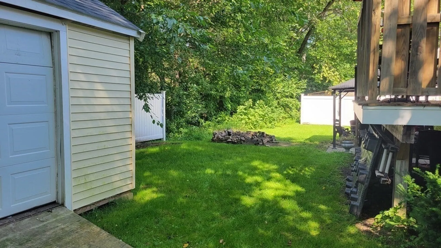
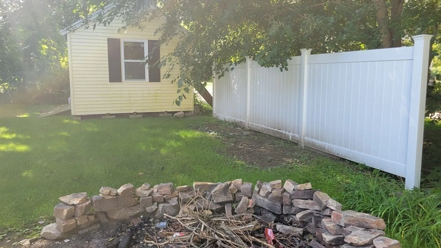
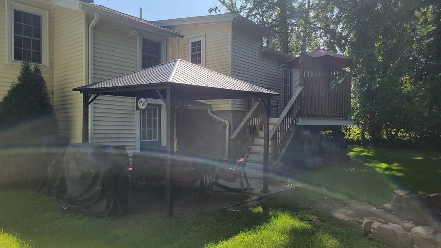
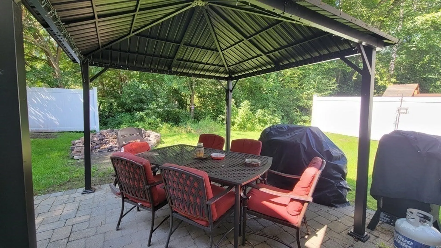
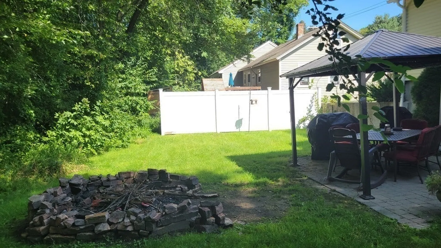
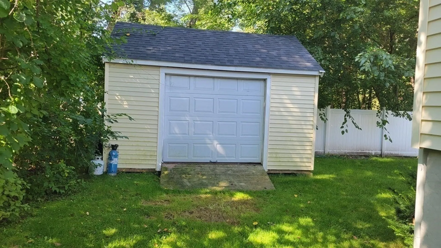
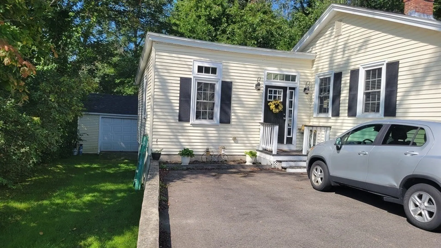
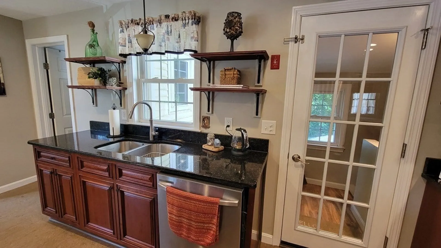
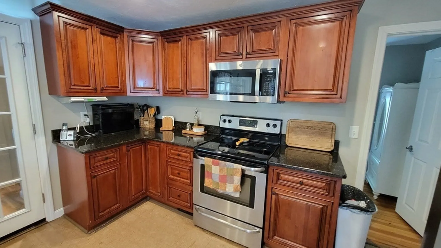
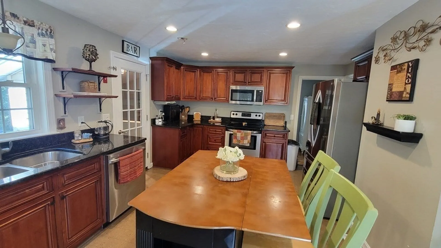
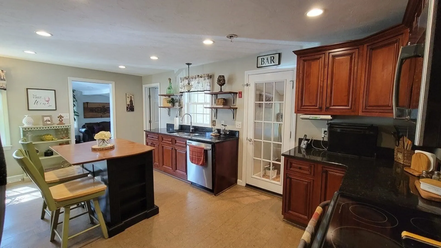
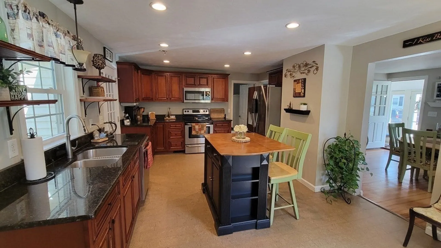
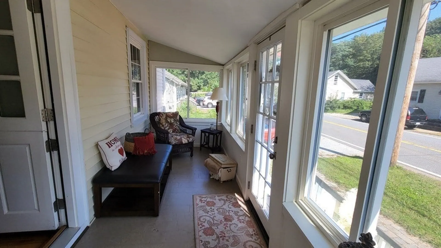
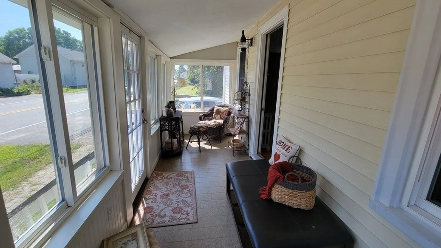
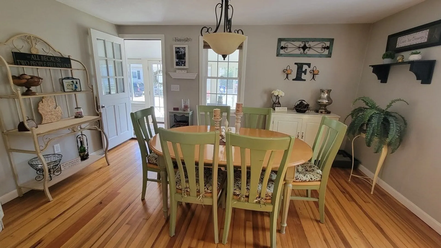
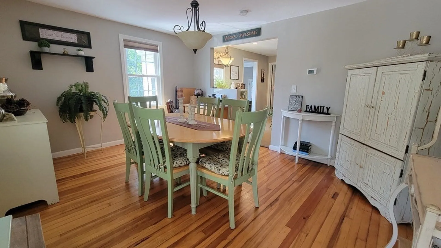
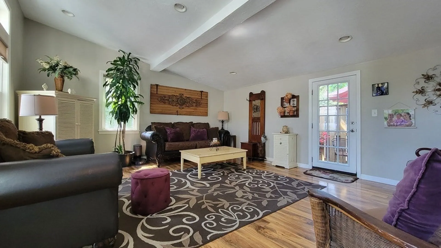
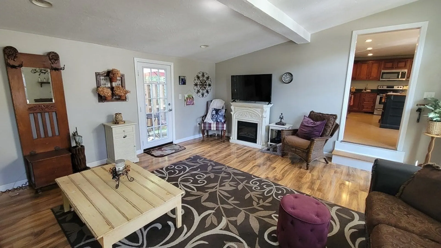
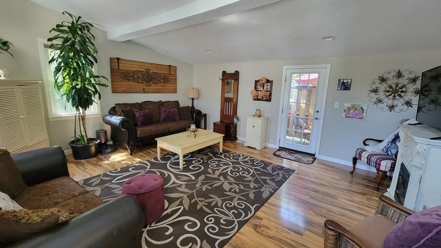
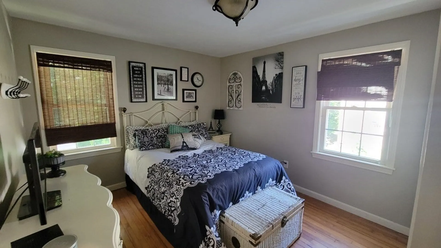
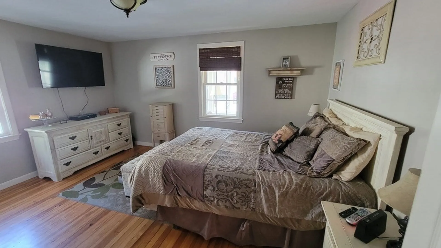
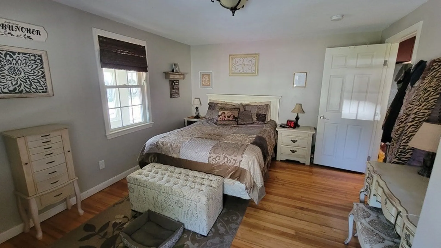
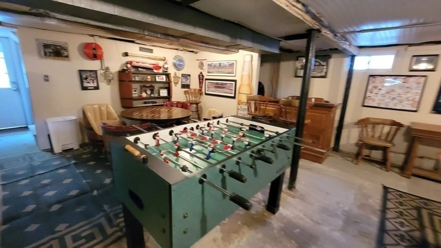
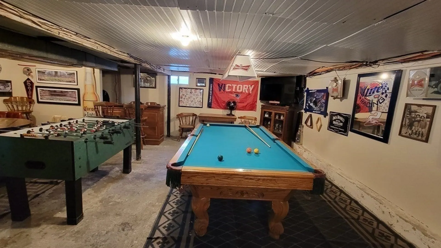
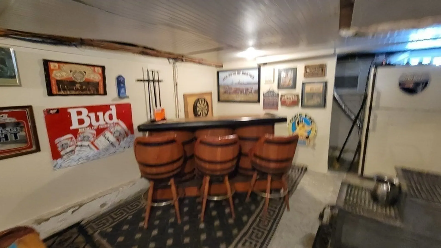
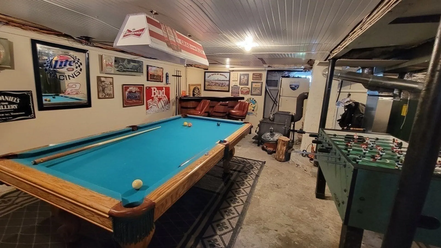
A completely remodeled Ranch style home in the beautiful town of Sutton for under $400!!! This home has been completely remodeled within the last ten years from top to bottom. It is very spacious offering an open floor plan . Offering a heated front porch a great place to enjoy a morning coffee. A large family room is open back deck and to the remodeled kitchen with granite counters, center island and newer appliances. The bright and sunny dining room could also be used as a second living room, two good size bedrooms, and updated full bath complete the first floor living area. The lower level has been converted to a large game room with a bar. Walk out to a fenced level yard and patio. A oversized shed for plenty of storage. Town services. Central AC, This is a home that you will fall in love with on first site . Showings are available on Tuesday Sept 12 4-6pm
-
Highlights
- Cooling: Central Air
- Parking Spots: 4
- Property Type: Single Family Residence
- Total Rooms: 5
- Status: Closed
- Heating: Forced Air
- Property Class: Residential
- Style: Ranch
- Year Built: 1950
-
Additional Details
- Appliances: Range, Dishwasher, Microwave, Refrigerator
- Construction: Frame
- Exterior Features: Porch - Enclosed, Deck
- Foundation: Block
- Road Frontage Type: Public
- Year Built Details: Renovated Since
- Zoning: res
- Basement: Partially Finished, Walk-Out Access, Interior Entry
- Exclusions: Washer And Dryer
- Flooring: Wood, Carpet, Laminate
- Interior Features: Game Room
- Roof: Shingle
- Year Built Source: Public Records
-
Amenities
- Community Features: Highway Access
- Parking Features: Paved Drive, Off Street, Driveway
-
Utilities
- Electric: Circuit Breakers
- Water Source: Public
- Sewer: Public Sewer
-
Fees / Taxes
- Assessed Value: $32,730
- Compensation Based On: Net Sale Price
- Tax Year: 2023
- Buyer Agent Compensation: 2.5%
- Facilitator Compensation: 1%
- Taxes: $4,932
Similar Listings
Sold
24 Photos
Sold
36 Photos
Sold
38 Photos
Sold
11 Photos
Content © 2026 MLS Property Information Network, Inc. The information in this listing was gathered from third party resources including the seller and public records.
Listing information provided courtesy of Keller Williams Realty North Central.
MLS Property Information Network, Inc. and its subscribers disclaim any and all representations or warranties as to the accuracy of this information.
