
Sold!

$650,000
4
Beds
2
Baths
1,656
Living Area
-
Property Description
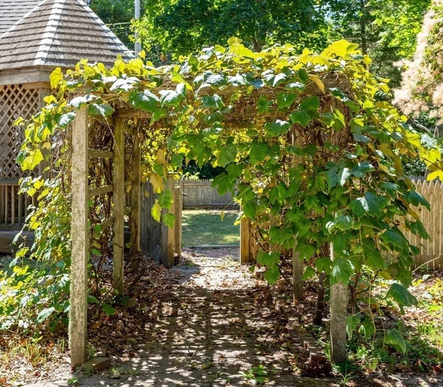
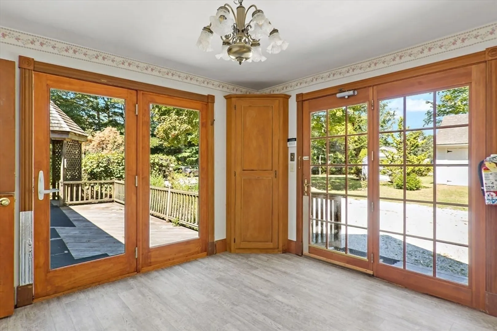
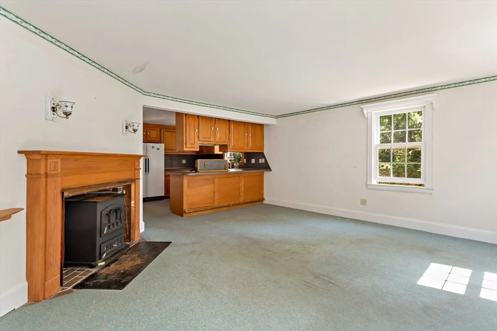
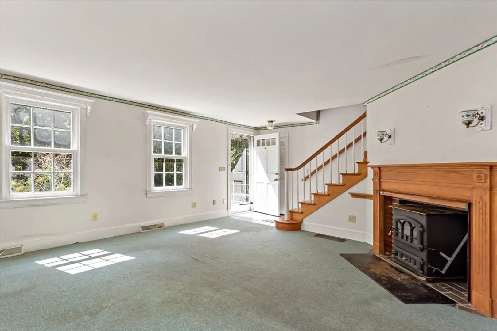
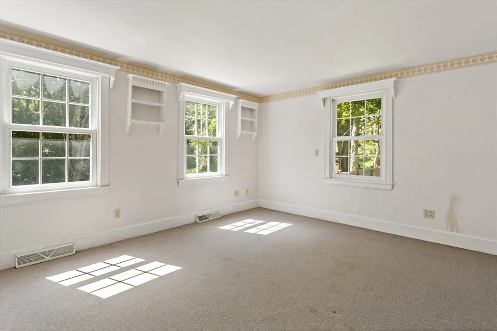
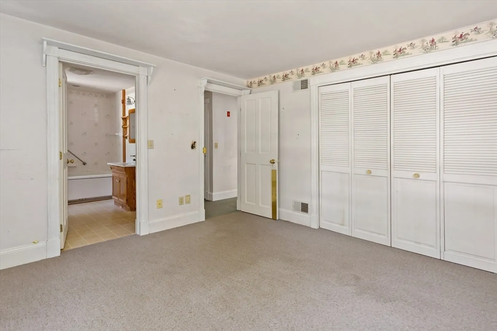
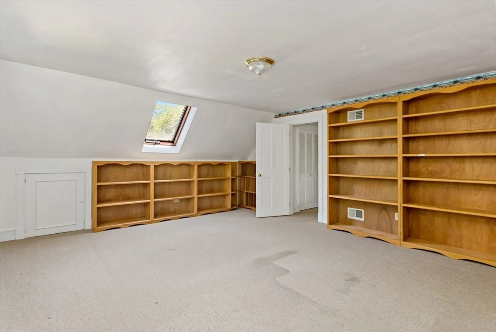
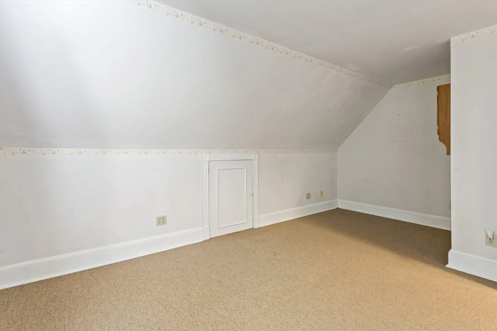
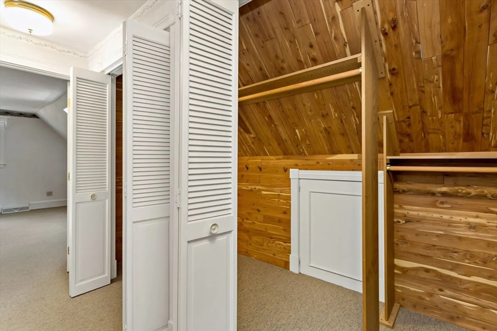
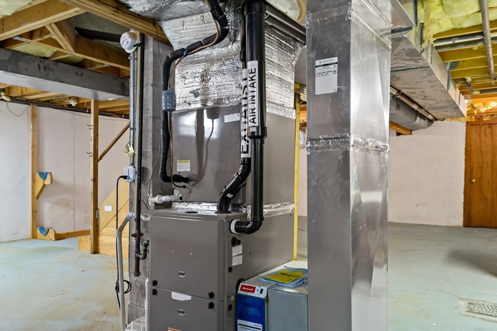
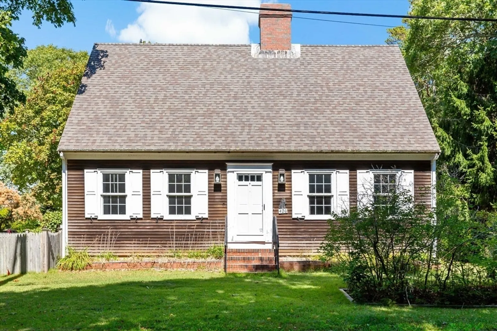
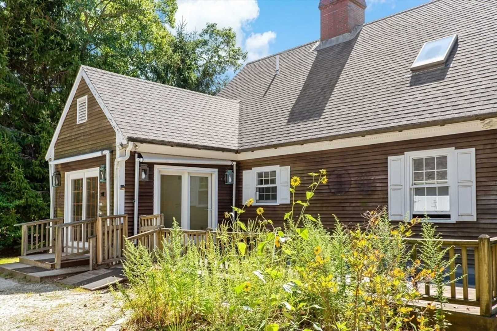
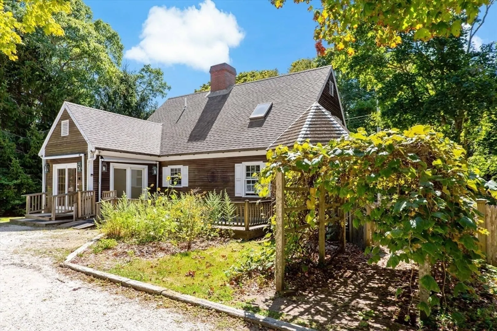
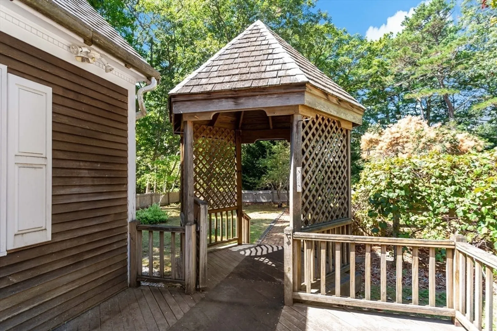
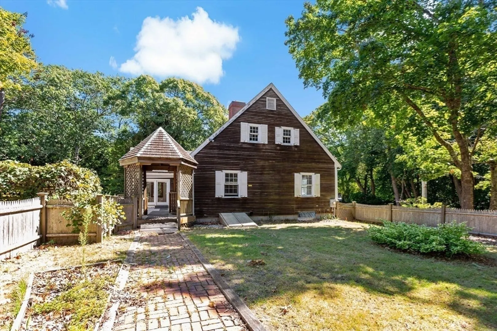
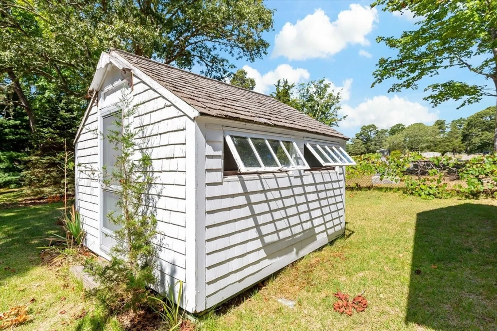
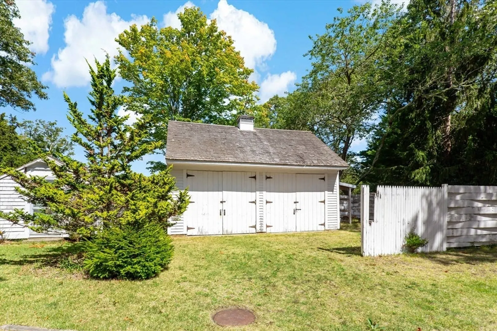
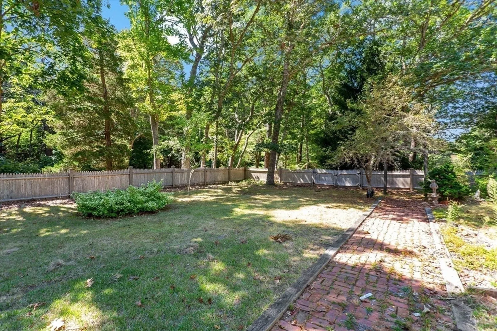
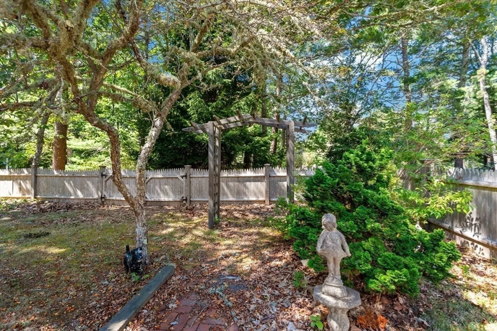
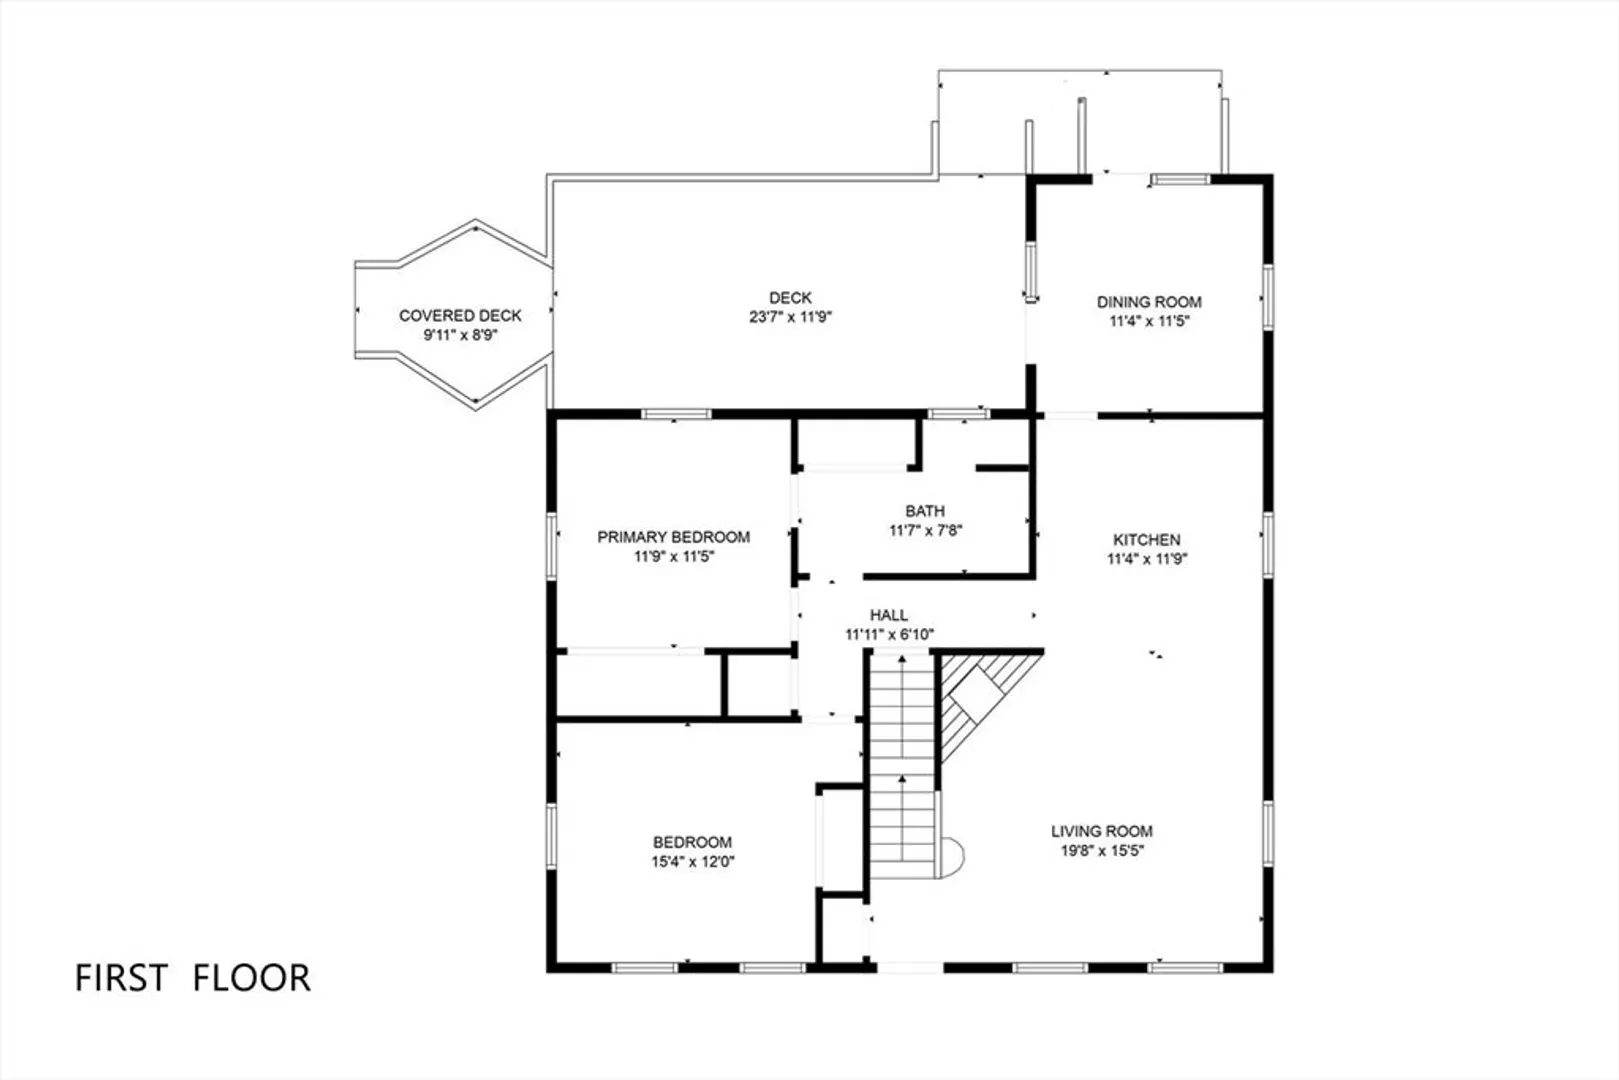
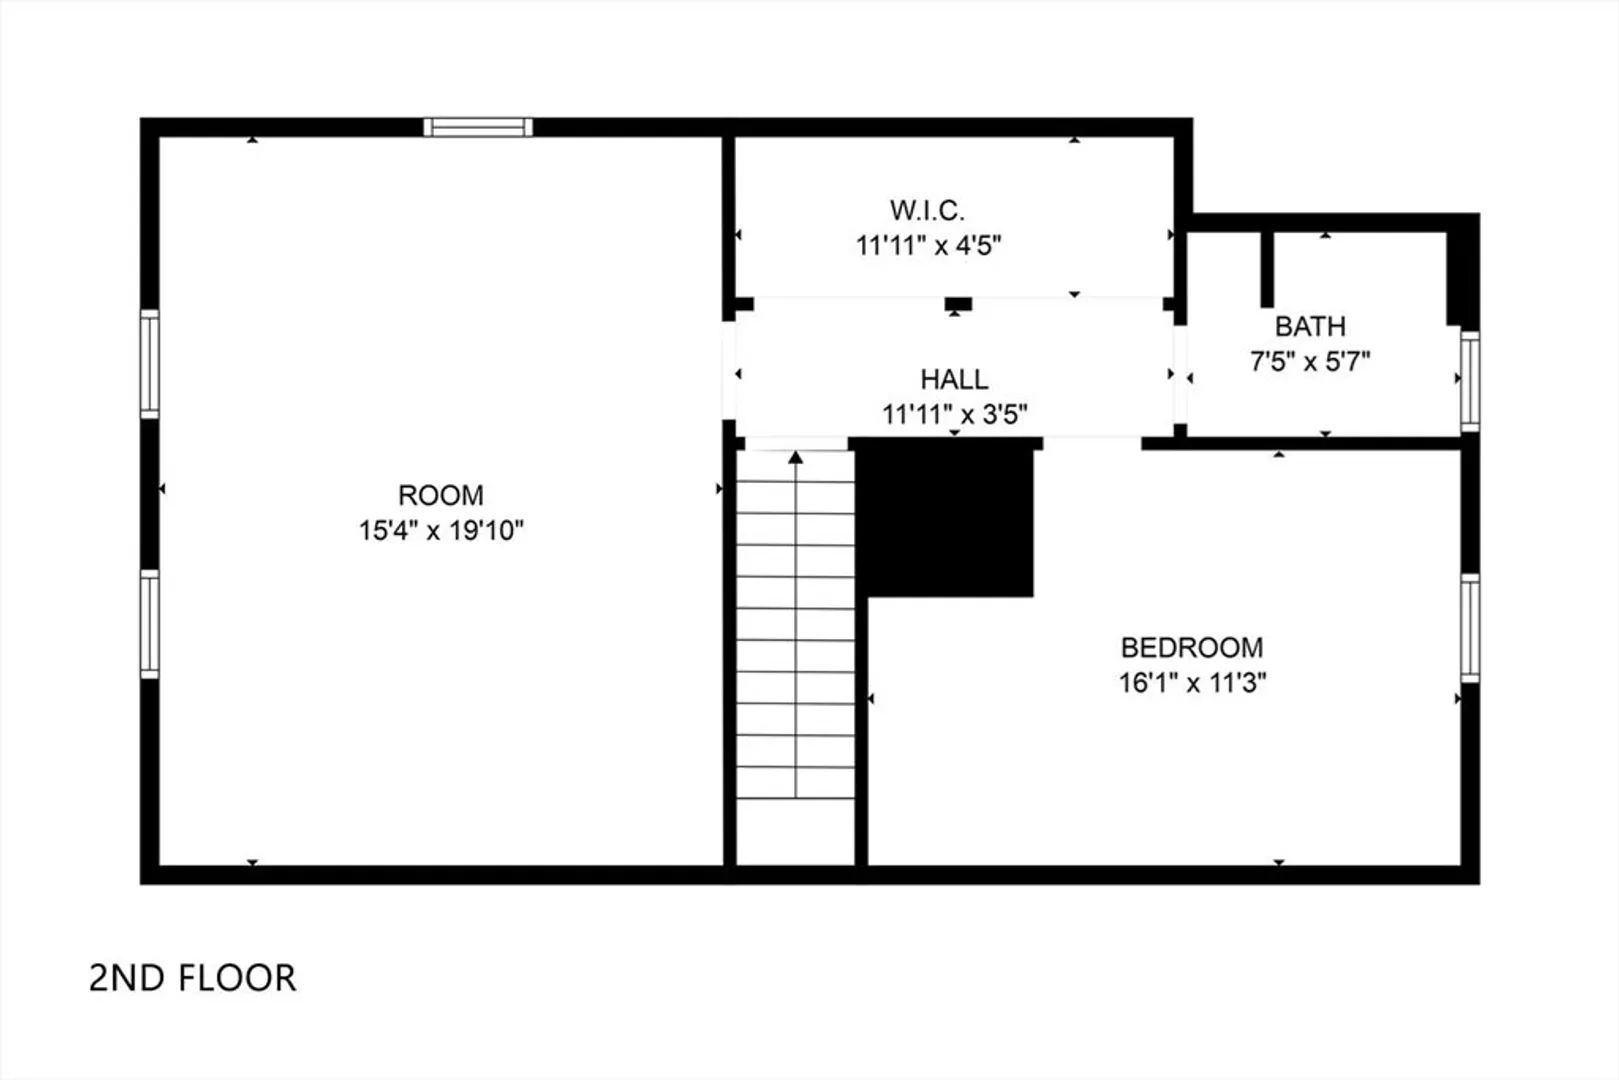
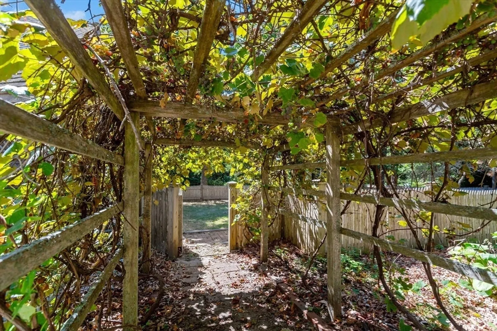
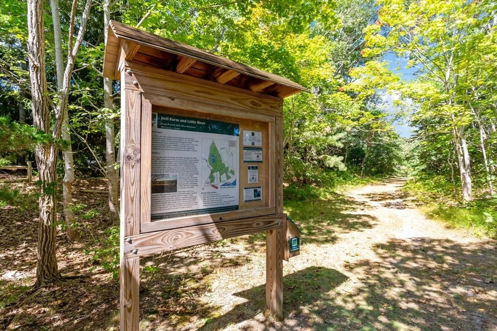
This two story full cape style house built in 1989 sits on three quarters of an acre, 4 bedrooms of which 2 bedrooms are on the first floor, fireplace with wood stove, 5 year old roof and 1 year old furnace with central air, a barn and shed, a fenced in yard with a gazebo and grape vine and abuts the Eagle River & Little River Sanctuary to the east and Old Moss cemetery to the north. Property is sold in ''as is'' condition.
-
Highlights
- Area: Cotuit
- Heating: Forced Air, Natural Gas, Wood Stove
- Property Class: Residential
- Style: Cape
- Year Built: 1989
- Cooling: Central Air
- Parking Spots: 4
- Property Type: Single Family Residence
- Total Rooms: 7
- Status: Closed
-
Additional Details
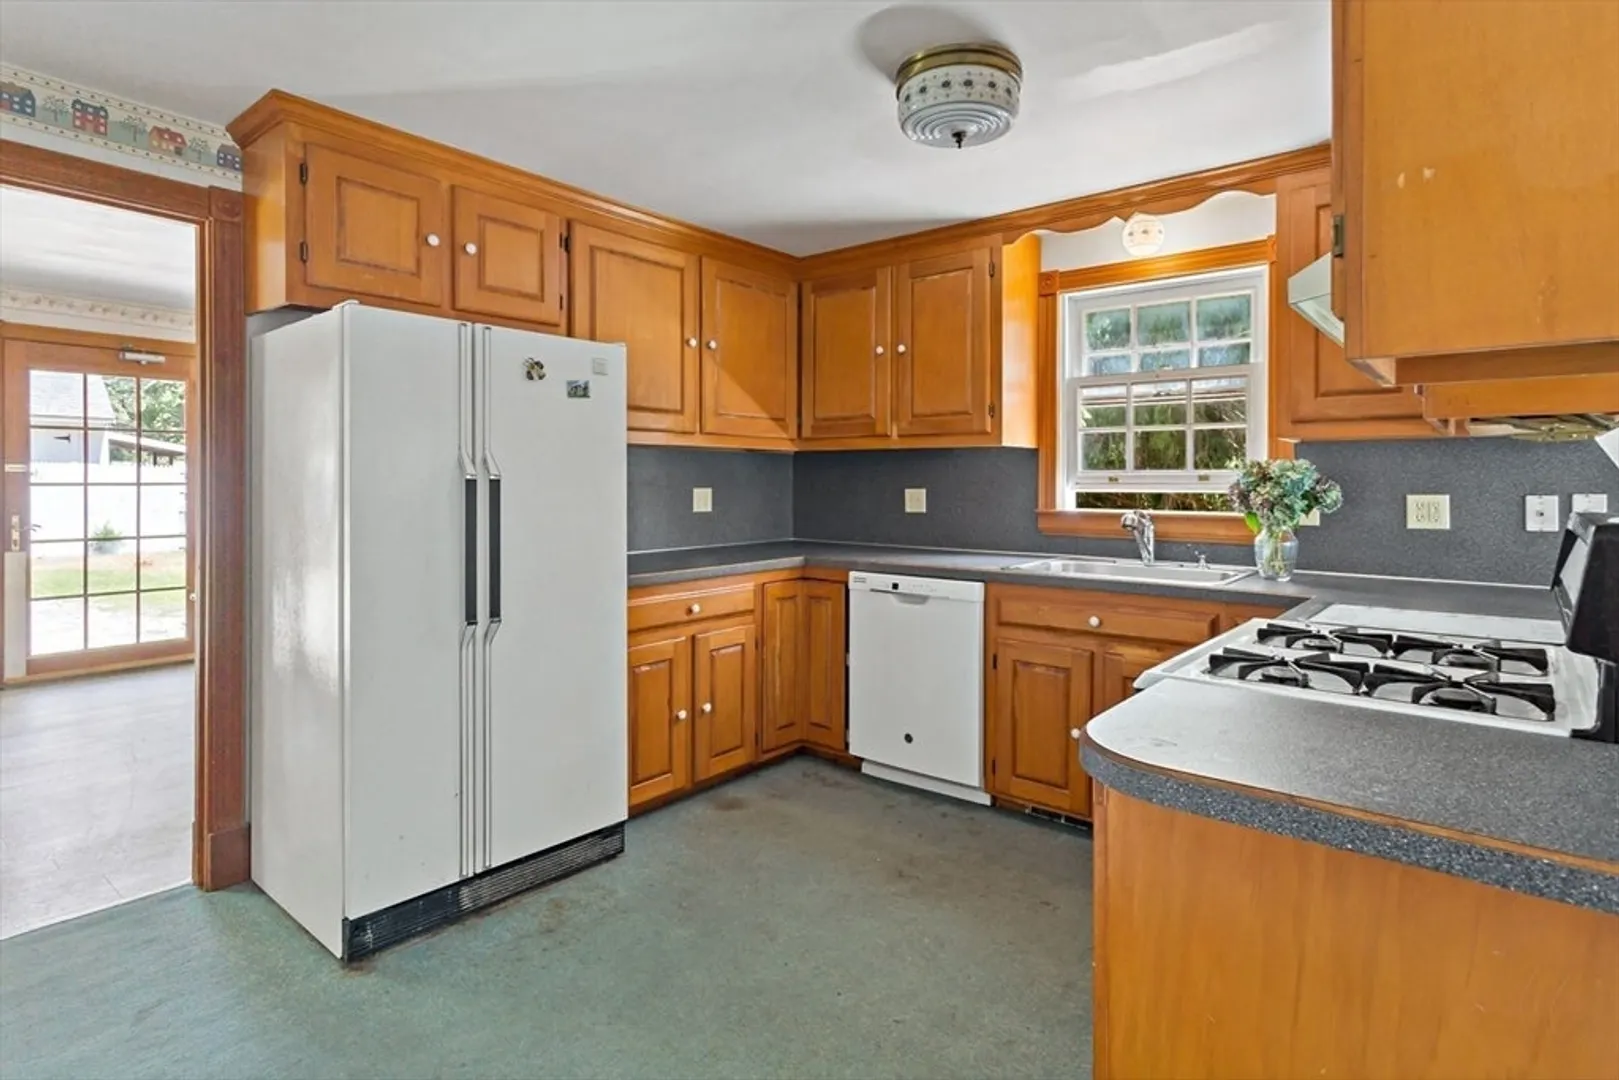
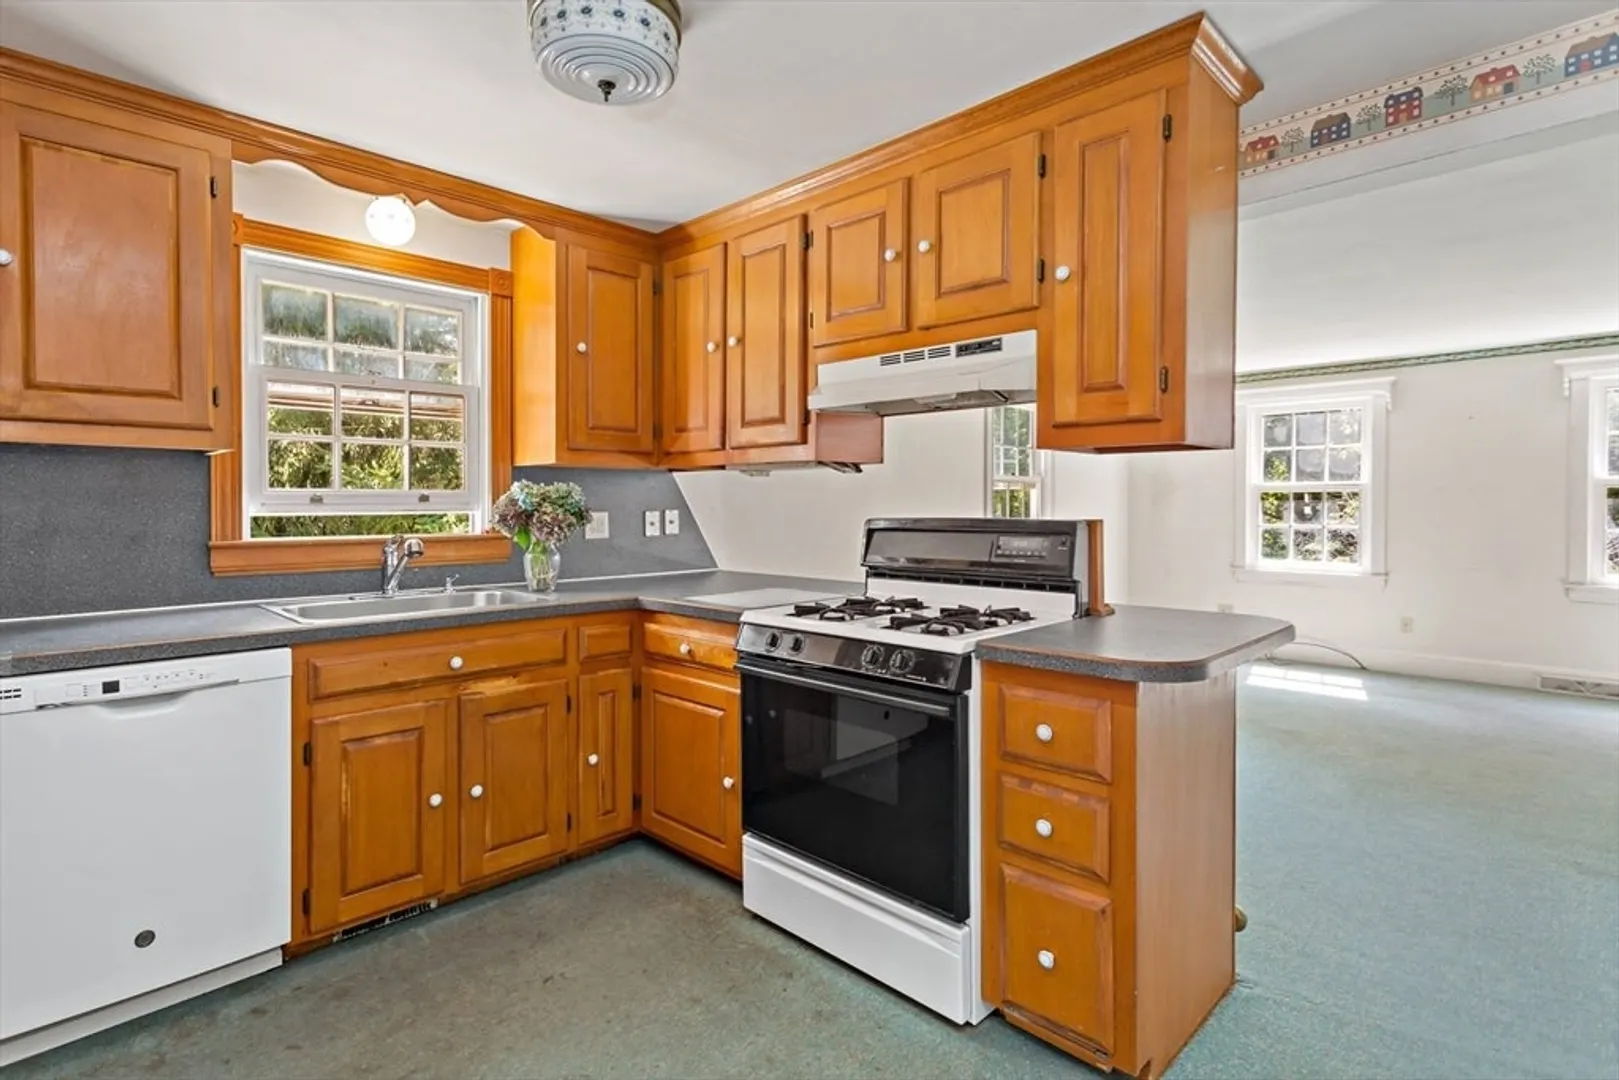
- Appliances: Electric Water Heater, Range, Dishwasher, Refrigerator
- Construction: Frame
- Fireplaces: 1
- Foundation: Concrete Perimeter, Irregular
- Interior Features: Central Vacuum
- Road Frontage Type: Public
- SqFt Source: Public Record
- Year Built Source: Public Records
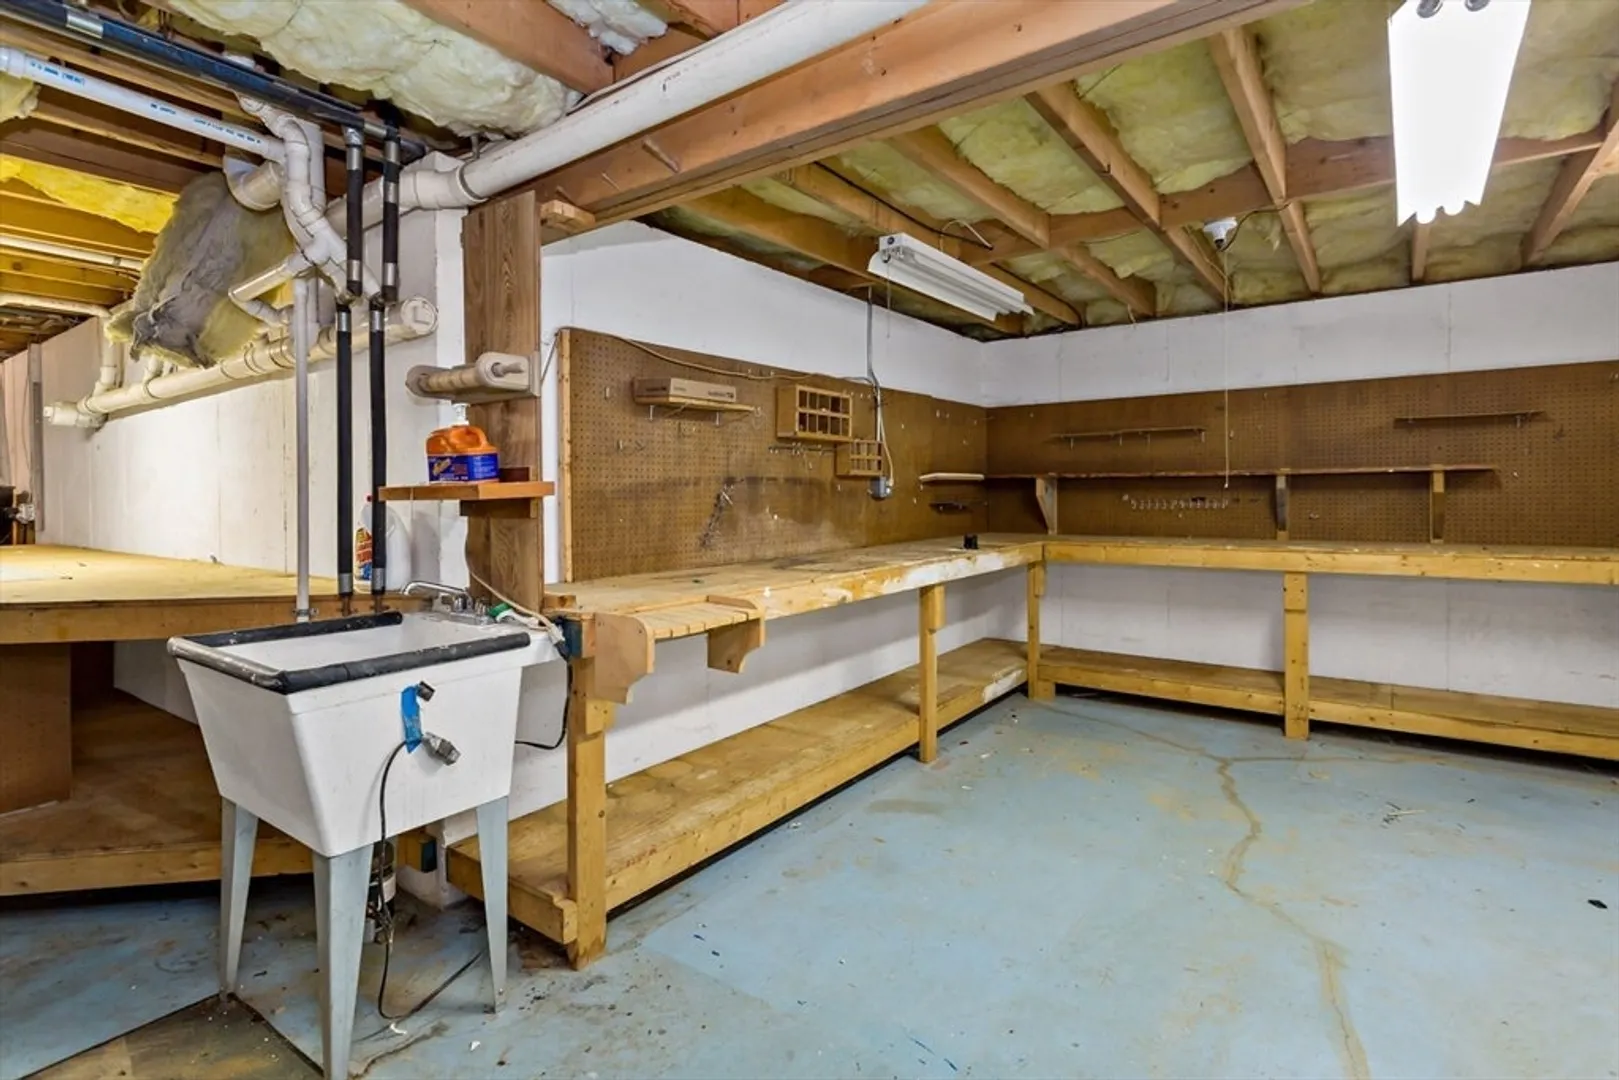
- Basement: Full, Interior Entry, Bulkhead, Concrete, Unfinished
- Exterior Features: Deck, Deck - Wood, Rain Gutters, Storage, Barn/Stable, Fenced Yard, Gazebo, Garden
- Flooring: Vinyl, Carpet, Laminate
- Foundation Area: 1008
- Lot Features: Easements, Cleared, Level
- Roof: Shingle
- Year Built Details: Actual
- Zoning: Rf
-
Amenities
- Community Features: Shopping, Walk/Jog Trails, Conservation Area, House of Worship, Marina
- Security Features: Security System
- Parking Features: Barn, Unpaved
- Waterfront Features: Bay, 1/2 to 1 Mile To Beach, Beach Ownership(Public)
-
Utilities
- Sewer: Private Sewer
- Water Source: Public
-
Fees / Taxes
- Assessed Value: $985,900
- Taxes: $8,437
- Tax Year: 2025
Similar Listings
Sold
41 Photos
Sold
38 Photos
Sold
39 Photos
Sold
25 Photos
Content © 2026 MLS Property Information Network, Inc. The information in this listing was gathered from third party resources including the seller and public records.
Listing information provided courtesy of Sotheby's International Realty.
MLS Property Information Network, Inc. and its subscribers disclaim any and all representations or warranties as to the accuracy of this information.
